
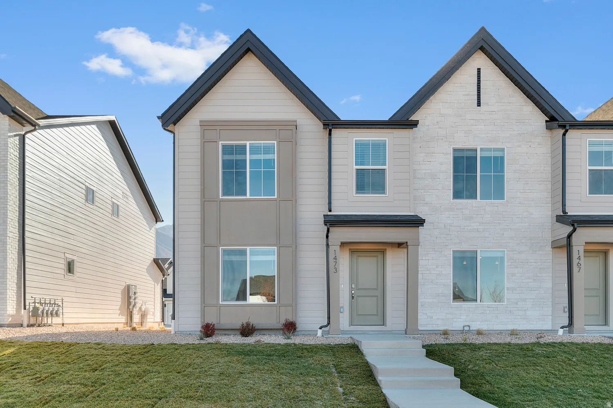
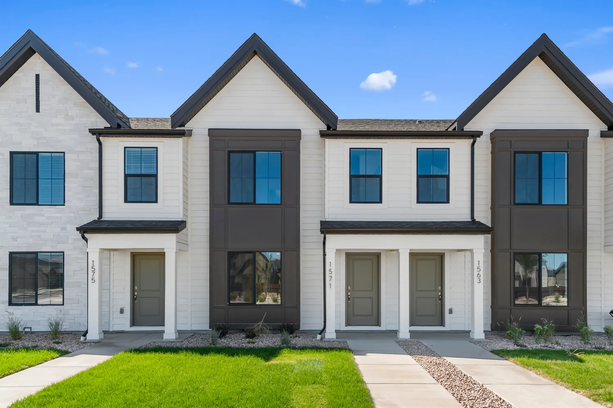
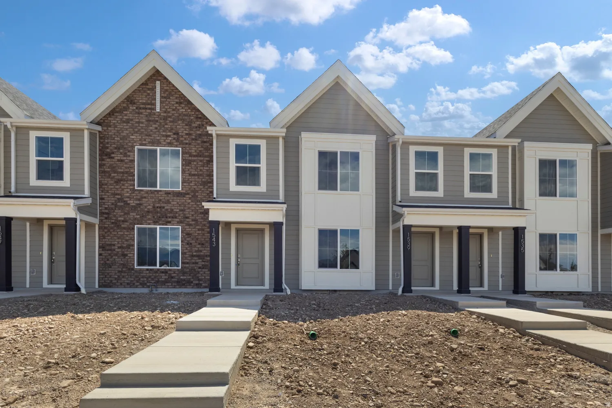
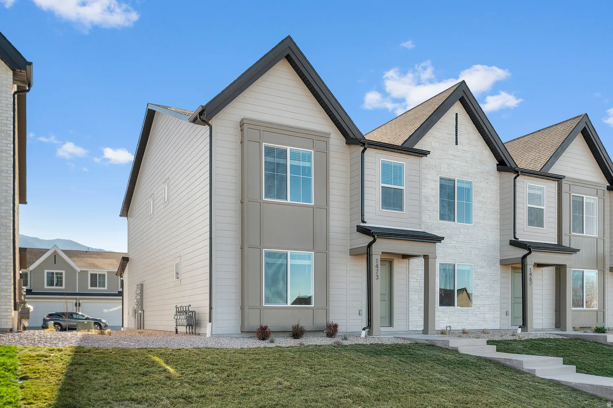
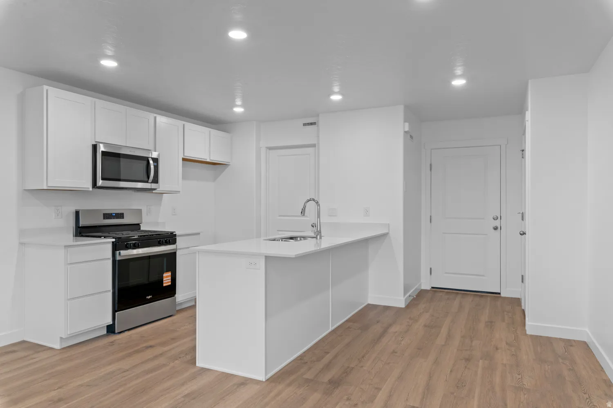
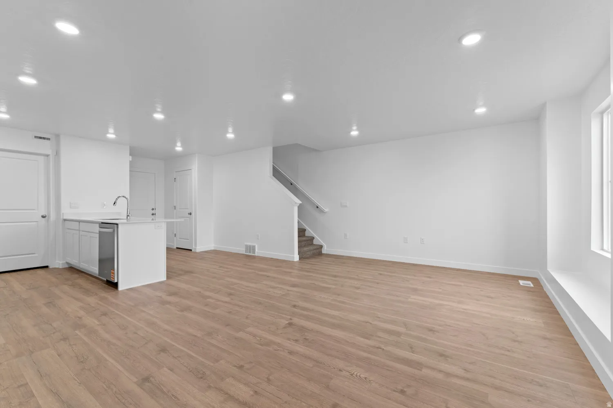
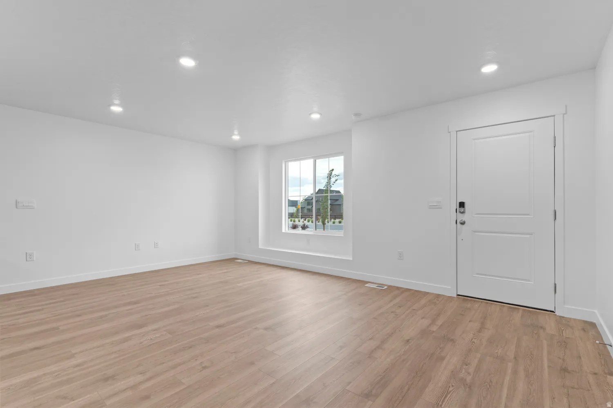
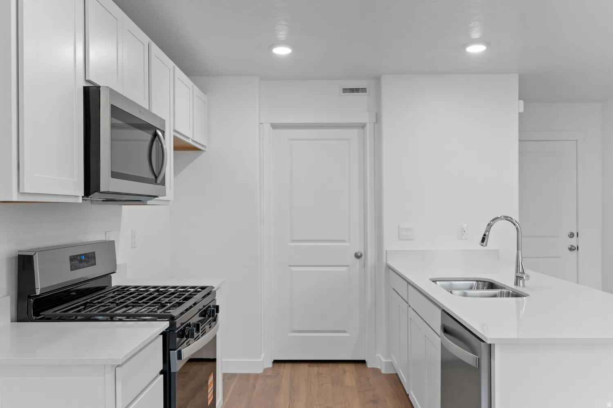
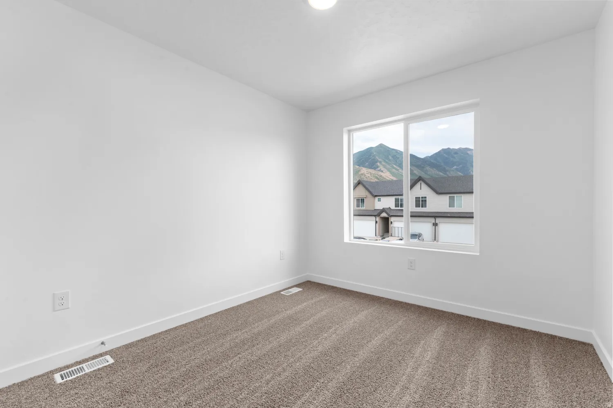
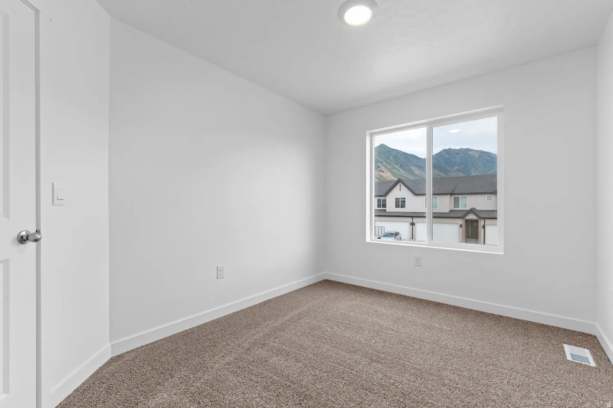
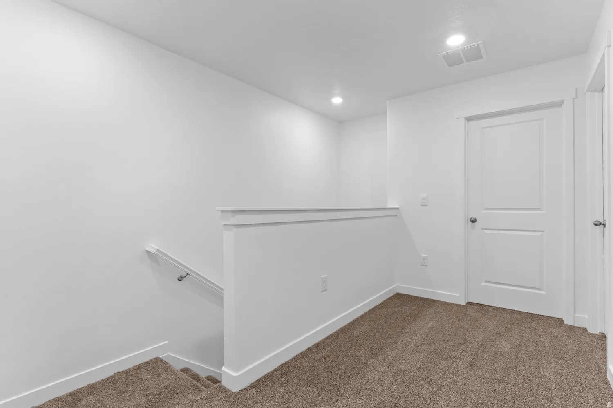
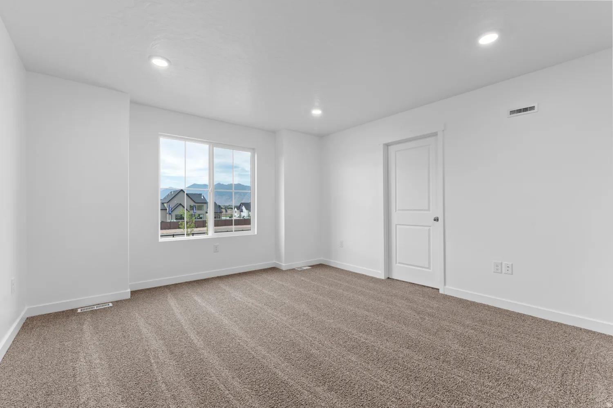
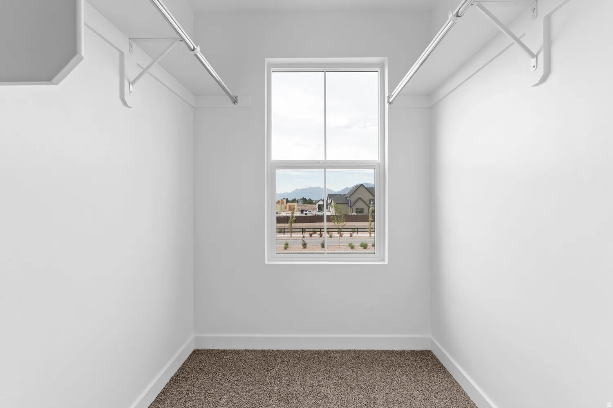
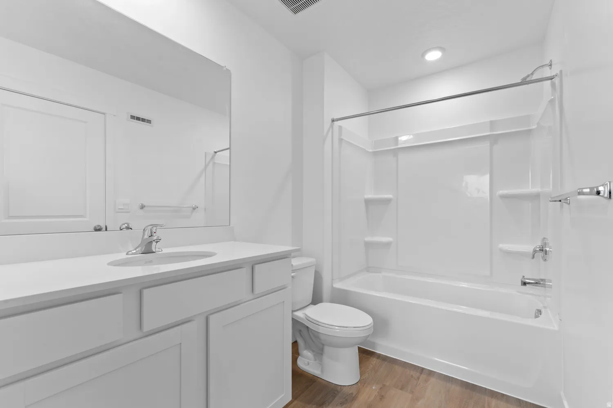
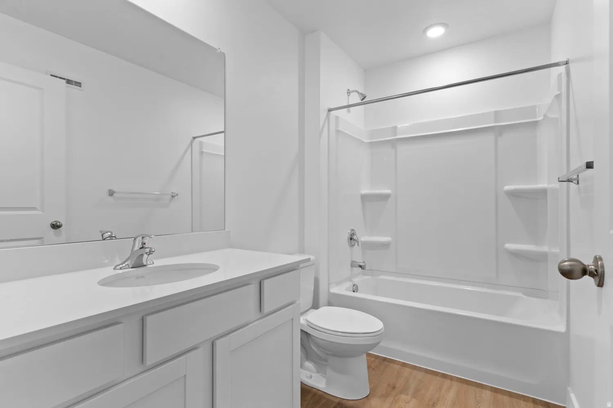


New DALTON townhome with 2-car garage, Open concept living on the main floor. Quartz kitchen and bathroom countertops, laminate flooring, cabinets, pantry, and crawl space for storage. The second floor has three bedrooms including a primary bedroom with a private bath and an integrated walk-in closet, a laundry room, and another full bathroom for the other two bedrooms. ** Special Interest Rates are Available ** if you use DHI Mortgage in addition to receiving up to $4,000 toward closing costs. **** Ask me about our interest rate buydown or the No Down Payment financing options. Ask me about our generous home warranties, active radon Mitigation System, and Smart Home Package, which is included in this home. The actual home may differ in color, material, and/or options. Pictures are of a finished home of the same floor-plan and the available home may contain different options, upgrades, and exterior color and/or elevation style. Square footage figures are provided as a courtesy estimate only and were obtained from building plans. No representation or warranties are made regarding school districts and assignments; please conduct your own investigation regarding current/future school boundaries.
- Heating System:
- Forced Air, Gas: Central
- Cooling System:
- Central Air
- Basement:
- None
- Architectural Style:
- Townhouse; Row-mid
- Exterior Features:
- Double Pane Windows
- Flooring:
- Carpet, Laminate
- Interior Features:
- Disposal, Range/Oven: Free Stdng., Closet: Walk-In, Range: Gas, Smart Thermostat(s), Oven: Gas, Video Door Bell(s), Bath: Primary
- Laundry Features:
- Electric Dryer Hookup
- Sewer:
- Sewer: Connected
- Utilities:
- Natural Gas Connected, Electricity Connected, Sewer Connected, Water Connected
- Window Features:
- None
- Country:
- US
- State:
- UT
- County:
- Utah
- City:
- Salem
- Zipcode:
- 84653
- Street:
- ALBION
- Street Number:
- 1852
- Street Suffix:
- DR
- Longitude:
- W112° 21' 47.4''
- Latitude:
- N40° 4' 0.7''
- Direction Faces:
- South
- Mls Area Major:
- Payson; Elk Rg; Salem; Wdhil
- Street Dir Prefix:
- E
- Unit Number:
- 1153
- Elementary School:
- Salem
- Elementary School District:
- Nebo
- High School:
- Salem Hills
- High School District:
- Nebo
- Middle Or Junior School District:
- Nebo
- Middle School:
- Salem Jr
- Lot Size Dimensions:
- 0.0x0.0x0.0
- Water Source:
- Irrigation: Pressure
- Stories:
- 2
- On Market Date:
- 2026-02-07
- Lot Features:
- Road: Paved, Sidewalks, View: Mountain, Sprinkler: Auto-Full
- Garage:
- 2.0
- Current Use:
- Residential
- Construction Materials:
- Cement Siding, Brick, Stucco
- Community Features:
- Clubhouse
- Building Size:
- 1399
- Association Amenities:
- Biking Trails,Clubhouse,Hiking Trails,Pets Permitted,Picnic Area,Playground,Pool
- Association Fee:
- 114.0
- Association Yn:
- 1
- Tax Annual Amount:
- 2600.0
- Co List Agent Full Name:
- Kenyon J Wallin
- Co List Agent Mls Id:
- 4022806
- Co List Office Mls Id:
- 47153
- Co List Office Name:
- D.R. Horton, Inc
- List Agent Mls Id:
- 4023008
- List Office Mls Id:
- 47153
- Listing Term:
- Cash,Conventional,FHA,VA Loan
- Mls Status:
- Under Contract
- Modification Timestamp:
- 2026-04-08T14:13:55Z
- Originating System Name:
- WFRMLS
- Status Change Timestamp:
- 2026-04-04T17:21:40Z
Residential For Sale
1852 E Albion Dr #1153, Salem, Utah 84653
- Property Type :
- Residential
- Listing Type :
- For Sale
- Listing ID :
- 2135827
- Price :
- $369,990
- View :
- Mountain(s)
- Bedrooms :
- 3
- Rooms :
- 9
- Bathrooms :
- 2
- Square Footage :
- 1,399 Sqft
- Year Built :
- 2026
- Lot Area :
- 0.02 Acre
- Status :
- Pending
- Office Name :
- D.R. Horton, Inc
- Agent Name :
- Nathan J Aston
- Full Bathrooms :
- 2
- Listing Status :
- Pending
- New Construction Yn :
- 1
- Property Sub Type :
- Townhouse
- Roof:
- Asphalt

- Platinum Real Estate Professionals
- (435) 250-3355
-
platinum.pros.utah@gmail.com




