
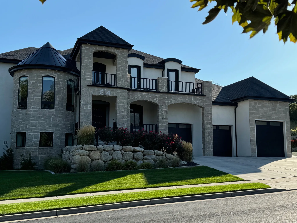
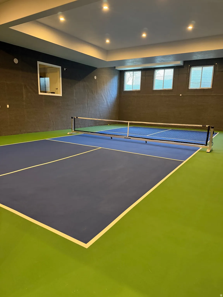
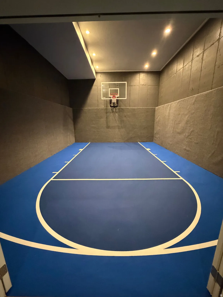
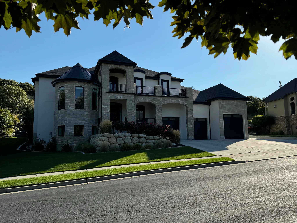
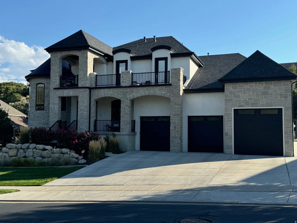
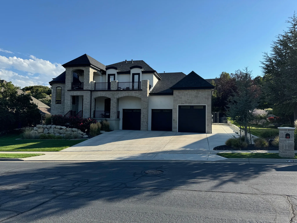
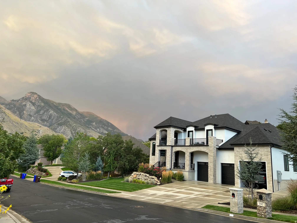
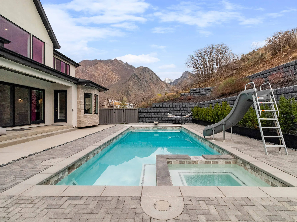
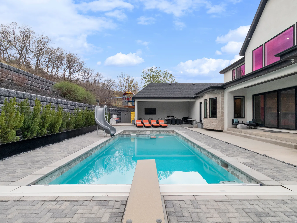
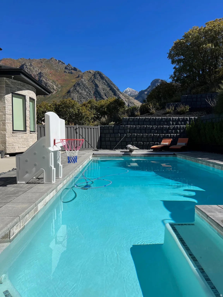
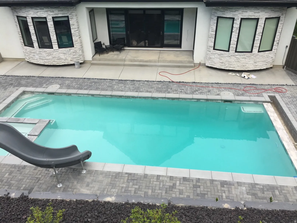
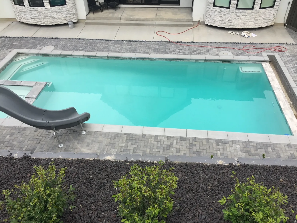
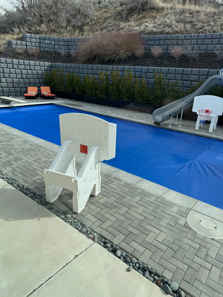
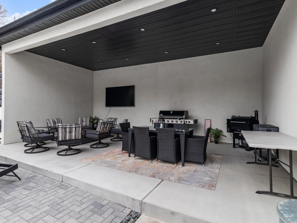
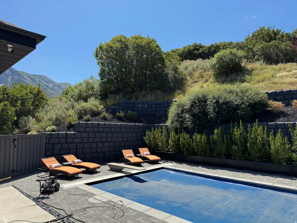
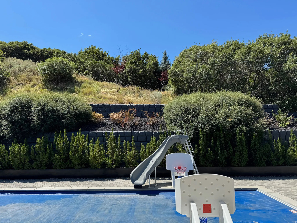
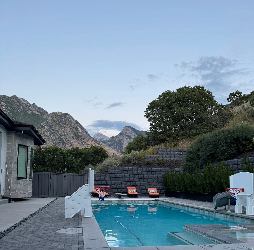
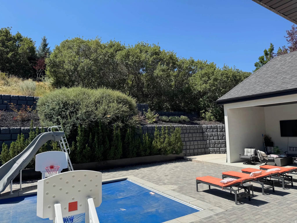
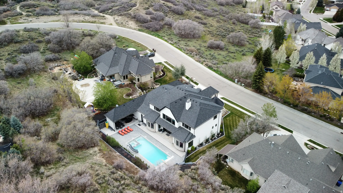
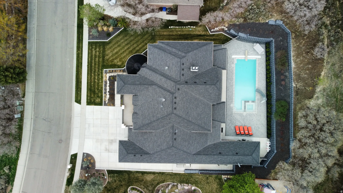
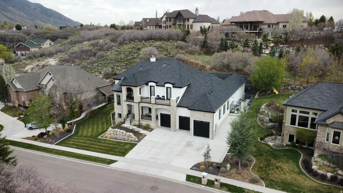
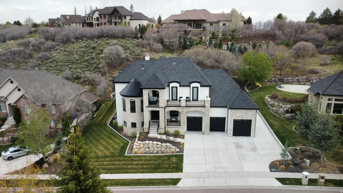
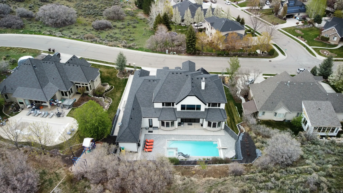
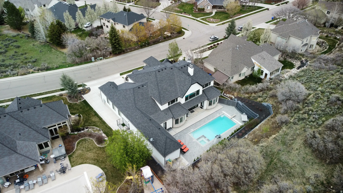
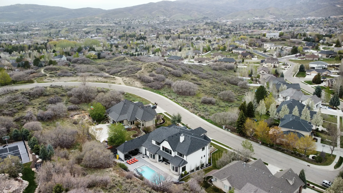
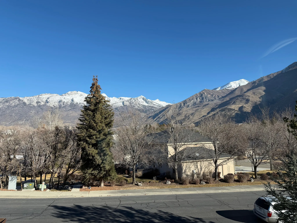
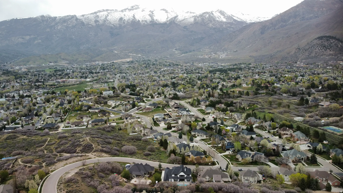
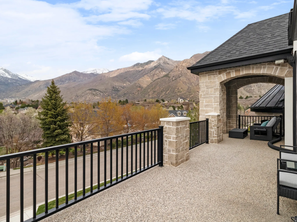
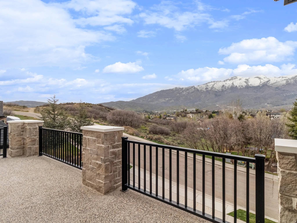
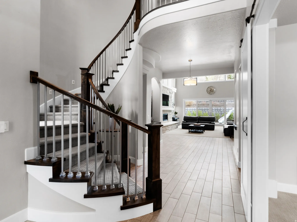
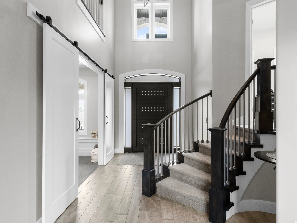
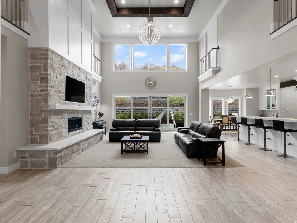
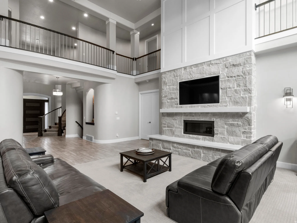
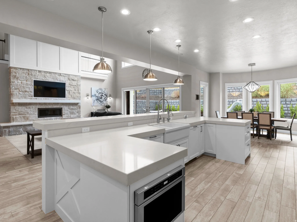
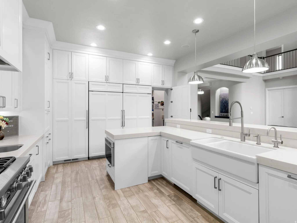
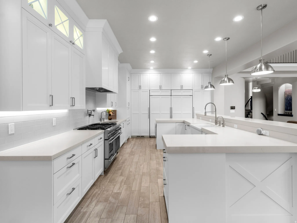
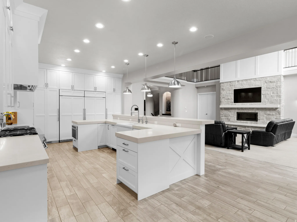

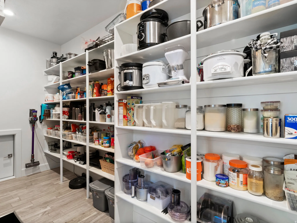
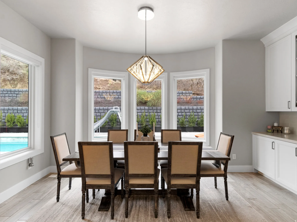
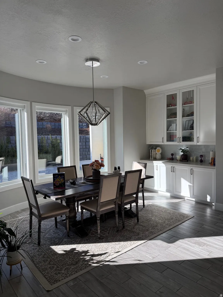
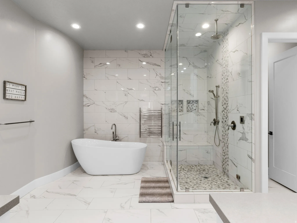
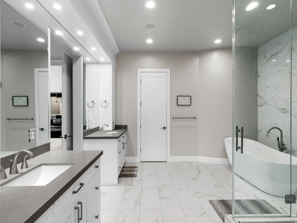
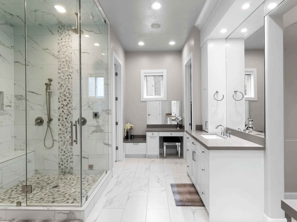
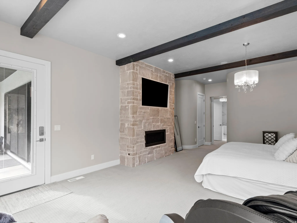
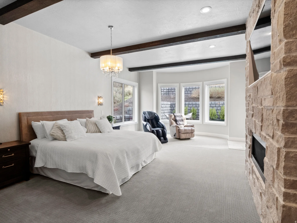
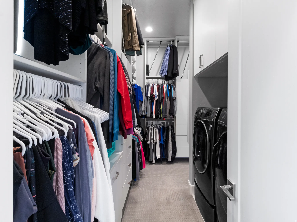
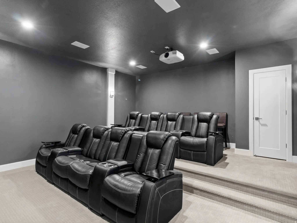
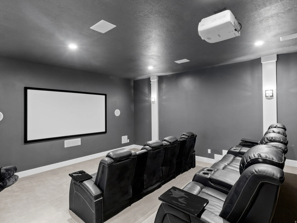

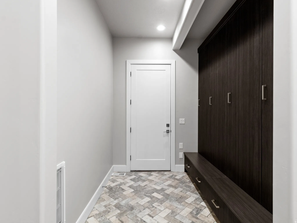
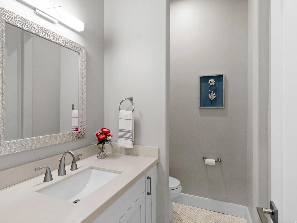
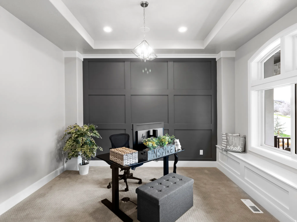
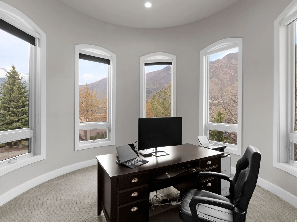
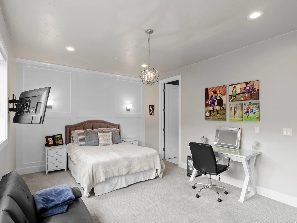
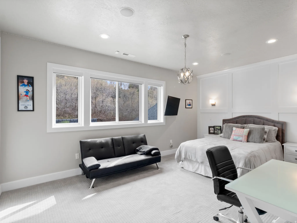
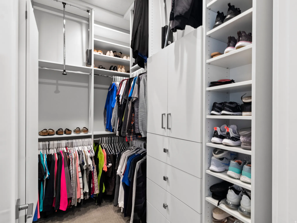
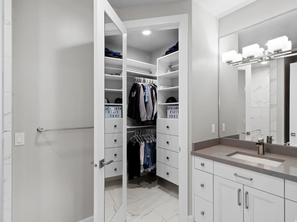
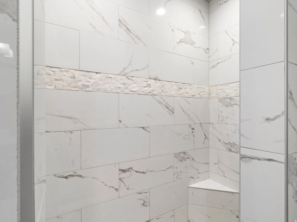
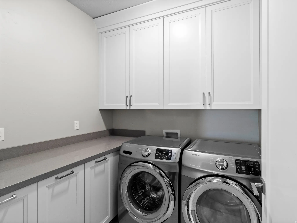
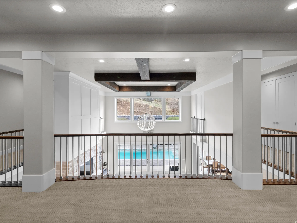
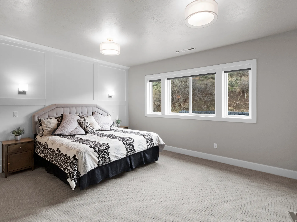
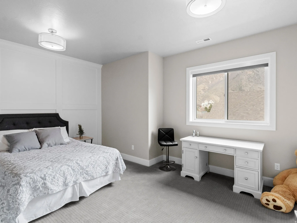
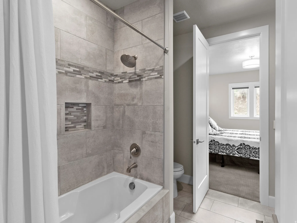
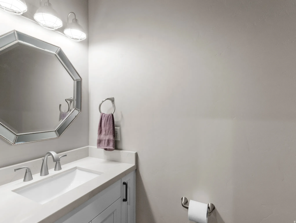
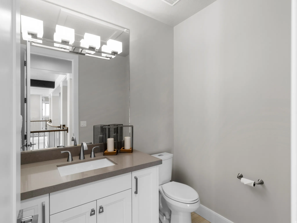
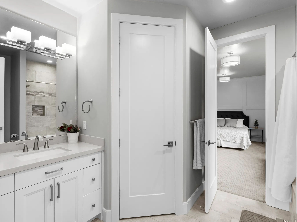
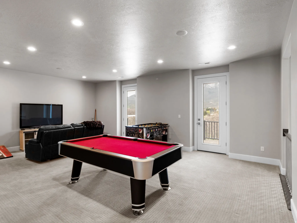
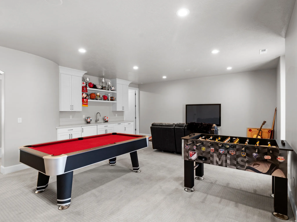
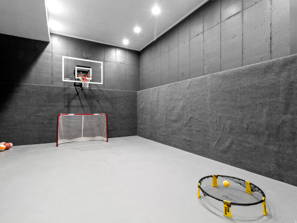
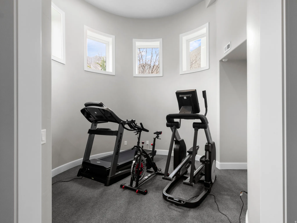
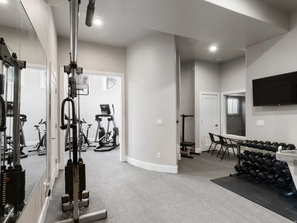
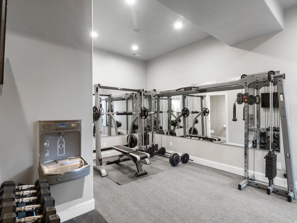
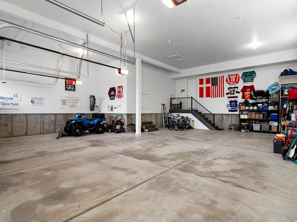
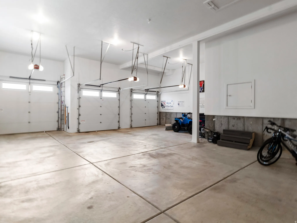
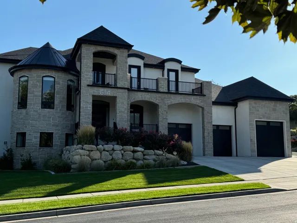


UPDATED: Brand New cushion X indoor pickleball court and cushion X basketball installed. See updated pictures. Beautiful custom home located in Healey Heights, a quiet secluded neighborhood with spectacular views of Lone Peak and Timpanogos, this house has it all! It has a theater, weight room, cardio room, indoor soccer field, indoor basketball court, 2 offices/dens, a beautiful spiral staircase and a large living room with a stone and hearth gas fireplace and a 16′ double sliding glass door overlooking the pool. The gourmet kitchen has quartz countertops, an oversized raised island, a 48″ Thermador range with a double oven including a steam oven and warmer, 2 dishwashers, a built-in nugget ice maker, separate 36″ paneled fridge and freezer, double pullout garbage/recycle bins and a panel door into the hidden oversized pantry with a grocery door to the garage. The home also features a large primary with a gas fireplace, steam shower, freestanding tub, his/her sinks and toilets and a WIC with laundry. There is a rec room with a wet bar and outdoor balcony. There are built-in speakers throughout the house to listen to your favorite music. The private backyard has amazing mountain views, especially from the heated gunite swimming pool with a diving board and water slide, built in jetted hot tub and an automatic cover. The backyard also features a covered BBQ area, firepit and a pool bathroom. The garage is oversized with room for 5 cars and an outdoor sink. Other features including an upstairs laundry room, a water softener, filtered water and instant hot water dispenser, bedroom wall lighting, oversized farmhouse sink, pot filler, microwave drawer, custom front door, spot-resist hardware and faucets, primary bathroom countertop cabinets with outlets and a pull-out drawer for hairdryer etc. Central Vac and private access to the backyard from the primary. This property has many more design elements and features. A must see! Located less than 1 mile from beautiful Creekside Park featuring 24 acres, Splash Pad, Tennis courts, basketball courts, sand volleyball, Pavilions and Walking trails. Buyer to verify listing details. Office, theater or Rec room could easily be turned into additional bedrooms if needed.
- Swimming Pool:
- Fenced, In Ground, Heated, With Spa, Electronic Cover, Gunite
- Heating System:
- Gas: Central, Gas: Stove
- Cooling System:
- Central Air
- Basement:
- Full
- Fireplace:
- Fireplace Equipment
- Patio:
- Porch: Open, Covered
- Parking:
- Rv Parking
- Architectural Style:
- Stories: 2
- Exterior Features:
- Porch: Open, Sliding Glass Doors, Deck; Covered, Lighting, Patio: Covered, Entry (Foyer), Balcony
- Fireplaces Total:
- 2
- Flooring:
- Carpet, Tile
- Interior Features:
- Alarm: Fire, Alarm: Security, Disposal, Range/Oven: Free Stdng., Bath: Sep. Tub/Shower, Closet: Walk-In, Den/Office, Range: Gas, Vaulted Ceilings, Jetted Tub, Central Vacuum, Theater Room, Bath: Primary
- Pool Private Yn:
- 1
- Sewer:
- Sewer: Connected, Sewer: Public
- Utilities:
- Natural Gas Connected, Electricity Connected, Sewer Connected, Sewer: Public, Water Connected
- Window Features:
- Blinds, Shades
- Appliances:
- Microwave, Refrigerator, Range Hood, Water Softener Owned
- Country:
- US
- State:
- UT
- County:
- Utah
- City:
- Alpine
- Zipcode:
- 84004
- Street:
- HIGH
- Street Number:
- 614
- Street Suffix:
- LN
- Longitude:
- W112° 13' 59''
- Latitude:
- N40° 26' 39.2''
- Direction Faces:
- North
- Mls Area Major:
- Alpine
- Street Dir Prefix:
- E
- Zoning:
- Single-Family
- Elementary School:
- Westfield
- Elementary School District:
- Alpine
- High School:
- Lone Peak
- High School District:
- Alpine
- Middle Or Junior School District:
- Alpine
- Middle School:
- Timberline
- Lot Size Dimensions:
- 120.0x150.0x120.0
- Water Source:
- Culinary, Irrigation: Pressure
- Stories:
- 3
- On Market Date:
- 2026-02-06
- Accessibility Features:
- Accessible Electrical and Environmental Controls, Accessible Hallway(s)
- Lot Features:
- Sidewalks, View: Mountain, Fenced: Part, Sprinkler: Auto-Full, Private
- Garage:
- 5.0
- Current Use:
- Single Family
- Construction Materials:
- Asphalt, Stone, Stucco
- Building Size:
- 9328
- Attached Garage Yn:
- 1
- Tax Annual Amount:
- 9000.0
- List Agent Mls Id:
- 91602
- List Office Mls Id:
- 69852
- Listing Term:
- Cash, Conventional
- Mls Status:
- Active
- Modification Timestamp:
- 2026-05-21T20:53:22Z
- Originating System Name:
- WFRMLS
Residential For Sale
614 E High Ln, Alpine, Utah 84004
- Property Type :
- Residential
- Listing Type :
- For Sale
- Listing ID :
- 2135626
- Price :
- $2,999,900
- View :
- Mountain(s)
- Bedrooms :
- 4
- Rooms :
- 24
- Bathrooms :
- 7
- Half Bathrooms :
- 4
- Square Footage :
- 9,328 Sqft
- Year Built :
- 2017
- Lot Area :
- 0.38 Acre
- Status :
- Active
- Office Name :
- Equity Real Estate (Advantage)
- Agent Name :
- Jonas Hartmann
- Full Bathrooms :
- 3
- Listing Status :
- Active
- Property Sub Type :
- Single Family Residence
- Roof:
- Asphalt

- Platinum Real Estate Professionals
- (435) 250-3355
-
platinum.pros.utah@gmail.com




