
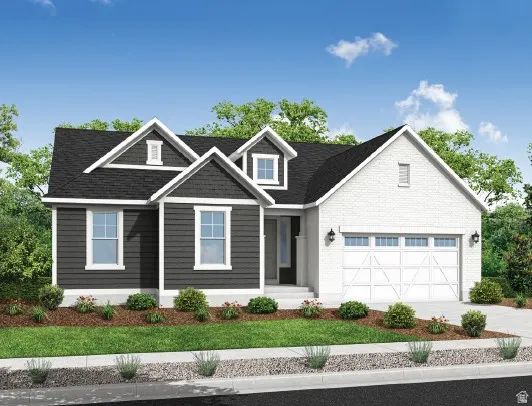

The 1825 Garden plan offers a thoughtfully designed layout blending timeless style with everyday comfort. Inside, you’ll find durable laminate hardwood flooring complemented by tile and plush carpet, accented by can lighting and sophisticated two-tone paint throughout. The kitchen shines with white laminate cabinetry, quartz countertops, stainless steel gas appliances and a charming box window in the breakfast nook that fills the space with natural light. The living area centers around a cozy gas log fireplace, perfect for relaxing or entertaining. Craftsman base and casing add architectural character, while the wood-railed staircase enhances the home’s warm, inviting appeal. The owner’s bedroom features a beautiful box window and a spacious ensuite bath with cultured marble surrounds and satin & brushed nickel hardware, creating a serene retreat. Designed with efficiency in mind, the home includes energy-efficient options and a tankless water heater. The 9-foot basement foundation walls provide excellent ceiling height, with a walk-up basement offering flexibility for future expansion or storage. A spacious 3-car garage includes a keypad entry and convenient exit door, while seasonal features such as Christmas light outlets add everyday ease. This home combines classic craftsmanship with modern conveniences, making it an exceptional place to call home.
- Heating System:
- Forced Air, Gas: Central
- Cooling System:
- Central Air
- Basement:
- Full
- Patio:
- Porch: Open
- Architectural Style:
- Rambler/Ranch
- Exterior Features:
- Double Pane Windows, Porch: Open, Sliding Glass Doors, Bay Box Windows
- Fireplaces Total:
- 1
- Flooring:
- Carpet, Tile, Laminate
- Interior Features:
- Disposal, Bath: Sep. Tub/Shower, Closet: Walk-In, Great Room, Range: Gas, Gas Log, Oven: Gas, Bath: Primary
- Sewer:
- Sewer: Connected, Sewer: Public
- Utilities:
- Natural Gas Connected, Electricity Connected, Sewer Connected, Sewer: Public, Water Connected
- Appliances:
- Microwave
- Country:
- US
- State:
- UT
- County:
- Salt Lake
- City:
- West Jordan
- Zipcode:
- 84081
- Street:
- SMOKY HOLLOW
- Street Number:
- 8902
- Street Suffix:
- RD
- Longitude:
- W113° 57' 6.5''
- Latitude:
- N40° 35' 21.7''
- Mls Area Major:
- WJ; SJ; Rvrton; Herriman; Bingh
- Street Dir Prefix:
- S
- Zoning:
- Single-Family
- Elementary School District:
- Jordan
- High School:
- Copper Hills
- High School District:
- Jordan
- Middle Or Junior School District:
- Jordan
- Lot Size Dimensions:
- 0.0x0.0x0.0
- Water Source:
- Culinary
- Stories:
- 2
- On Market Date:
- 2026-02-06
- Lot Features:
- Road: Paved, Sidewalks, Curb & Gutter
- Garage:
- 3.0
- Current Use:
- Single Family
- Construction Materials:
- Stone, Stucco, Other
- Building Size:
- 3751
- Attached Garage Yn:
- 1
- Association Fee:
- 37.0
- Association Fee Frequency:
- Monthly
- Association Yn:
- 1
- Tax Annual Amount:
- 1.0
- List Agent Mls Id:
- 92904
- List Office Mls Id:
- 99000154
- Listing Term:
- Cash,Conventional,FHA,VA Loan
- Mls Status:
- Active
- Modification Timestamp:
- 2026-04-15T17:33:08Z
- Originating System Name:
- WFRMLS
Residential For Sale
8902 S Smoky Hollow Rd, West Jordan, Utah 84081
- Property Type :
- Residential
- Listing Type :
- For Sale
- Listing ID :
- 2135593
- Price :
- $786,520
- Bedrooms :
- 3
- Rooms :
- 11
- Bathrooms :
- 3
- Half Bathrooms :
- 1
- Square Footage :
- 3,751 Sqft
- Year Built :
- 2026
- Lot Area :
- 0.19 Acre
- Status :
- Active
- Office Name :
- Ivory Homes, LTD
- Agent Name :
- C Terry Clark
- Full Bathrooms :
- 2
- Listing Status :
- Active
- Property Sub Type :
- Single Family Residence
- Roof:
- Asphalt

- Platinum Real Estate Professionals
- (435) 250-3355
-
platinum.pros.utah@gmail.com




