
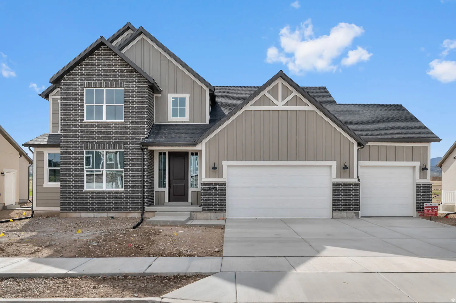
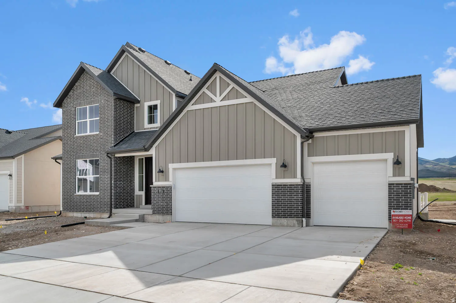
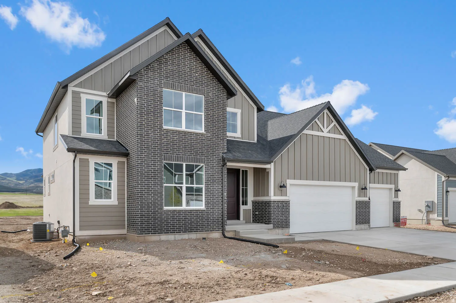
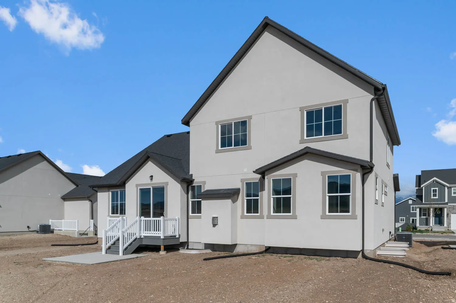
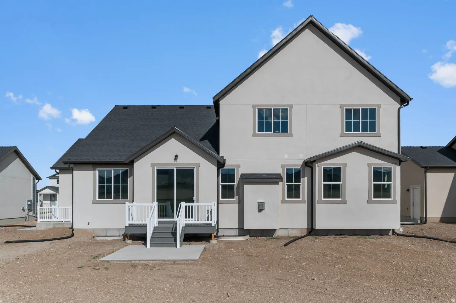
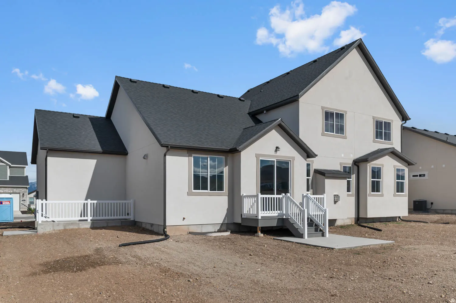
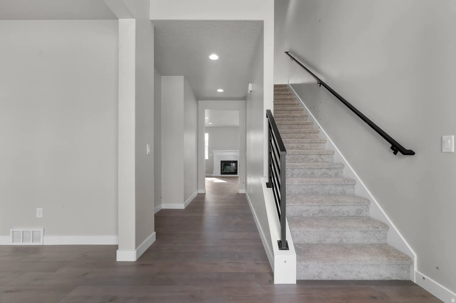
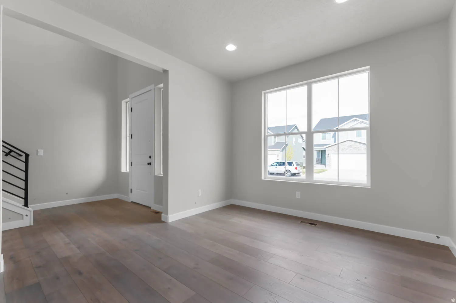
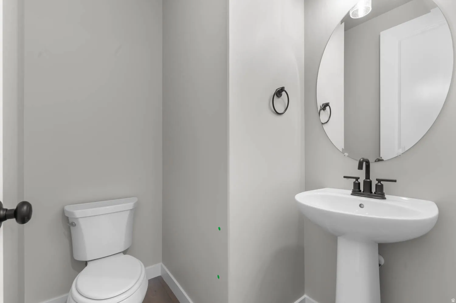
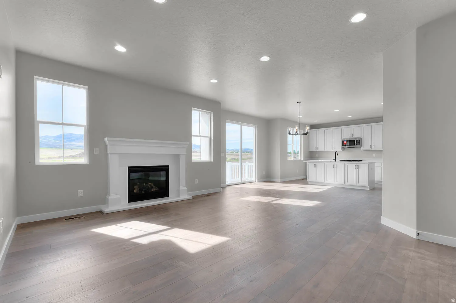
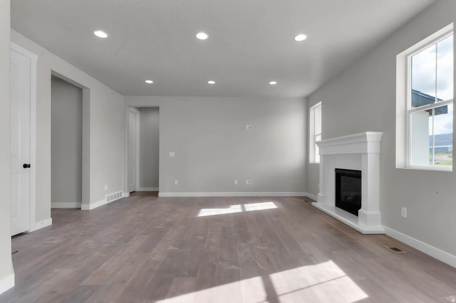
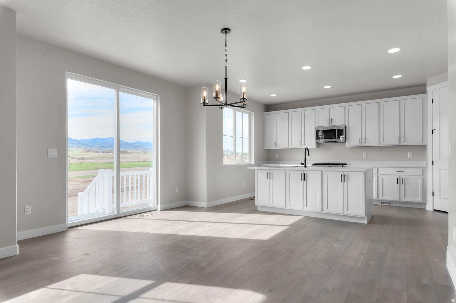
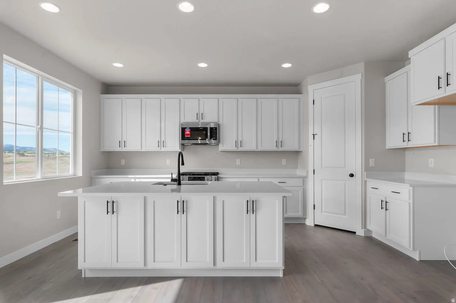
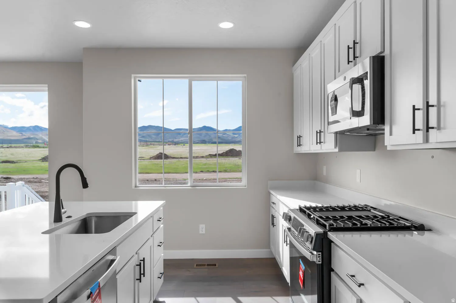
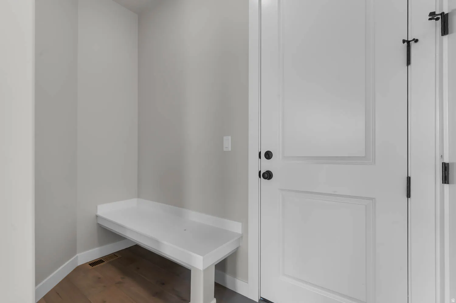
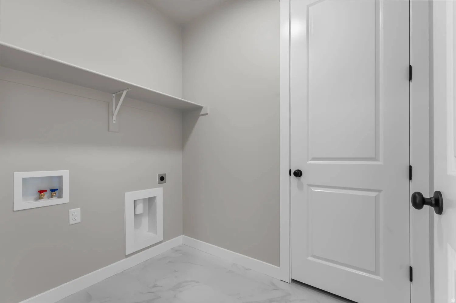
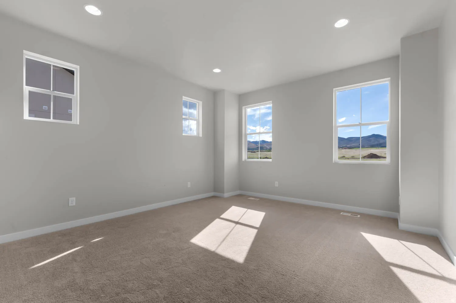
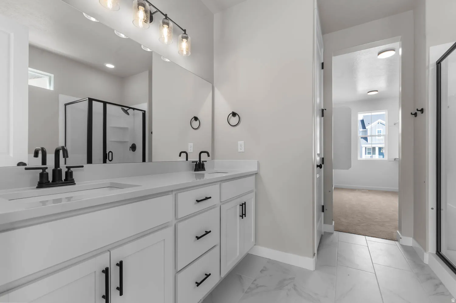
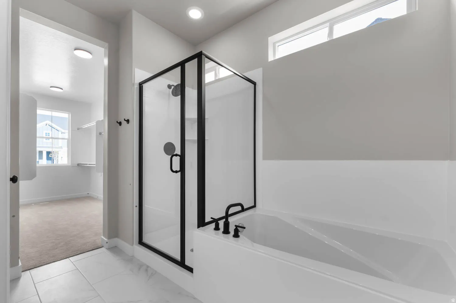
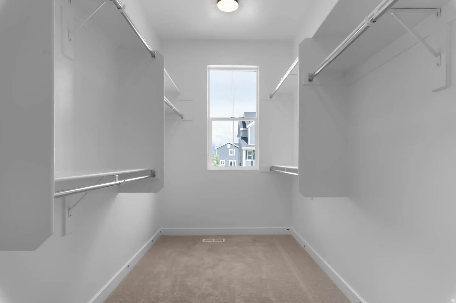
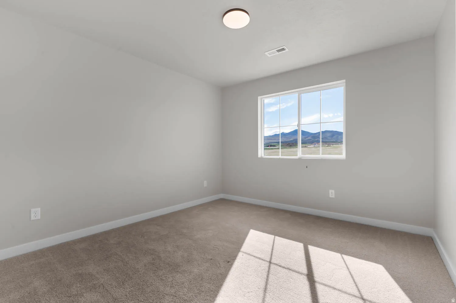
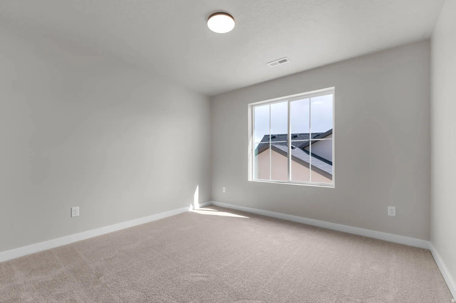
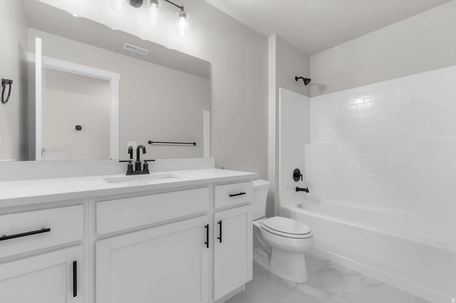
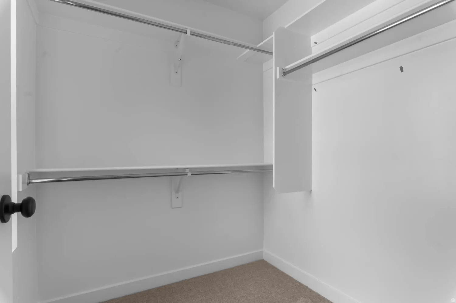
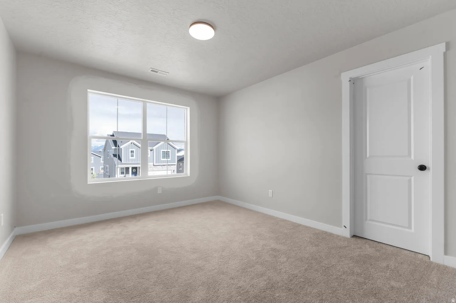
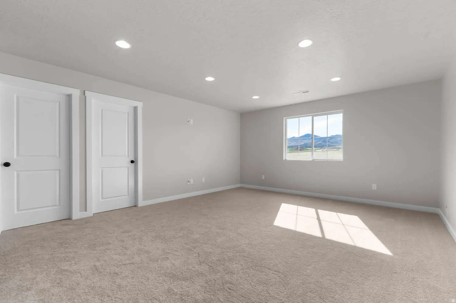


This beautifully designed farmhouse-style residence offers space, style, and modern efficiency. Step inside to discover durable laminate hardwood flooring complemented by tile and plush carpet, enhanced by can lighting and elegant two-tone paint throughout. The heart of the home is the stunning kitchen, featuring crisp white laminate cabinetry, sleek quartz countertops, platinum gas appliances and a charming box window in the breakfast nook that fills the space with natural light. The open layout flows seamlessly into the living area, where a cozy gas log fireplace creates the perfect gathering spot. Craftsman base and casing details add timeless character, while metal railing accents elevate the stairway design. Retreat to the owner’s bedroom, highlighted by a beautiful box window and a grand ensuite bathroom complete with cultured marble surrounds and black matte hardware for a spa-like feel. This home is thoughtfully equipped with energy-efficient options, a tankless water heater, and seasonal conveniences such as Christmas light outlets. The 9-foot basement foundation walls provide exceptional ceiling height, with a walk-up basement offering endless possibilities for future finishing or storage. A spacious 3-car garage includes a keypad entry and rear exit door for added functionality. Blending modern comfort with classic farmhouse charm, this home is designed to impress while supporting everyday living.
- Heating System:
- Forced Air, Gas: Central
- Cooling System:
- Central Air
- Basement:
- Full
- Patio:
- Porch: Open
- Architectural Style:
- Stories: 2
- Exterior Features:
- Double Pane Windows, Porch: Open, Sliding Glass Doors, Bay Box Windows
- Fireplaces Total:
- 1
- Flooring:
- Carpet, Tile, Laminate
- Interior Features:
- Disposal, Bath: Sep. Tub/Shower, Closet: Walk-In, Great Room, Range: Gas, Gas Log, Oven: Gas, Bath: Primary
- Sewer:
- Sewer: Connected, Sewer: Public
- Utilities:
- Natural Gas Connected, Electricity Connected, Sewer Connected, Sewer: Public, Water Connected
- Appliances:
- Microwave
- Country:
- US
- State:
- UT
- County:
- Salt Lake
- City:
- West Jordan
- Zipcode:
- 84081
- Street:
- SMOKY HOLLOW
- Street Number:
- 8916
- Street Suffix:
- RD
- Longitude:
- W113° 57' 6.5''
- Latitude:
- N40° 35' 21.7''
- Mls Area Major:
- WJ; SJ; Rvrton; Herriman; Bingh
- Street Dir Prefix:
- S
- Zoning:
- Single-Family
- Elementary School District:
- Jordan
- High School:
- Copper Hills
- High School District:
- Jordan
- Middle Or Junior School District:
- Jordan
- Lot Size Dimensions:
- 0.0x0.0x0.0
- Water Source:
- Culinary
- Stories:
- 3
- On Market Date:
- 2026-02-06
- Lot Features:
- Road: Paved, Sidewalks, Curb & Gutter
- Garage:
- 3.0
- Current Use:
- Single Family
- Construction Materials:
- Brick, Stucco, Other
- Building Size:
- 4026
- Attached Garage Yn:
- 1
- Association Fee:
- 37.0
- Association Fee Frequency:
- Monthly
- Association Yn:
- 1
- Tax Annual Amount:
- 1.0
- List Agent Mls Id:
- 92904
- List Office Mls Id:
- 99000154
- Listing Term:
- Cash,Conventional,FHA,VA Loan
- Mls Status:
- Under Contract
- Modification Timestamp:
- 2026-04-27T22:01:37Z
- Originating System Name:
- WFRMLS
- Status Change Timestamp:
- 2026-04-27T21:56:49Z
Residential For Sale
8916 S Smoky Hollow Rd, West Jordan, Utah 84081
- Property Type :
- Residential
- Listing Type :
- For Sale
- Listing ID :
- 2135588
- Price :
- $807,660
- Bedrooms :
- 4
- Rooms :
- 14
- Bathrooms :
- 3
- Half Bathrooms :
- 1
- Square Footage :
- 4,026 Sqft
- Year Built :
- 2026
- Lot Area :
- 0.18 Acre
- Status :
- Pending
- Office Name :
- Ivory Homes, LTD
- Agent Name :
- C Terry Clark
- Full Bathrooms :
- 2
- Listing Status :
- Pending
- Property Sub Type :
- Single Family Residence
- Roof:
- Asphalt

- Platinum Real Estate Professionals
- (435) 250-3355
-
platinum.pros.utah@gmail.com




