
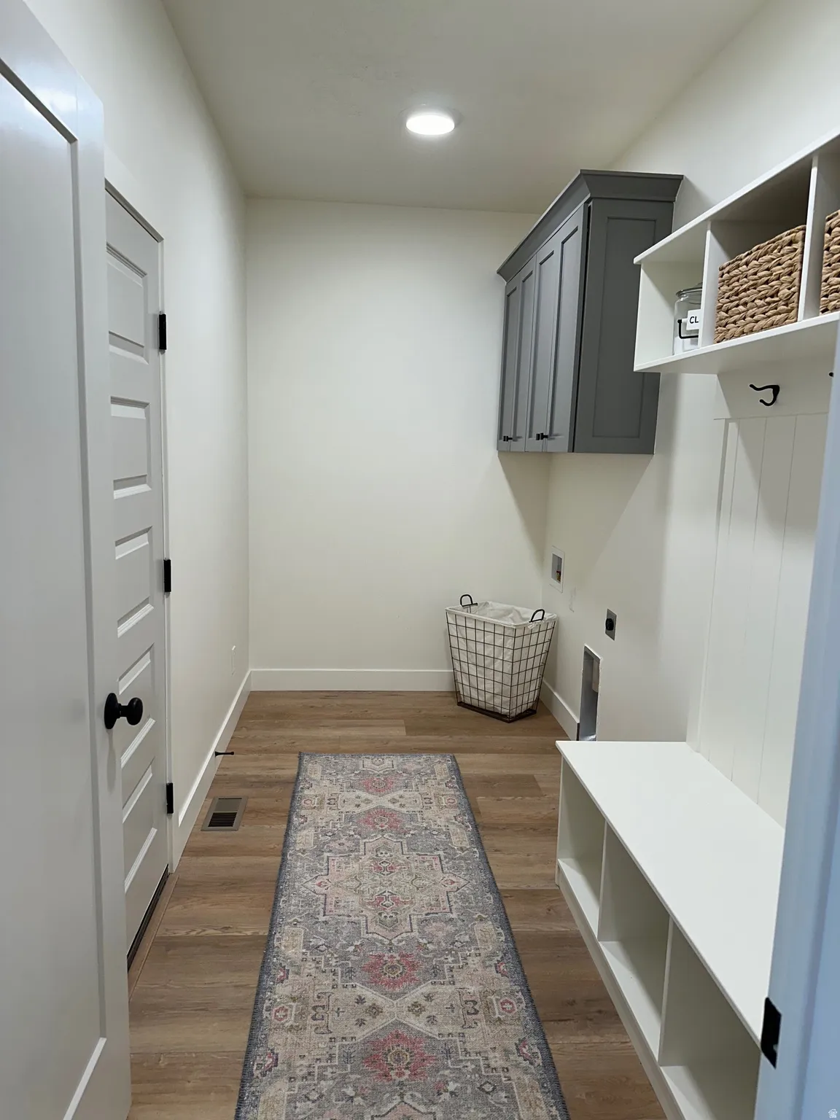
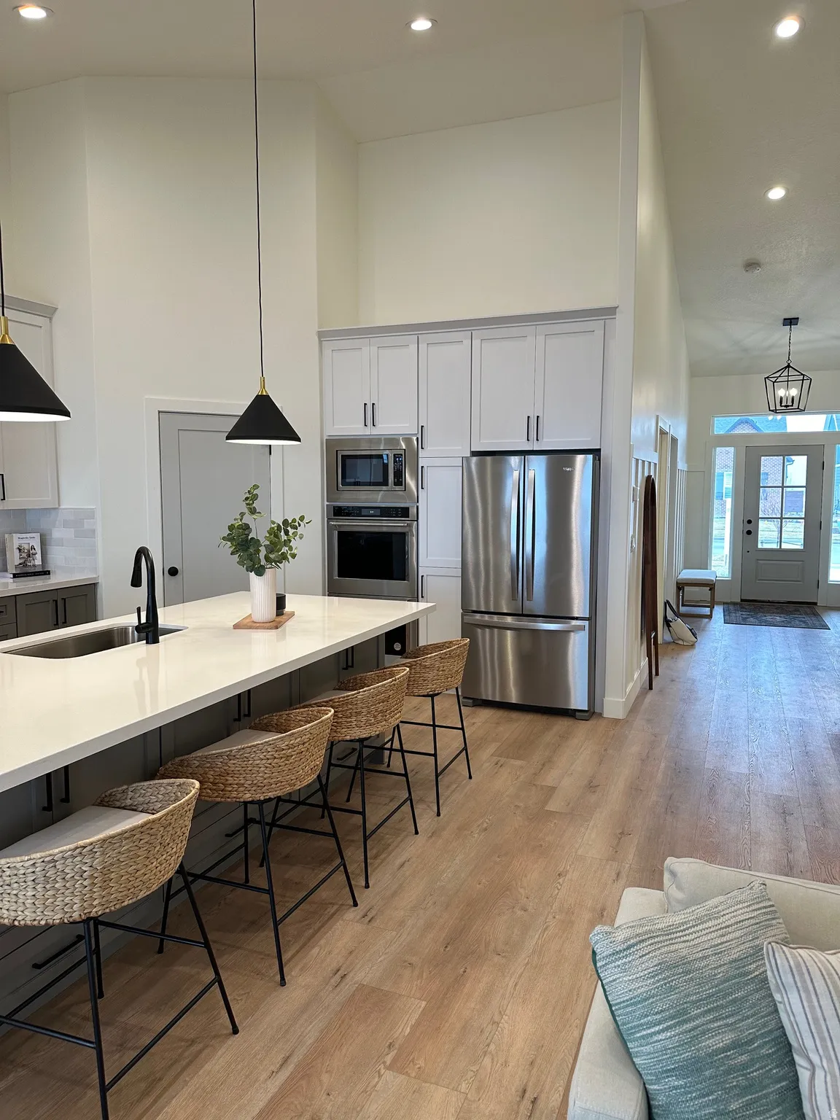
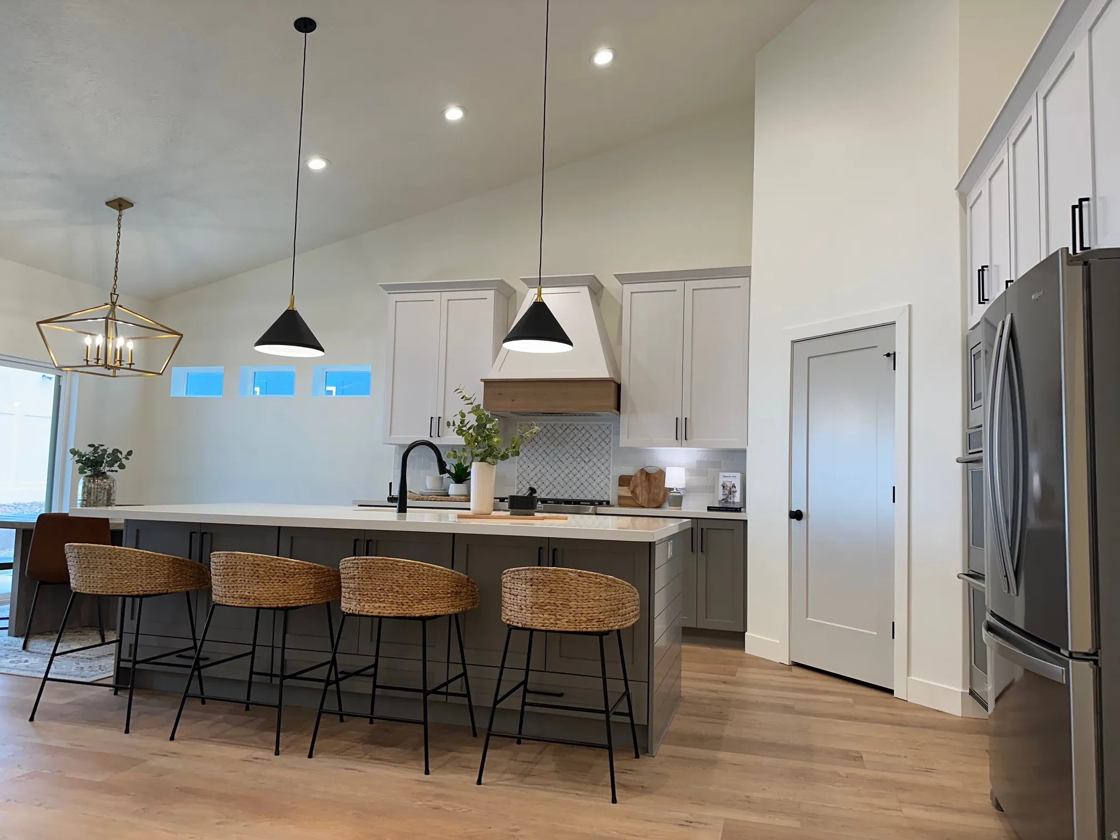
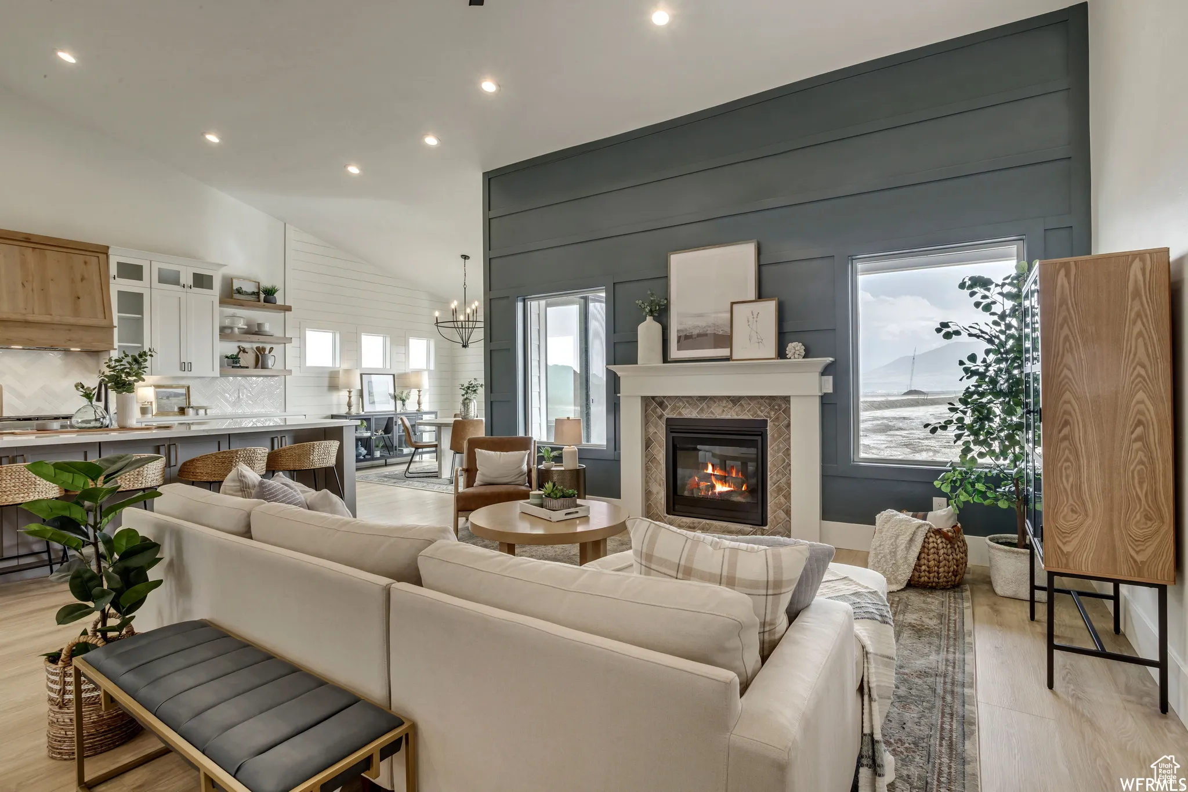


Property Description
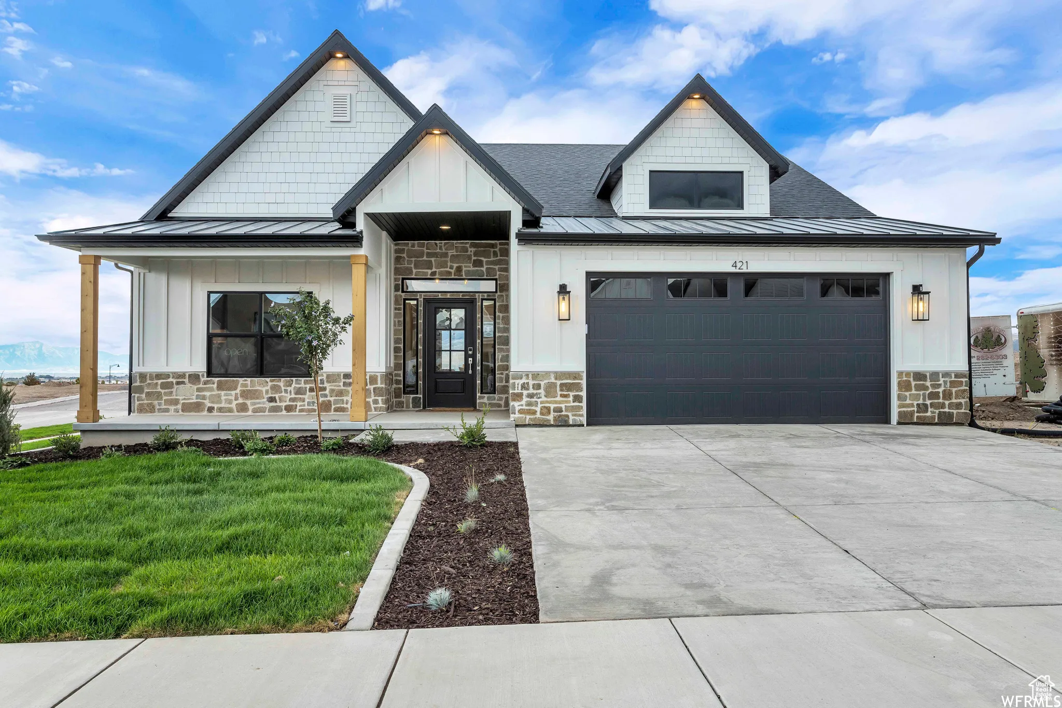
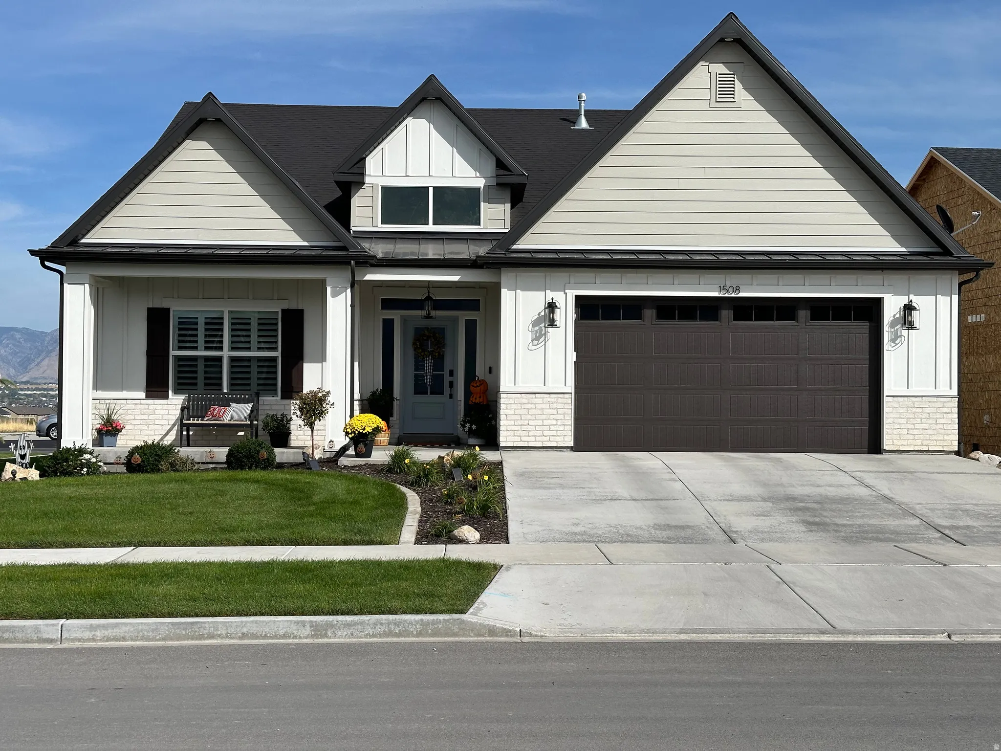
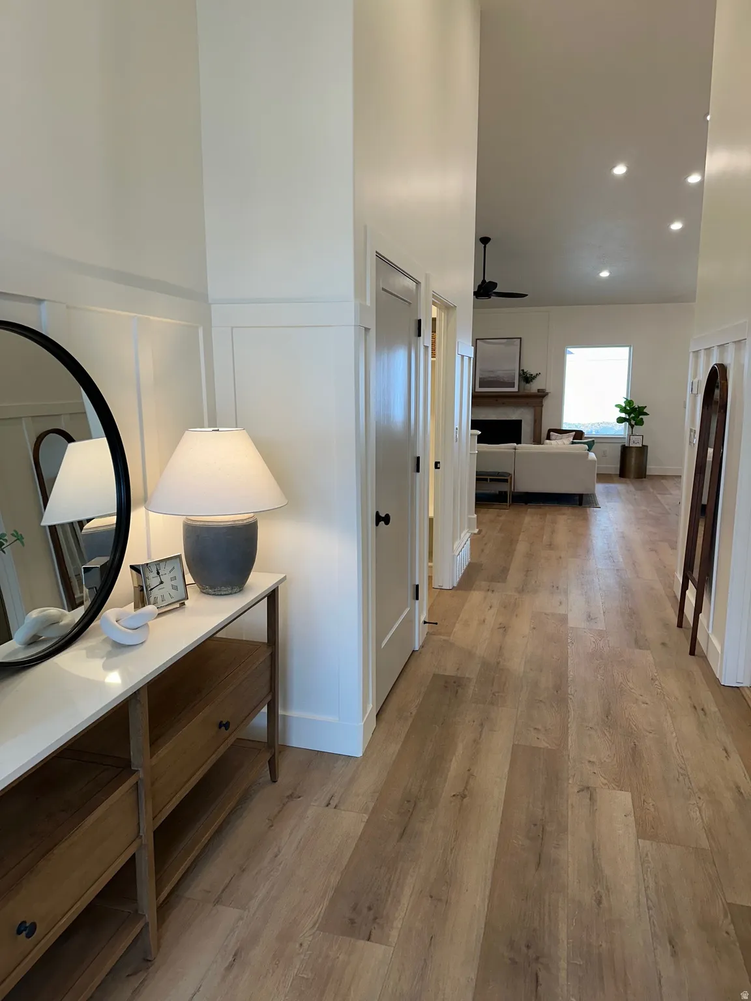
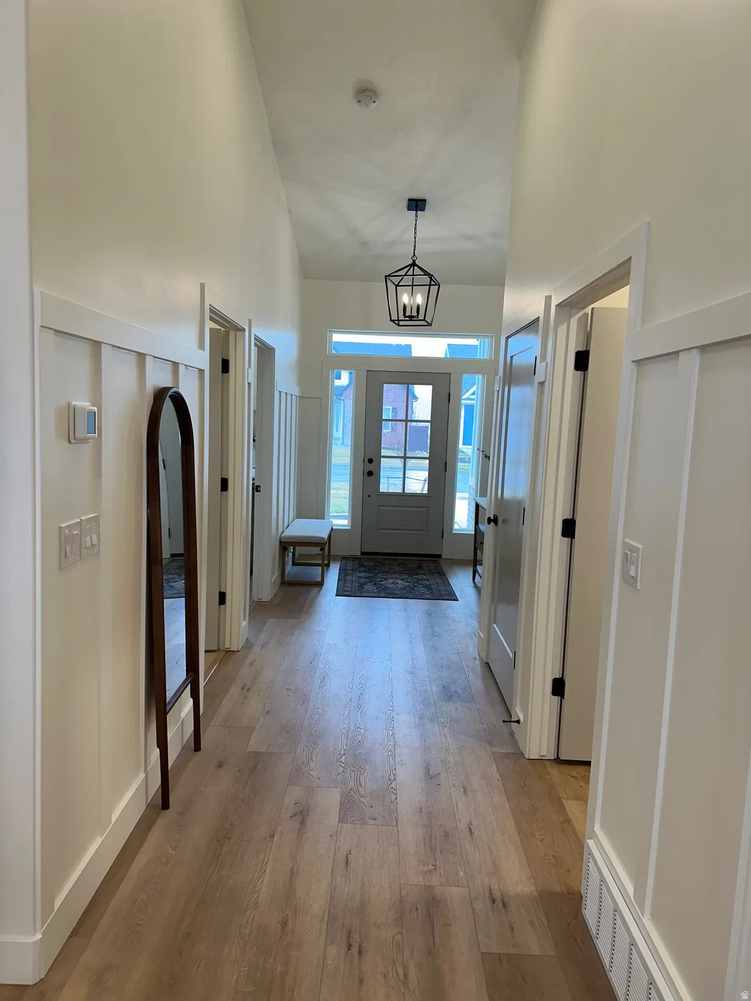
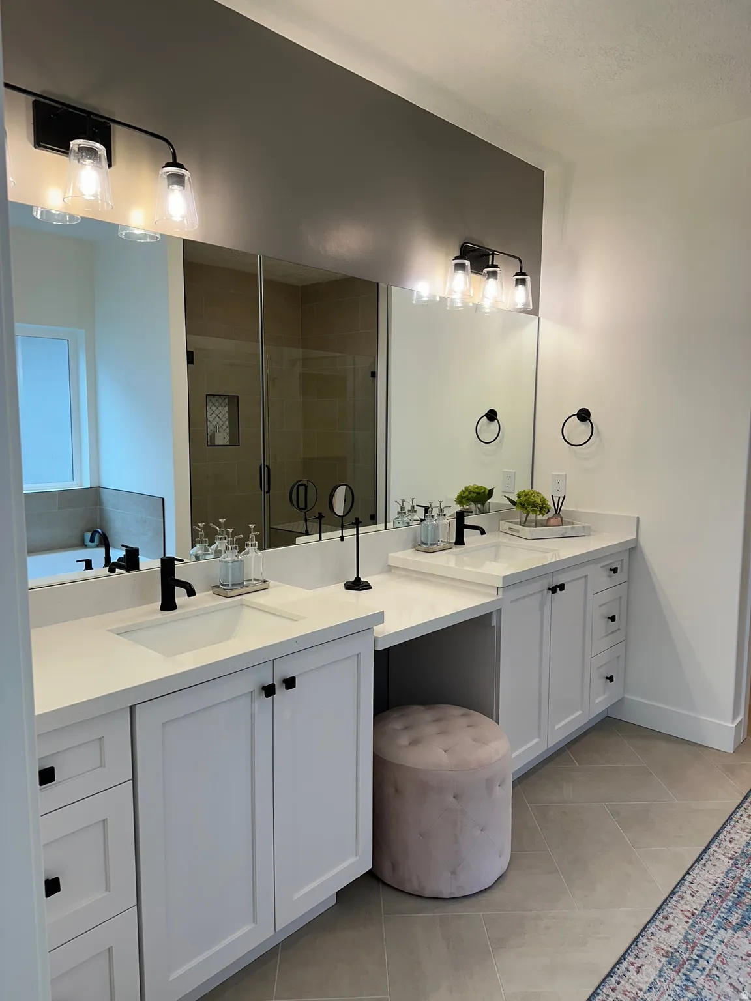
**LAST HOMESITE AVAILABLE IN STARHAVEN VILLAS** 55+ ACTIVE LIFETSTYLE COMMUNITY**Come in and see the incredible quality of our semi custom homes. This view lot will take your breath away! Under construction now, but there’s still time to make many of your own choices. If you want to live where the action is for this type of community, there is non other like Starhaven. Pickleball, golf simulator, huge state of the art clubhouse for entertaining and a full gym for exercising with a friend. Social events and the best neighbors to hang out with. Call today to view one of our already built homes and see for yourself!
Features
- Heating System:
- Gas: Central, >= 95% efficiency
- Cooling System:
- Central Air
- Basement:
- Full
- Fireplace:
- Insert
- Patio:
- Patio: Open, Covered
- Architectural Style:
- Rambler/Ranch
- Exterior Features:
- Sliding Glass Doors, Patio: Open, Patio: Covered
- Fireplaces Total:
- 1
- Flooring:
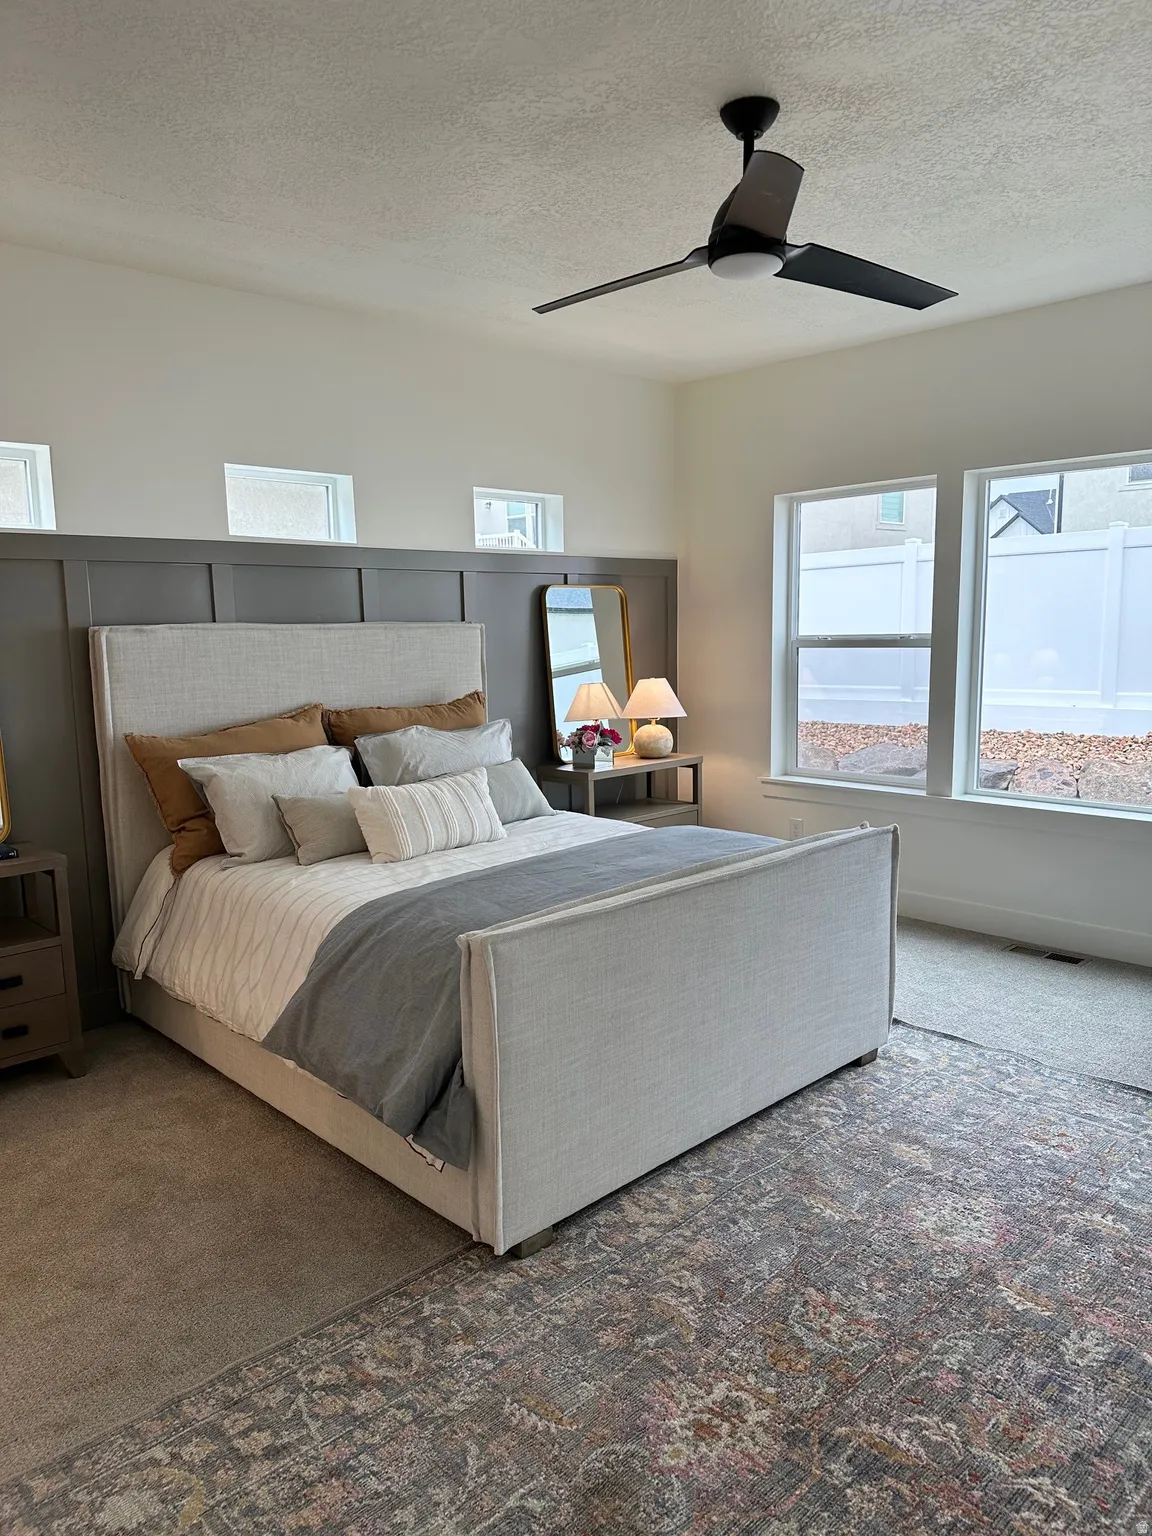
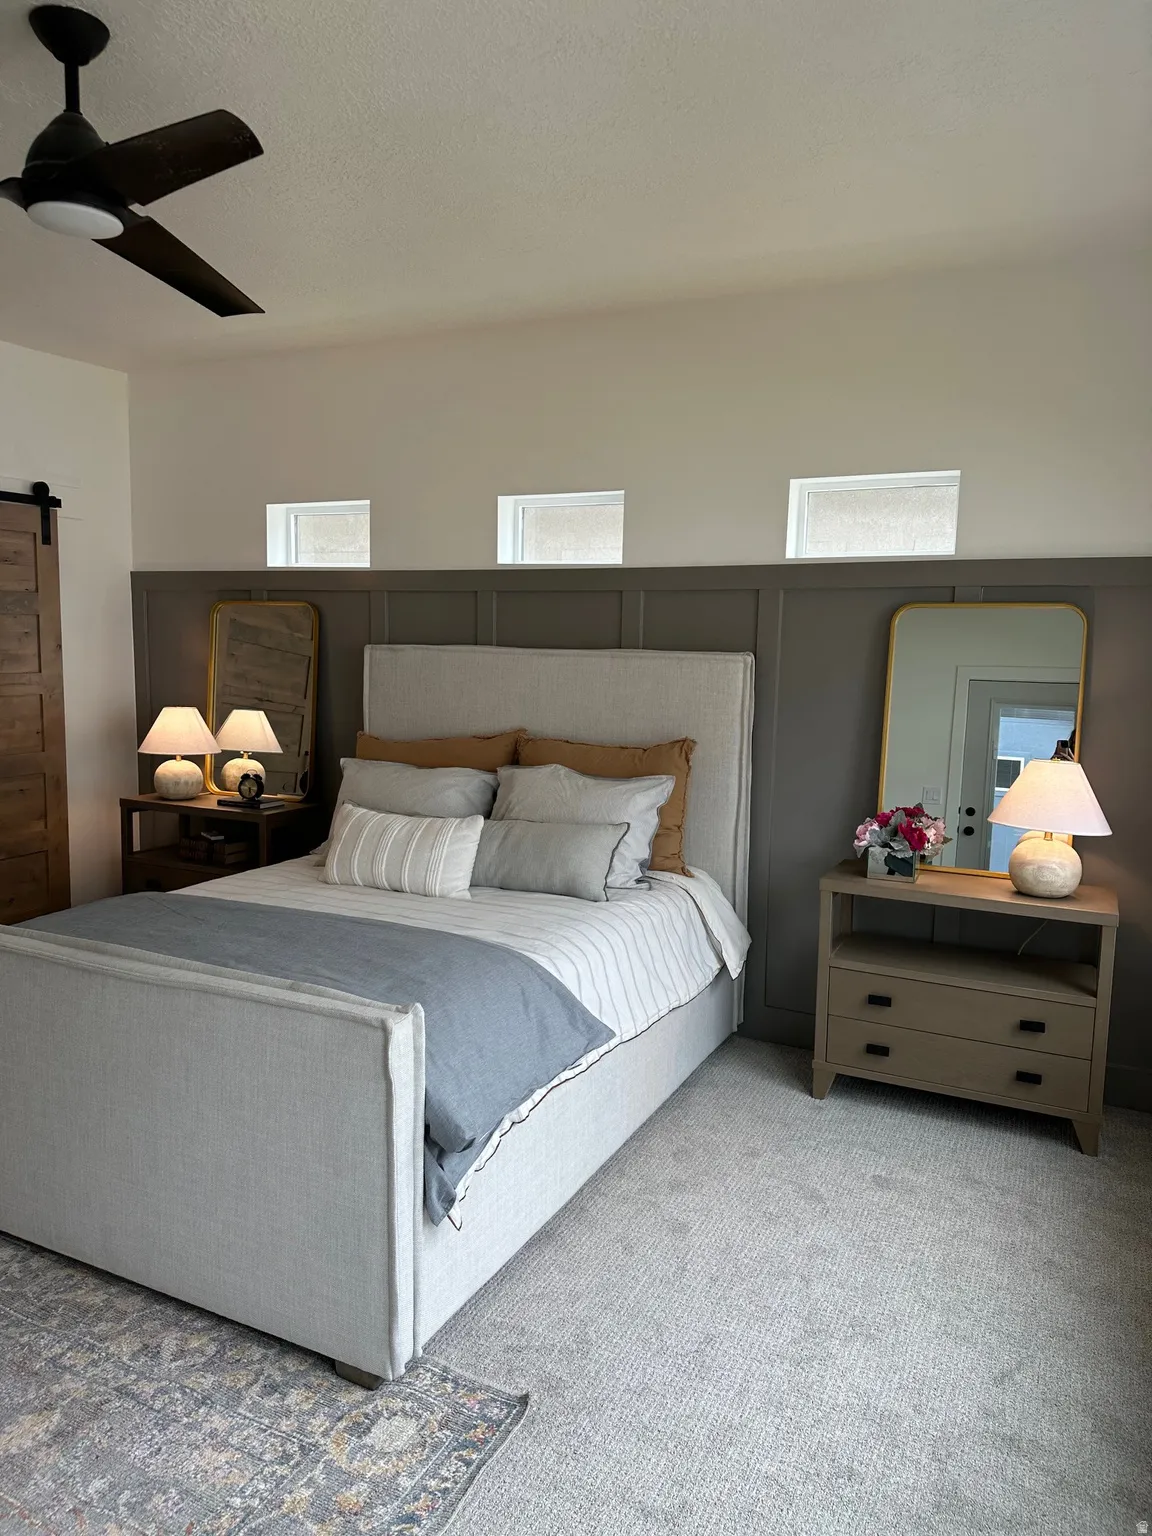
- Carpet, Tile
- Interior Features:
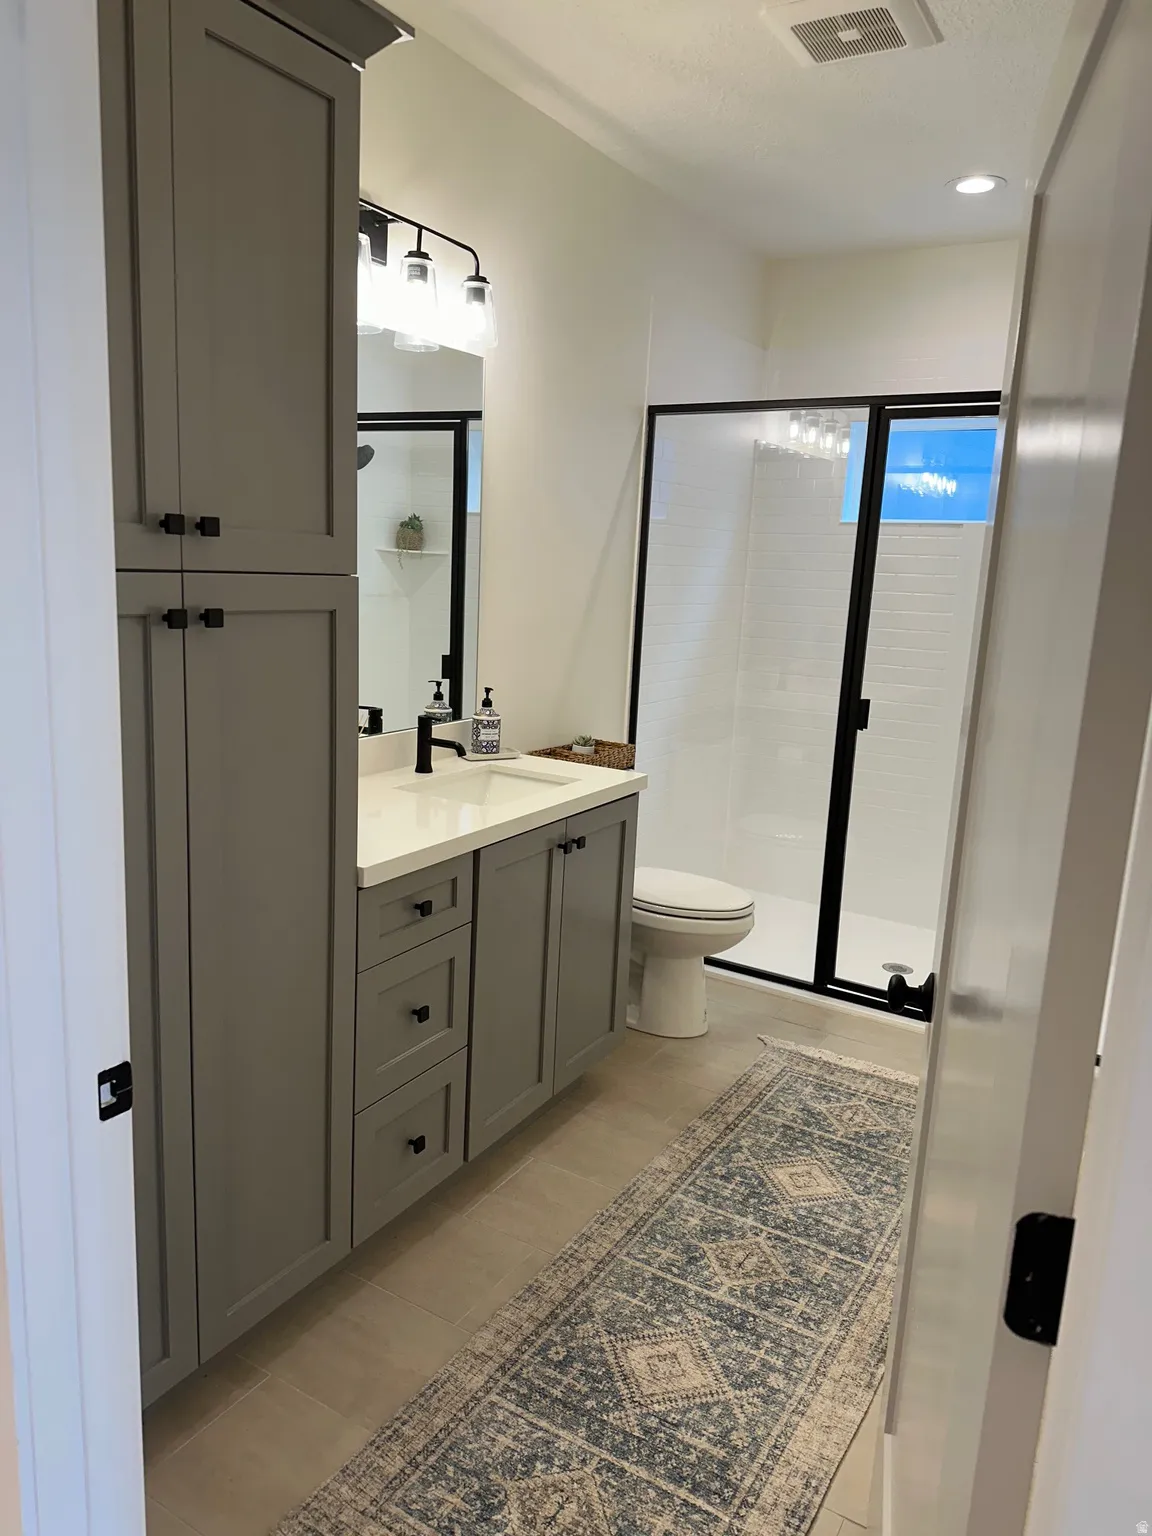
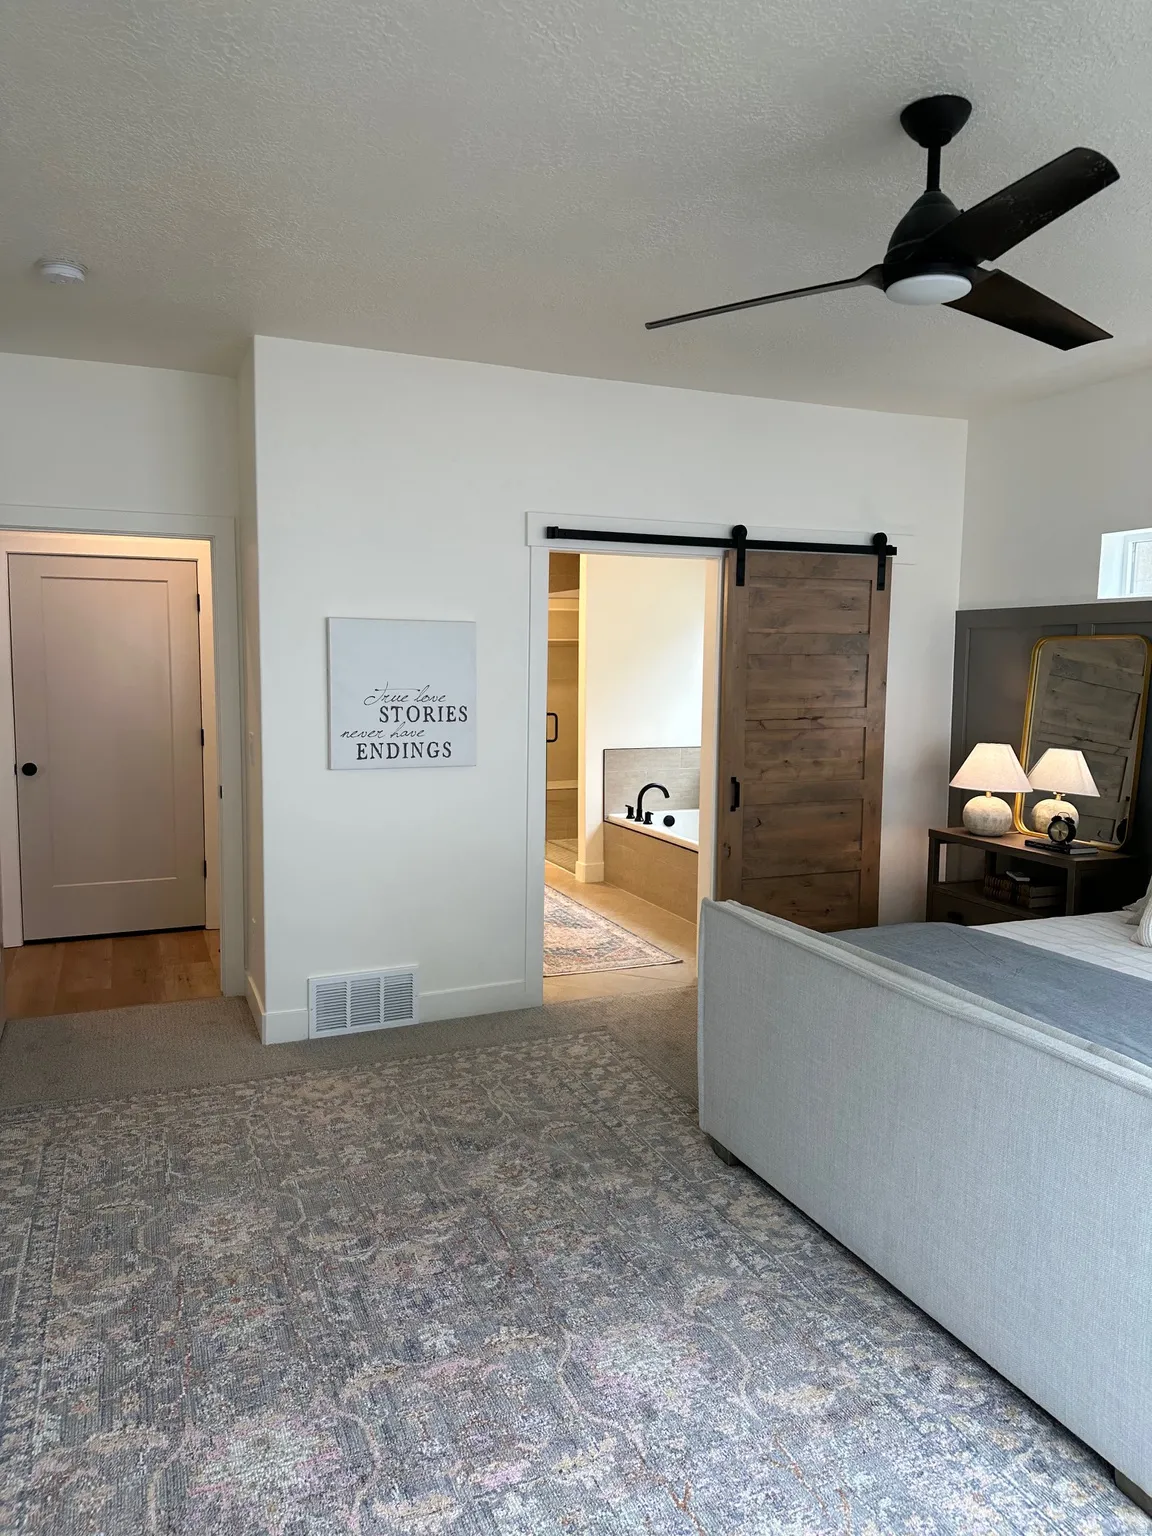
- Disposal, Bath: Sep. Tub/Shower, Closet: Walk-In, Great Room, Oven: Double, Range: Countertop, Oven: Wall, Bath: Primary
- Sewer:
- Sewer: Connected, Sewer: Public
- Utilities:
- Natural Gas Connected, Electricity Connected, Sewer Connected, Sewer: Public, Water Connected
Appliances
- Appliances:
- Microwave
Address Map
- Country:
- US
- State:
- UT
- County:
- Utah
- City:
- Saratoga Springs
- Zipcode:
- 84045
- Street:
- STARRY
- Street Number:
- 1466
- Street Suffix:
- WAY
- Longitude:
- W112° 4' 24.1''
- Latitude:
- N40° 23' 18.5''
- Direction Faces:
- West
- Mls Area Major:
- Am Fork; Hlnd; Lehi; Saratog.
- Street Dir Prefix:
- N
- Unit Number:
- 206
- Zoning:
- Single-Family
Neighborhood
- Elementary School:
- Riverview
- Elementary School District:
- Alpine
- High School:
- Westlake
- High School District:
- Alpine
- Middle Or Junior School District:
- Alpine
- Middle School:
- Vista Heights Middle School
Additional Information
- Lot Size Dimensions:
- 0.0x0.0x0.0
- Water Source:
- Culinary
- Stories:
- 2
- Senior Community Yn:
- 1
- On Market Date:
- 2025-10-01
- Accessibility Features:
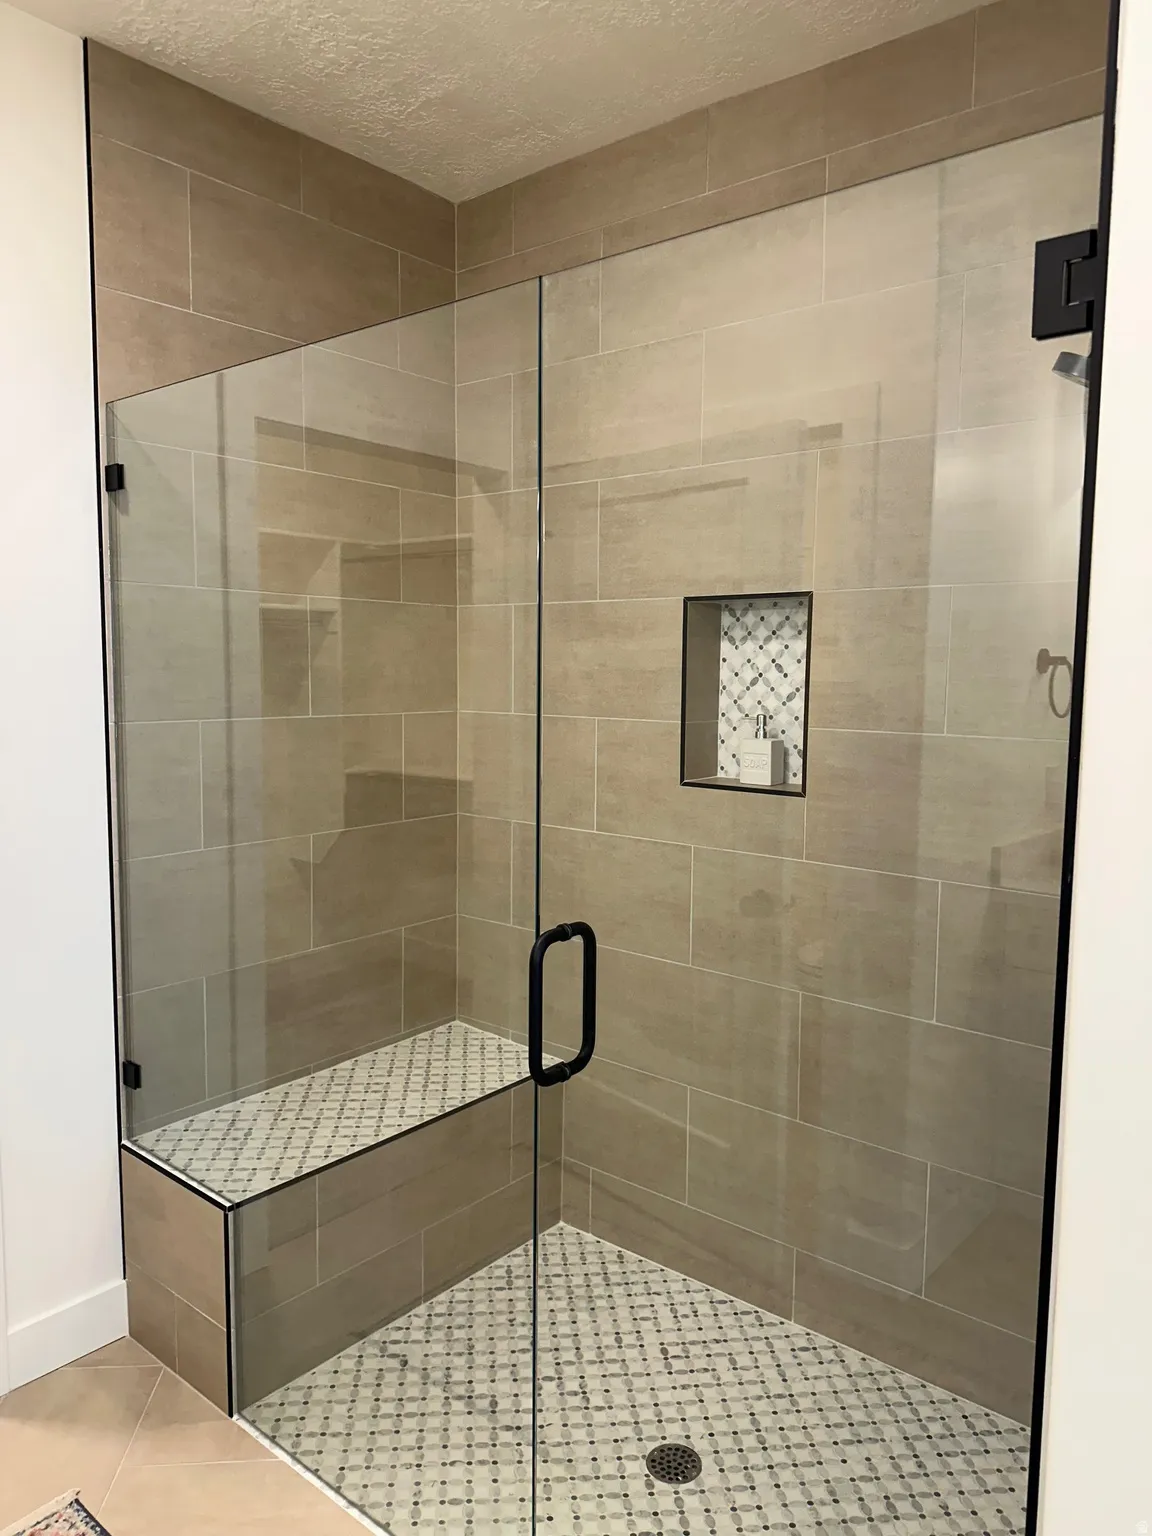
- Single Level Living, Accessible Doors, Accessible Hallway(s), Accessible Entrance, Accessible Kitchen Appliances, Roll-In Shower
- Lot Features:
- Sidewalks, View: Mountain, Fenced: Full, View: Lake, View: Valley, Sprinkler: Auto-Full
- Garage:
- 2.0
- Current Use:
- Single Family
- Construction Materials:
- Asphalt, Stone, Cement Siding, Stucco
- Community Features:
- Clubhouse
- Building Size:
- 3887
- Attached Garage Yn:
- 1
- Association Amenities:
- Clubhouse,Golf Course,Fitness Center,Insurance,Maintenance,Pets Permitted,Picnic Area,Snow Removal
Financial
- Association Fee:
- 240.0
- Association Fee Frequency:
- Monthly
- Association Fee Includes:
- Insurance, Maintenance Grounds
- Association Yn:
- 1
Listing Information
- Co List Agent Full Name:
- Audrey Romano
- Co List Agent Mls Id:
- 97881
- Co List Office Mls Id:
- 70079
- Co List Office Name:
- Presidio Real Estate
- List Agent Mls Id:
- 91044
- List Office Mls Id:
- 99000824
- Listing Term:
- Cash,Conventional,VA Loan
- Mls Status:
- Under Contract
- Modification Timestamp:
- 2026-04-30T02:27:55Z
- Originating System Name:
- WFRMLS
- Status Change Timestamp:
- 2026-02-24T23:00:15Z
Residential For Sale
1466 N Starry Way #206, Saratoga Springs, Utah 84045
4 Bedrooms
4 Bathrooms
3,887 Sqft
$899,000
Listing ID #2135360
Basic Details
- Property Type :
- Residential
- Listing Type :
- For Sale
- Listing ID :
- 2135360
- Price :
- $899,000
- View :
- Lake, Mountain(s), Valley
- Bedrooms :
- 4
- Rooms :
- 13
- Bathrooms :
- 4
- Square Footage :
- 3,887 Sqft
- Year Built :
- 2026
- Lot Area :
- 0.06 Acre
- Status :
- Pending
- Office Name :
- Presidio Real Estate (River Heights)
- Agent Name :
- Wendy Lawrence
- Full Bathrooms :
- 3
- Listing Status :
- Pending
- New Construction Yn :
- 1
- Property Sub Type :
- Single Family Residence
- Roof:
- Asphalt
Agent info

- Platinum Real Estate Professionals
- (435) 250-3355
-
platinum.pros.utah@gmail.com
Mortgage Calculator
Contact Agent




