
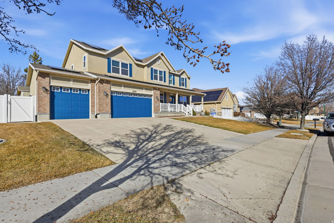
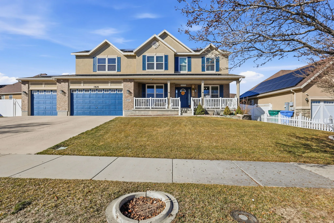
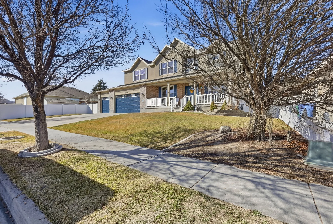
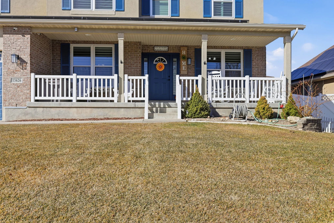
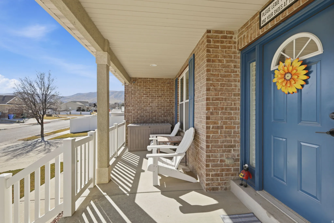
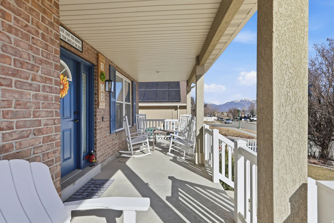
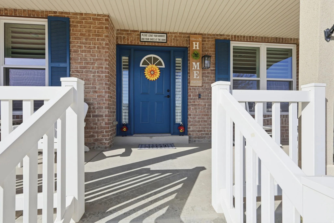
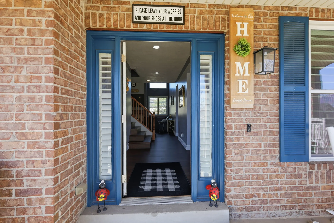
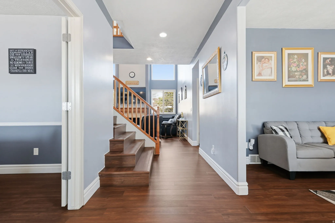
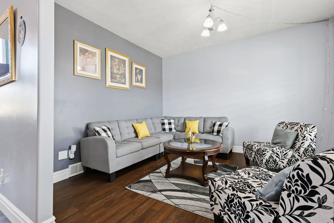
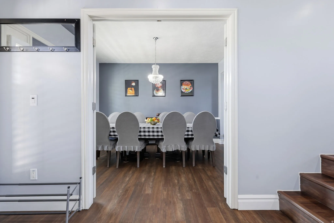
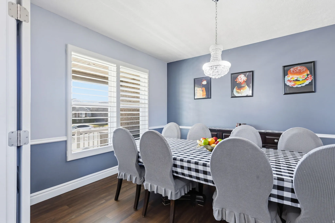
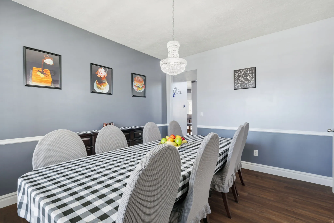
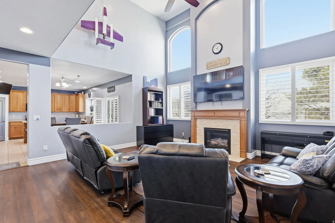
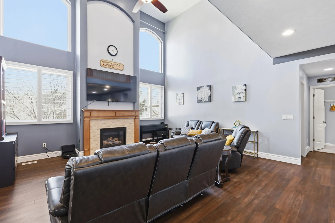
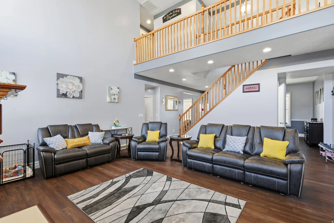
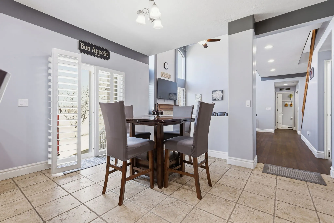
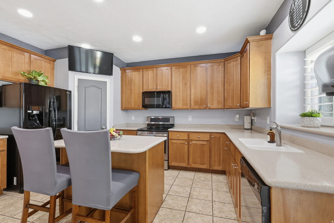
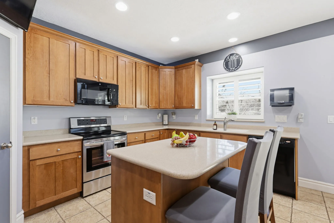
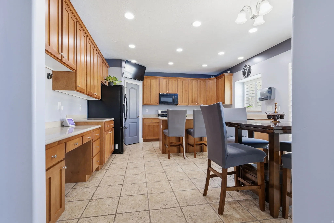
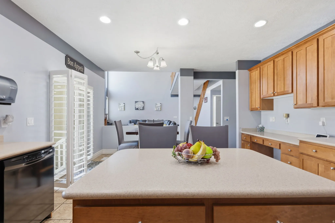
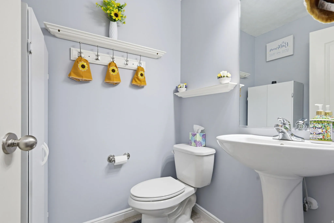
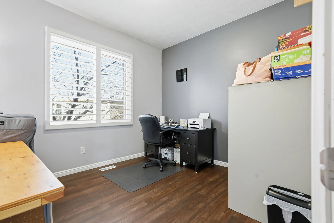
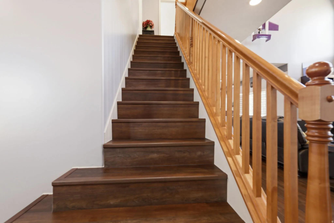
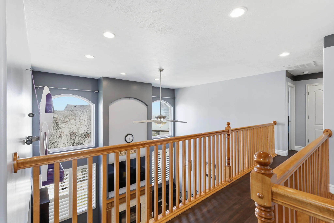
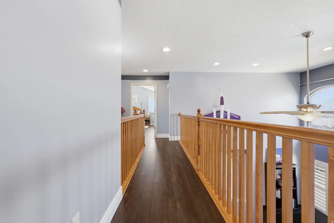
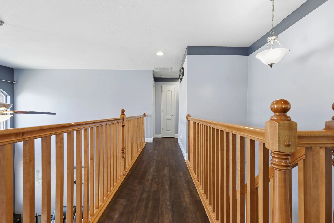
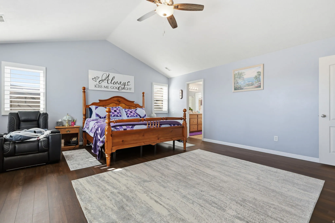
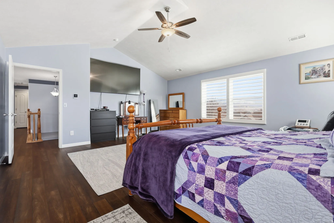
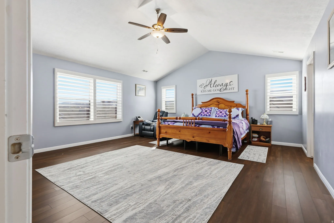
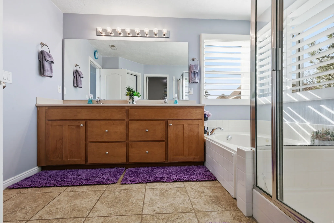
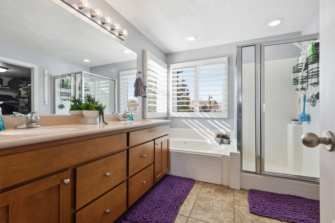
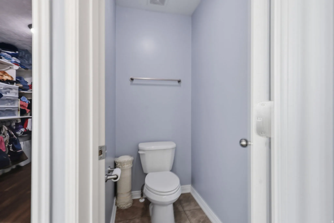
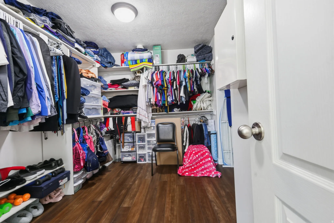
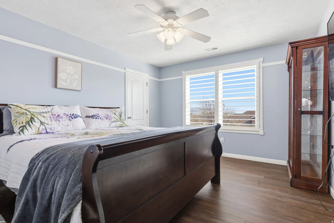
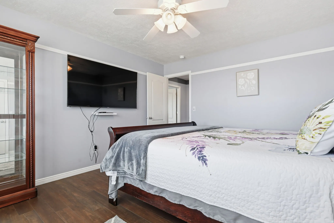
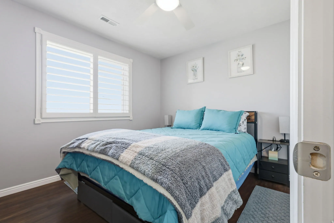
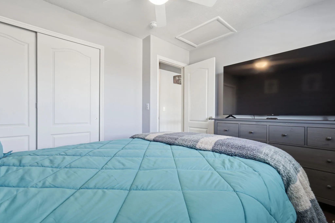
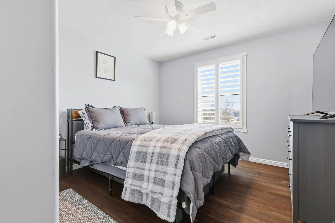
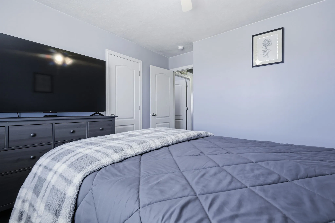
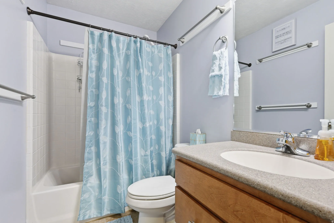
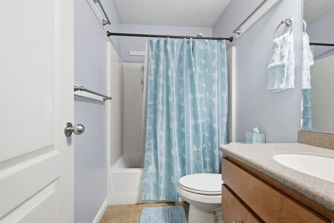
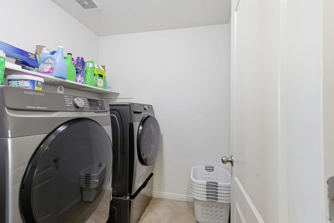
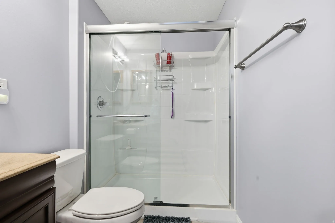
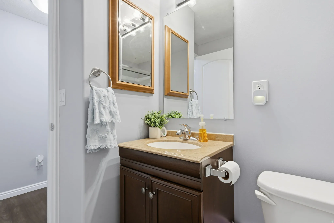
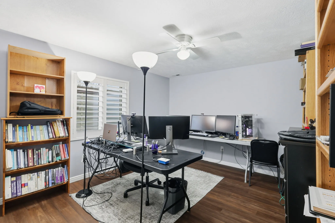
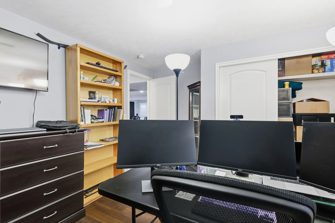
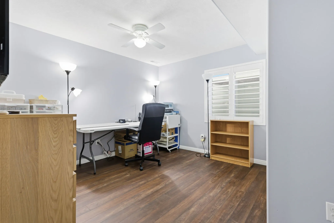
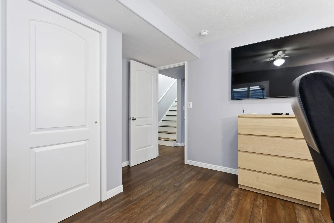
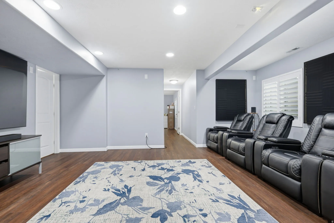
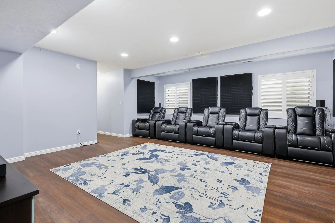
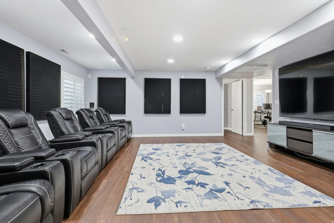
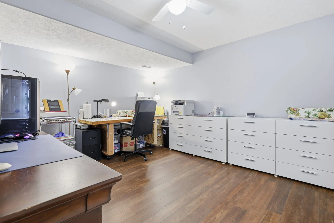
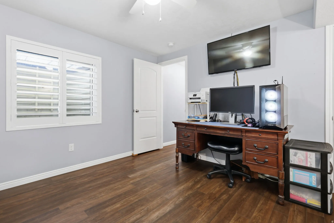
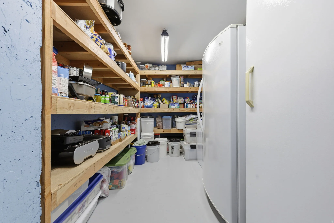
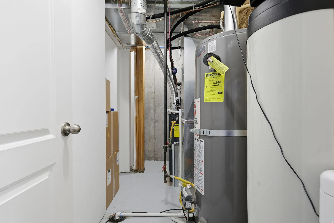
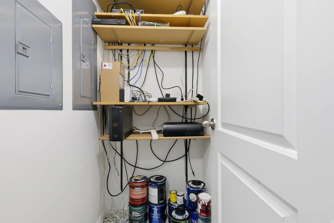
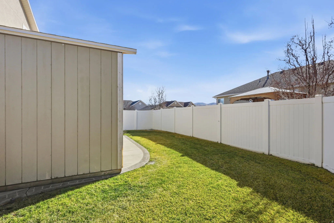
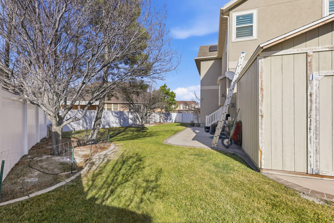
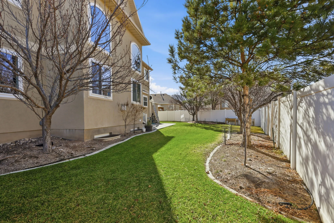
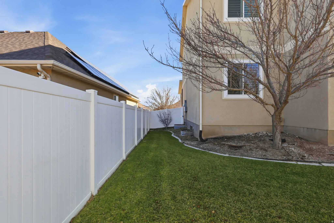
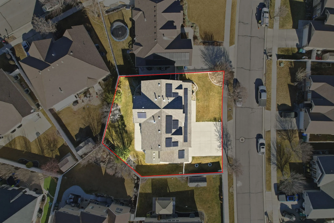
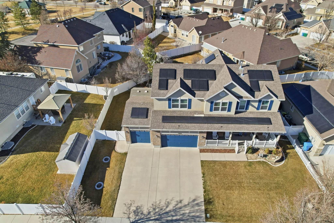
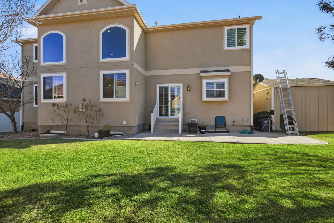
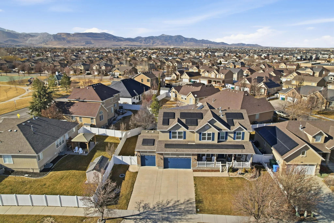
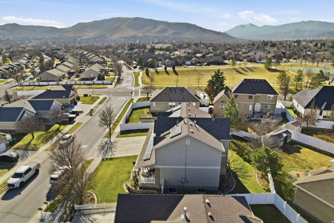
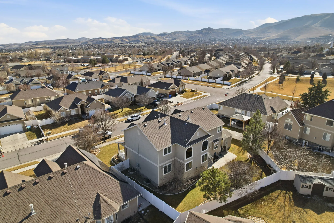
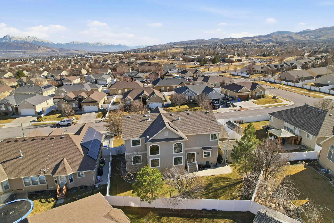
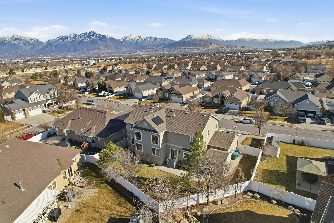
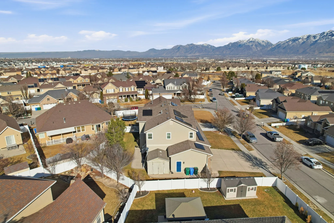
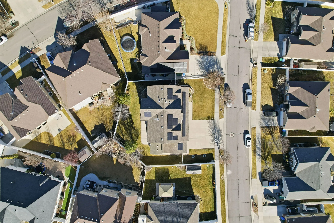
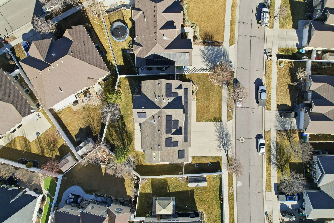
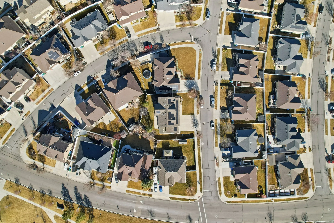


What’s special: LOTS OF STORAGE, 7 BEDROOMS, LARGE KITCHEN WITH A LOT OF CABINETRY, JETTED TUB, LONG DRIVE WAY, DEDICATED MOVIE/FAMILY ROOM, FINISHED BASEMENT, PLANTATION SHUTTERS You must come see this immaculate and well maintained house to appreciate its beauty and elegance. This is a spacious 7 bedroom, 3.5 bath, 3 car garage, 2 story house located in the family oriented Monarch Meadows subdivision. It has 4,530 square feet which provides a terrific master suite complete with large walk-in closet, double vanity sink, with separate jetted tub and shower and a private water closet.. Additionally this house has an office/den that could be converted into an 8th bedroom. Formal living room, large formal dining room, great room, large kitchen with beautiful solid surface countertops, and lots of craftsman style maple cabinets, which provide a lot of storage. This house is perfect for a growing family or to host guests. You could hold a family gathering here and entertain with great ease and comfort. Updates include new paint through the house. Paid off Solar panels(installed 2016), new energy efficient windows (2024) that also have a reflective coating to provide privacy. All windows, basement to top floor, have beautiful plantation shutters. New LVP flooring throughout(2022). Water heater/HVAC and AC unit(2023). New dishwasher and food disposal (2026). The basement is fully finished and also has a dedicated movie room or play room. The basement also has a large cold storage room and an under the stairs storage. The yard is fully fenced and professionally landscaped. Huge shed for additional storage. There are too many features to list. Located near shopping, parks, schools, restaurants, clinics and more. Don’t miss the opportunity to make this house your new home.
- Heating System:
- Forced Air, Gas: Central
- Cooling System:
- Central Air
- Basement:
- Full
- Fireplace:
- Insert
- Patio:
- Porch: Open, Patio: Open
- Architectural Style:
- Stories: 2
- Exterior Features:
- Porch: Open, Patio: Open
- Fireplaces Total:
- 1
- Flooring:
- Tile
- Interior Features:
- Disposal, Kitchen: Updated, Bath: Sep. Tub/Shower, Closet: Walk-In, Den/Office, Granite Countertops, Smart Thermostat(s), Vaulted Ceilings, Gas Log, Jetted Tub, Range/Oven: Built-In, Bath: Primary
- Laundry Features:
- Electric Dryer Hookup, Gas Dryer Hookup
- Sewer:
- Sewer: Connected, Sewer: Public
- Utilities:
- Natural Gas Connected, Electricity Connected, Sewer Connected, Sewer: Public, Water Connected
- Window Features:
- Full, Plantation Shutters
- Appliances:
- Microwave, Refrigerator, Water Softener Owned, Freezer
- Country:
- US
- State:
- UT
- County:
- Salt Lake
- City:
- Riverton
- Zipcode:
- 84096
- Street:
- BLUEWING
- Street Number:
- 13626
- Street Suffix:
- WAY
- Longitude:
- W113° 59' 11.8''
- Latitude:
- N40° 30' 14''
- Direction Faces:
- Southeast
- Mls Area Major:
- WJ; SJ; Rvrton; Herriman; Bingh
- Street Dir Prefix:
- S
- Zoning:
- Single-Family
- Elementary School:
- Foothills
- Elementary School District:
- Jordan
- High School District:
- Jordan
- Middle Or Junior School District:
- Jordan
- Middle School:
- South Hills
- Lot Size Dimensions:
- 0.0x0.0x0.0
- Water Source:
- Culinary, Secondary, Irrigation
- Stories:
- 3
- On Market Date:
- 2026-02-05
- Lot Features:
- Road: Paved, Sidewalks, View: Mountain, Fenced: Full, Sprinkler: Auto-Full
- Garage:
- 3.0
- Current Use:
- Single Family
- Construction Materials:
- Stucco
- Building Size:
- 4530
- Attached Garage Yn:
- 1
- Tax Annual Amount:
- 3928.0
- List Agent Mls Id:
- 68677
- List Office Mls Id:
- 69090
- Listing Term:
- Cash,Conventional,VA Loan
- Mls Status:
- Active
- Modification Timestamp:
- 2026-05-22T15:13:52Z
- Originating System Name:
- WFRMLS
Residential For Sale
13626 S Bluewing Way, Riverton, Utah 84096
- Property Type :
- Residential
- Listing Type :
- For Sale
- Listing ID :
- 2135330
- Price :
- $844,995
- View :
- Mountain(s)
- Bedrooms :
- 7
- Rooms :
- 20
- Bathrooms :
- 4
- Half Bathrooms :
- 1
- Square Footage :
- 4,530 Sqft
- Year Built :
- 2005
- Lot Area :
- 0.16 Acre
- Status :
- Active
- Office Name :
- The Wimmer Group
- Agent Name :
- Bion Wimmer
- Full Bathrooms :
- 2
- Listing Status :
- Active
- Property Sub Type :
- Single Family Residence
- Roof:
- Asphalt

- Platinum Real Estate Professionals
- (435) 250-3355
-
platinum.pros.utah@gmail.com




