


Property Description
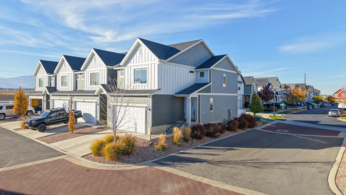
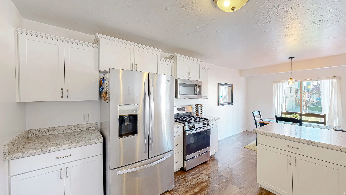
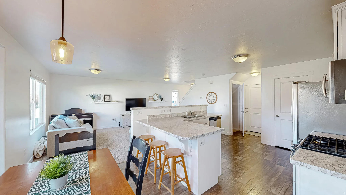
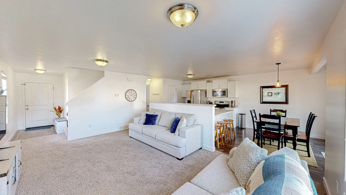
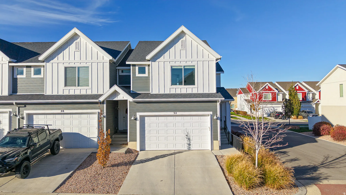
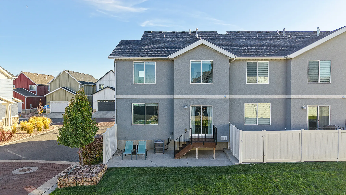
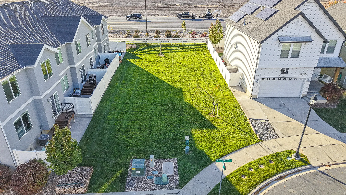
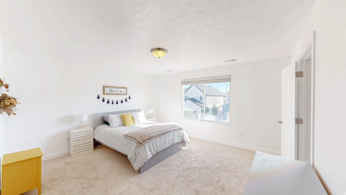
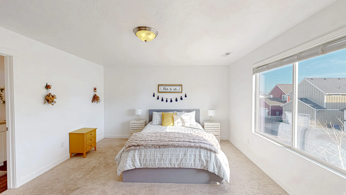
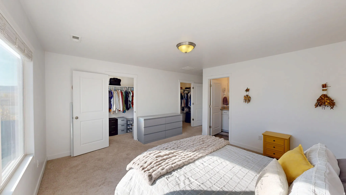
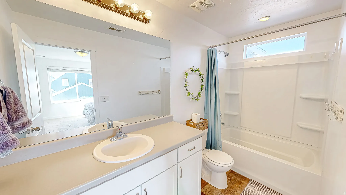
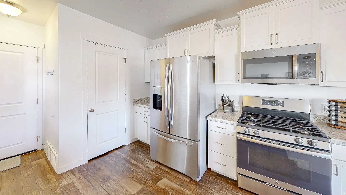
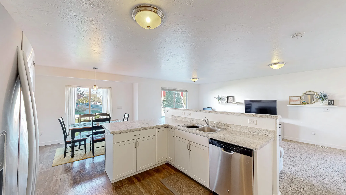
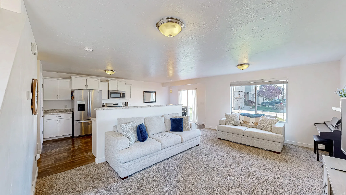
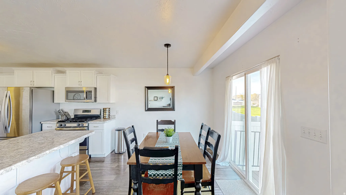
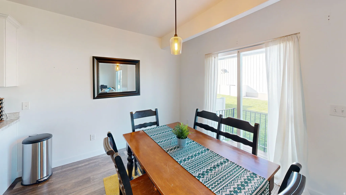
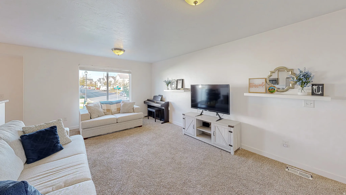
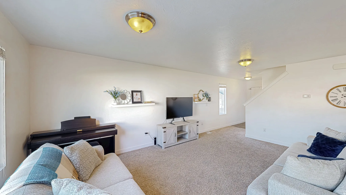
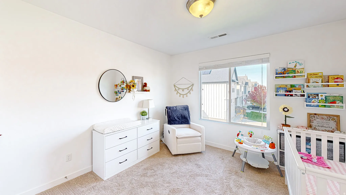
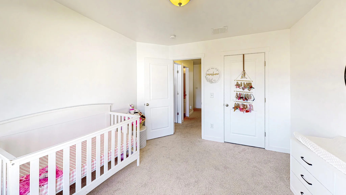
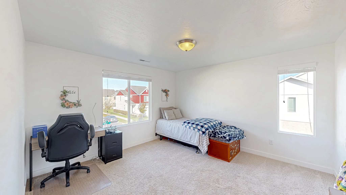
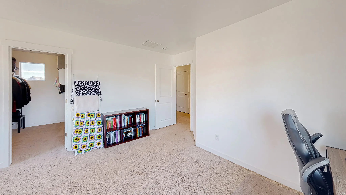
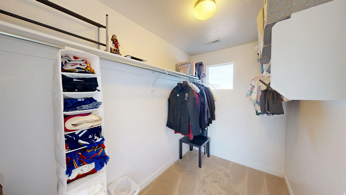
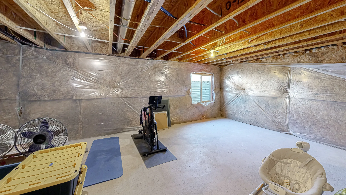
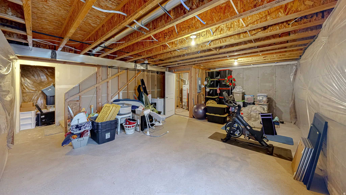
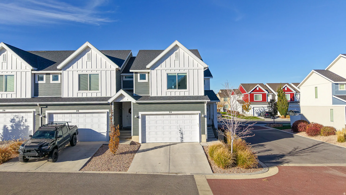
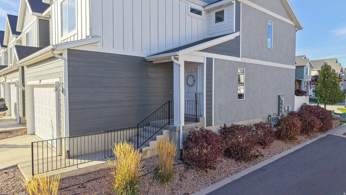
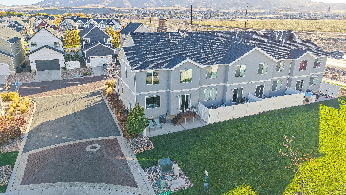
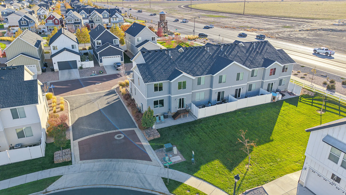
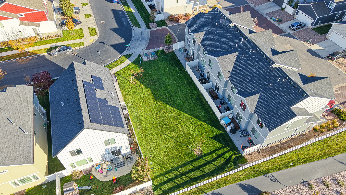
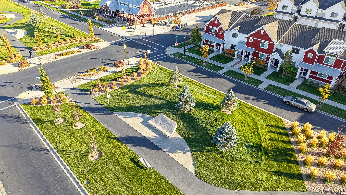
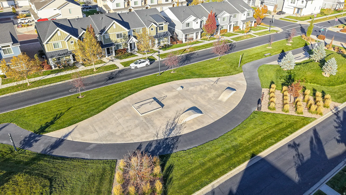
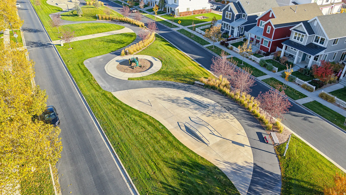
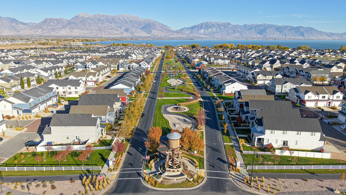
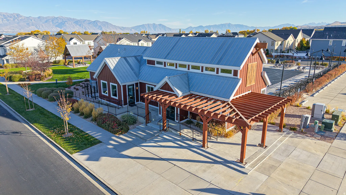
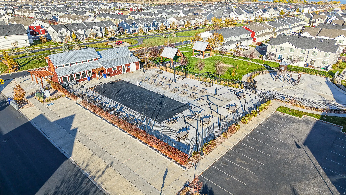
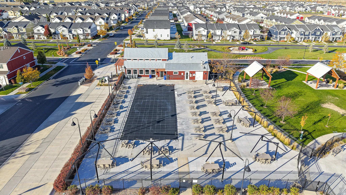
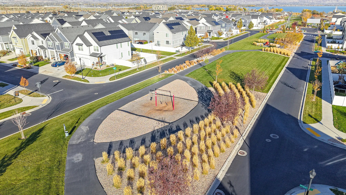
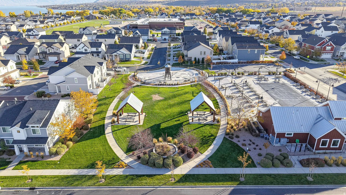
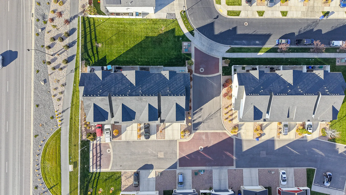
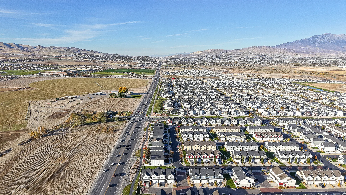
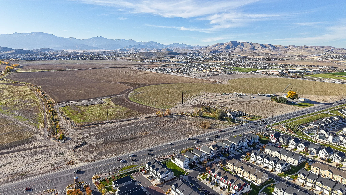
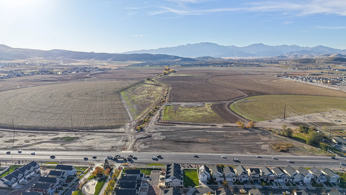
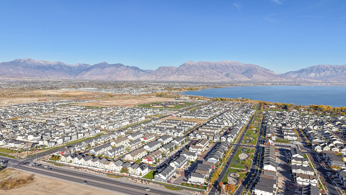
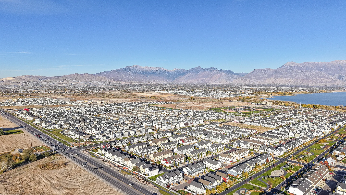
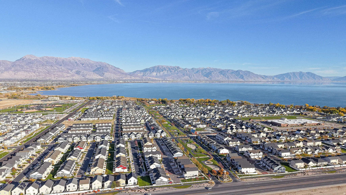
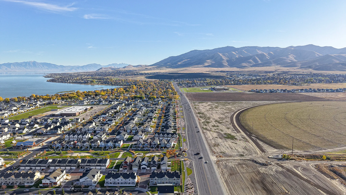
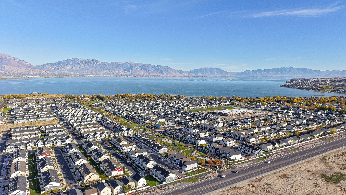
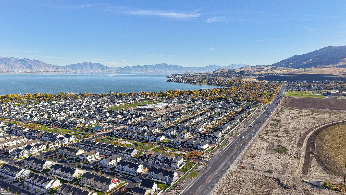
Be sure to check out the 3D tour. This end-unit townhome is located in the highly desirable Legacy Farms community. It features a fenceable backyard and a south-facing driveway with space for two additional vehicles. The kitchen offers white cabinetry, stainless steel appliances, and a gas range. The spacious primary suite includes dual walk-in closets. Enjoy exceptional community amenities including a pool, clubhouse, parks, and scenic walking trails.
Features
- Heating System:
- Forced Air, Gas: Central
- Cooling System:
- Central Air
- Basement:
- Full
- Patio:
- Patio: Open
- Architectural Style:
- Townhouse; Row-end
- Exterior Features:
- Double Pane Windows, Sliding Glass Doors, Patio: Open
- Flooring:
- Carpet, Vinyl
- Interior Features:
- Disposal, Range/Oven: Free Stdng., Closet: Walk-In, Oven: Gas, Bath: Primary
- Laundry Features:
- Electric Dryer Hookup
- Sewer:
- Sewer: Connected, Sewer: Public
- Utilities:
- Natural Gas Connected, Electricity Connected, Sewer Connected, Sewer: Public, Water Connected
- Window Features:
- Blinds
Address Map
- Country:
- US
- State:
- UT
- County:
- Utah
- City:
- Saratoga Springs
- Zipcode:
- 84045
- Street:
- HARMONY
- Street Number:
- 32
- Street Suffix:
- CT
- Longitude:
- W112° 5' 3.3''
- Latitude:
- N40° 21' 10.4''
- Direction Faces:
- South
- Mls Area Major:
- Am Fork; Hlnd; Lehi; Saratog.
- Street Dir Prefix:
- E
- Zoning:
- Single-Family
Neighborhood
- Elementary School:
- Springside
- Elementary School District:
- Alpine
- High School:
- Westlake
- High School District:
- Alpine
- Middle Or Junior School District:
- Alpine
- Middle School:
- Lake Mountain
Additional Information
- Lot Size Dimensions:
- 0.0x0.0x0.0
- Water Source:
- Culinary, Irrigation: Pressure
- Virtual Tour:
- https://my.matterport.com/show/?m=UqNGhDpNkjd&brand=0
- Video Url:
- https://my.matterport.com/show/?m=UqNGhDpNkjd
- Stories:
- 3
- On Market Date:
- 2026-02-05
- Lot Features:
- Sidewalks, View: Mountain, Curb & Gutter, Sprinkler: Auto-Full
- Garage:
- 2.0
- Current Use:
- Residential
- Construction Materials:
- Cement Siding, Stucco
- Community Features:
- Clubhouse
- Building Size:
- 2235
- Attached Garage Yn:
- 1
- Association Amenities:
- Clubhouse,Insurance,Playground,Pool,Snow Removal
Financial
- Association Fee:
- 170.0
- Association Fee Frequency:
- Monthly
- Association Fee Includes:
- Insurance
- Association Yn:
- 1
- Tax Annual Amount:
- 1805.0
Listing Information
- Co List Agent Full Name:
- Kellen Bybee
- Co List Agent Mls Id:
- 1320016
- Co List Office Mls Id:
- 99000766
- Co List Office Name:
- Bybee & Co Realty, LLC
- List Agent Mls Id:
- 69029
- List Office Mls Id:
- 99000766
- Listing Term:
- Cash,Conventional,FHA,VA Loan
- Mls Status:
- Active
- Modification Timestamp:
- 2026-05-15T18:52:16Z
- Originating System Name:
- WFRMLS
Residential For Sale
32 E Harmony Ct, Saratoga Springs, Utah 84045
3 Bedrooms
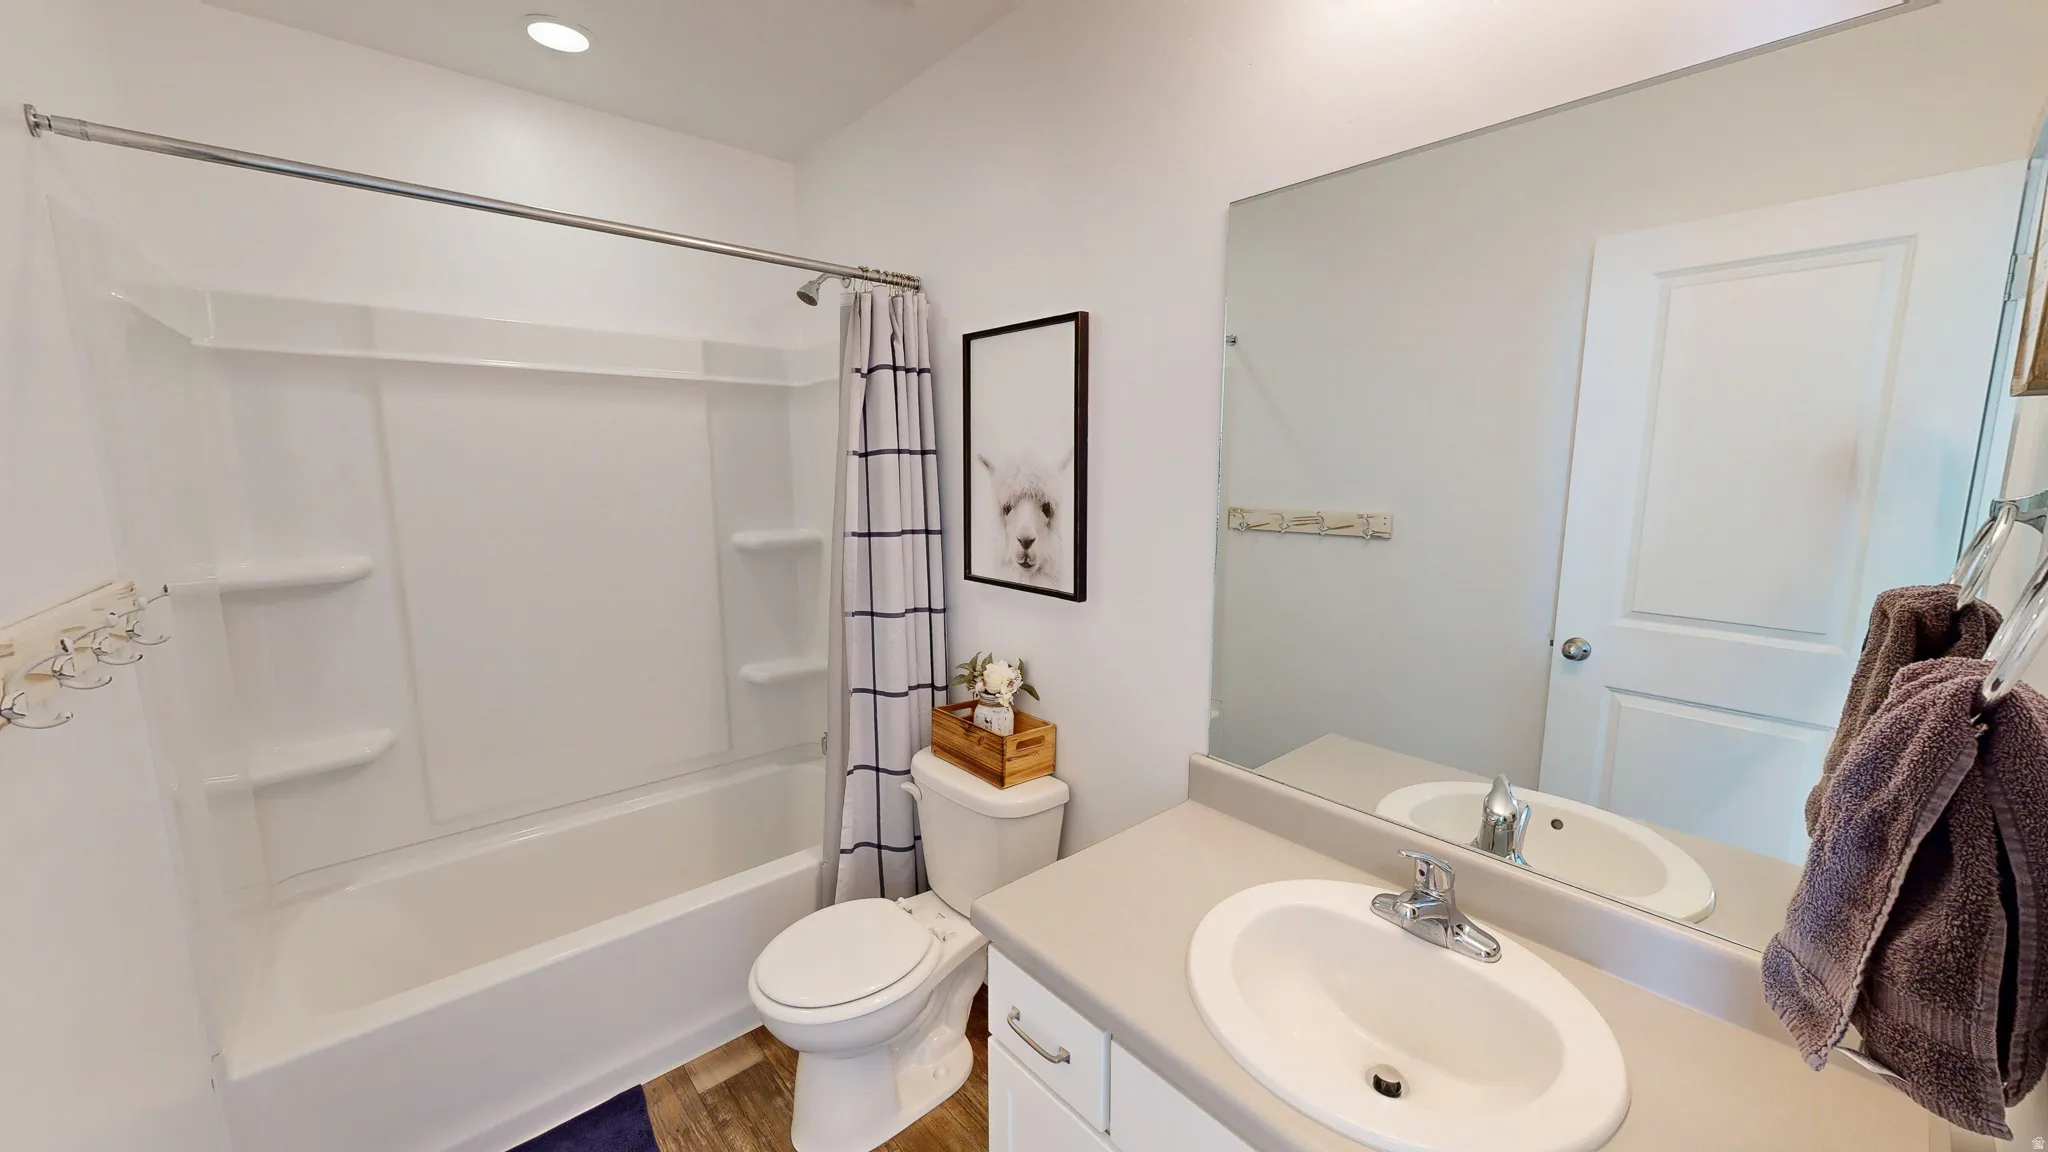
2 Bathrooms
2,235 Sqft
$404,900
Listing ID #2135334
Basic Details
- Property Type :
- Residential
- Listing Type :
- For Sale
- Listing ID :
- 2135334
- Price :
- $404,900
- View :
- Mountain(s)
- Bedrooms :
- 3
- Rooms :
- 10
- Bathrooms :
- 2
- Square Footage :
- 2,235 Sqft
- Year Built :
- 2016
- Lot Area :
- 0.03 Acre
- Status :
- Active
- Office Name :
- Bybee & Co Realty, LLC
- Agent Name :
- Aren Bybee
- Full Bathrooms :
- 2
- Listing Status :
- Active
- Property Sub Type :
- Townhouse
- Roof:
- Asphalt
Agent info

- Platinum Real Estate Professionals
- (435) 250-3355
-
platinum.pros.utah@gmail.com
Mortgage Calculator
Contact Agent




