
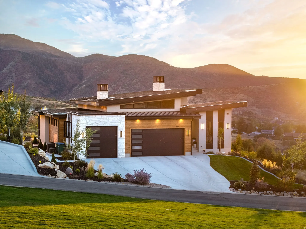
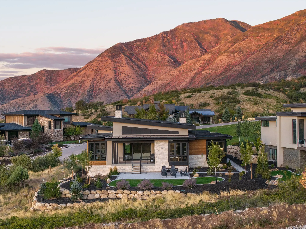
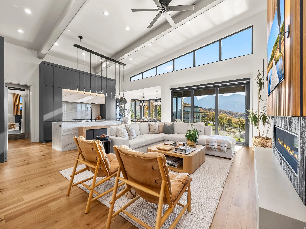
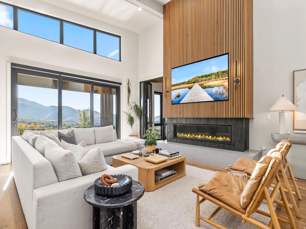
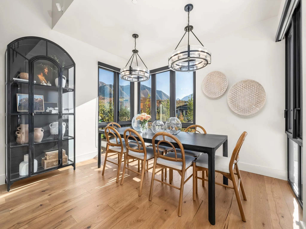
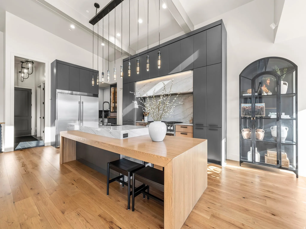
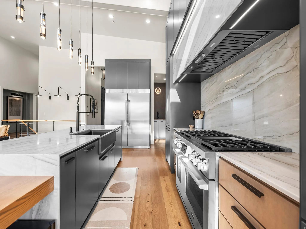
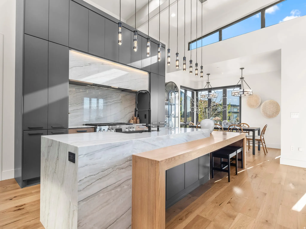
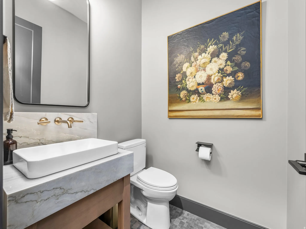
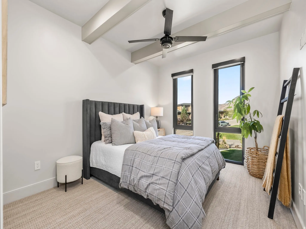
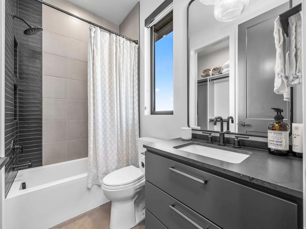
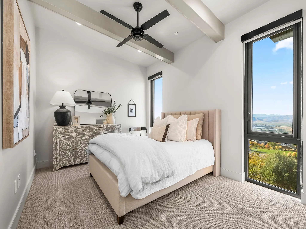
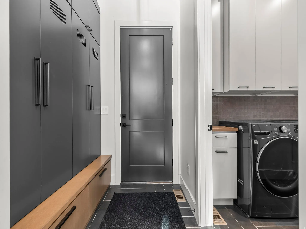
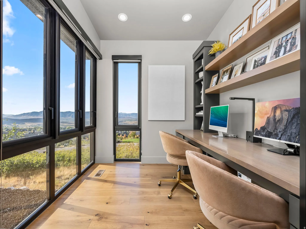
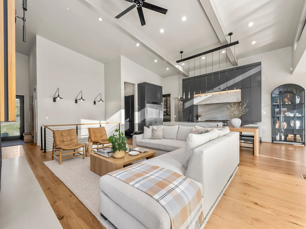
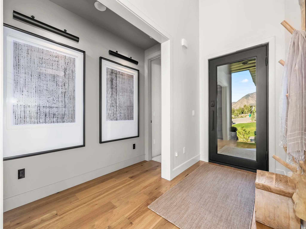
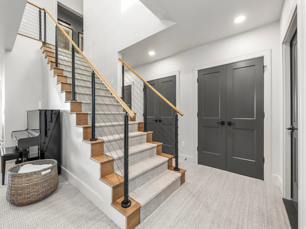
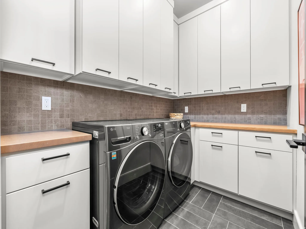
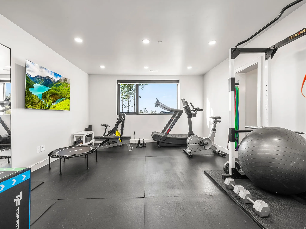
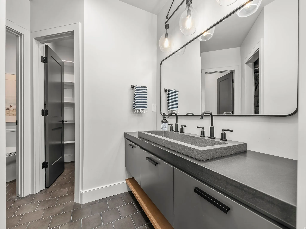
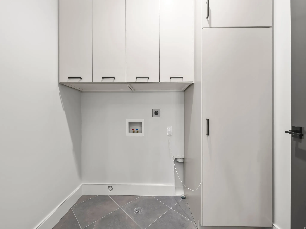
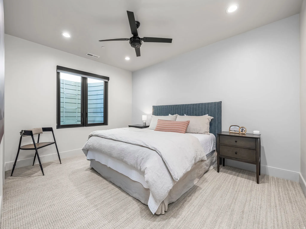
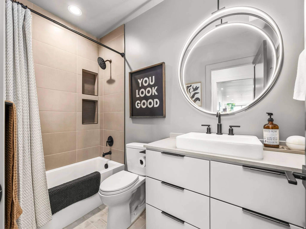
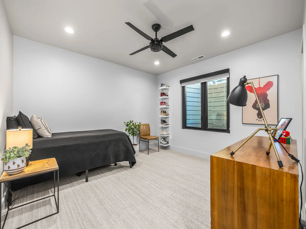
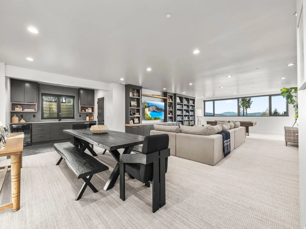
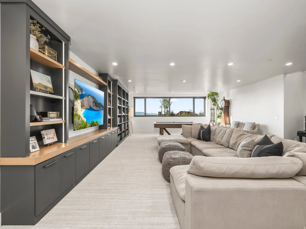
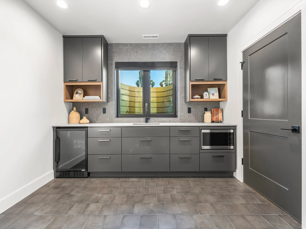
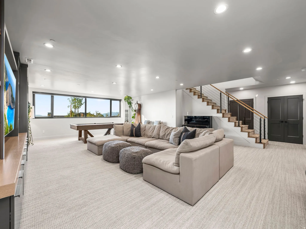
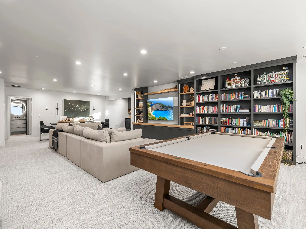
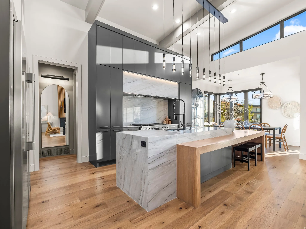
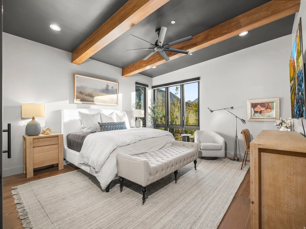
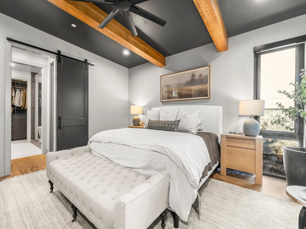
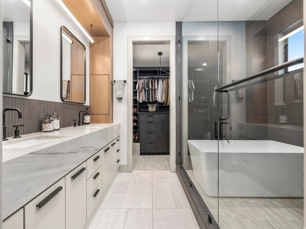
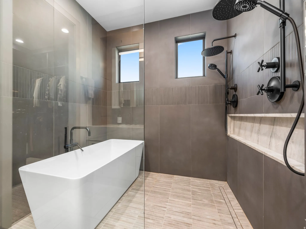
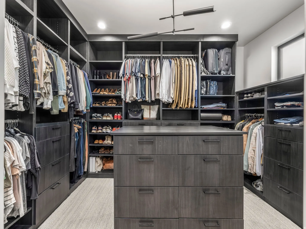
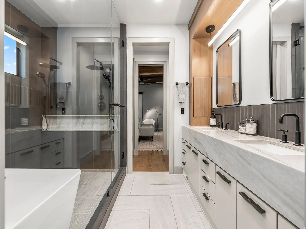
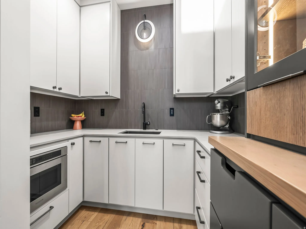
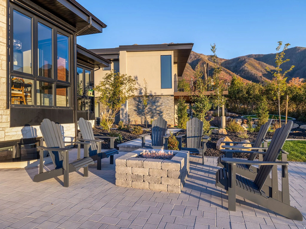
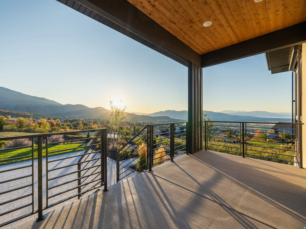
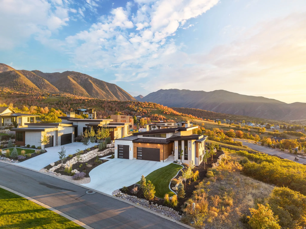
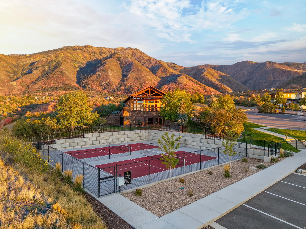
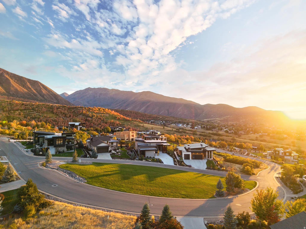
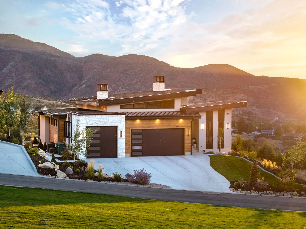
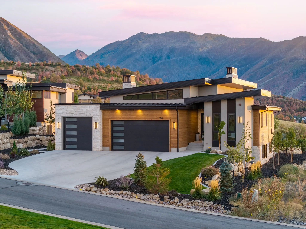
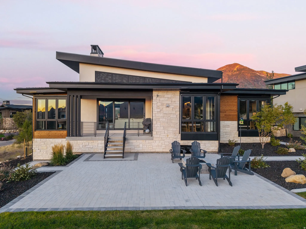
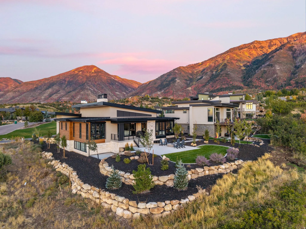
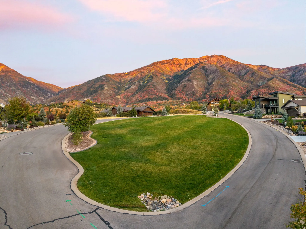
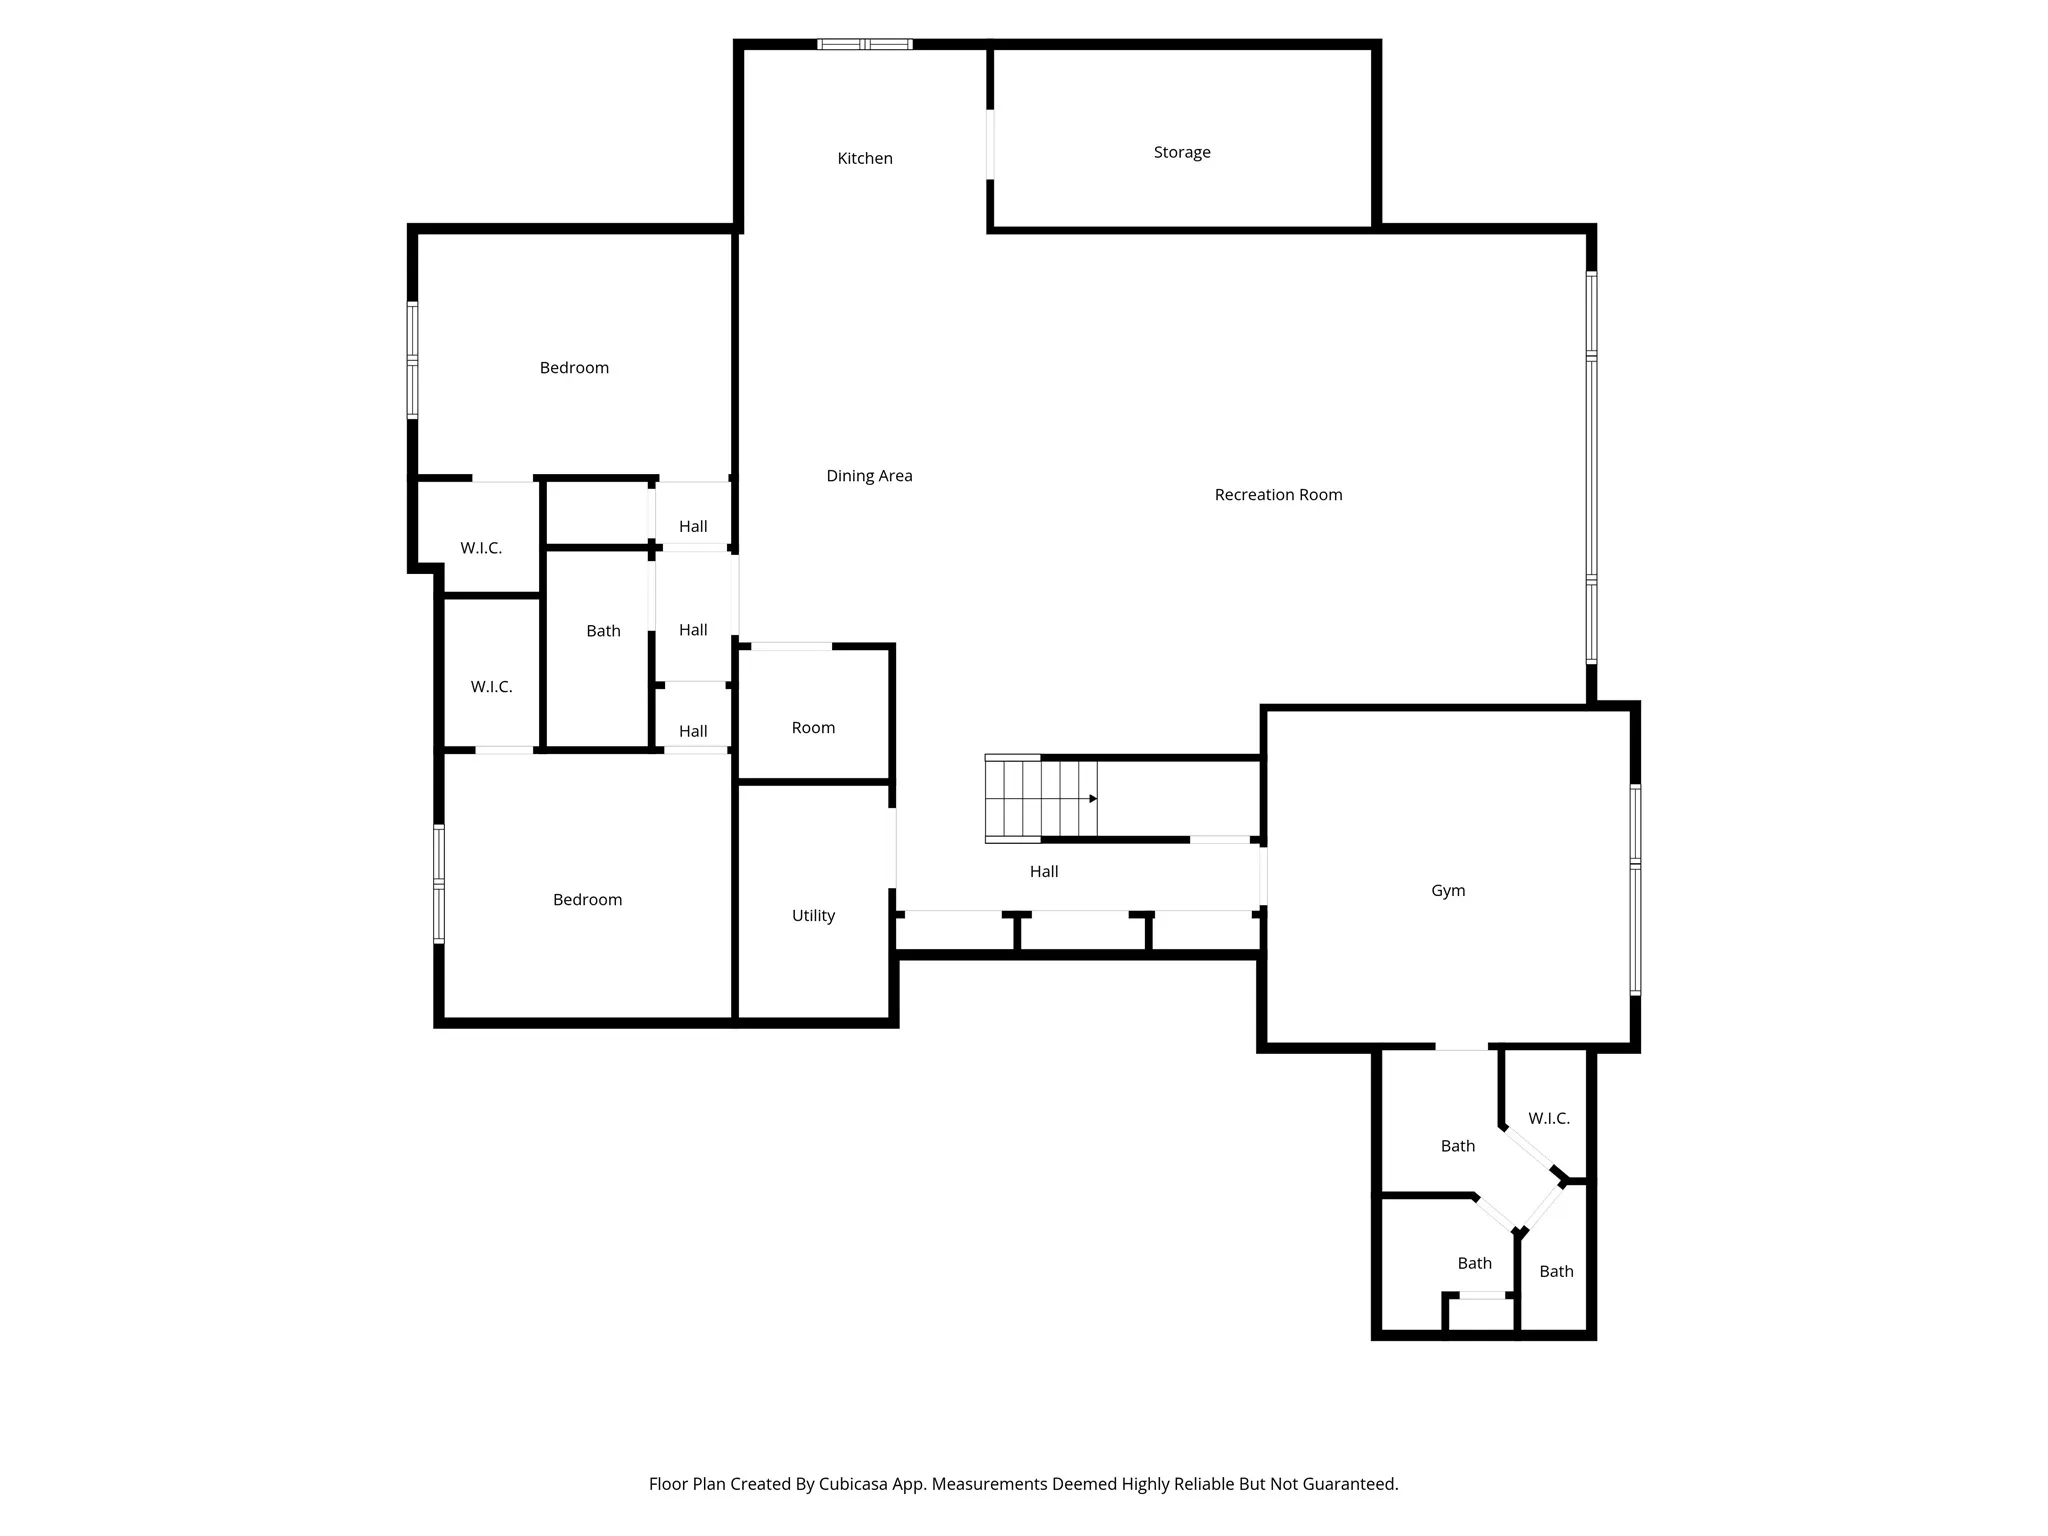
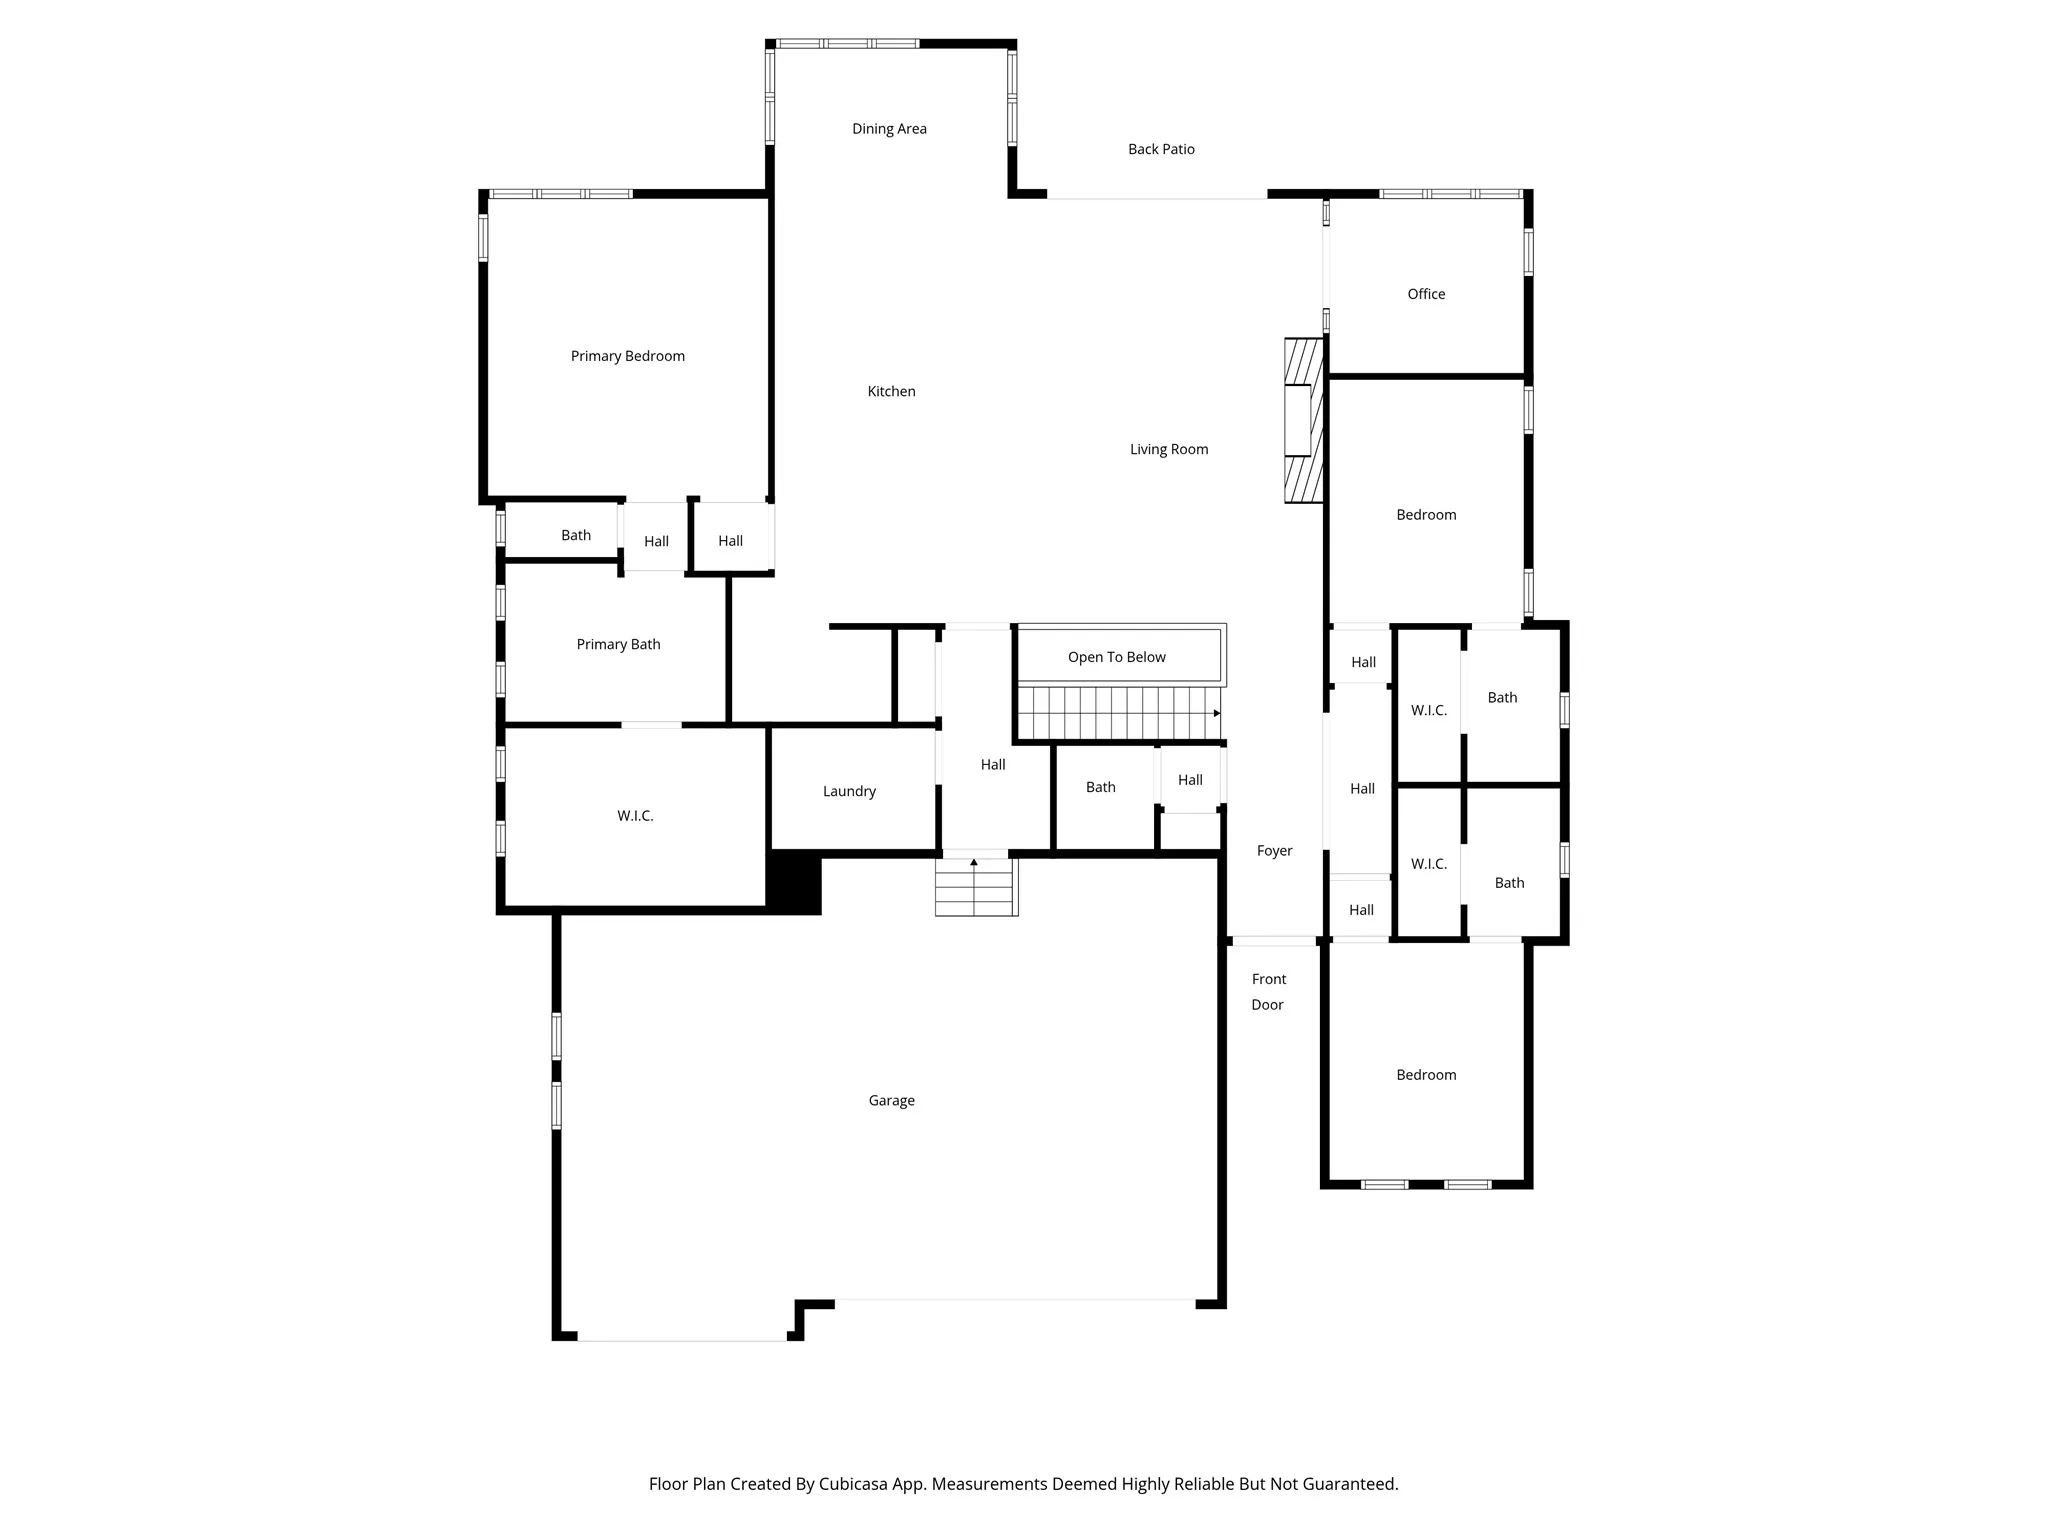


Perched in Summit Creek in Woodland Hills, this mountain-modern custom home blends refined architecture with a stunning alpine backdrop and sweeping mountain-and-valley views. Set on a .34-acre lot with a 3-car garage, the 6-bed, 6-bath, 5,153 sq ft layout is designed to live and entertain beautifully, with open, welcoming spaces on both levels. Floor-to-ceiling windows frame the panorama, while hidden retractable screens invite fresh mountain air. Custom exterior Polar Shades provide premier solar protection, glare reduction, and energy efficiency-without sacrificing the view. The outdoor living space flows seamlessly to a gas fire pit, perfect for sunset watching and summer fireworks over the valley. The lower level offers a flexible suite currently used as a home gym, but it can easily convert to a spacious bunk room with space for four bunks-ideal for hosting a crowd. Summit Creek is known for its high-end custom homes and resort-style amenities, including an elegant clubhouse ideal for events (even mountain weddings), a well-equipped fitness room, multiple pools, and hot tubs open for both Thanksgiving and Christmas. Miles of nearby trails offer endless hiking, biking, and ATV adventures-where luxury mountain living becomes an everyday experience.
- Heating System:
- Gas: Central, >= 95% efficiency
- Cooling System:
- Central Air
- Basement:
- Daylight
- Patio:
- Covered
- Architectural Style:
- Rambler/Ranch
- Exterior Features:
- Sliding Glass Doors, Patio: Covered
- Fireplaces Total:
- 1
- Flooring:
- Carpet, Tile, Laminate
- Interior Features:
- Bath: Sep. Tub/Shower, Closet: Walk-In, Den/Office, Kitchen: Second, Vaulted Ceilings, Oven: Double, Bar: Wet
- Sewer:
- Sewer: Connected, Sewer: Public
- Utilities:
- Natural Gas Connected, Electricity Connected, Sewer Connected, Sewer: Public, Water Connected
- Window Features:
- Shades
- Appliances:
- Microwave, Range Hood
- Country:
- US
- State:
- UT
- County:
- Utah
- City:
- Woodland Hills
- Zipcode:
- 84653
- Street:
- NEBO
- Street Number:
- 706
- Street Suffix:
- CIR
- Longitude:
- W112° 20' 7.4''
- Latitude:
- N40° 0' 44.9''
- Direction Faces:
- East
- Mls Area Major:
- Payson; Elk Rg; Salem; Wdhil
- Street Dir Prefix:
- S
- Zoning:
- Single-Family
- Elementary School:
- Mt Loafer
- Elementary School District:
- Nebo
- High School:
- Salem Hills
- High School District:
- Nebo
- Middle Or Junior School District:
- Nebo
- Middle School:
- Salem Jr
- Lot Size Dimensions:
- 0.0x0.0x0.0
- Water Source:
- Culinary
- Stories:
- 2
- On Market Date:
- 2026-02-05
- Lot Features:
- View: Mountain, View: Lake, View: Valley
- Garage:
- 3.0
- Current Use:
- Single Family
- Construction Materials:
- Cement Siding, Stucco, Metal Siding
- Community Features:
- Clubhouse
- Building Size:
- 5153
- Attached Garage Yn:
- 1
- Association Amenities:
- Biking Trails,Clubhouse,Gated,Fitness Center,Hiking Trails,Management,Pool,Tennis Court(s)
- Association Fee:
- 340.0
- Association Fee Frequency:
- Monthly
- Association Yn:
- 1
- Tax Annual Amount:
- 10047.0
- Co List Agent Full Name:
- Kimberly A Mangel
- Co List Agent Mls Id:
- 4021324
- Co List Office Mls Id:
- 69162
- Co List Office Name:
- KW WESTFIELD
- List Agent Mls Id:
- 81302
- List Office Mls Id:
- 69162
- Listing Term:
- Cash, Conventional
- Mls Status:
- Active
- Modification Timestamp:
- 2026-02-05T18:06:25Z
- Originating System Name:
- WFRMLS
Residential For Sale
706 S Nebo Cir, Woodland Hills, Utah 84653
- Property Type :
- Residential
- Listing Type :
- For Sale
- Listing ID :
- 2135190
- Price :
- $1,849,000
- View :
- Lake, Mountain(s), Valley
- Bedrooms :
- 6
- Rooms :
- 20
- Bathrooms :
- 6
- Half Bathrooms :
- 1
- Square Footage :
- 5,153 Sqft
- Year Built :
- 2023
- Lot Area :
- 0.34 Acre
- Status :
- Active
- Office Name :
- KW WESTFIELD
- Agent Name :
- Clay Winder
- Full Bathrooms :
- 5
- Listing Status :
- Active
- Property Sub Type :
- Single Family Residence
- Roof:
- Metal, Flat, Membrane

- Platinum Real Estate Professionals
- (435) 250-3355
-
platinum.pros.utah@gmail.com




