
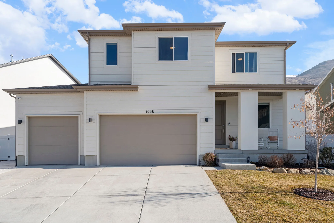
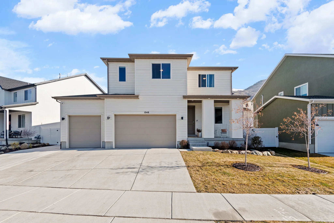
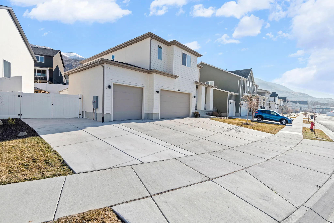
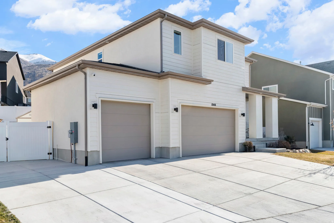
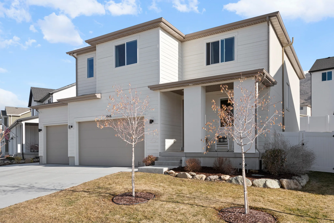
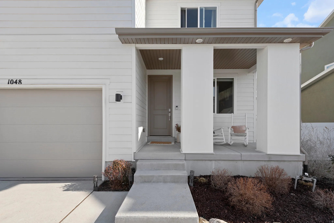
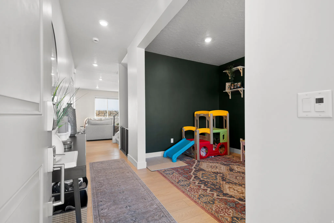
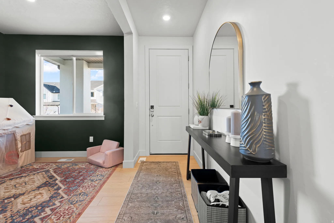
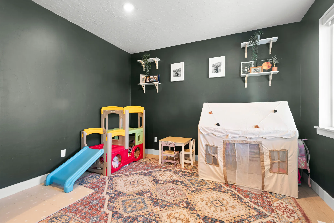
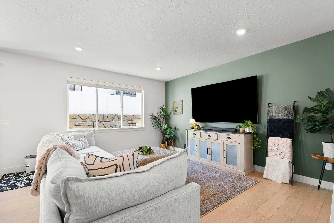
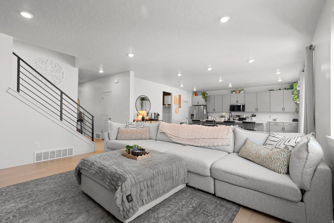
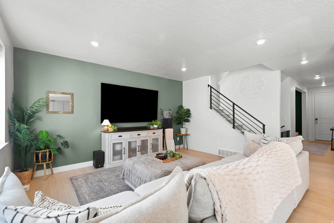
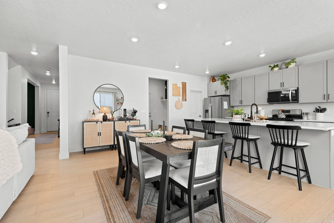
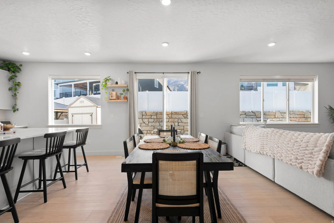
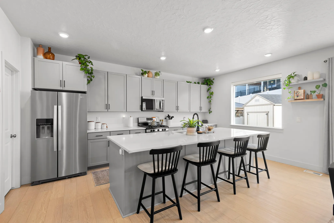
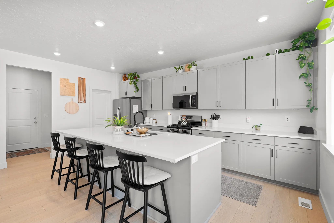
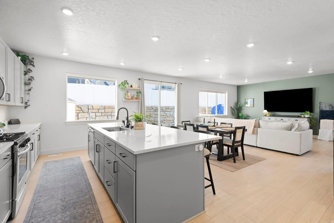
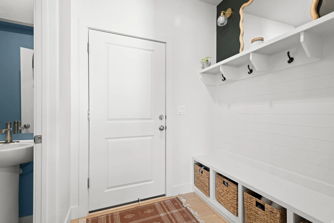
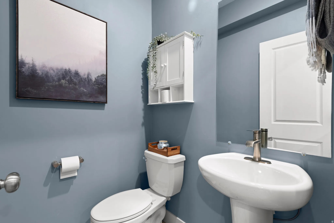
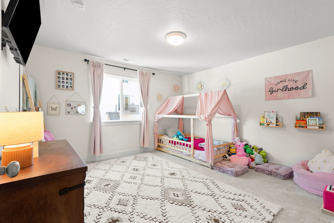
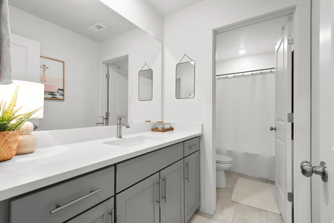
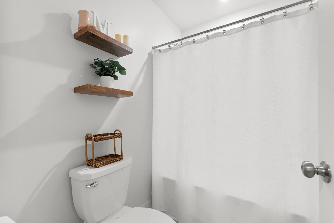
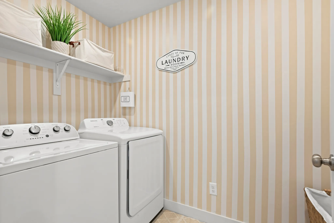
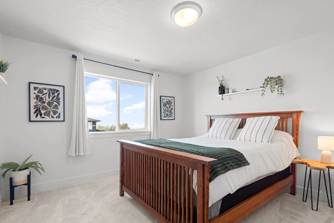
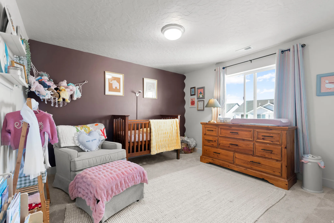
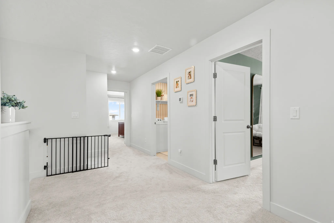
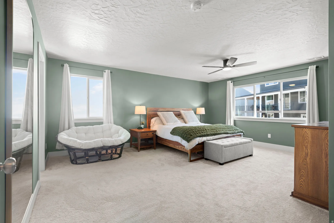
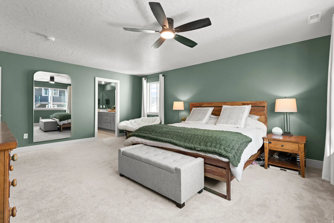
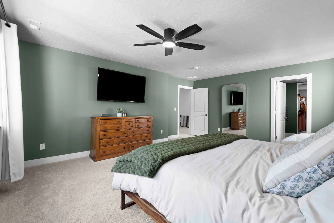
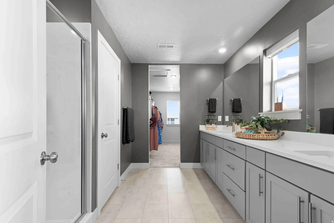
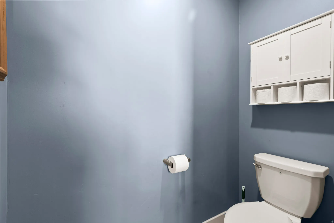
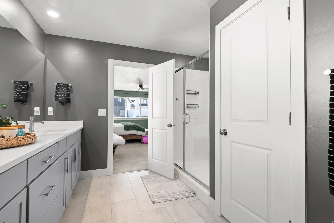
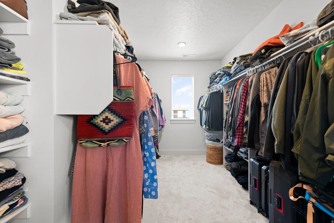
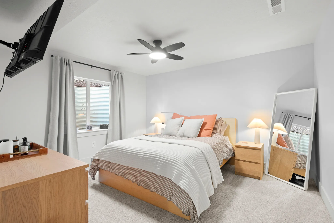
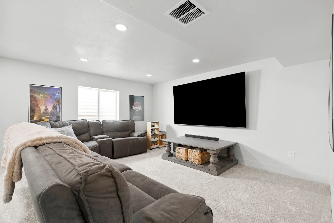
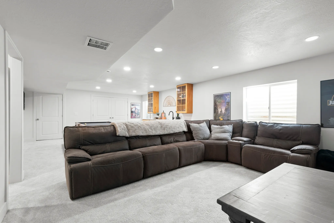
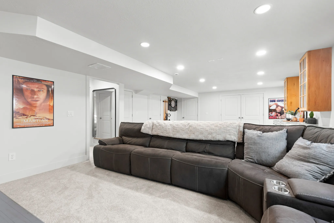
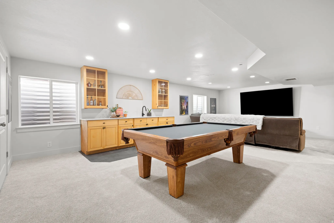
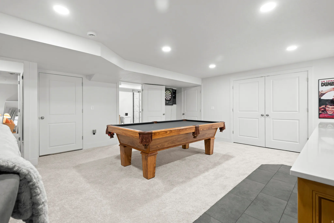
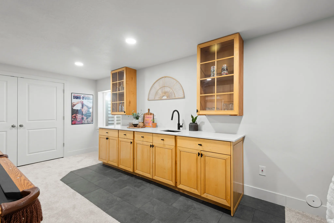
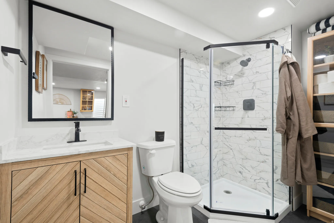
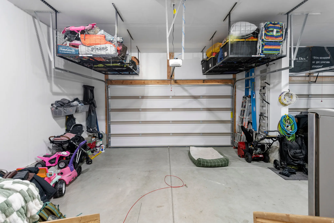
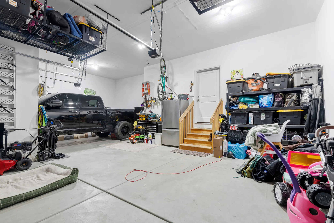
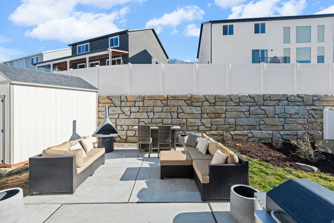
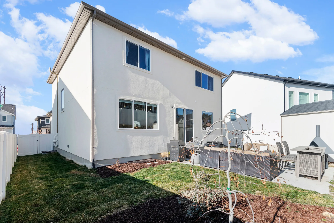
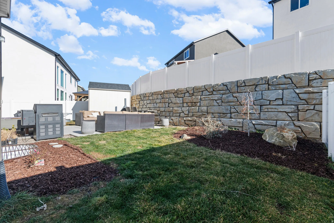
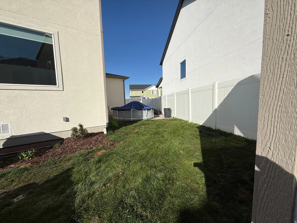
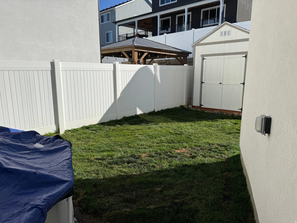
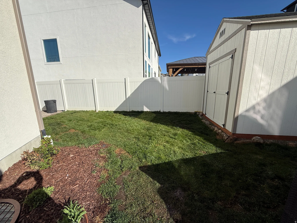
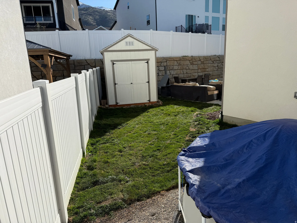
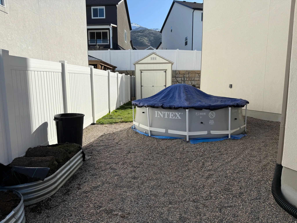
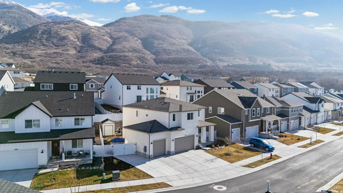
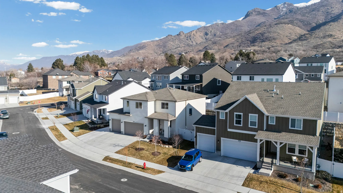
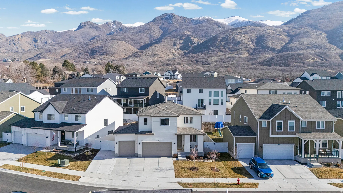
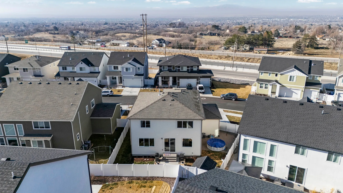
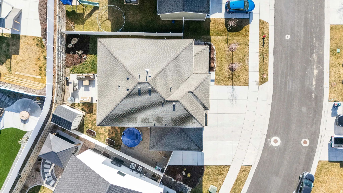
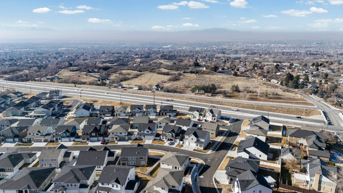



HUGE price reduction! Located in highly desirable East Kaysville, this beautifully maintained home offers the perfect blend of nearly new construction (built in December 2023) and thoughtful upgrades. Throughout the home are upgrades designed for comfort and convenience, including a water softener and reverse osmosis system, upgraded microwave and refrigerator replacing the original builder-grade appliances, radon mitigation system, custom walk-in closet shelving, a ceiling fan in the primary bedroom, fresh interior paint, and window blinds already installed. The fully finished basement adds exceptional living space, featuring an additional bedroom, full bathroom, living room/movie room, quartz countertops, large storage closets, and a custom wet bar. With its functional layout and privacy, the basement is ideal for use as an in-law area, guest suite, or simply extra space for your family to enjoy. Outside, enjoy a fully landscaped and fenced yard with irrigation, an extended driveway pad, a custom 10-foot double swing gate for small trailer storage, a color-matched shed, and more! The lawn is scheduled for professional reseeding this spring, creating a lush outdoor space ready for play and relaxation. All of these upgrades allow the next owner to move in and enjoy without the wait or added expense. Situated near top-rated schools, parks, outdoor recreation, and commuter routes, this home offers an exceptional opportunity to settle into one of Kaysville’s most sought-after neighborhoods. Visit https://media.chelwoodmedia.com/1048_n_kensington_ht-2332 for 3D tour and floor plans!
- Heating System:
- Forced Air, Gas: Central
- Cooling System:
- Central Air
- Basement:
- Full, Daylight
- Patio:
- Porch: Open
- Architectural Style:
- Stories: 2
- Exterior Features:
- Double Pane Windows, Porch: Open, Sliding Glass Doors
- Flooring:
- Carpet
- Interior Features:
- Disposal, Closet: Walk-In, Range: Gas, Low VOC Finishes, Range/Oven: Built-In, Bar: Wet, Bath: Primary
- Laundry Features:
- Electric Dryer Hookup
- Sewer:
- Sewer: Connected
- Utilities:
- Natural Gas Connected, Electricity Connected, Sewer Connected, Water Connected
- Window Features:
- Shades, Part
- Appliances:
- Microwave, Refrigerator, Ceiling Fan, Water Softener Owned
- Country:
- US
- State:
- UT
- County:
- Davis
- City:
- Kaysville
- Zipcode:
- 84037
- Street:
- KENSINGTON
- Street Number:
- 1048
- Street Suffix:
- HTS
- Longitude:
- W112° 5' 27''
- Latitude:
- N41° 3' 7''
- Direction Faces:
- West
- Mls Area Major:
- Kaysville; Fruit Heights; Layton
- Street Dir Prefix:
- N
- Zoning:
- Single-Family
- Elementary School:
- Morgan
- Elementary School District:
- Davis
- High School:
- Davis
- High School District:
- Davis
- Middle Or Junior School District:
- Davis
- Middle School:
- Kaysville
- Lot Size Dimensions:
- 0.0x0.0x0.0
- Water Source:
- Culinary
- Stories:
- 3
- On Market Date:
- 2026-02-01
- Lot Features:
- Road: Paved, Sidewalks, View: Mountain, Curb & Gutter, Fenced: Full, View: Valley, Sprinkler: Auto-Full
- Garage:
- 3.0
- Current Use:
- Single Family
- Construction Materials:
- Asphalt, Stucco, Composition
- Building Size:
- 3479
- Attached Garage Yn:
- 1
- Association Amenities:
- Pet Rules,Pets Permitted,Playground
- Association Fee:
- 85.0
- Association Fee Frequency:
- Monthly
- Association Yn:
- 1
- Tax Annual Amount:
- 3653.0
- List Agent Mls Id:
- 1322699
- List Office Mls Id:
- 99000276
- Listing Term:
- Cash,Conventional,FHA,VA Loan
- Mls Status:
- Backup
- Modification Timestamp:
- 2026-04-12T00:09:17Z
- Originating System Name:
- WFRMLS
- Status Change Timestamp:
- 2026-04-11T23:57:22Z
Residential For Sale
1048 N Kensington Hts, Kaysville, Utah 84037
- Property Type :
- Residential
- Listing Type :
- For Sale
- Listing ID :
- 2135147
- Price :
- $799,900
- View :
- Mountain(s), Valley
- Bedrooms :
- 5
- Rooms :
- 16
- Bathrooms :
- 4
- Half Bathrooms :
- 1
- Square Footage :
- 3,479 Sqft
- Year Built :
- 2023
- Lot Area :
- 0.14 Acre
- Status :
- Active Under Contract
- Office Name :
- Elevate Salt Lake (Bountiful)
- Agent Name :
- Natalie Stracener
- Full Bathrooms :
- 2
- Listing Status :
- Active Under Contract
- Property Sub Type :
- Single Family Residence
- Roof:
- Asphalt

- Platinum Real Estate Professionals
- (435) 250-3355
-
platinum.pros.utah@gmail.com




