
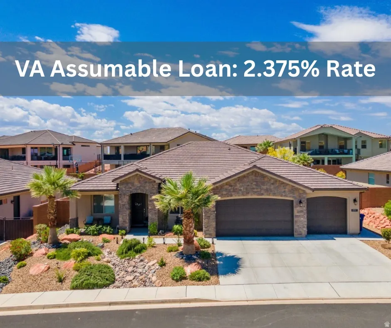
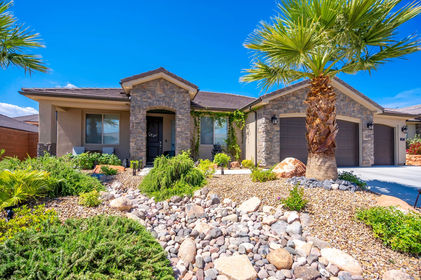
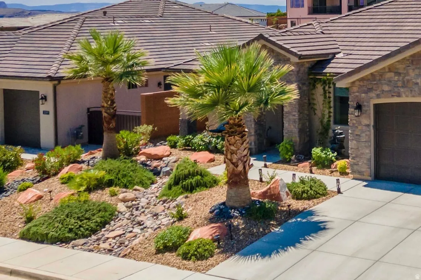
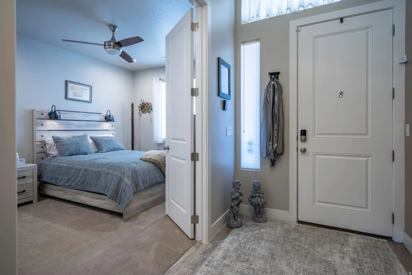
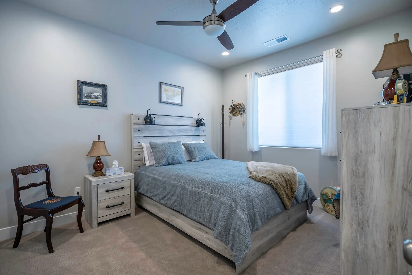
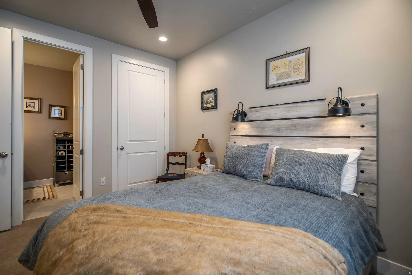
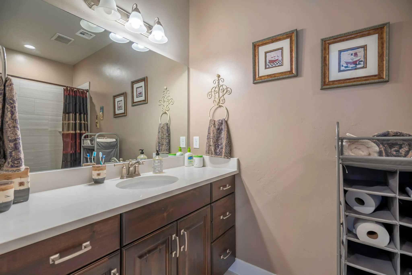
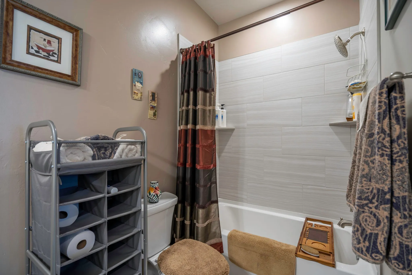
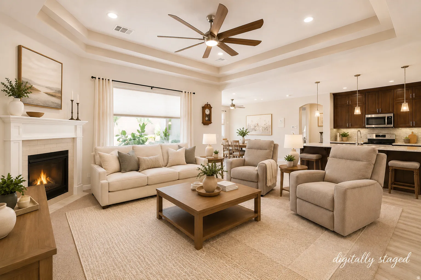
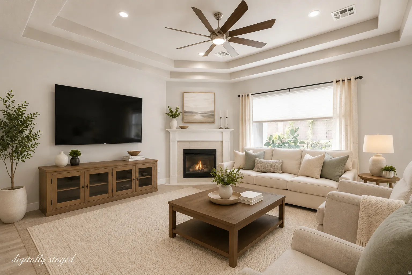
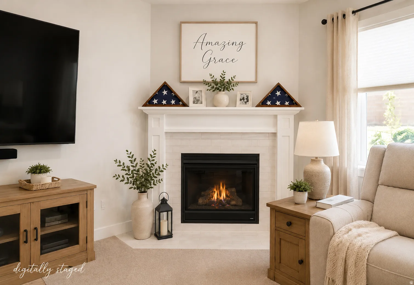
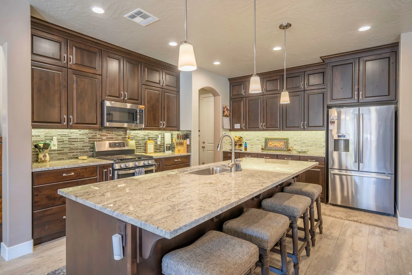
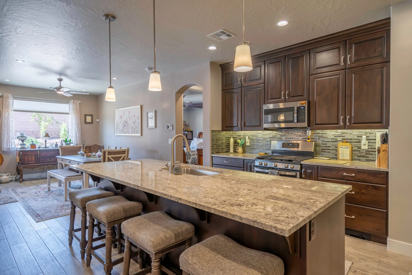
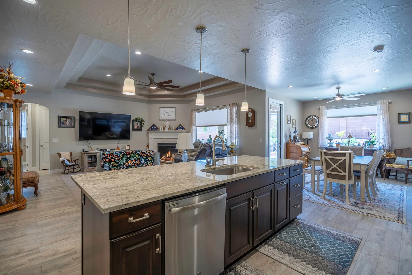
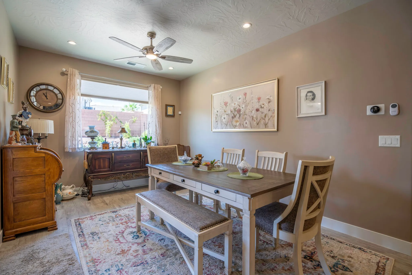
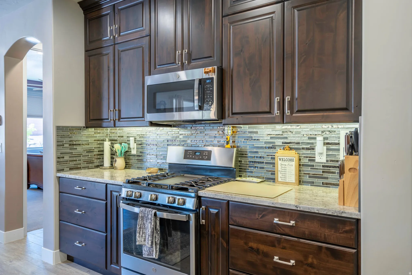
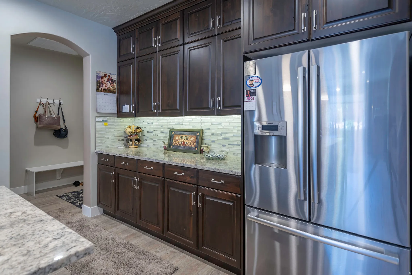
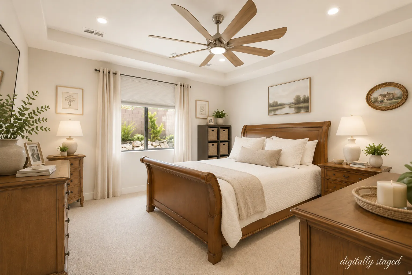
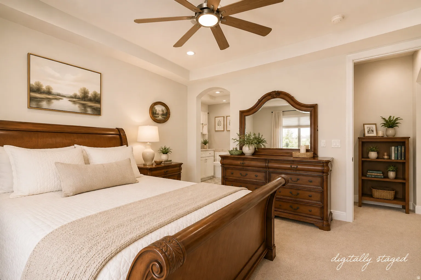
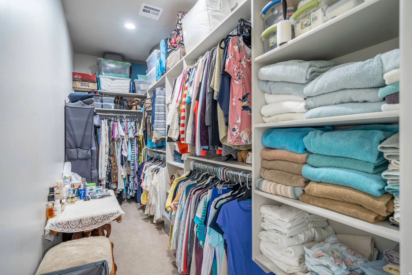
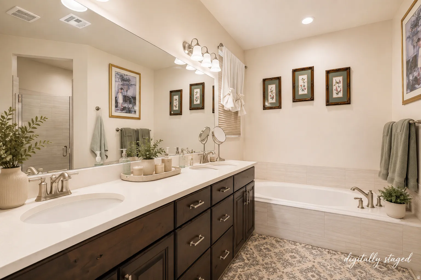
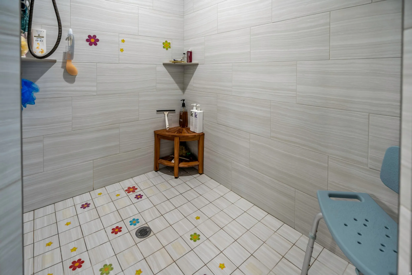
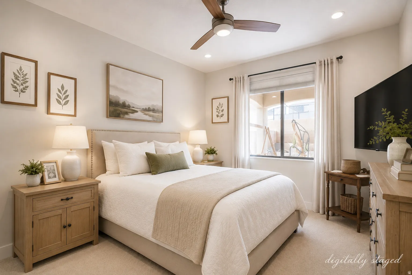
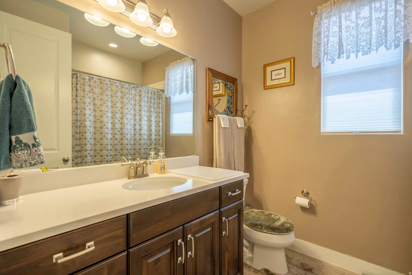
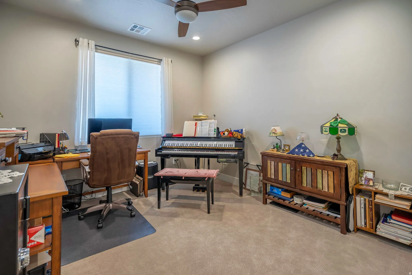
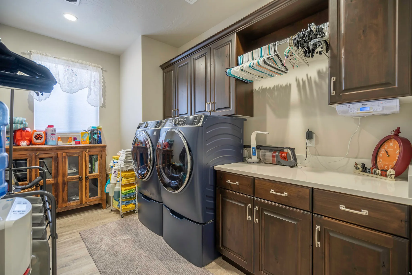
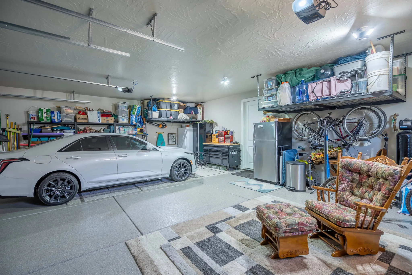
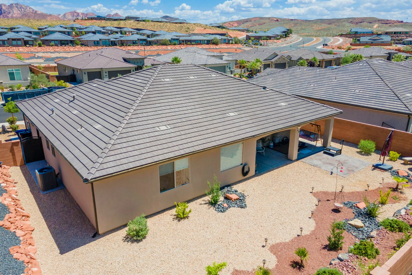


Welcome to your new home in the stunning community of Green Spring, where thoughtful design, modern upgrades, and effortless living come together. Built in 2020 and impeccably maintained, this home also offers a rare opportunity for VA buyers to assume an incredible 2.375% interest rate. Inside, the open great room concept is paired with a well-designed floor plan, featuring a second primary suite tucked away in its own private wing-ideal for guests, multigenerational living, or a quiet home office. The kitchen is the heart of the home, highlighted by a spacious granite island, tile backsplash, upgraded stainless steel appliances, a brand-new dishwasher, and an oversized walk-in pantry-perfect for both entertaining and everyday living. Throughout the home, you’ll find neutral designer tones, durable tile flooring in all high-traffic areas, upgraded carpet in each bedroom, and a new water heater for added peace of mind. The primary suite offers a true retreat with a huge walk-in closet, dual granite vanities, a soaking tub, and a spacious walk-in shower. Step outside to a beautifully xeriscaped backyard designed for low maintenance and high enjoyment. The large covered patio provides the perfect shaded space for relaxing or hosting, and the side yard is already plumbed for a spa or swim spa, giving you the opportunity to create your own private outdoor oasis. Completing the home is a three-car garage with epoxy flooring and built-in storage racks, delivering both function and a clean, polished finish. This home checks every box-all that’s left to do is move in and enjoy.
- Heating System:
- Gas: Central
- Cooling System:
- Central Air
- Basement:
- Slab
- Architectural Style:
- Rambler/Ranch
- Exterior Features:
- Deck; Covered
- Fireplaces Total:
- 1
- Flooring:
- Carpet, Tile
- Interior Features:
- Alarm: Security, Disposal, Bath: Sep. Tub/Shower, Closet: Walk-In, Den/Office, Great Room, Granite Countertops, Vaulted Ceilings, Central Vacuum
- Sewer:
- Sewer: Connected, Sewer: Public
- Utilities:
- Natural Gas Connected, Electricity Connected, Sewer Connected, Sewer: Public, Water Connected
- Window Features:
- Drapes, Shades
- Appliances:
- Microwave, Ceiling Fan, Water Softener Owned
- Country:
- US
- State:
- UT
- County:
- Washington
- City:
- Washington
- Zipcode:
- 84780
- Street:
- VISTA SPRINGS
- Street Number:
- 2057
- Street Suffix:
- DR
- Longitude:
- W114° 28' 16.3''
- Latitude:
- N37° 9' 32.3''
- Mls Area Major:
- Washington
- Street Dir Prefix:
- N
- Zoning:
- Single-Family
- Elementary School:
- Sandstone
- Elementary School District:
- Washington
- High School:
- Pine View
- High School District:
- Washington
- Middle Or Junior School District:
- Washington
- Middle School:
- Fossil Ridge Intermediate
- Lot Size Dimensions:
- 0.0x0.0x0.0
- Water Source:
- Culinary
- Stories:
- 1
- On Market Date:
- 2026-02-06
- Lot Features:
- Road: Paved, Sidewalks, View: Mountain, Curb & Gutter, Fenced: Full, Secluded, Drip Irrigation: Auto-Full
- Garage:
- 3.0
- Current Use:
- Single Family
- Construction Materials:
- Stone, Stucco
- Building Size:
- 2256
- Association Fee:
- 35.0
- Association Fee Frequency:
- Monthly
- Association Yn:
- 1
- Tax Annual Amount:
- 2815.0
- List Agent Mls Id:
- 93906
- List Office Mls Id:
- 71605
- Mls Status:
- Active
- Modification Timestamp:
- 2026-05-23T04:22:07Z
- Originating System Name:
- WFRMLS
Residential For Sale
2057 N Vista Springs Dr, Washington, Utah 84780
- Property Type :
- Residential
- Listing Type :
- For Sale
- Listing ID :
- 2135504
- Price :
- $829,900
- View :
- Mountain(s)
- Bedrooms :
- 4
- Rooms :
- 13
- Bathrooms :
- 3
- Square Footage :
- 2,256 Sqft
- Year Built :
- 2020
- Lot Area :
- 0.20 Acre
- Status :
- Active
- Office Name :
- Summit Oak Realty LLC
- Agent Name :
- Jared Love
- Full Bathrooms :
- 3
- Listing Status :
- Active
- Property Sub Type :
- Single Family Residence
- Roof:
- Tile

- Platinum Real Estate Professionals
- (435) 250-3355
-
platinum.pros.utah@gmail.com




