
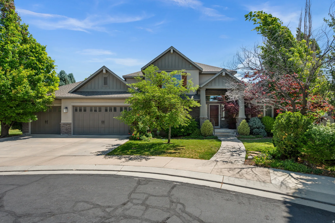
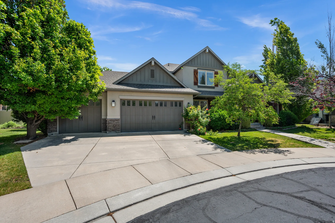
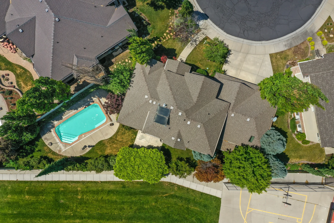
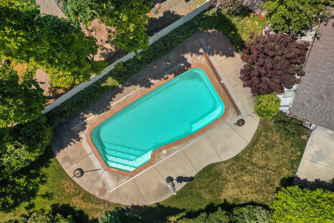
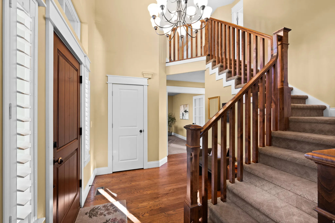
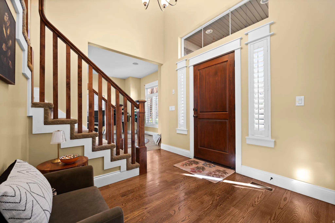
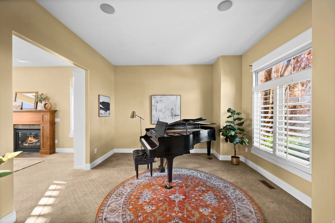
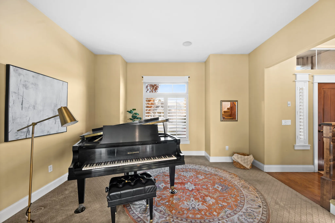
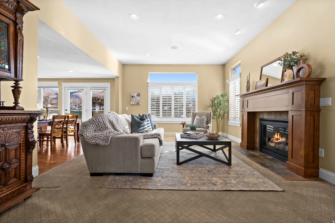
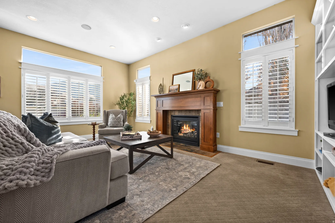
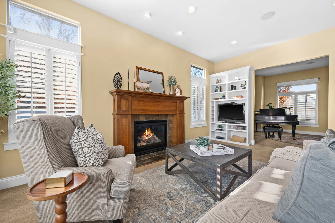
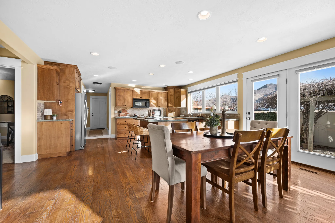
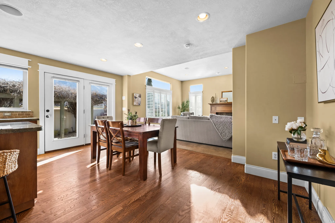
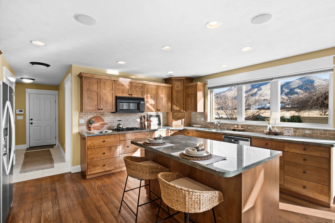
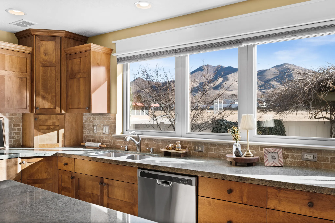
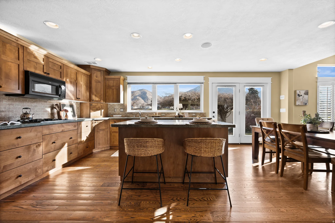
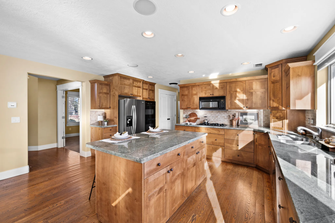
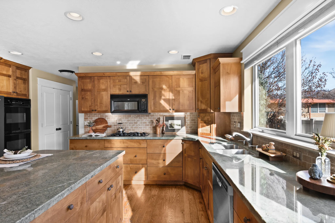
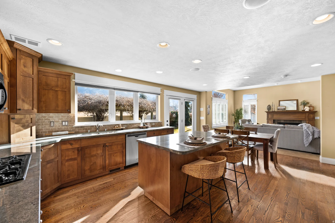
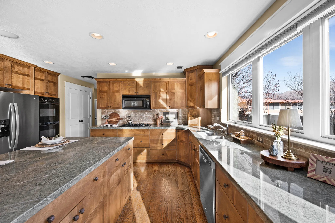
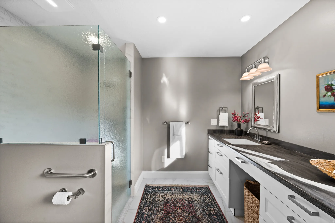
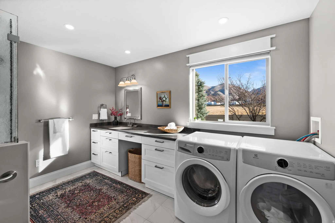
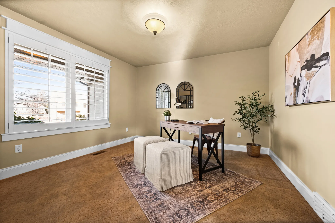
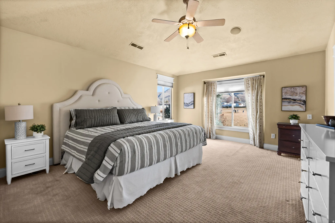
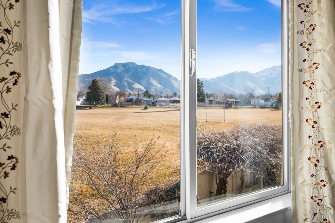
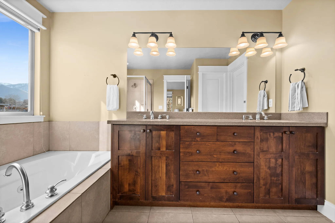
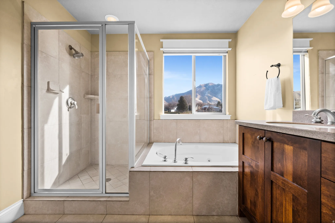
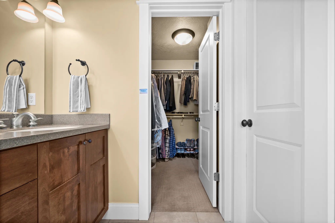
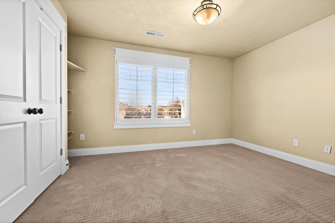
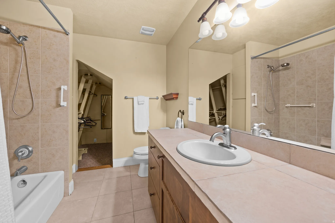
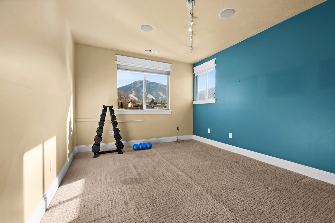
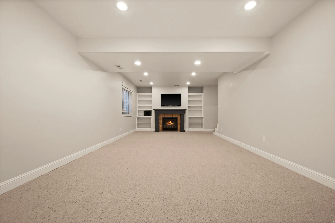
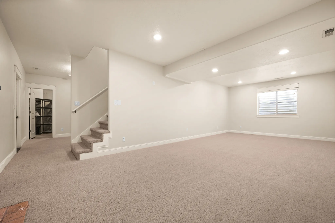
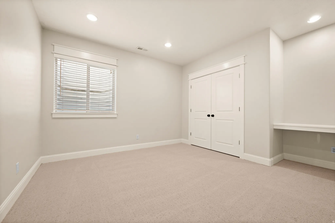
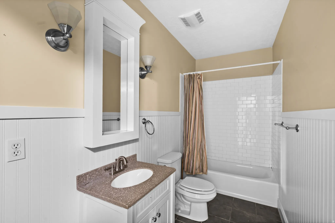
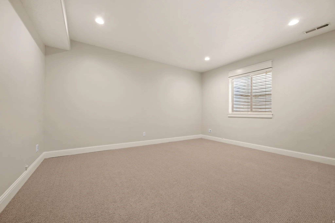
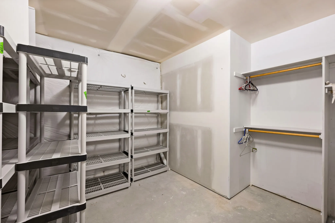
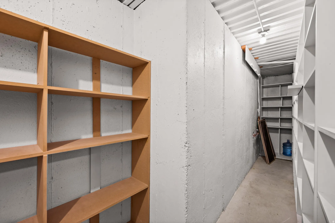
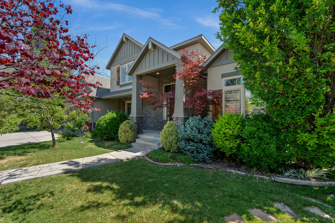
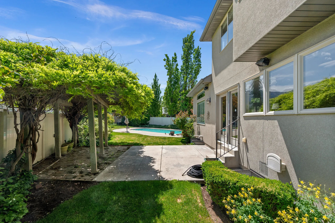
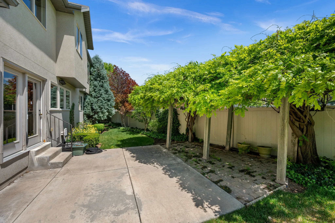
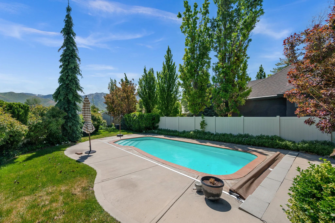
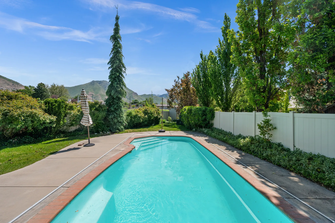
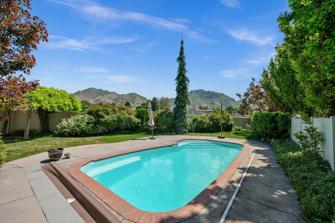
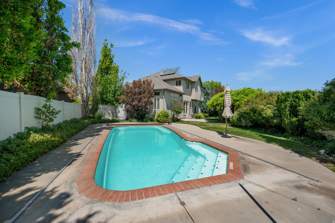
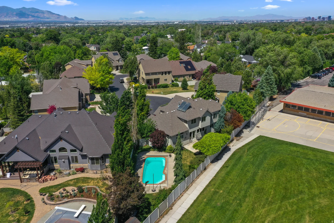
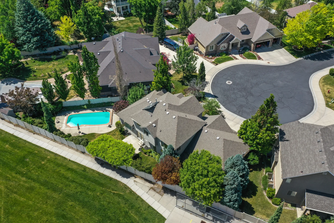
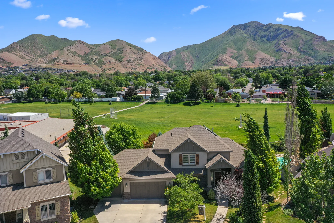
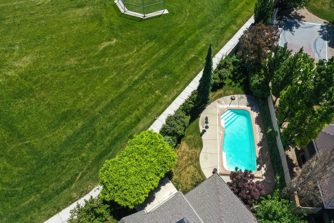
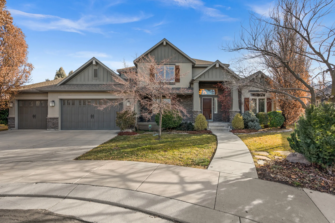
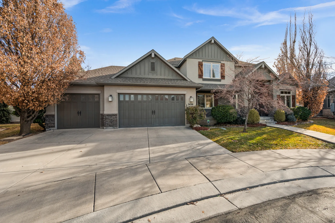
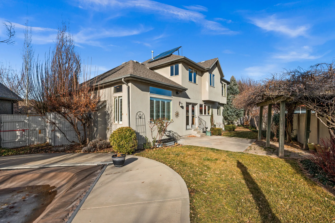


A truly rare opportunity in the coveted Willow Lane community of east Millcreek, this exceptional two-story residence commands attention on a generous .24 acre lot with no rear neighbors and unobstructed views of Grandeur Peak. The home’s architectural presence is matched by thoughtful design, featuring a kitchen that was years ahead of its time, now perfectly aligned with today’s demand for richly toned granite countertops, striking shaker cabinetry, and sleek European-style drawer systems. Original hardwood floors shine throughout, complemented by detailed trimwork that speaks to craftsmanship seldom found today, while two fireplaces create warmth and ambiance across multiple living spaces. The primary suite is a true retreat, capturing sweeping Wasatch Mountain views and offering a spa-caliber bath with separate soaking tub and shower, expansive double vanity, private toilette room, and a walk-in closet built for real life. The finished basement delivers exceptional flexibility for recreation, work, or guest living, with storage that feels almost endless. Step outside to your own private resort featuring an in-ground heated pool with automatic cover, creating a seamless blend of luxury, privacy, and everyday livability in one of Millcreek’s most sought-after enclaves. More than a home, this is a lifestyle.
- Swimming Pool:
- In Ground, Heated, Electronic Cover
- Heating System:
- Forced Air, Gas: Central
- Cooling System:
- Central Air
- Basement:
- Full, Daylight
- Fireplace:
- Insert, Fireplace Equipment
- Patio:
- Patio: Open
- Architectural Style:
- Stories: 2
- Exterior Features:
- Double Pane Windows, Patio: Open
- Fireplaces Total:
- 2
- Flooring:
- Carpet, Tile, Hardwood
- Interior Features:
- Disposal, Range/Oven: Free Stdng., Bath: Sep. Tub/Shower, Closet: Walk-In, Den/Office, Vaulted Ceilings, French Doors, Gas Log, Bath: Primary
- Pool Private Yn:
- 1
- Sewer:
- Sewer: Connected, Sewer: Public
- Utilities:
- Natural Gas Connected, Electricity Connected, Sewer Connected, Sewer: Public, Water Connected
- Window Features:
- Shades, Plantation Shutters
- Appliances:
- Microwave, Dryer, Refrigerator, Washer, Range Hood
- Country:
- US
- State:
- UT
- County:
- Salt Lake
- City:
- Salt Lake City
- Zipcode:
- 84109
- Street:
- WOODWILLOW
- Street Number:
- 2439
- Street Suffix:
- CIR
- Longitude:
- W112° 6' 47.5''
- Latitude:
- N40° 45' 34.6''
- Direction Faces:
- Southwest
- Mls Area Major:
- Salt Lake City; Ft Douglas
- Street Dir Prefix:
- E
- Zoning:
- Single-Family
- Elementary School:
- Rosecrest
- Elementary School District:
- Granite
- High School:
- Olympus
- High School District:
- Granite
- Middle Or Junior School District:
- Granite
- Middle School:
- Evergreen
- Lot Size Dimensions:
- 0.0x0.0x0.0
- Water Source:
- Culinary
- Virtual Tour:
- https://www.utahrealestate.com/report/display/report/photo/listno/2135490/type/1/pub/0
- Video Url:
- https://www.utahrealestate.com/report/display/report/photo/listno/2135490/type/1
- Stories:
- 3
- On Market Date:
- 2026-02-05
- Lot Features:
- Sidewalks, View: Mountain, Curb & Gutter, Sprinkler: Auto-Full, Cul-De-Sac
- Garage:
- 3.0
- Current Use:
- Single Family
- Construction Materials:
- Brick, Stucco, Clapboard/Masonite
- Building Size:
- 4247
- Attached Garage Yn:
- 1
- Association Fee:
- 125.0
- Association Fee Frequency:
- Monthly
- Association Yn:
- 1
- Tax Annual Amount:
- 6893.0
- List Agent Mls Id:
- 84904
- List Office Mls Id:
- 71477
- Listing Term:
- Cash,Conventional,FHA,VA Loan
- Mls Status:
- Active
- Modification Timestamp:
- 2026-05-30T23:57:50Z
- Originating System Name:
- WFRMLS
Residential For Sale
2439 E Woodwillow Cir, Salt Lake City, Utah 84109
- Property Type :
- Residential
- Listing Type :
- For Sale
- Listing ID :
- 2135490
- Price :
- $1,500,000
- View :
- Mountain(s)
- Bedrooms :
- 5
- Rooms :
- 20
- Bathrooms :
- 4
- Square Footage :
- 4,247 Sqft
- Year Built :
- 2005
- Lot Area :
- 0.24 Acre
- Status :
- Active
- Office Name :
- Real Broker, LLC
- Agent Name :
- Rachel Green
- Full Bathrooms :
- 3
- Listing Status :
- Active
- Property Sub Type :
- Single Family Residence
- Roof:
- Asphalt

- Platinum Real Estate Professionals
- (435) 250-3355
-
platinum.pros.utah@gmail.com




