
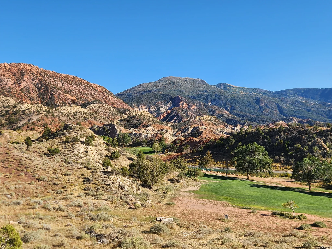
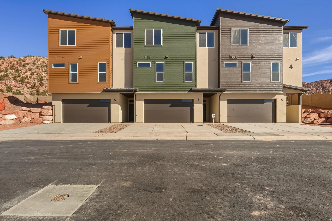
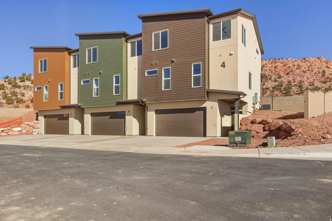
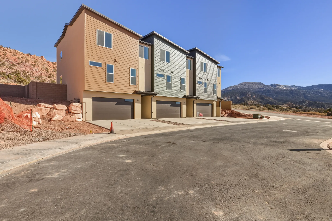
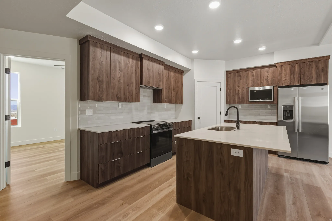
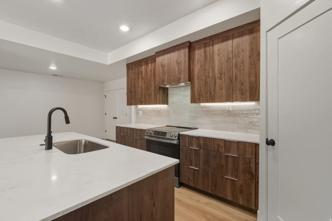
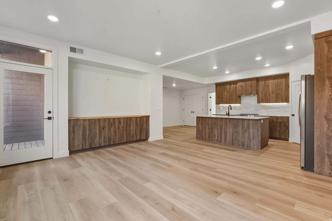
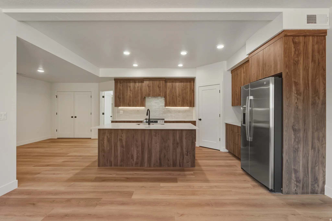
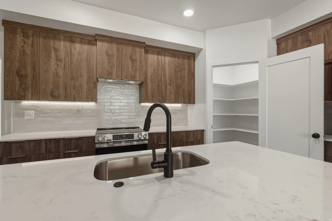
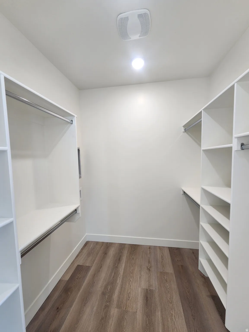
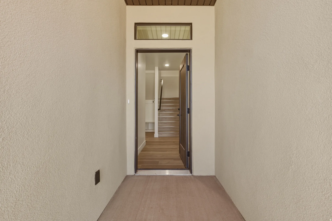
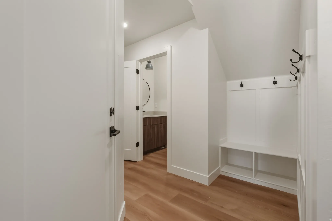
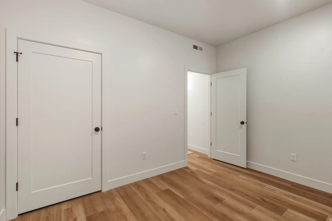
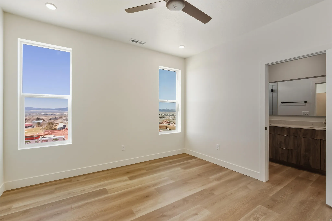
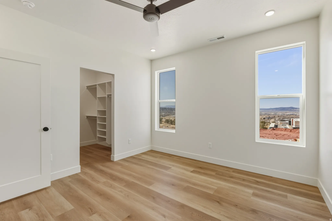
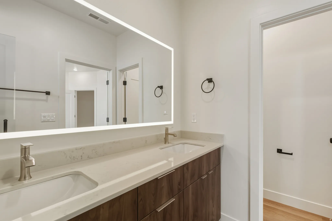
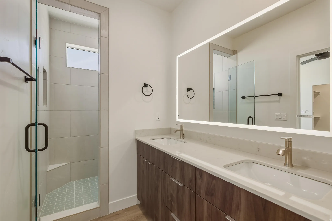
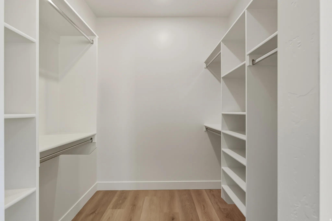
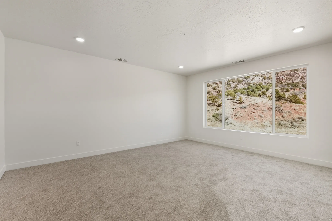
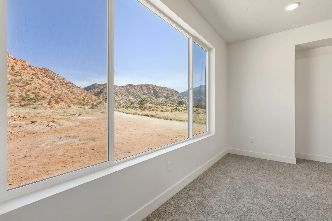
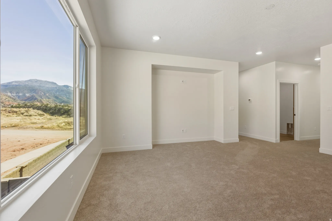
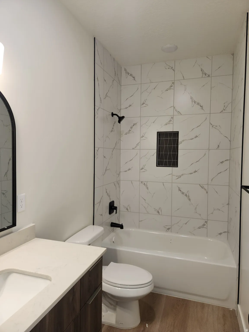
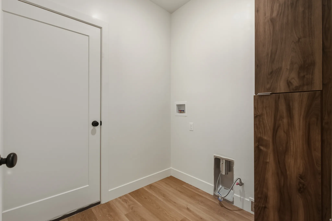
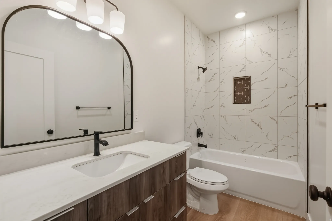
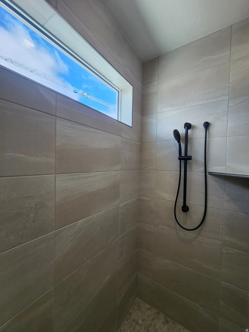
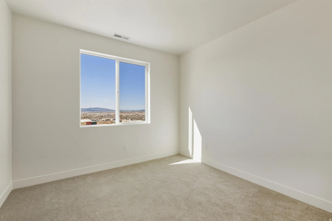
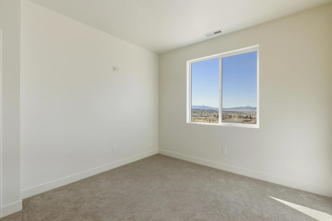
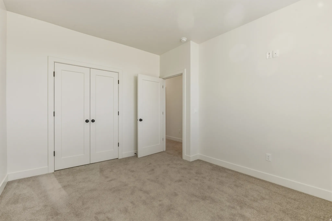
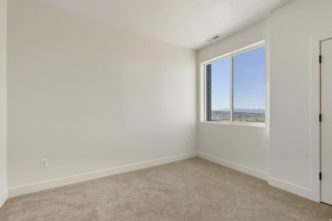
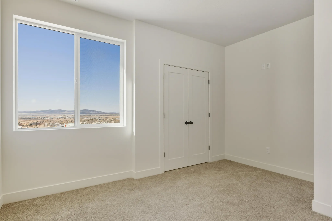
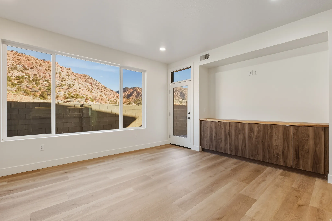
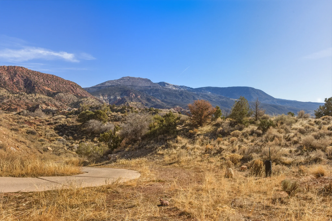
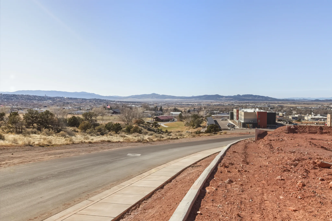
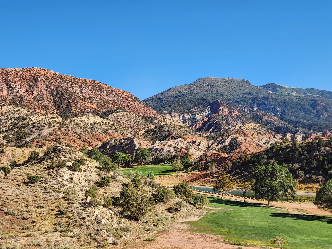
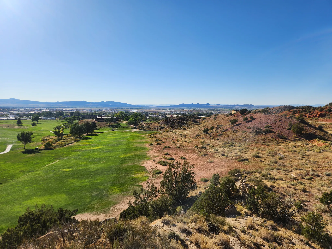
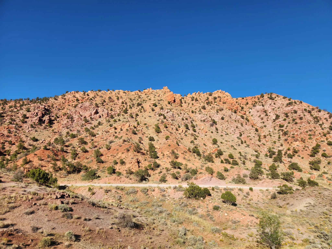
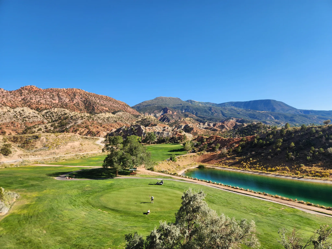
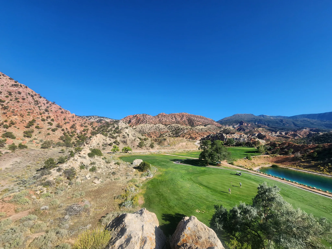
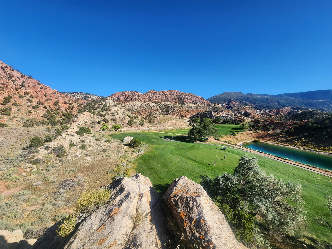
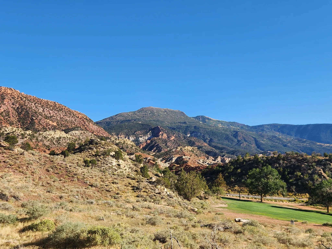
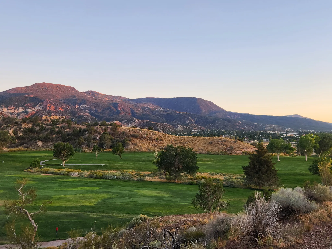
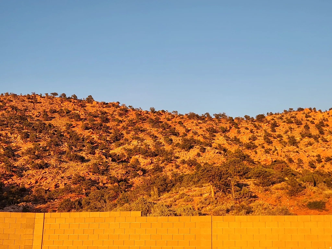
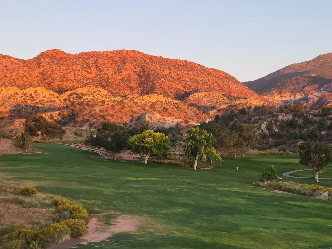
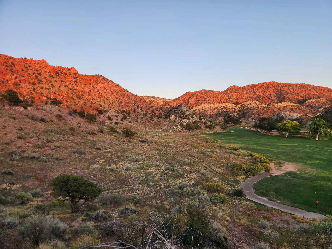
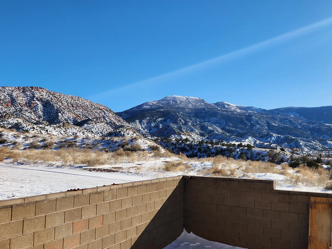


Welcome to Thunderbird Gardens Estates PUD, located on the scenic Cedar Ridge Golf Course. This spacious 4 bed, 2.5 bath townhome offers the perfect blend of comfort, functionality, and breathtaking views. Featuring a modern gourmet kitchen with oversized island, quartz countertops, soft-close cabinetry, and stainless steel appliances. Two expansive living rooms on the main and upstairs with huge bay windows showcase panoramic views of Rainbow Mountains, the golf course, and the sparkling city lights below. The oversized two-car garage provides ample storage, with convenient access to the dog-bike-UTV-friendly trail system directly behind the development. Financing is made easy with $0 down options available for owner when using preferred lender. Other townhouses do not offer the size, location or amenities you get at Thunderbird Gardens. Hurry these units won’t last!
- Heating System:
- Forced Air, Gas: Central, >= 95% efficiency
- Cooling System:
- Central Air
- Basement:
- Full, Entrance
- Patio:
- Covered
- Architectural Style:
- Townhouse; Row-mid
- Exterior Features:
- Deck; Covered, Basement Entrance, Lighting, Patio: Covered, Entry (Foyer), Walkout, Storm Doors, Triple Pane Windows, Storm Windows
- Flooring:
- Carpet, Tile
- Interior Features:
- Alarm: Fire, Disposal, Closet: Walk-In, Great Room, Smart Thermostat(s), Range/Oven: Built-In, Bath: Primary
- Laundry Features:
- Electric Dryer Hookup, Gas Dryer Hookup
- Sewer:
- Sewer: Available
- Utilities:
- Natural Gas Connected, Natural Gas Available, Electricity Available, Sewer Available, Water Available
- Window Features:
- None
- Country:
- US
- State:
- UT
- County:
- Iron
- City:
- Cedar City
- Zipcode:
- 84721
- Street:
- 900
- Street Number:
- 397
- Longitude:
- W114° 56' 17.4''
- Latitude:
- N37° 40' 38.7''
- Direction Faces:
- South
- Directions:
- From Main Street head East on 900 North past Cedar Ridge Golf course and continue up the hill. Last development on left before road turns to dirt
- Mls Area Major:
- Cedar Cty; Enoch; Pintura
- Street Dir Prefix:
- E
- Street Dir Suffix:
- N
- Unit Number:
- 3A
- Zoning:
- Single-Family, Multi-Family, Short Term Rental Allowed
- Elementary School:
- East
- Elementary School District:
- Iron
- High School:
- Cedar
- High School District:
- Iron
- Middle Or Junior School District:
- Iron
- Middle School:
- Cedar Middle School
- Lot Size Dimensions:
- 0.0x0.0x0.0
- Water Source:
- Culinary
- Virtual Tour:
- https://youtu.be/ddkKv_iVtAo
- Video Url:
- https://youtu.be/POQwA446qmY
- Stories:
- 3
- On Market Date:
- 2026-02-05
- Lot Features:
- View: Mountain, Fenced: Full, Terrain: Grad Slope, View: Valley, Near Golf Course, View: Red Rock
- Garage:
- 2.0
- Current Use:
- Residential
- Construction Materials:
- Asphalt, Cement Siding, Stucco
- Building Size:
- 2235
- Attached Garage Yn:
- 1
- Association Amenities:
- Biking Trails,Golf Course,Hiking Trails,Horse Trails,Pets Permitted,Snow Removal,Trash,Water
- Association Fee:
- 125.0
- Association Fee Frequency:
- Monthly
- Association Fee Includes:
- Trash, Water
- Association Yn:
- 1
- Tax Annual Amount:
- 555.0
- List Agent Mls Id:
- 74008
- List Office Mls Id:
- 70001
- Listing Term:
- Cash,Conventional,Down Payment Assist.,FHA,VA Loan
- Mls Status:
- Active
- Modification Timestamp:
- 2026-02-21T07:03:10Z
- Originating System Name:
- WFRMLS
Residential For Sale
397 E 900 N #3a, Cedar City, Utah 84721
- Property Type :
- Residential
- Listing Type :
- For Sale
- Listing ID :
- 2135388
- Price :
- $425,000
- View :
- Mountain(s),Valley,View: Red Rock
- Bedrooms :
- 4
- Rooms :
- 12
- Bathrooms :
- 3
- Half Bathrooms :
- 1
- Square Footage :
- 2,235 Sqft
- Year Built :
- 2026
- Lot Area :
- 0.02 Acre
- Status :
- Active
- Office Name :
- Equity Real Estate (Southern Utah)
- Agent Name :
- David S Whitmer
- Full Bathrooms :
- 2
- Listing Status :
- Active
- New Construction Yn :
- 1
- Property Sub Type :
- Townhouse
- Roof:
- Asphalt

- Platinum Real Estate Professionals
- (435) 250-3355
-
platinum.pros.utah@gmail.com




