
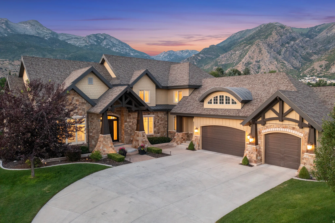
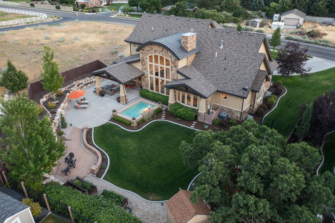
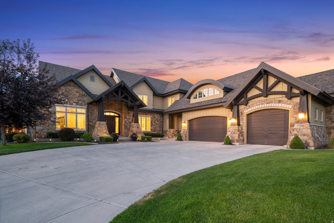
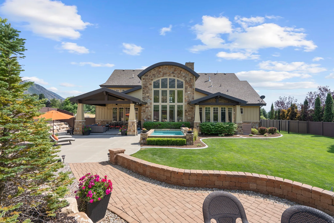
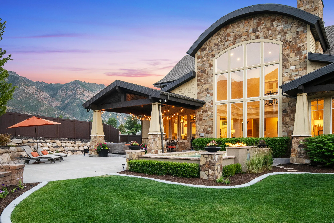
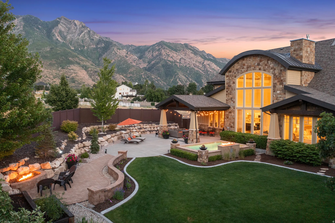
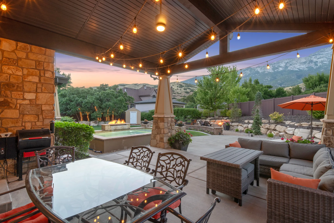
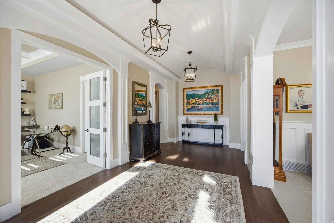
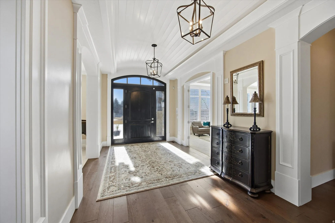
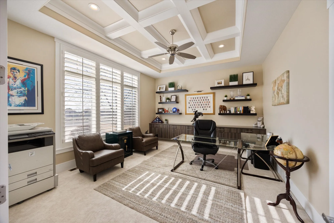
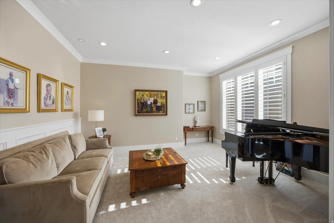
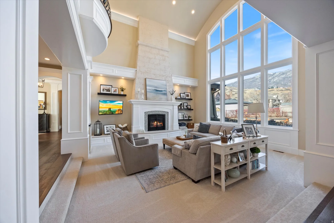
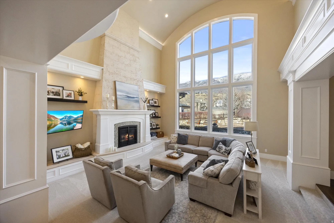
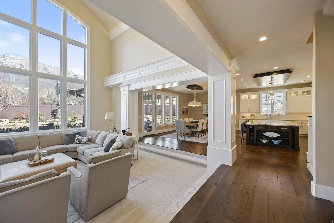
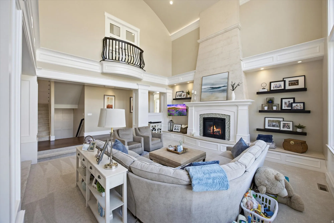
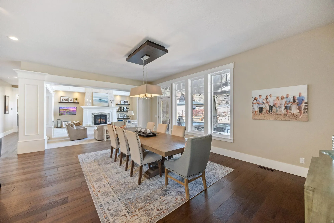
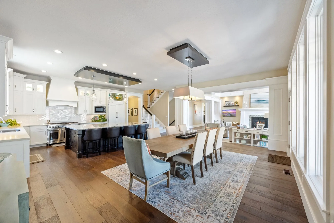
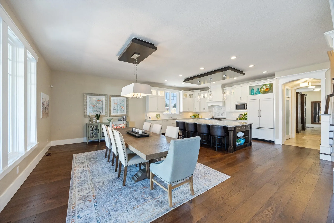
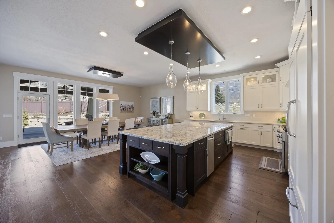
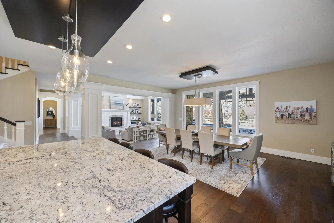
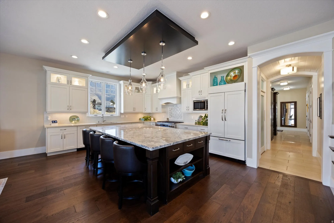
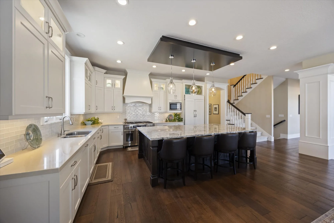
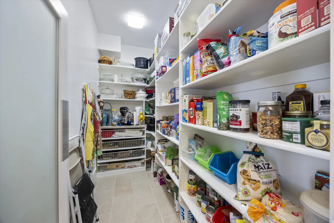
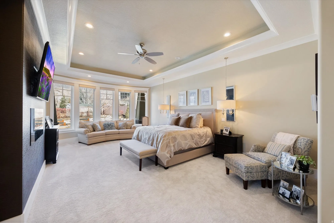
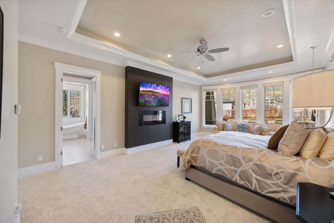
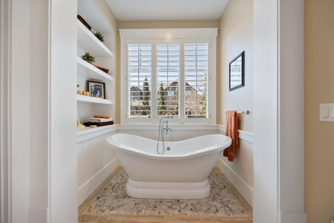
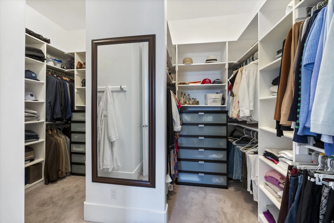
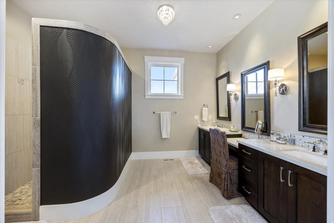
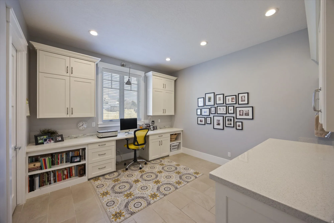
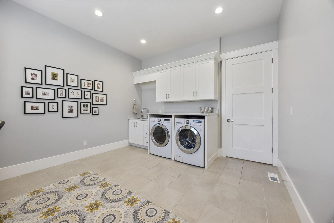
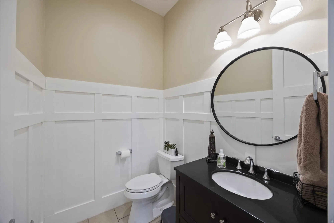
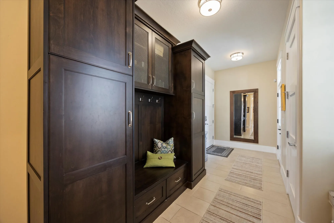
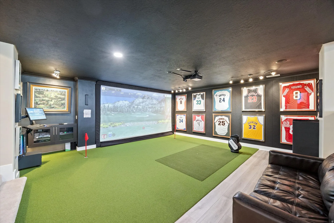
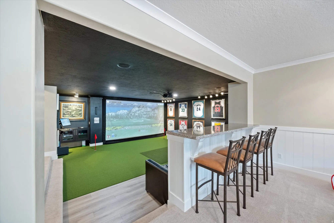
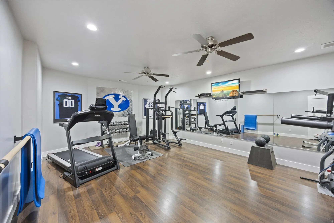
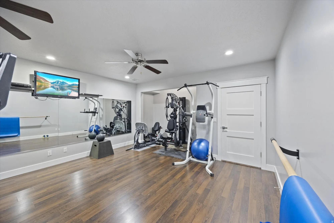
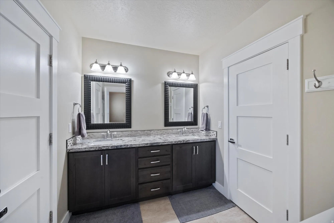
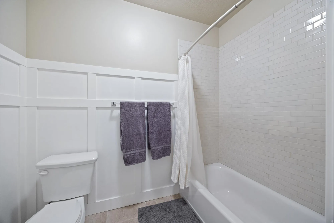
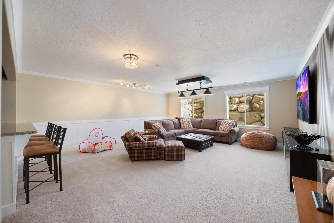
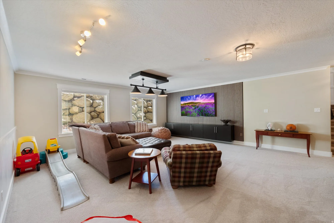
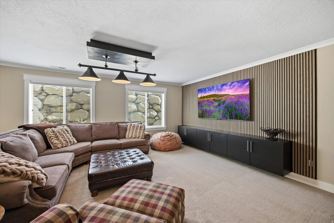
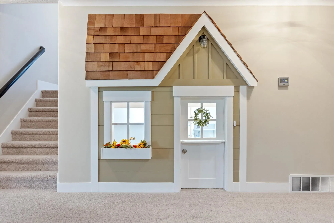
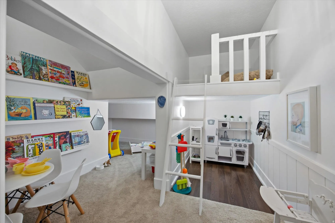
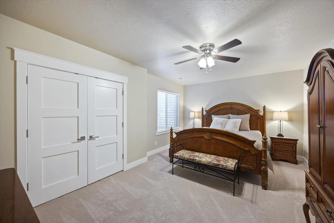
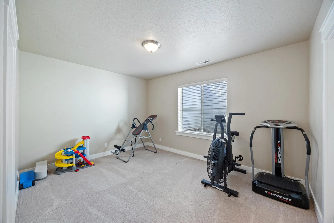
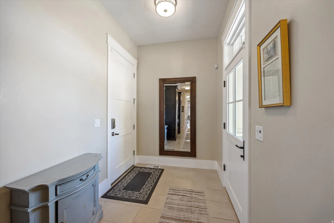
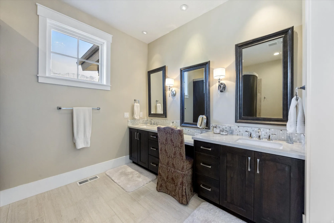
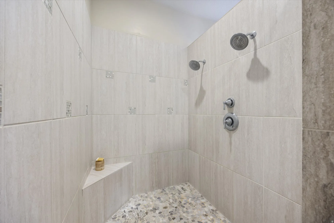
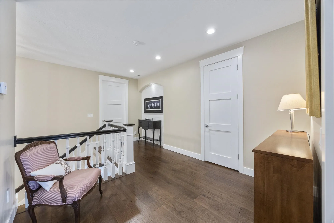
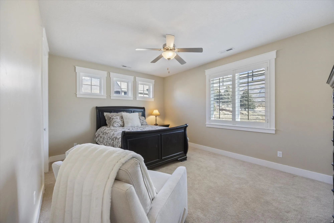
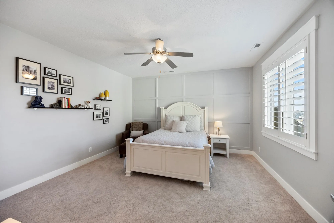
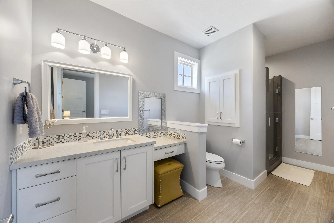
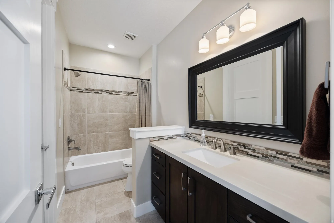
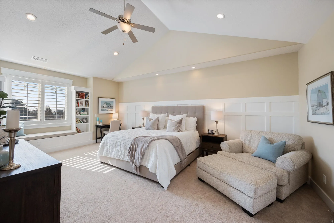
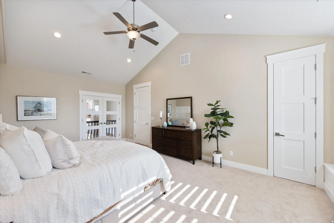
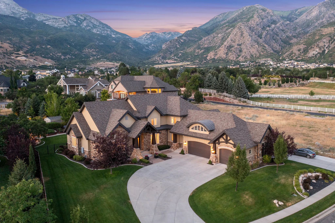
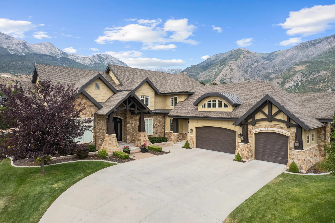
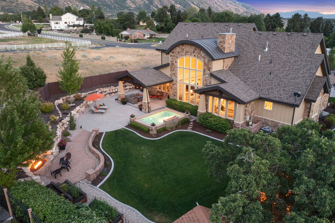
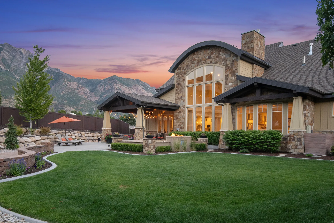
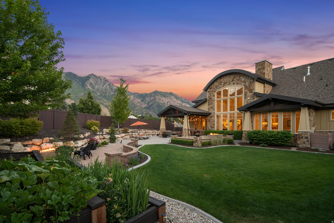
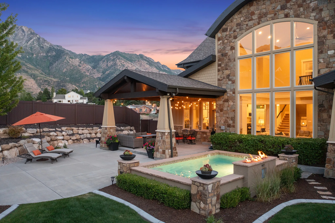
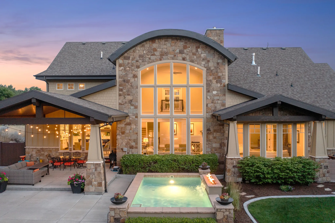
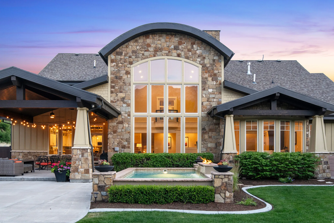
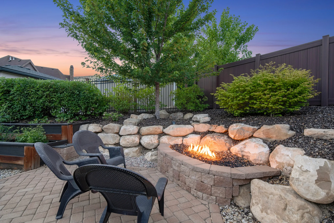
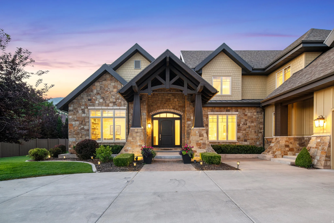
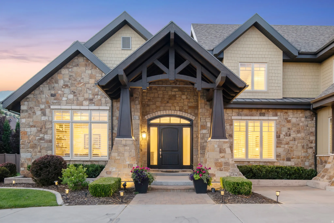
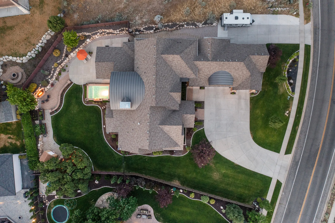
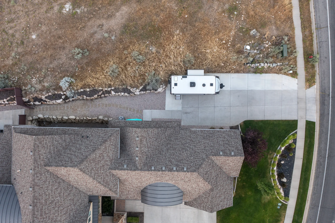
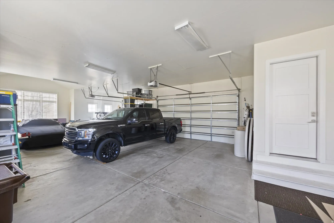
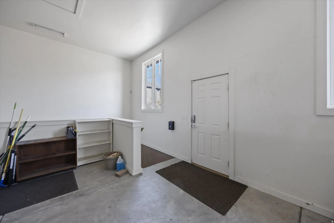


** Motivated Seller- $46,000 Price Drop** Meticulous craftsmanship, thoughtful design, & resort-style living converge in this exceptional luxury residence located in the prestigious Heritage Hills subdivision. Designed for both refined everyday living & unforgettable entertaining, this home delivers elegance at every turn. The main level welcomes you with 10′ barrel vaulted ceilings, 8′ doors, wide 6″ engineered oak hardwood floors, 8″ custom moldings, a Juliet balcony, plantation shutters, & rich custom woodwork throughout. A 4′ wide staircase adds architectural drama while enhancing flow & openness. The heart of the home is a chef’s kitchen featuring a built-in refrigerator, warming drawer, ice maker, oversized center island, glass backsplash, & a beautiful blend of quartz & granite countertops. An oversized dining area & a pantry fit for a queen make hosting effortless. The sunken family room stuns w/ 24′ ceilings & an elegant fireplace- an inviting space that feels both grand & intimate. The main-floor primary suite is a true retreat, offering tray-lit ceilings, elegant bay windows w/ unobstructed mountain views, remote-controlled shades, an electric fireplace, a spa-inspired en-suite w/ a standalone soaking tub, oversized shower w/ dual shower heads, double vanities w/ a dedicated makeup counter, & a spacious walk-in closet. Additional highlights include: Main-floor laundry and craft room, Mudroom w/ service entrance & custom built-ins, Abundant storage throughout, a gym/dance studio w/ equipment included, Professional golf simulator that doubles as a multi-game system, 2 hot water heaters, 30′ wide x 60′ deep RV parking, & the ultimate two-story playhouse for kids or grandkids! Upstairs features 9′ ceilings, 3 generously sized bedrooms, & a Jack-and-Jill bathroom. The property also includes a 1-bedroom, 1-bath ADU w/ a private entrance, currently rented for $1,200/month- perfect for guests, extended family, or income potential. Step outside to a serene, professionally landscaped backyard designed for year-round enjoyment. Features include a covered patio, saltwater pool w/ waterfall, water features, multiple fire elements, strung lighting, a storage shed, & plumbing already in place for a hot tub & outdoor kitchen. This is more than a home-it’s a private Alpine estate offering luxury, functionality, & lifestyle in one of Utah’s most coveted communities.
- Swimming Pool:
- In Ground, Heated, Gunite
- Heating System:
- Forced Air, Gas: Central
- Cooling System:
- Central Air
- Basement:
- Full, Walk-Out Access, Entrance
- Fireplace:
- Insert
- Patio:
- Patio: Open, Covered
- Parking:
- Rv Parking
- Architectural Style:
- Stories: 2
- Exterior Features:
- Double Pane Windows, Patio: Open, Basement Entrance, Lighting, Patio: Covered, Entry (Foyer), Walkout, Out Buildings
- Fireplaces Total:
- 2
- Flooring:
- Carpet, Tile, Hardwood
- Interior Features:
- Alarm: Fire, Alarm: Security, Disposal, Kitchen: Updated, Range/Oven: Free Stdng., Bath: Sep. Tub/Shower, Closet: Walk-In, Den/Office, Great Room, Granite Countertops, Kitchen: Second, Mother-in-Law Apt., Vaulted Ceilings, Low VOC Finishes, French Doors, Oven: Gas, Oven: Double, Floor Drains, Bar: Dry, Basement Apartment, Central Vacuum, Theater Room, Accessory Apt, Bath: Primary
- Laundry Features:
- Electric Dryer Hookup
- Pool Private Yn:
- 1
- Sewer:
- Sewer: Connected, Sewer: Public
- Utilities:
- Natural Gas Connected, Electricity Connected, Sewer Connected, Sewer: Public, Water Connected
- Window Features:
- Blinds, Shades, Plantation Shutters
- Appliances:
- Microwave, Refrigerator, Range Hood, Ceiling Fan, Water Softener Owned
- Country:
- US
- State:
- UT
- County:
- Utah
- City:
- Alpine
- Zipcode:
- 84004
- Street:
- HERITAGE HILLS
- Street Number:
- 463
- Street Suffix:
- DR
- Longitude:
- W112° 13' 49.2''
- Latitude:
- N40° 28' 8''
- Direction Faces:
- South
- Mls Area Major:
- Alpine
- Street Dir Prefix:
- E
- Street Dir Suffix:
- N
- Zoning:
- Single-Family
- Elementary School:
- Alpine
- Elementary School District:
- Alpine
- High School:
- Lone Peak
- High School District:
- Alpine
- Middle Or Junior School District:
- Alpine
- Middle School:
- Timberline
- Lot Size Dimensions:
- 0.0x0.0x0.0
- Water Source:
- Culinary, Irrigation: Pressure
- Stories:
- 3
- On Market Date:
- 2026-02-04
- Lot Features:
- Sidewalks, View: Mountain, Curb & Gutter, Fenced: Full, View: Valley, Secluded, Sprinkler: Auto-Full, Drip Irrigation: Auto-Full, Greywater Collection
- Garage:
- 3.0
- Current Use:
- Single Family
- Construction Materials:
- Stone, Cement Siding, Other
- Building Size:
- 8918
- Attached Garage Yn:
- 1
- Tax Annual Amount:
- 10829.0
- List Agent Mls Id:
- 90785
- List Office Mls Id:
- 71191
- Listing Term:
- Cash, Conventional
- Mls Status:
- Backup
- Modification Timestamp:
- 2026-05-28T19:58:38Z
- Originating System Name:
- WFRMLS
- Status Change Timestamp:
- 2026-05-28T19:56:51Z
Residential For Sale
463 E Heritage Hills Dr, Alpine, Utah 84004
- Property Type :
- Residential
- Listing Type :
- For Sale
- Listing ID :
- 2135012
- Price :
- $2,749,000
- View :
- Mountain(s), Valley
- Bedrooms :
- 7
- Rooms :
- 23
- Bathrooms :
- 7
- Half Bathrooms :
- 1
- Square Footage :
- 8,918 Sqft
- Year Built :
- 2014
- Lot Area :
- 0.59 Acre
- Status :
- Active Under Contract
- Office Name :
- Real Estate Essentials
- Agent Name :
- Wesley J Goldberg
- Full Bathrooms :
- 4
- Listing Status :
- Active Under Contract
- Property Sub Type :
- Single Family Residence
- Roof:
- Asphalt

- Platinum Real Estate Professionals
- (435) 250-3355
-
platinum.pros.utah@gmail.com




