
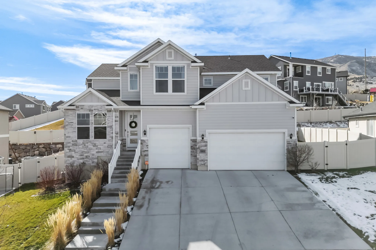
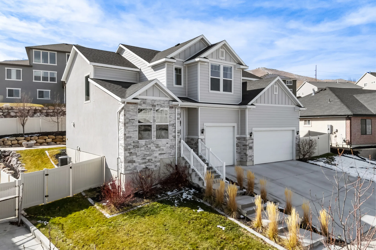
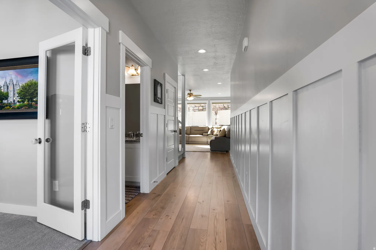
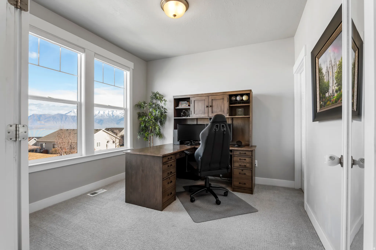
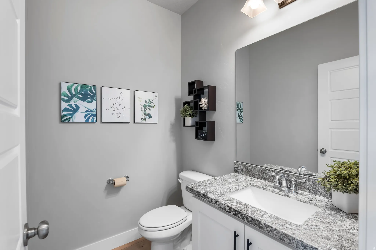
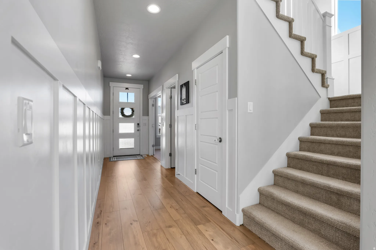
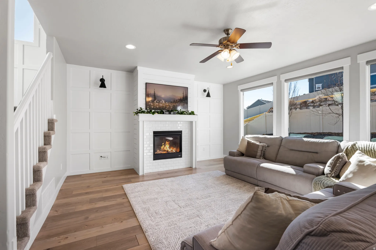
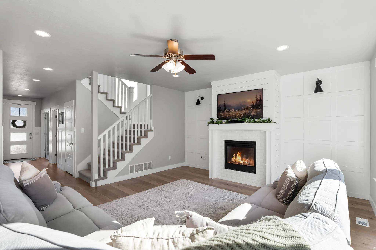
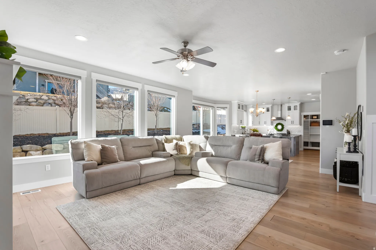
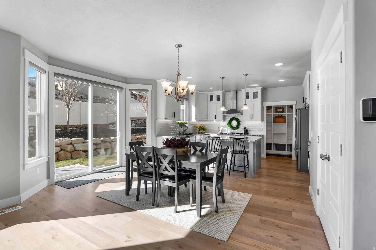
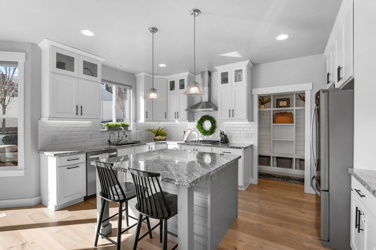
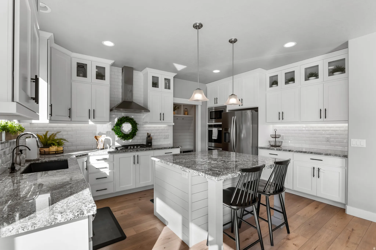
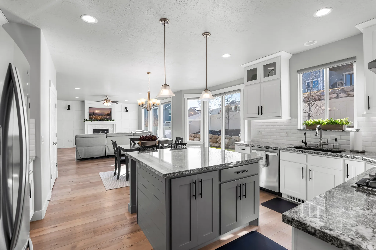
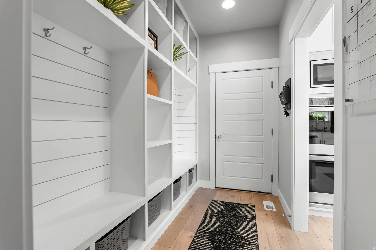
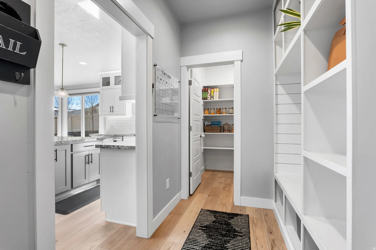
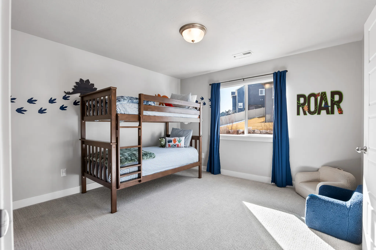
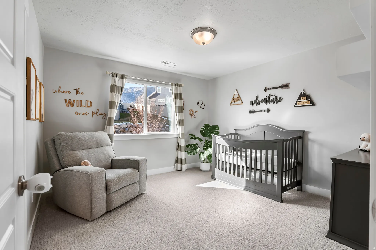
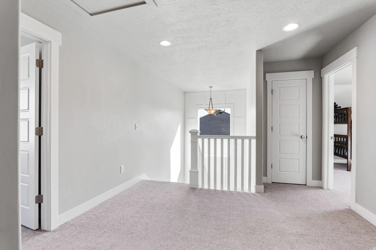
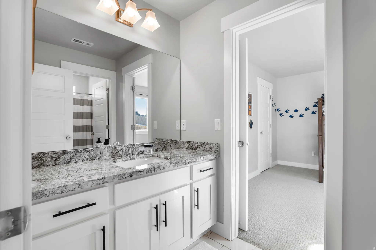
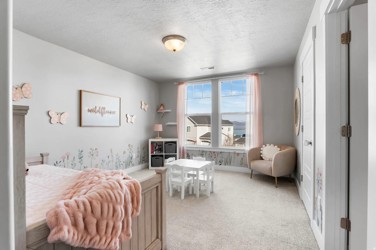
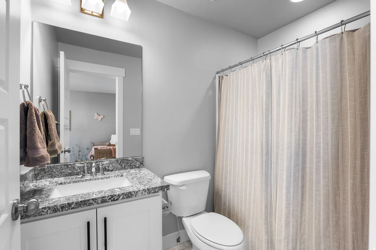
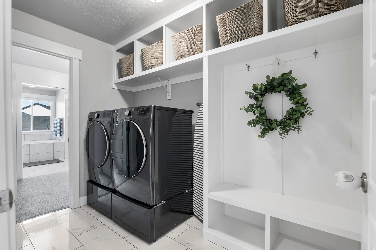
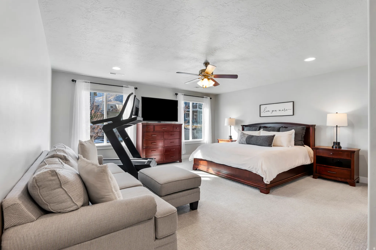
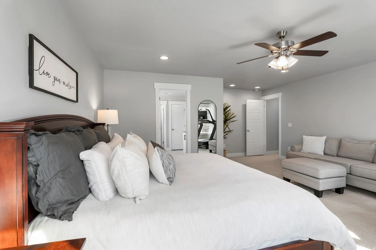
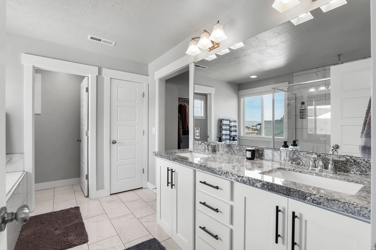
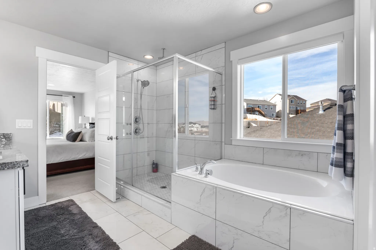
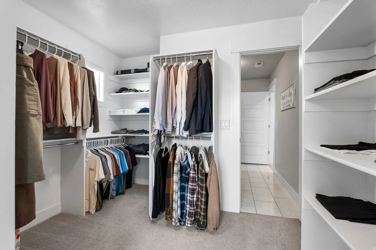
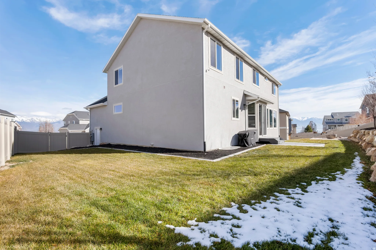
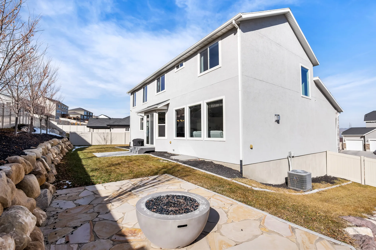
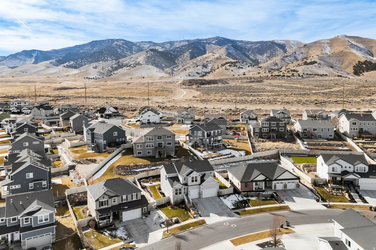
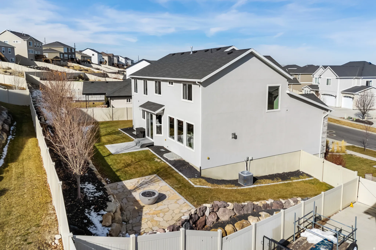
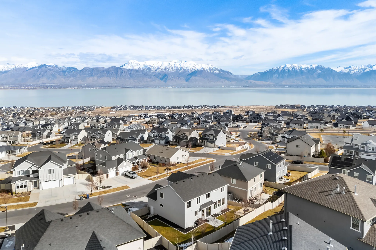
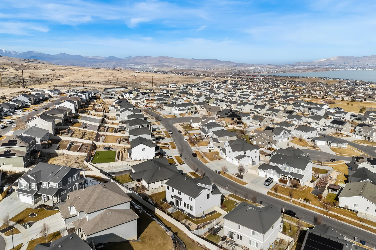
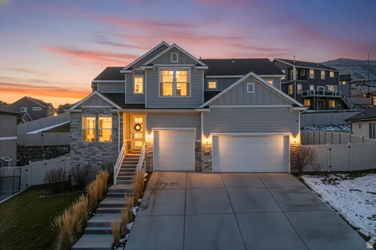
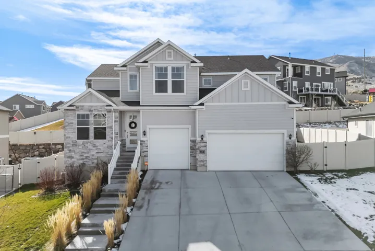


**Open House Saturday May 2nd from 1PM- 3PM** Priced Below Appraisal Value! Step into this beautifully Upgraded 4-bedroom Home located in one of Saratoga Springs’ most desirable neighborhoods. The Open-Concept Design is filled with Natural Light, creating an inviting space ideal for both everyday Living and Entertaining. The Spacious Kitchen features Ample Cabinetry, Modern Finishes, and seamless flow into the dining and living areas. The Primary Suite serves as a relaxing retreat with Generous space, a Private Bathroom, and convenient access to the Laundry room. The lower level offers excellent potential for Future Expansion, with room to add Additional Bedrooms and Living space. Enjoy Outdoor Living in the Low-Maintenance Yard, perfect for relaxing and gatherings. This home features an Extra Deep Garage that accommodates a Full Size vehicle as well. Conveniently situated near Schools, Parks, Shopping, and offering Serene Views of Utah Lake and Wasatch Mountains, this home perfectly blends comfort and lifestyle in a sought-after Utah County Community. The Main Level Office could serve as a potential 5th Bedroom with the Walk-In closet it has. Make sure to visit the virtual sizzle link provided below. https://www.dropbox.com/scl/fi/f16flxl3qroel4tmcflky/583-W-Deer-Mdw-Dr-Saratoga-Springs.mp4?rlkey=1e47wkl2oiv8qzxrd29onhnvt&e=1&st=bb0tcv08&dl=0 Buyer’s responsibility to verify all and obtain own independent measurement.
- Heating System:
- Forced Air, Gas: Central
- Cooling System:
- Central Air
- Basement:
- Full
- Patio:
- Patio: Open
- Architectural Style:
- Stories: 2
- Exterior Features:
- Patio: Open
- Fireplaces Total:
- 1
- Flooring:
- Carpet
- Interior Features:
- Disposal, Bath: Sep. Tub/Shower, Range: Gas, Granite Countertops, Oven: Double, Oven: Wall
- Sewer:
- Sewer: Connected, Sewer: Public
- Utilities:
- Natural Gas Connected, Electricity Connected, Sewer Connected, Sewer: Public, Water Connected
- Window Features:
- Drapes
- Appliances:
- Microwave, Ceiling Fan, Portable Dishwasher, Water Softener Owned
- Country:
- US
- State:
- UT
- County:
- Utah
- City:
- Saratoga Springs
- Zipcode:
- 84045
- Street:
- DEER MEADOW
- Street Number:
- 583
- Street Suffix:
- DR
- Longitude:
- W112° 5' 55.9''
- Latitude:
- N40° 18' 13''
- Mls Area Major:
- Am Fork; Hlnd; Lehi; Saratog.
- Street Dir Prefix:
- W
- Zoning:
- Single-Family
- Elementary School:
- Sage Hills
- Elementary School District:
- Alpine
- High School:
- Westlake
- High School District:
- Alpine
- Middle Or Junior School District:
- Alpine
- Middle School:
- Lake Mountain
- Lot Size Dimensions:
- 0.0x0.0x0.0
- Water Source:
- Culinary, Secondary
- Virtual Tour:
- https://www.dropbox.com/scl/fi/f16flxl3qroel4tmcflky/583-W-Deer-Mdw-Dr-Saratoga-Springs.mp4?rlkey=1e47wkl2oiv8qzxrd29onhnvt&e=1&st=bb0tcv08&dl=0
- Stories:
- 3
- On Market Date:
- 2026-02-02
- Lot Features:
- Road: Paved, Sidewalks, View: Mountain, Fenced: Full, Terrain: Grad Slope, View: Lake, View: Valley, Secluded, Sprinkler: Auto-Full, Drip Irrigation: Auto-Full, View: Water
- Garage:
- 3.0
- Current Use:
- Single Family
- Construction Materials:
- Stone, Cement Siding, Stucco
- Building Size:
- 3880
- Attached Garage Yn:
- 1
- Association Amenities:
- Barbecue,Hiking Trails,Pets Permitted,Picnic Area,Playground
- Association Fee:
- 40.0
- Association Fee Frequency:
- Monthly
- Association Yn:
- 1
- Tax Annual Amount:
- 3042.0
- List Agent Mls Id:
- 1320250
- List Office Mls Id:
- 31839
- Listing Term:
- Cash,Conventional,FHA,VA Loan
- Mls Status:
- Under Contract
- Modification Timestamp:
- 2026-05-04T20:23:02Z
- Originating System Name:
- WFRMLS
- Status Change Timestamp:
- 2026-05-04T20:18:19Z
Residential For Sale
583 W Deer Meadow Dr, Saratoga Springs, Utah 84045
- Property Type :
- Residential
- Listing Type :
- For Sale
- Listing ID :
- 2135097
- Price :
- $729,440
- View :
- Lake, Mountain(s), Valley
- Bedrooms :
- 4
- Rooms :
- 13
- Bathrooms :
- 4
- Half Bathrooms :
- 1
- Square Footage :
- 3,880 Sqft
- Year Built :
- 2021
- Lot Area :
- 0.19 Acre
- Status :
- Pending
- Office Name :
- Regal Homes Realty
- Agent Name :
- Marissa Burdett
- Full Bathrooms :
- 3
- Listing Status :
- Pending
- Property Sub Type :
- Single Family Residence
- Roof:
- Asphalt

- Platinum Real Estate Professionals
- (435) 250-3355
-
platinum.pros.utah@gmail.com




