
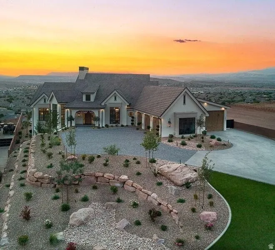
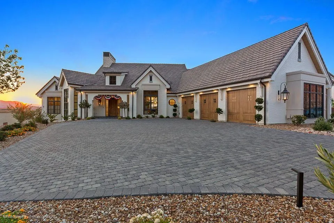
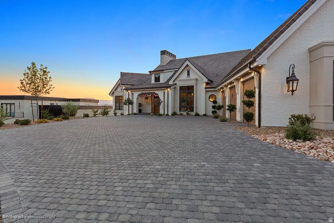
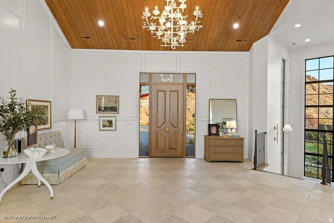
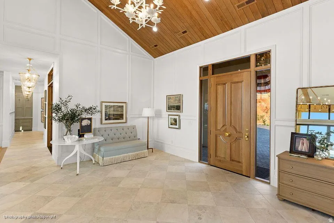
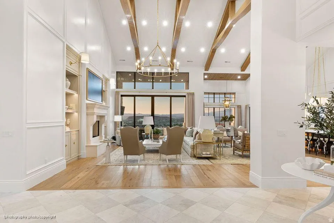
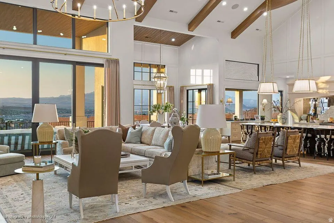
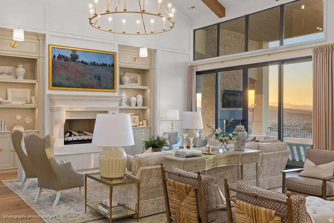
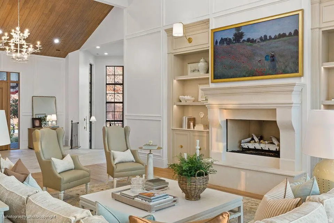
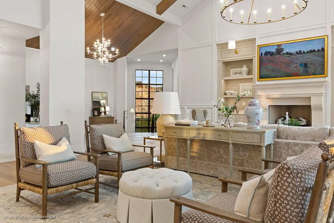
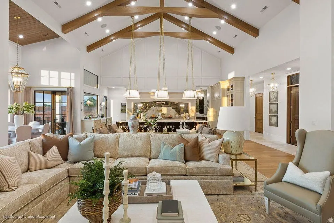
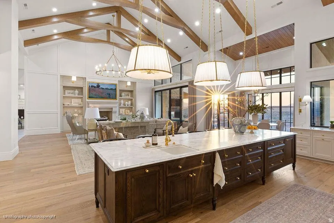
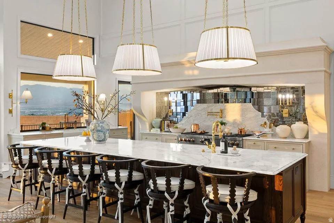
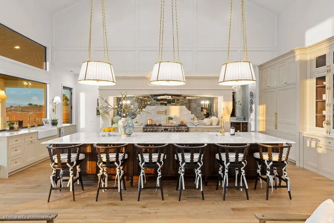
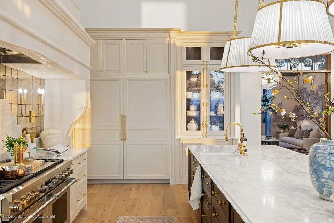
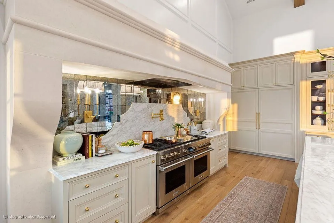
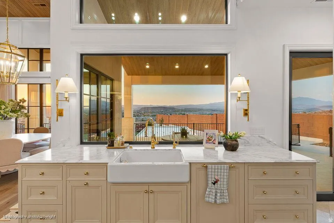
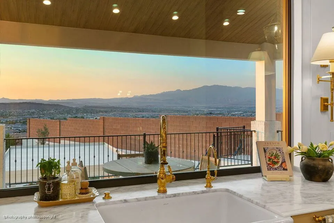
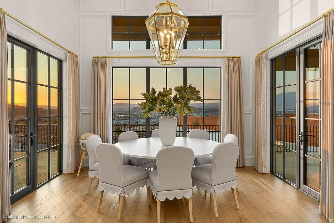
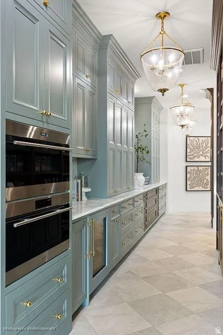
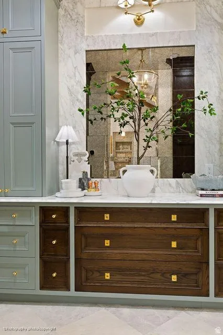
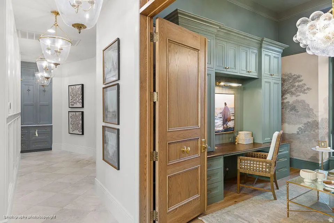
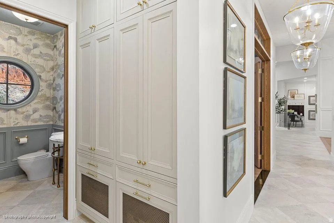
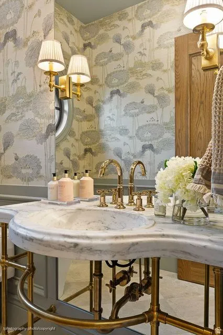
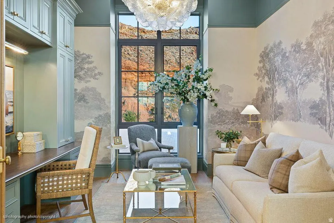
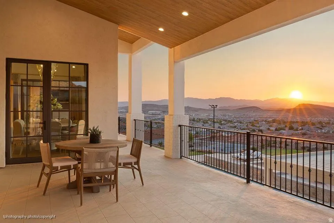
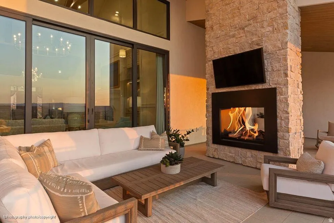
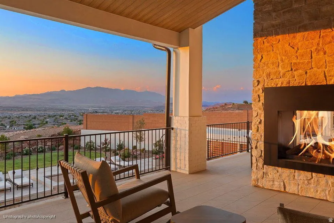
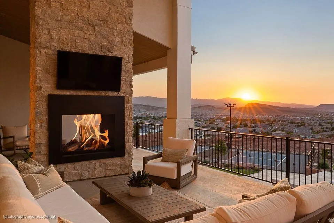
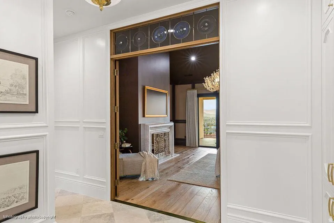
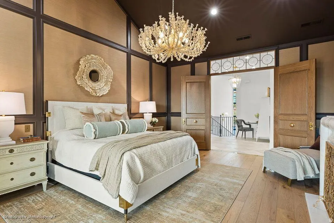
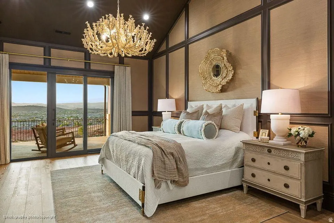
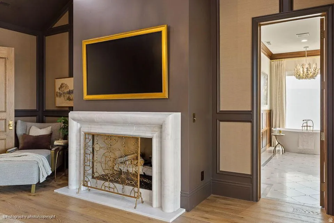
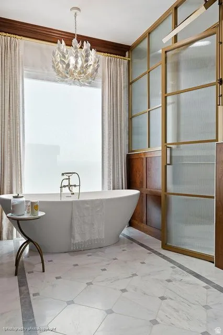
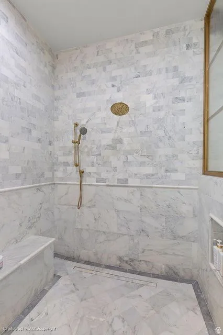
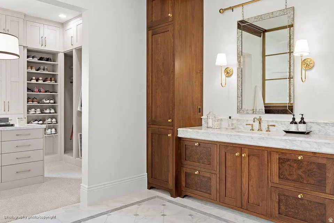
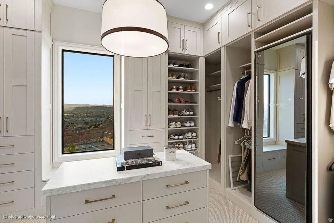
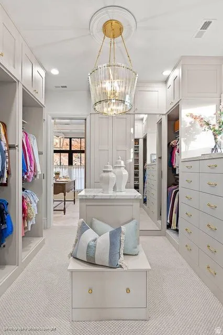
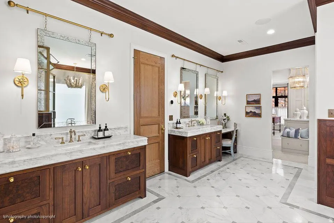
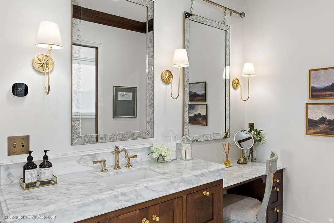
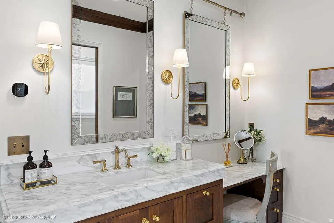
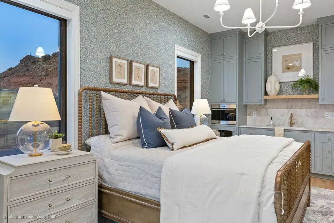
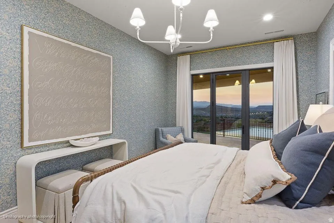
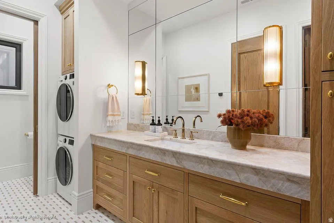
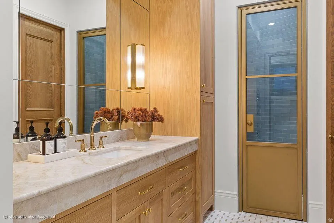
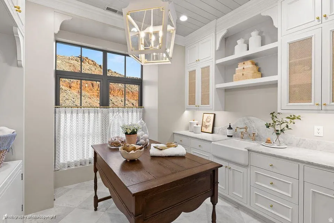
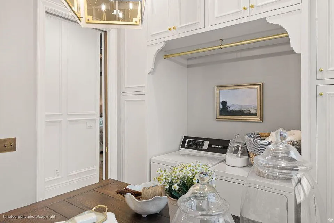
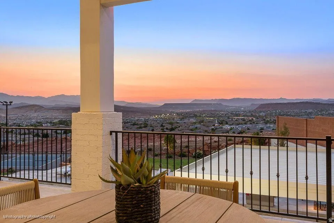
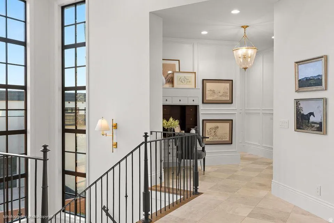
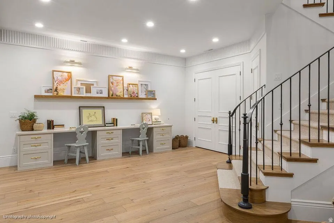
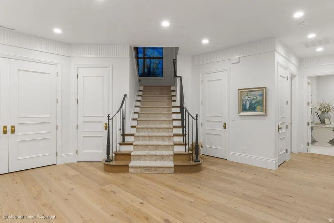
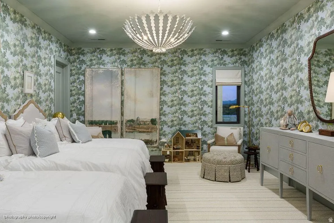
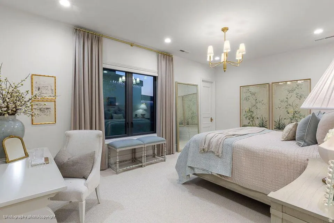
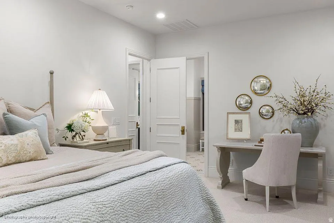
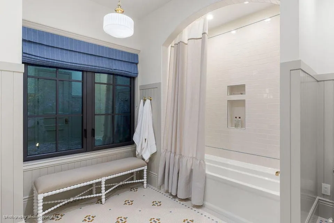
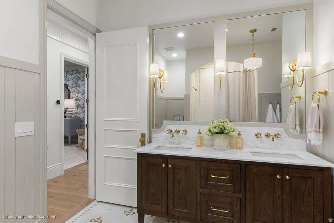

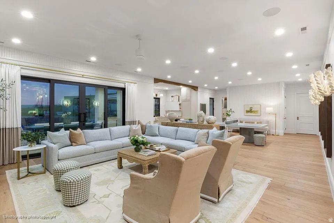
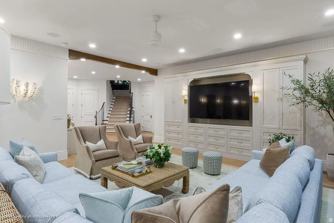
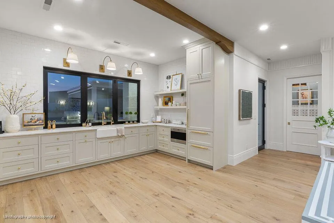
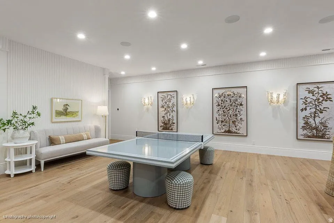
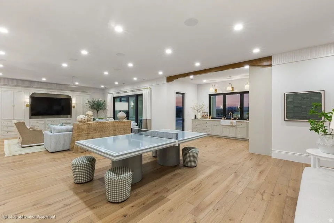
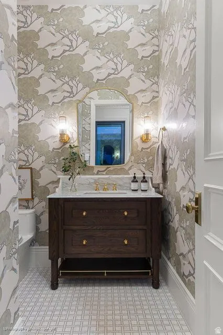
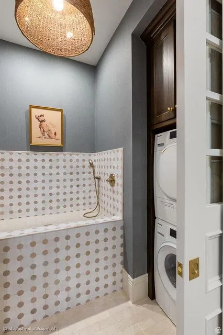
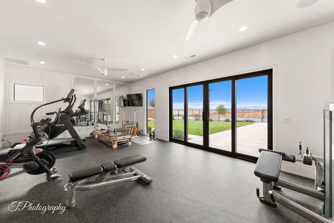
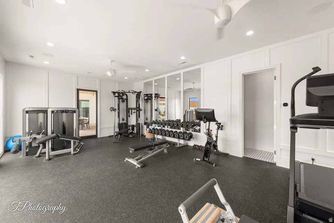
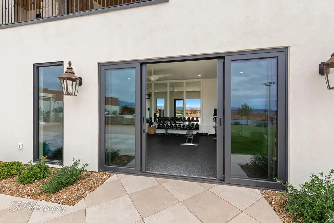
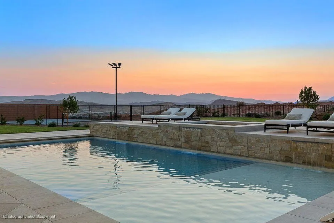
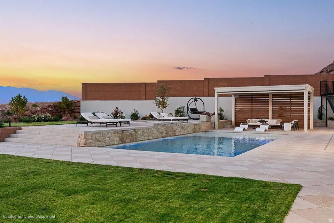
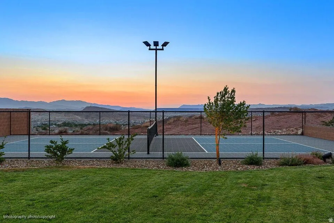
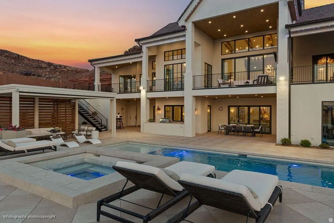
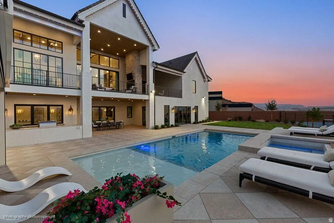
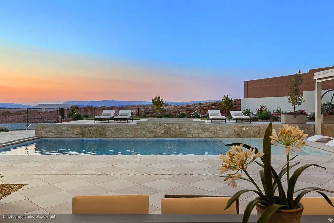
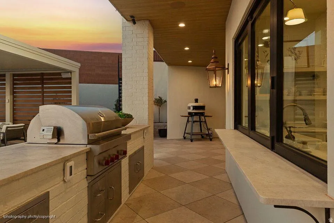
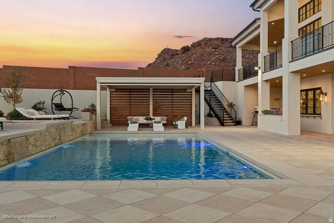
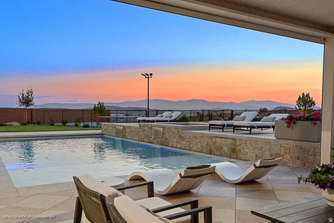
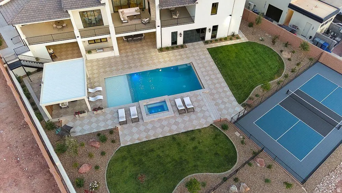
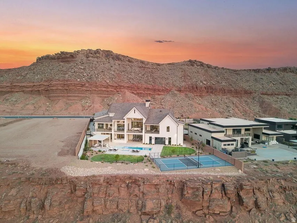
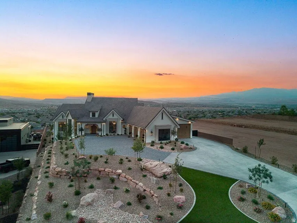
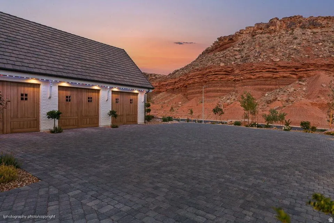
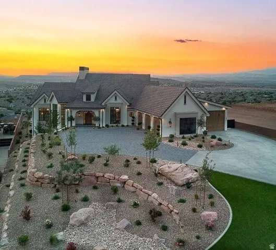


Welcome to this former 2025 parade home. An impressive luxury estate in Banded Hills professionally designed by “Dwell Design” and built by Split Rock Custom Homes. Thoughtfully crafted with timeless elegance, this expansive home is defined by soaring ceilings, custom millwork, and walls of glass that frame sweeping valley and mountain views, filling the interiors with natural light and stunning architecture. At the heart of the home, the gourmet kitchen stands as a true showpiece, featuring bespoke cabinetry, marble surfaces, professional-grade appliances, and a striking custom cast-stone cooktop. A farmhouse sink positioned beneath picture windows captures breathtaking views, while the open-concept layout flows seamlessly into the great room, anchored by a matching cast-stone fireplace. The home offers a second kitchen, a flex room, a dedicated dog wash multiple laundry hookups, control 4, and a true office space. A fully equipped home gym with mirrored walls and a spa-like atmosphere flows seamlessly to the backyard oasis. Enjoy sunset views from the covered terrace with fireplace, entertain in the fully equipped outdoor kitchen with built-in BBQ, or relax poolside in the saltwater pool and spa. A private pickleball court and multiple lounge areas create an unparalleled setting for recreation and entertainment, all within a beautifully designed and private landscape with no HOA.
- Swimming Pool:
- In Ground, With Spa, Gunite
- Heating System:
- Gas: Radiant
- Cooling System:
- Central Air
- Basement:
- Full, Walk-Out Access, Entrance
- Fireplace:
- Insert
- Patio:
- Patio: Open, Covered
- Parking:
- Rv Parking
- Architectural Style:
- Basement
- Exterior Features:
- Double Pane Windows, Sliding Glass Doors, Patio: Open, Deck; Covered, Lighting, Patio: Covered, Walkout
- Interior Features:
- Alarm: Security, Disposal, Bath: Sep. Tub/Shower, Closet: Walk-In, Den/Office, Range: Gas, Kitchen: Second, Vaulted Ceilings, Jetted Tub, Range/Oven: Built-In, Oven: Gas, Bar: Dry, Central Vacuum, Bar: Wet, Bath: Primary
- Pool Private Yn:
- 1
- Sewer:
- Sewer: Connected
- Utilities:
- Natural Gas Connected, Electricity Connected, Sewer Connected, Water Connected
- Window Features:
- Drapes
- Appliances:
- Microwave, Refrigerator, Range Hood, Ceiling Fan, Water Softener Owned, Gas Grill/BBQ
- Country:
- US
- State:
- UT
- County:
- Washington
- City:
- St. George
- Zipcode:
- 84790
- Street:
- BANDED
- Street Number:
- 3021
- Street Suffix:
- DR
- Longitude:
- W114° 28' 25.6''
- Latitude:
- N37° 2' 43.9''
- Directions:
- Please see map...
- Mls Area Major:
- St. George; Bloomington
- Street Dir Prefix:
- E
- Zoning:
- Single-Family
- Elementary School:
- South Mesa
- Elementary School District:
- Washington
- High School District:
- Washington
- Middle Or Junior School District:
- Washington
- Middle School:
- Crimson Cliffs Middle
- Lot Size Dimensions:
- 0.0x0.0x0.0
- Water Source:
- Culinary
- Stories:
- 2
- On Market Date:
- 2026-02-04
- Lot Features:
- Road: Paved, Sidewalks, View: Mountain, Curb & Gutter, Fenced: Full, Secluded, Sprinkler: Auto-Full
- Garage:
- 4.0
- Current Use:
- Single Family
- Construction Materials:
- Brick, Stucco
- Building Size:
- 7038
- Attached Garage Yn:
- 1
- Tax Annual Amount:
- 8403.0
- List Agent Mls Id:
- 69094
- List Office Mls Id:
- 69781
- Listing Term:
- Cash,Conventional,FHA,VA Loan
- Mls Status:
- Active
- Modification Timestamp:
- 2026-05-26T22:33:29Z
- Originating System Name:
- WFRMLS
Residential For Sale
3021 E Banded Dr, St. George, Utah 84790
- Property Type :
- Residential
- Listing Type :
- For Sale
- Listing ID :
- 2134853
- Price :
- $4,900,000
- View :
- Mountain(s)
- Bedrooms :
- 4
- Rooms :
- 10
- Bathrooms :
- 6
- Half Bathrooms :
- 2
- Square Footage :
- 7,038 Sqft
- Year Built :
- 2025
- Lot Area :
- 0.92 Acre
- Status :
- Active
- Office Name :
- Century 21 Everest (St George)
- Agent Name :
- Bryan Burnett
- Full Bathrooms :
- 4
- Listing Status :
- Active
- Property Sub Type :
- Single Family Residence
- Roof:
- Tile

- Platinum Real Estate Professionals
- (435) 250-3355
-
platinum.pros.utah@gmail.com




