
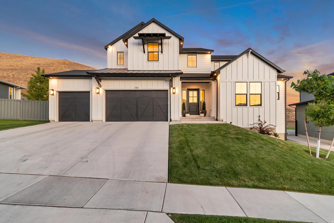
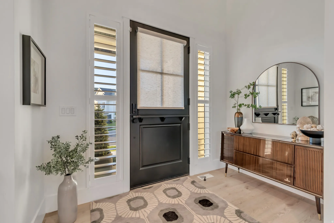
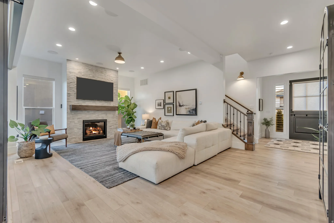
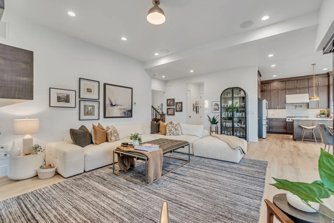
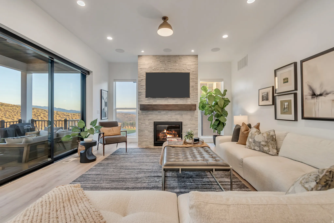
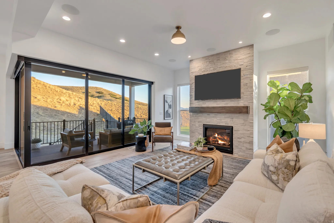
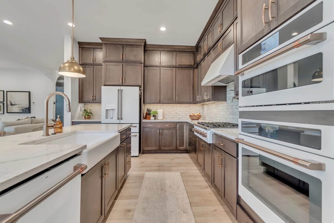
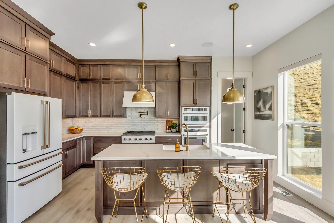
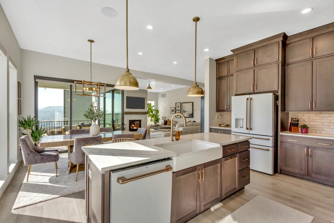
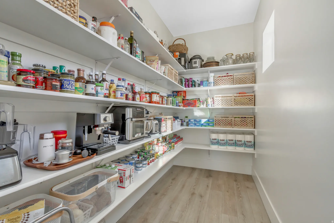
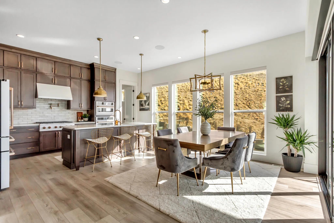
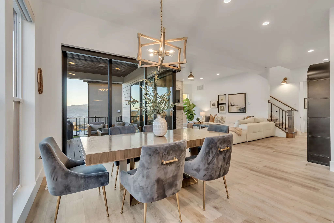
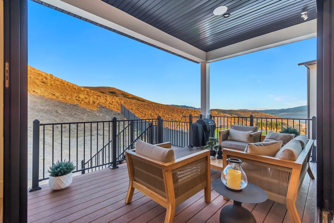
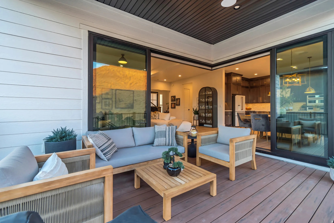
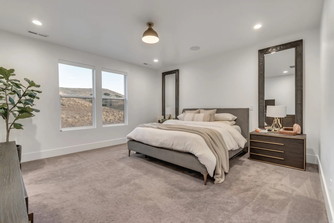
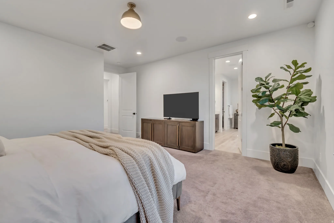
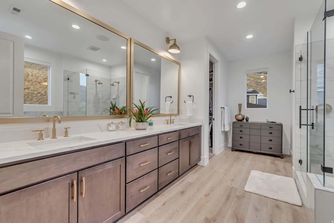
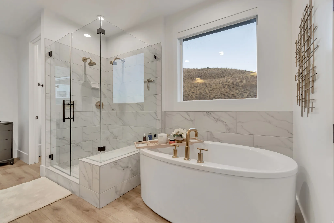
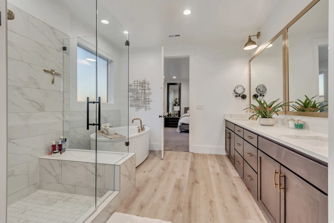
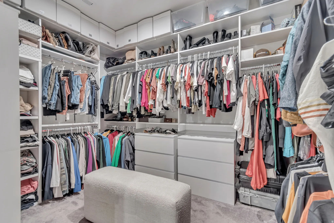
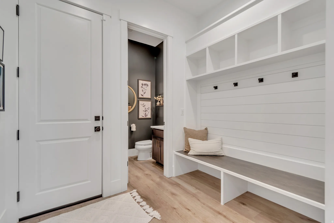
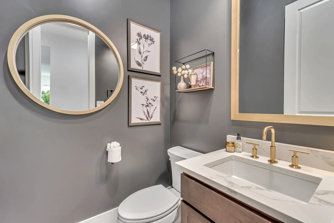
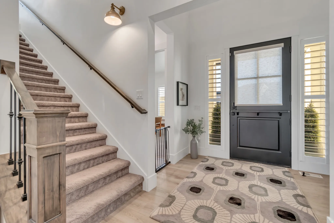
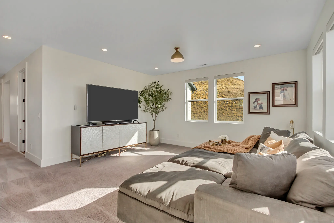
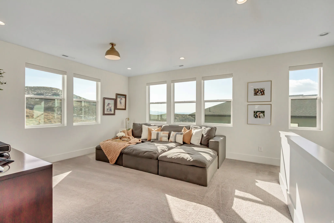
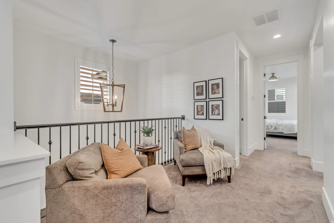
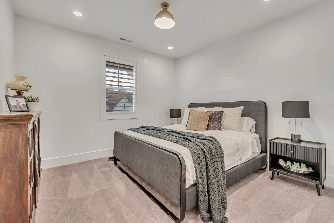
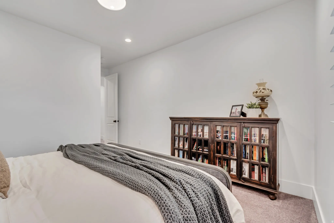
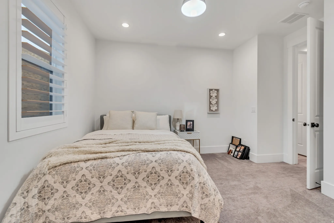
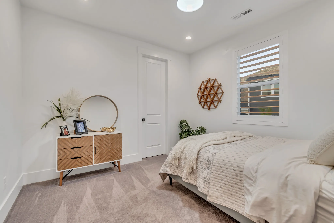
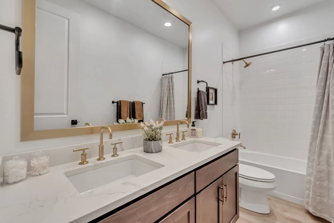
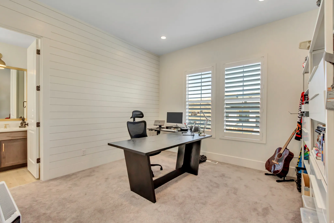
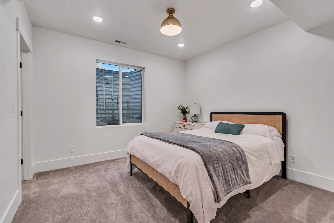
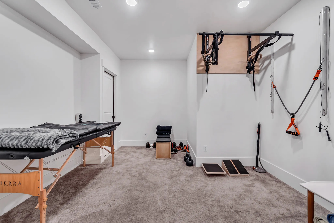
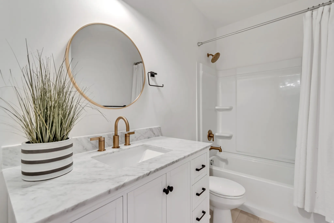
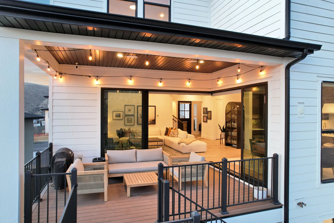
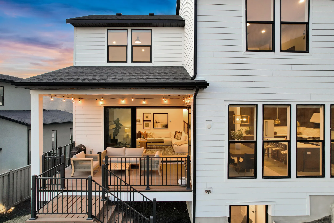
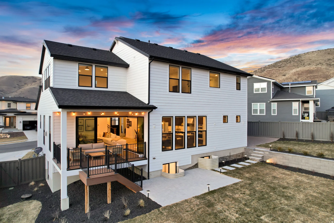
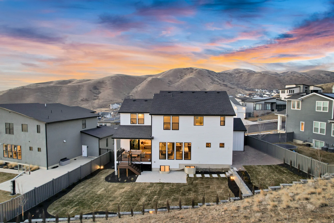
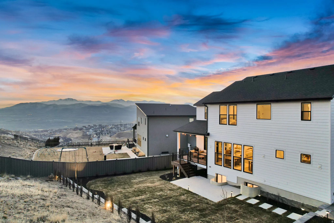
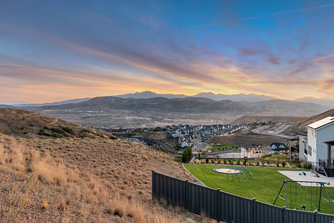
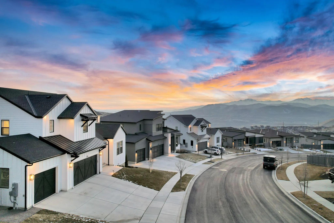
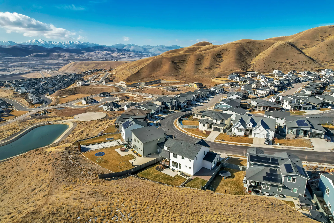
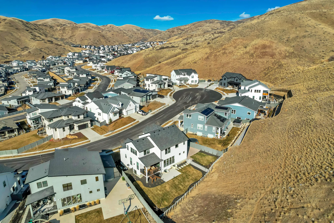
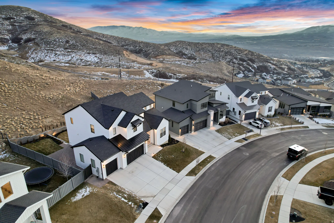
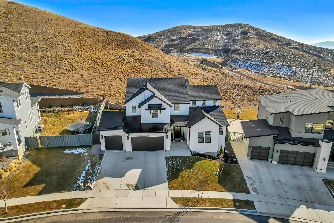
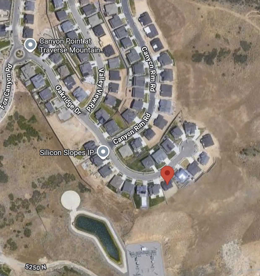
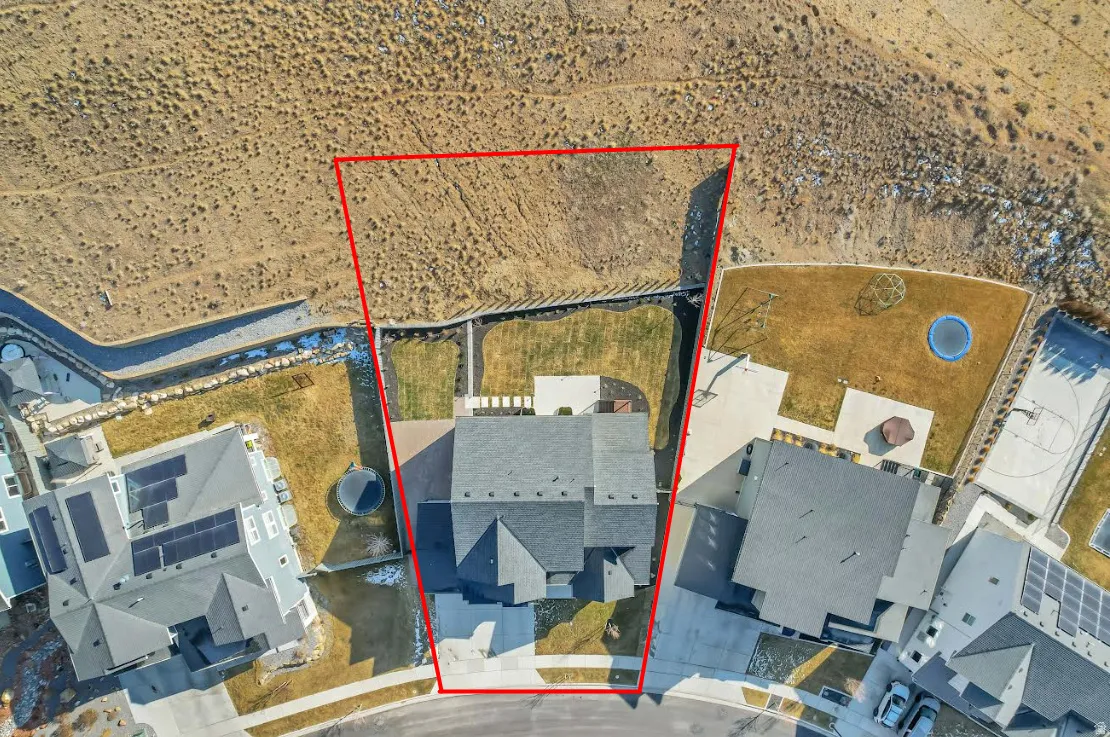
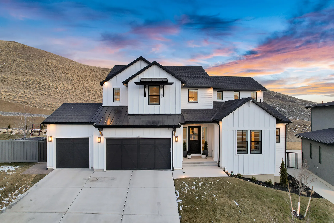


Perched in Lehi’s coveted Canyon Heights community, this Toll Brothers home offers more than just a place to live – it’s a launchpad for life. Out back, your private patio overlooks sweeping mountain and valley views, access to nearby serene walking, running, and biking trails. Out front, you’re minutes from Harmons Grocery, shopping at Traverse Mountain Outlets, dinner at local favorites, and endless entertainment at Thanksgiving Point, and down the street from Famous American Fork Canyon with Timpanogos Cave National Monument. Inside, the open, light-filled layout flows beautifully for both everyday living and weekend entertaining. High-quality finishes, spacious rooms, and thoughtful design make this home as comfortable as it is impressive. Step outside to watch the sunset, take an early morning run on the trail, or pack up for a quick escape to Utah’s mountain playgrounds – all from your own front door. With Silicon Slopes just down the road, you’re in the heart of one of Utah’s most vibrant and desirable areas – where work, play, and relaxation come together seamlessly. Welcome home to Canyon Heights. There is also an outlet in the garage for electric car charging station. Square footage is provided as a courtesy estimate only and was obtained by county records. Buyer is advised to obtain an independent measurement.
- Heating System:
- Forced Air, Gas: Central
- Cooling System:
- Central Air
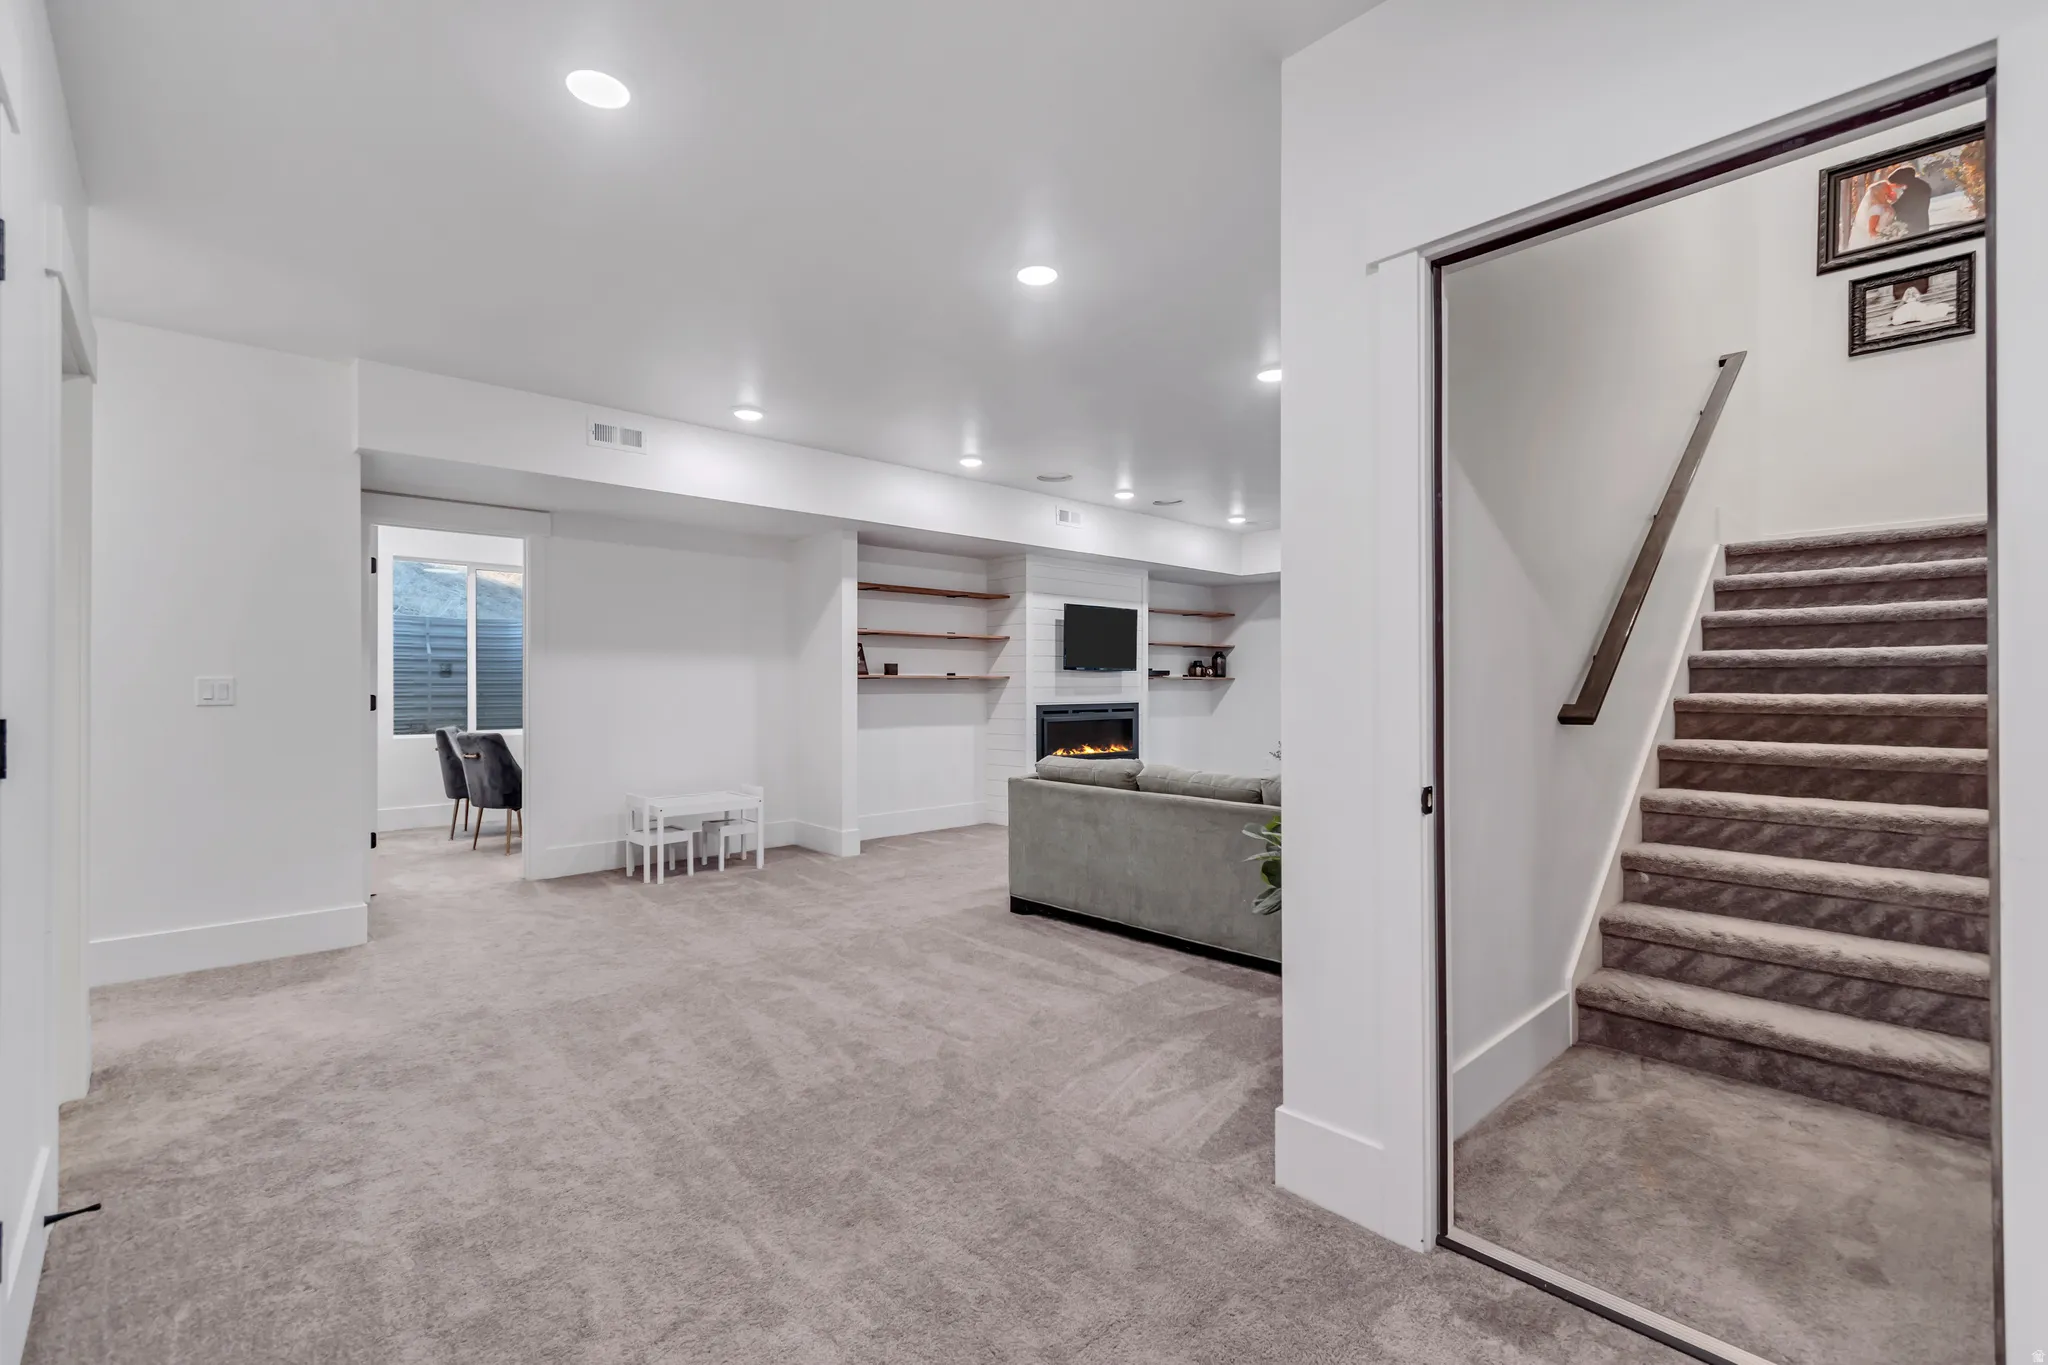
- Basement:
- Full
- Patio:
- Porch: Open, Covered
- Architectural Style:
- Stories: 2
- Exterior Features:
- Double Pane Windows, Porch: Open, Sliding Glass Doors, Deck; Covered, Patio: Covered, Entry (Foyer)
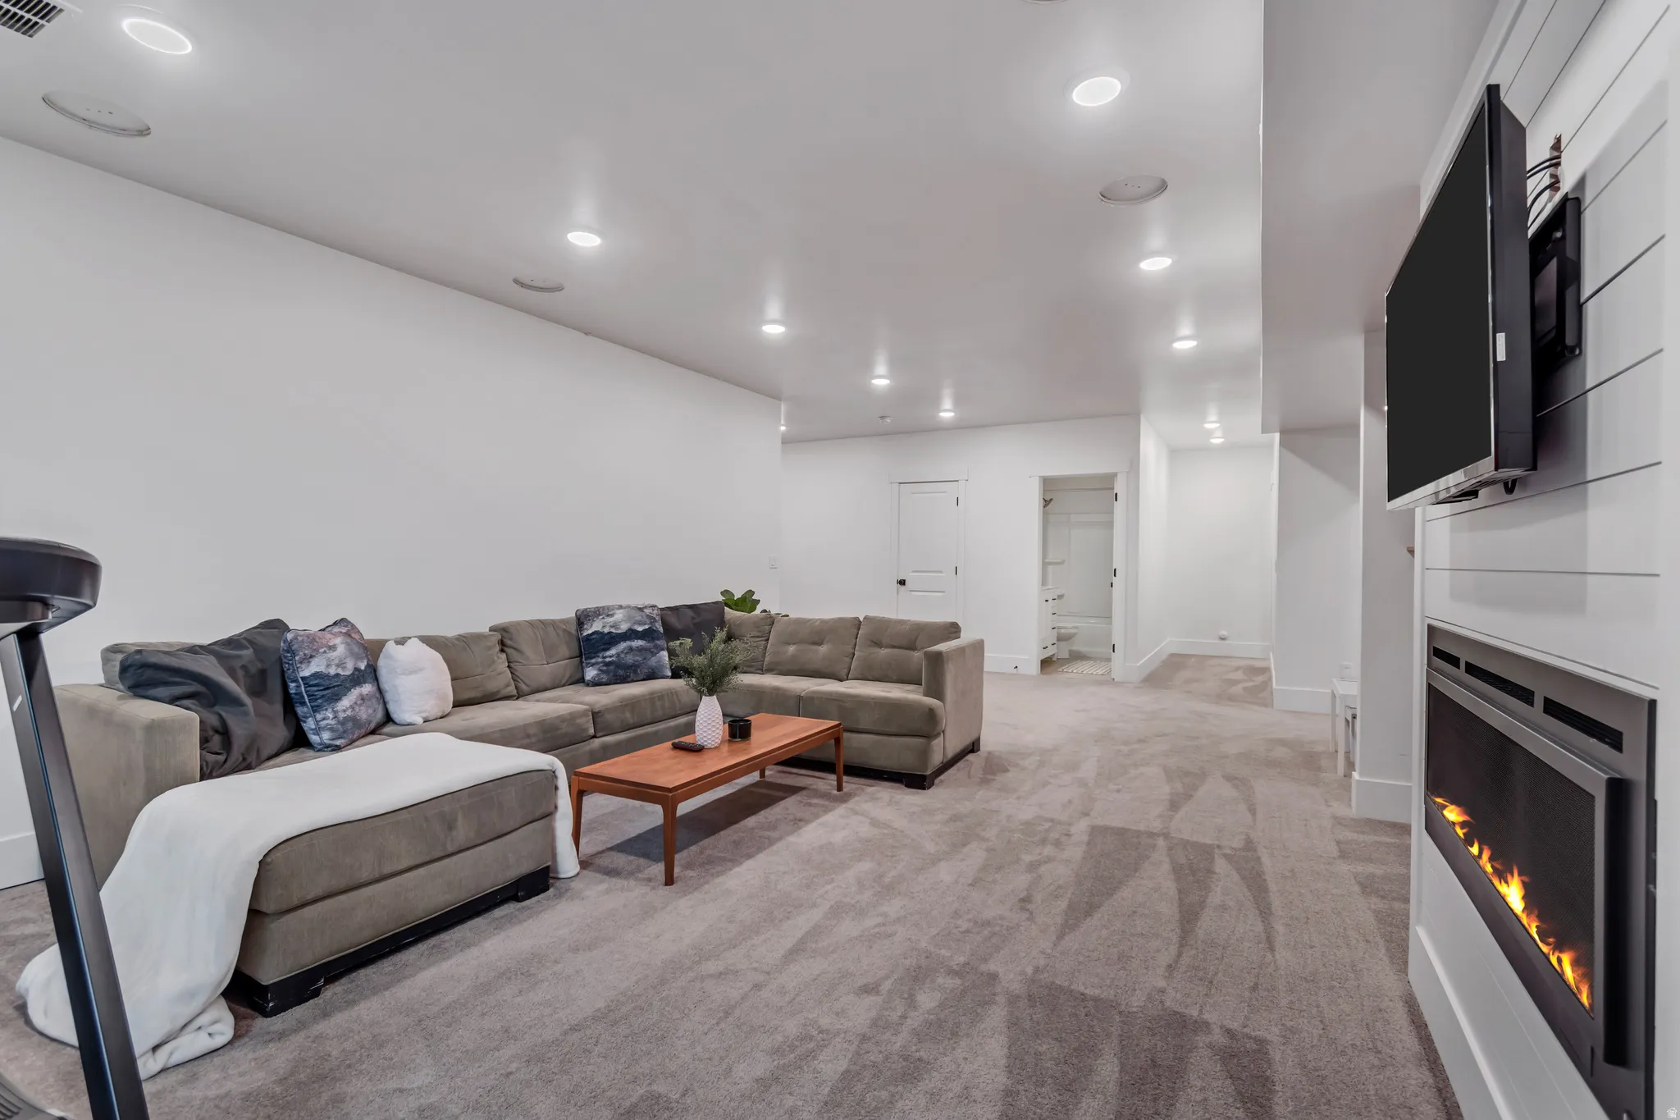
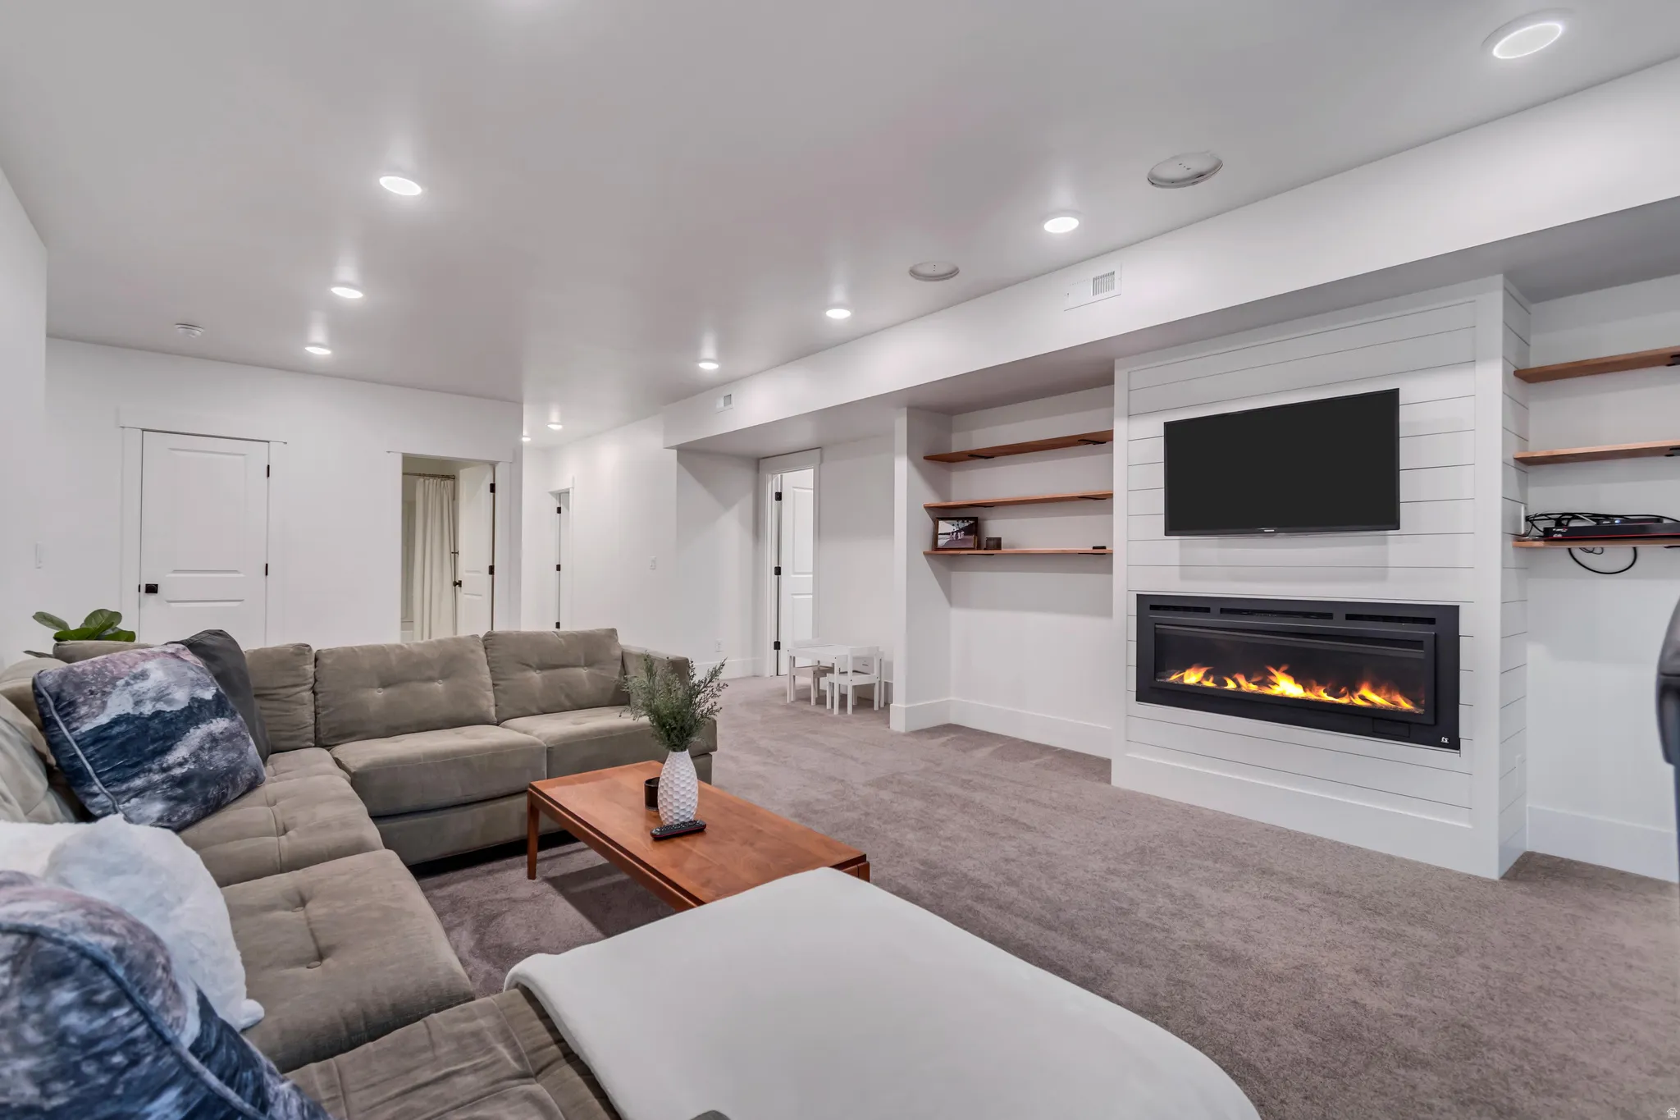
- Fireplaces Total:
- 2
- Flooring:
- Carpet
- Interior Features:
- Alarm: Security, Bath: Sep. Tub/Shower, Closet: Walk-In, Den/Office, Great Room, Range: Gas, Vaulted Ceilings, Range: Countertop, Video Door Bell(s), Oven: Wall, Bath: Primary
- Laundry Features:
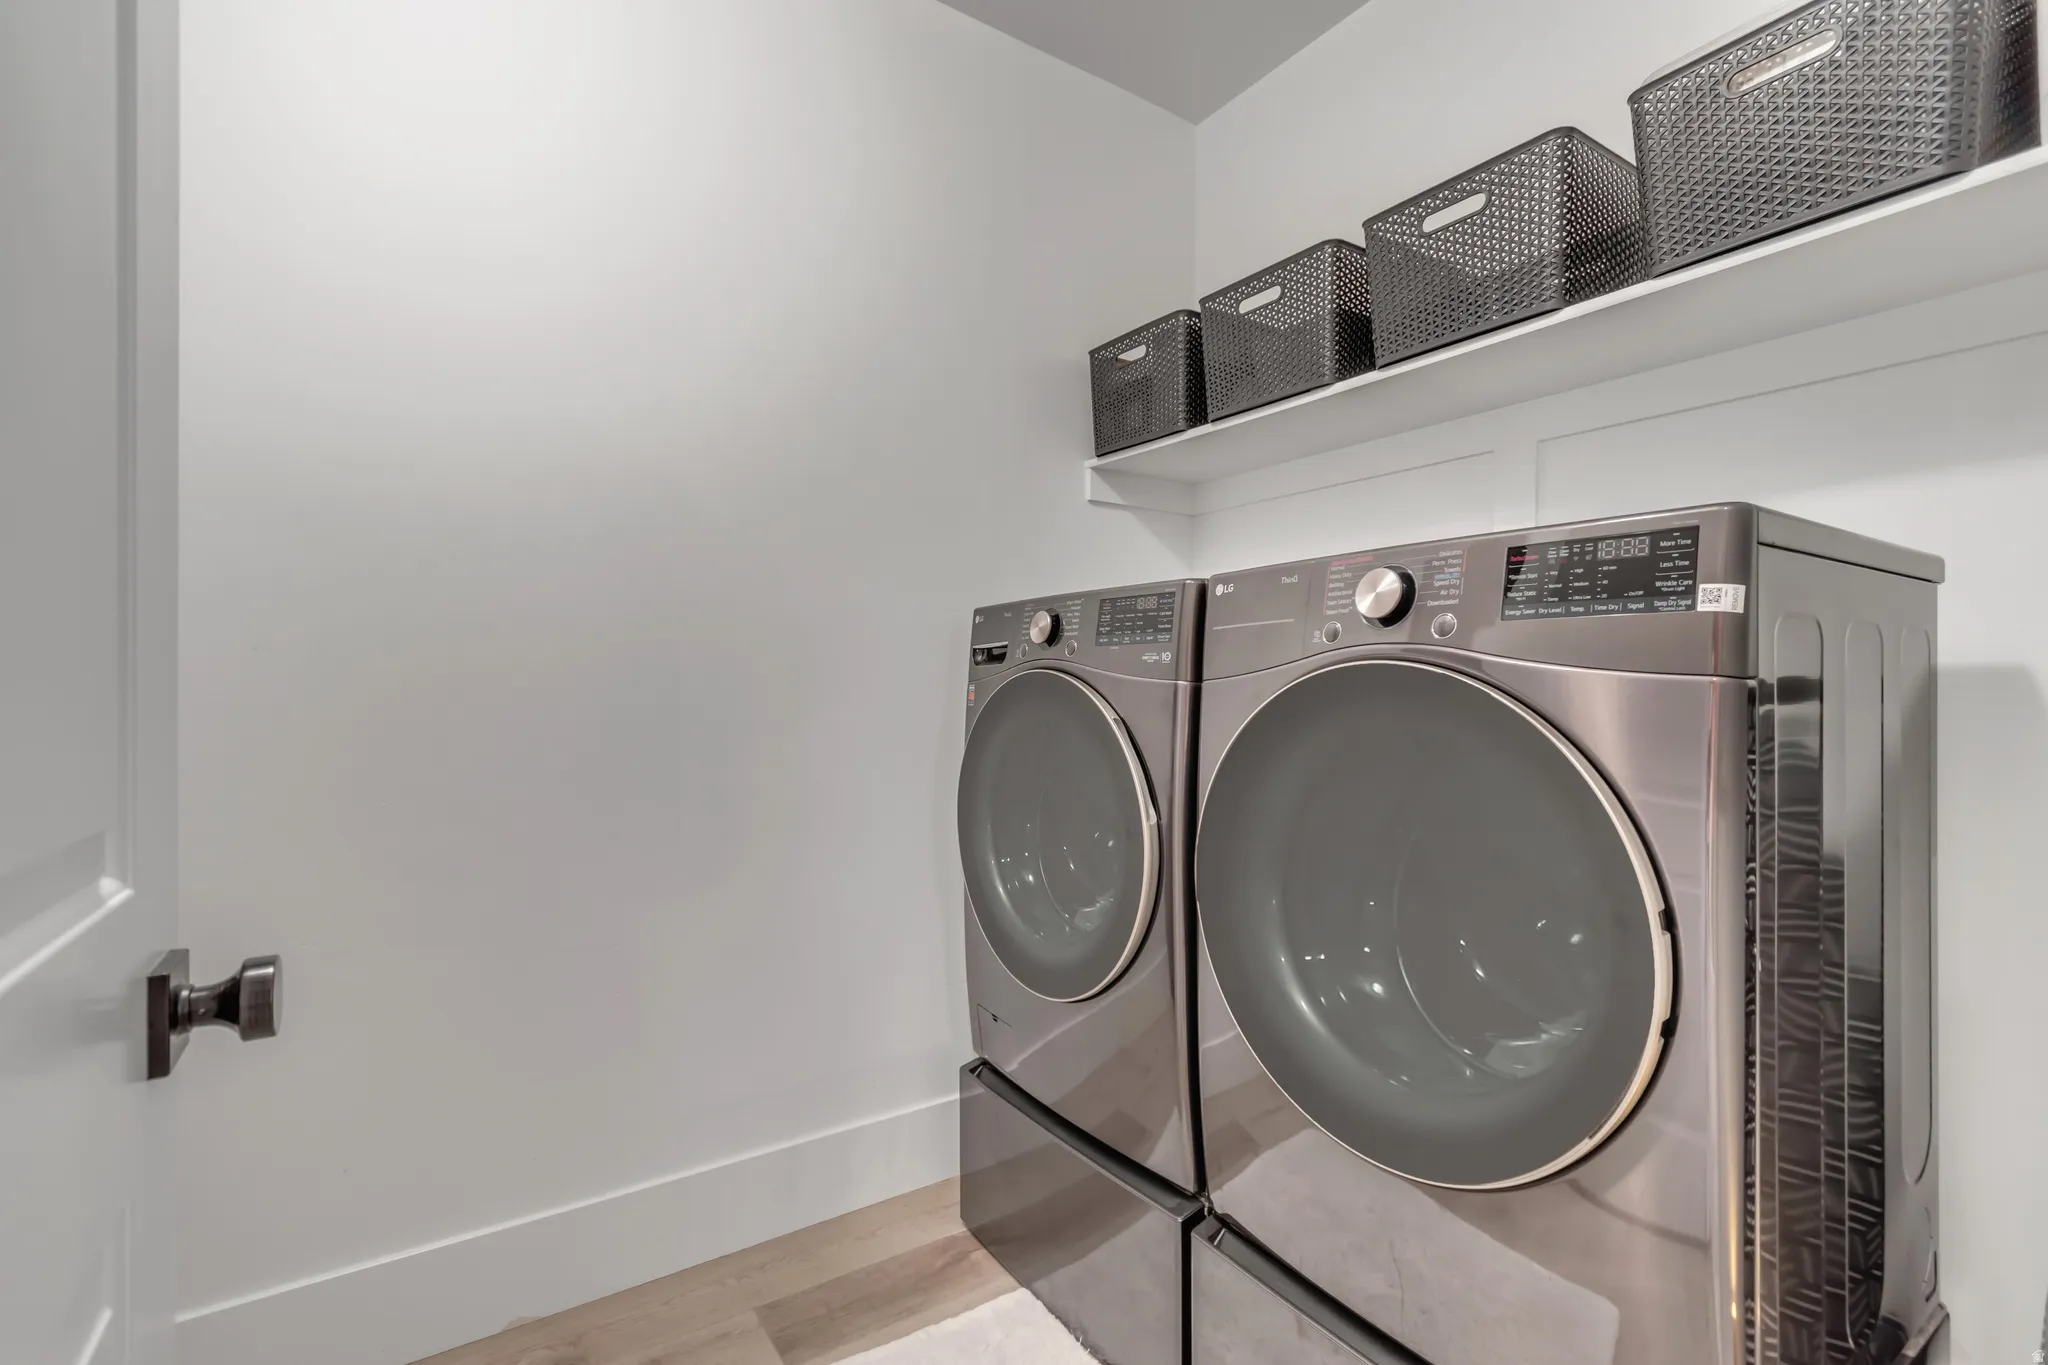
- Electric Dryer Hookup, Gas Dryer Hookup
- Sewer:
- Sewer: Connected, Sewer: Public
- Utilities:
- Natural Gas Connected, Electricity Connected, Sewer Connected, Sewer: Public, Water Connected
- Window Features:
- Shades, Plantation Shutters
- Country:
- US
- State:
- UT
- County:
- Utah
- City:
- Lehi
- Zipcode:
- 84043
- Street:
- OAKRIDGE
- Street Number:
- 1701
- Street Suffix:
- CIR
- Longitude:
- W112° 7' 19.8''
- Latitude:
- N40° 27' 12.6''
- Mls Area Major:
- Am Fork; Hlnd; Lehi; Saratog.
- Street Dir Prefix:
- W
- Zoning:
- Single-Family
- Elementary School:
- Traverse Mountain
- Elementary School District:
- Alpine
- High School:
- Skyridge
- High School District:
- Alpine
- Middle Or Junior School District:
- Alpine
- Middle School:
- Viewpoint Middle School
- Lot Size Dimensions:
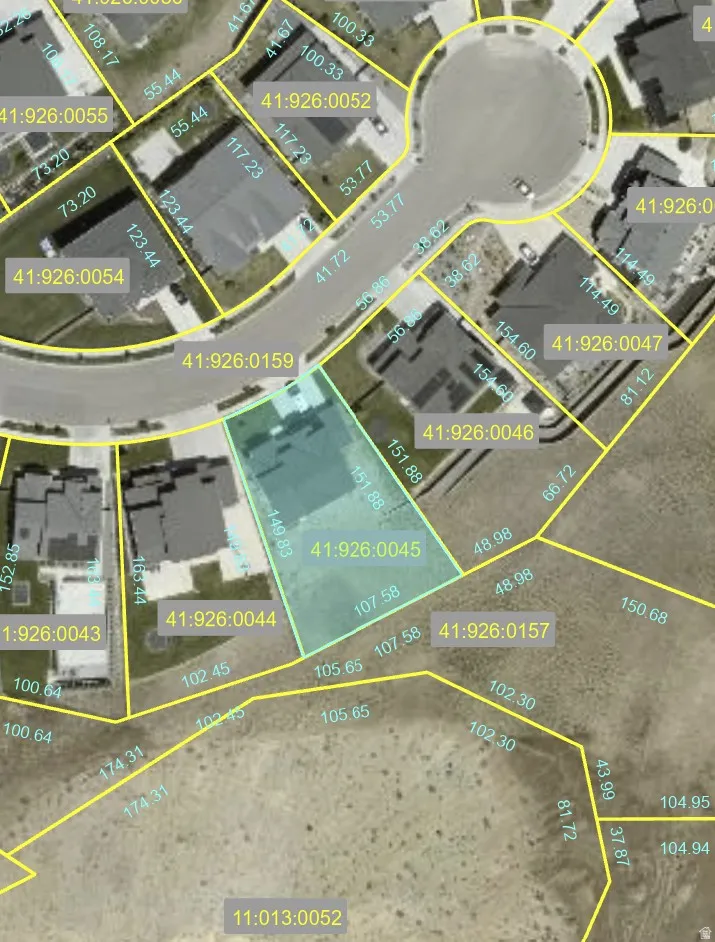
- 0.0x0.0x0.0
- Water Source:
- Culinary, Irrigation
- Stories:
- 3
- On Market Date:
- 2026-01-25
- Accessibility Features:
- Single Level Living
- Lot Features:
- Sidewalks, View: Mountain, Curb & Gutter, Fenced: Part, View: Valley, Secluded, Sprinkler: Auto-Full, Drip Irrigation: Auto-Full, Cul-De-Sac
- Garage:
- 4.0
- Current Use:
- Single Family
- Construction Materials:
- Asphalt, Cement Siding
- Building Size:
- 4571
- Association Amenities:
- Biking Trails, Clubhouse, Fire Pit, Fitness Center, Hiking Trails, Pets Permitted, Picnic Area, Playground, Pool, Racquetball, Snow Removal, Tennis Court(s)
- Association Fee:
- 94.0
- Association Fee Frequency:
- Monthly
- Association Yn:
- 1
- Tax Annual Amount:
- 4946.0
- List Agent Mls Id:
- 86312
- List Office Mls Id:
- 70819
- Listing Term:
- Cash, Conventional, FHA, VA Loan
- Mls Status:
- Active
- Modification Timestamp:
- 2026-02-27T17:22:05Z
- Originating System Name:
- WFRMLS
Residential For Sale
1701 W Oakridge Cir, Lehi, Utah 84043
- Property Type :
- Residential
- Listing Type :
- For Sale
- Listing ID :
- 2134300
- Price :
- $1,300,000
- View :
- Mountain(s), Valley
- Bedrooms :
- 5
- Rooms :
- 18
- Bathrooms :
- 5
- Half Bathrooms :
- 1
- Square Footage :
- 4,571 Sqft
- Year Built :
- 2022
- Lot Area :
- 0.29 Acre
- Status :
- Active
- Office Name :
- EXP Realty, LLC
- Agent Name :
- Andrew Ford
- Full Bathrooms :
- 4
- Listing Status :
- Active
- Property Sub Type :
- Single Family Residence
- Roof:
- Asphalt, Rubber

- Platinum Real Estate Professionals
- (435) 250-3355
-
platinum.pros.utah@gmail.com




