
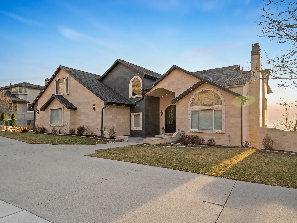
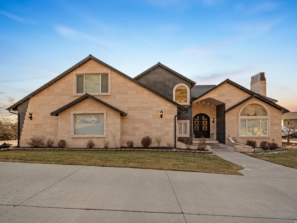
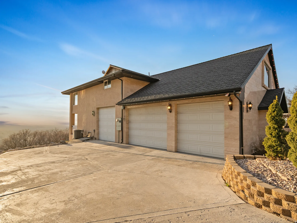
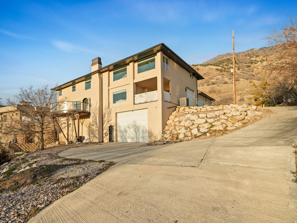
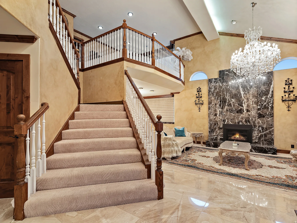
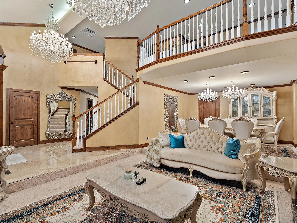
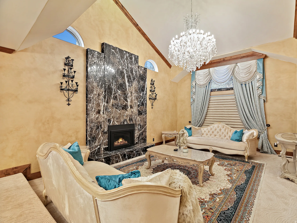
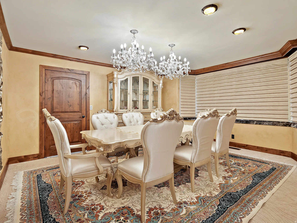
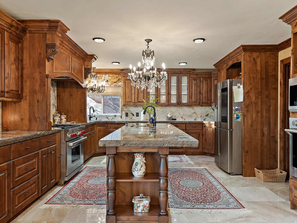
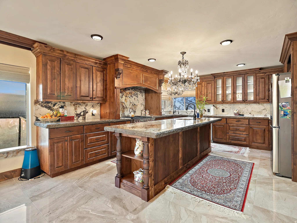
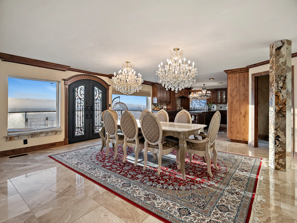
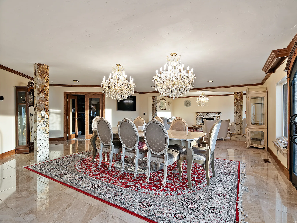
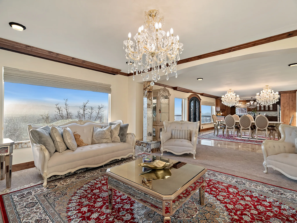
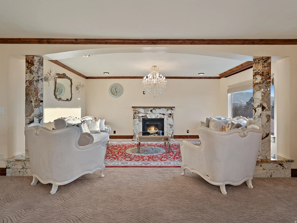
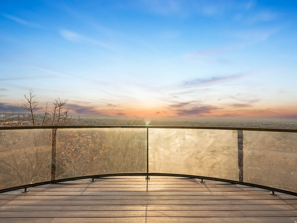
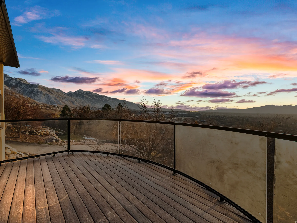
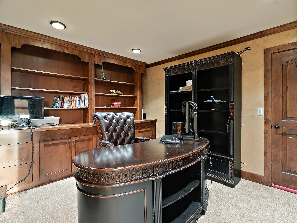
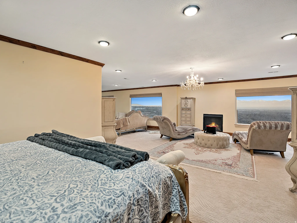
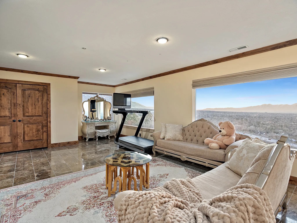
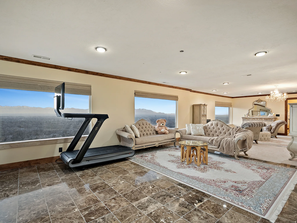
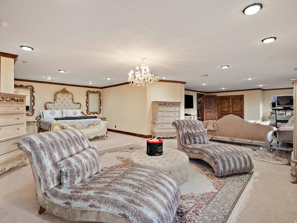
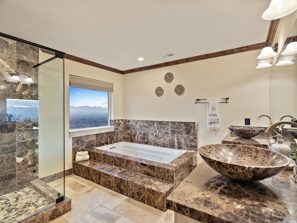
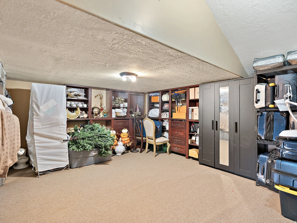
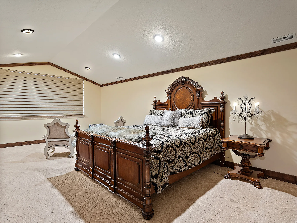
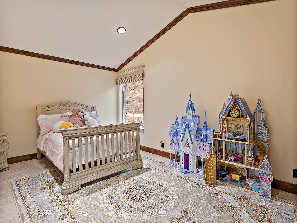
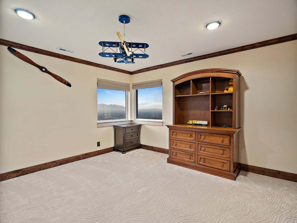
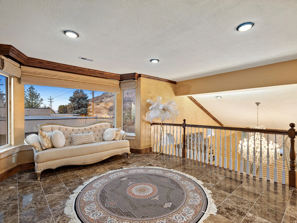
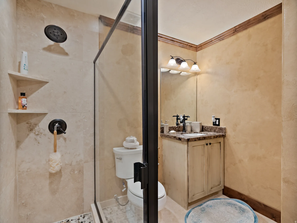
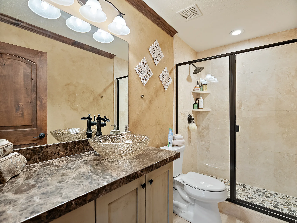
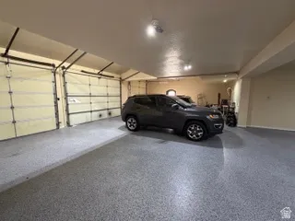
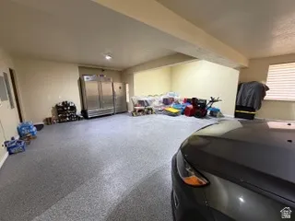
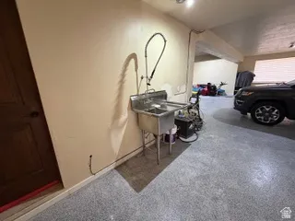
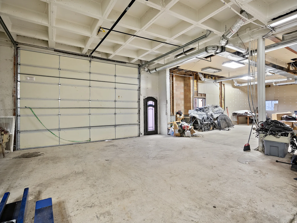
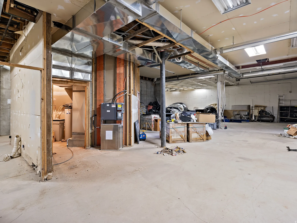
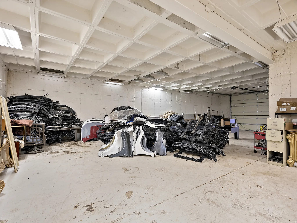
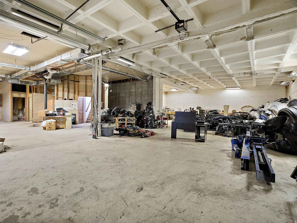
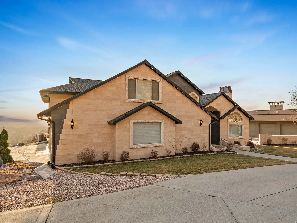
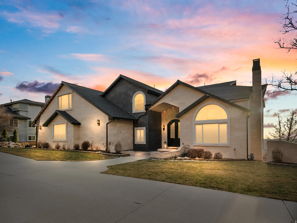
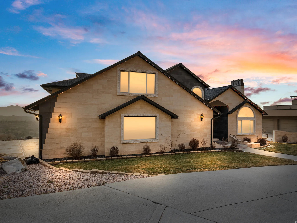
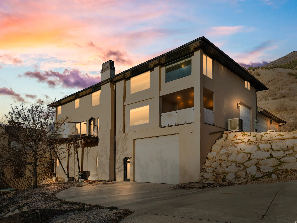
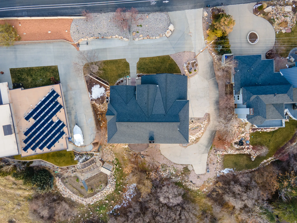
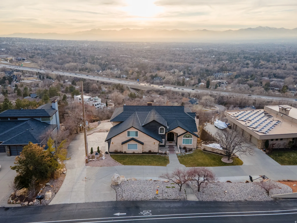
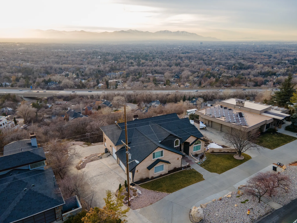
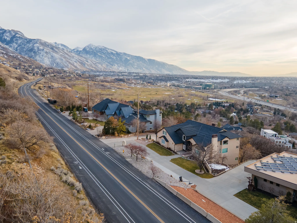
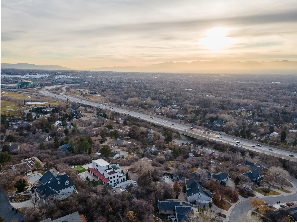
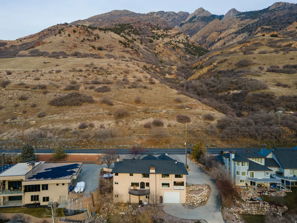
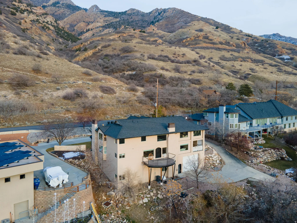
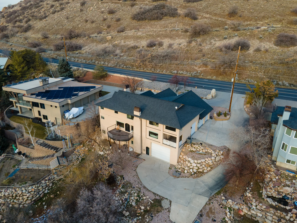
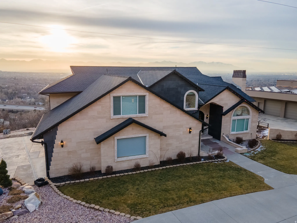
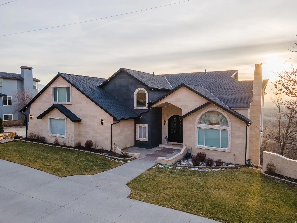
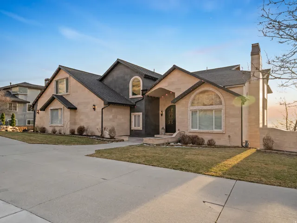


Panoramic views spanning the entire Salt Lake Valley set the stage for this custom mountainside estate. From the street, its understated presence gives little indication of the remarkable scale that unfolds inside, where more than 9, 200 square feet offer luxury, flexibility, and endless possibilities. The home features 4, 628 square feet of beautifully finished living space, complemented by an additional 4, 604-square-foot walk-out lower level ready to become a collector’s garage, golf simulator, fitness center, home theater, wine cellar, guest quarters, a potential ADU, or a space designed entirely around your lifestyle. An elevator services every level, providing seamless access throughout the home. Expansive windows showcase breathtaking valley views by day and sparkling city lights by night, while the mountains create a private, peaceful setting just minutes from Big and Little Cottonwood Canyons, world-class ski resorts, hiking, biking, shopping, dining, and freeway access. Few homes offer this combination of panoramic views, finished luxury, customization potential, and premier location. More than a home, this is an opportunity to create a legacy property unlike any other.
- Heating System:
- Gas: Radiant
- Cooling System:
- Central Air
- Basement:
- Daylight, Walk-Out Access
- Fireplace:
- Insert
- Patio:
- Porch: Open, Covered
- Architectural Style:
- Stories: 2
- Exterior Features:
- Double Pane Windows, Porch: Open, Basement Entrance, Patio: Covered, Bay Box Windows, Entry (Foyer), Walkout
- Fireplaces Total:
- 3
- Flooring:
- Carpet, Tile
- Interior Features:
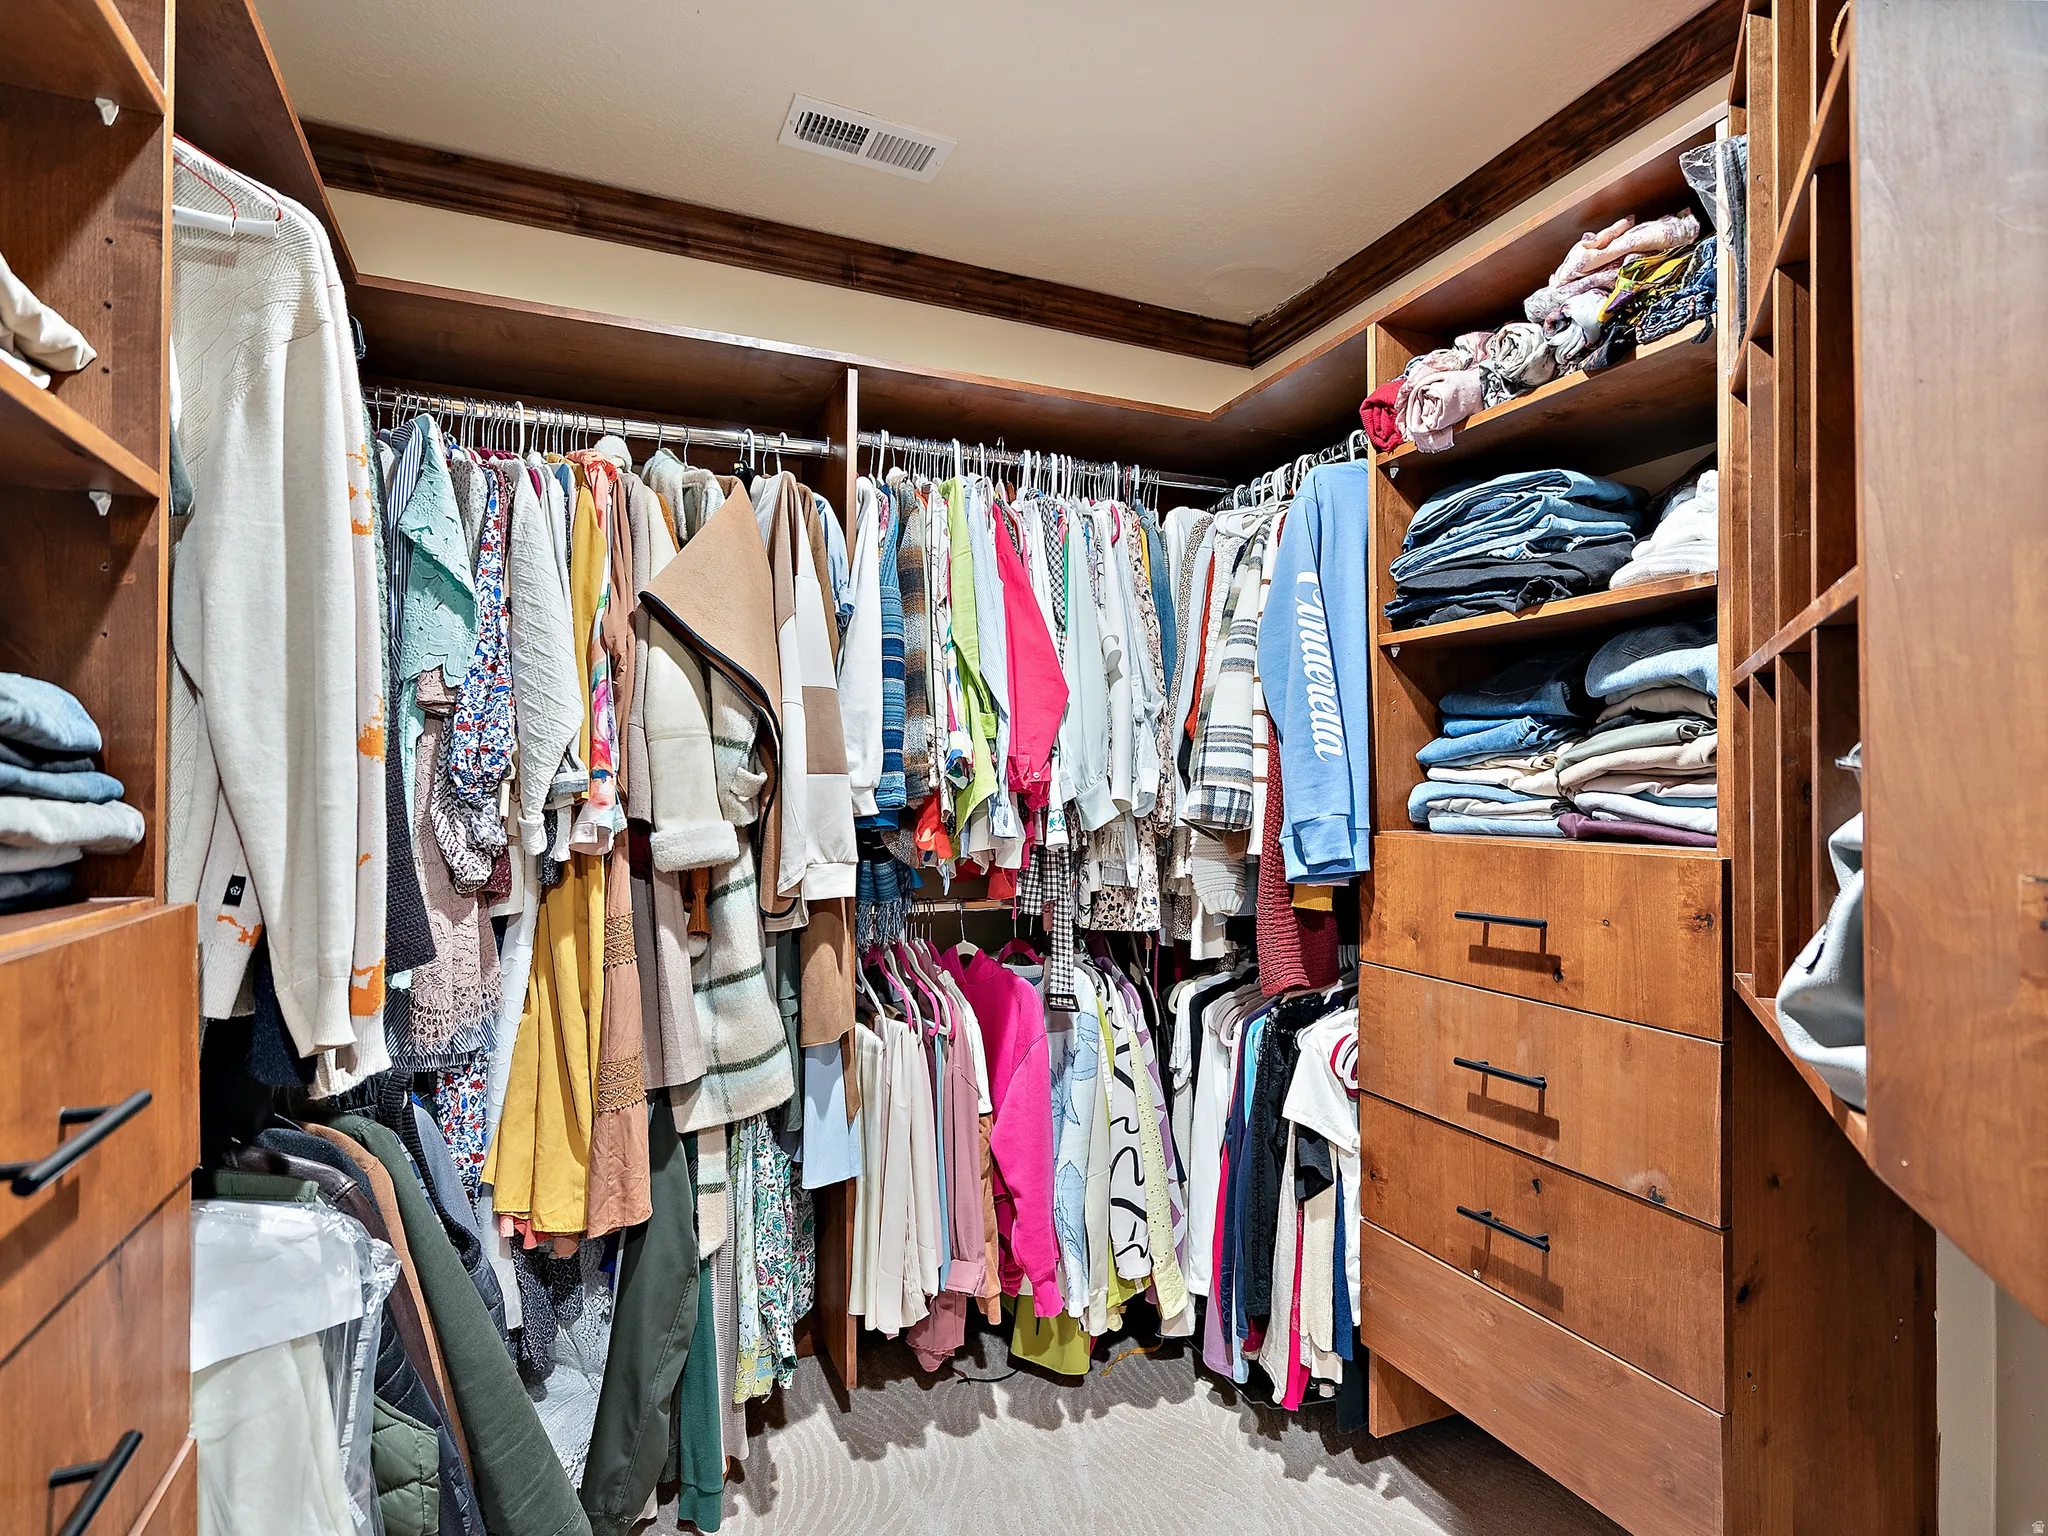
- Disposal, Bath: Sep. Tub/Shower, Closet: Walk-In, Den/Office, Granite Countertops, Vaulted Ceilings, Jetted Tub, Range: Countertop, Oven: Wall, Bath: Primary
- Laundry Features:
- Electric Dryer Hookup
- Sewer:
- Septic Tank
- Utilities:
- Natural Gas Connected, Electricity Connected, Water Connected, Sewer: Septic Tank
- Window Features:
- Blinds, Drapes
- Appliances:
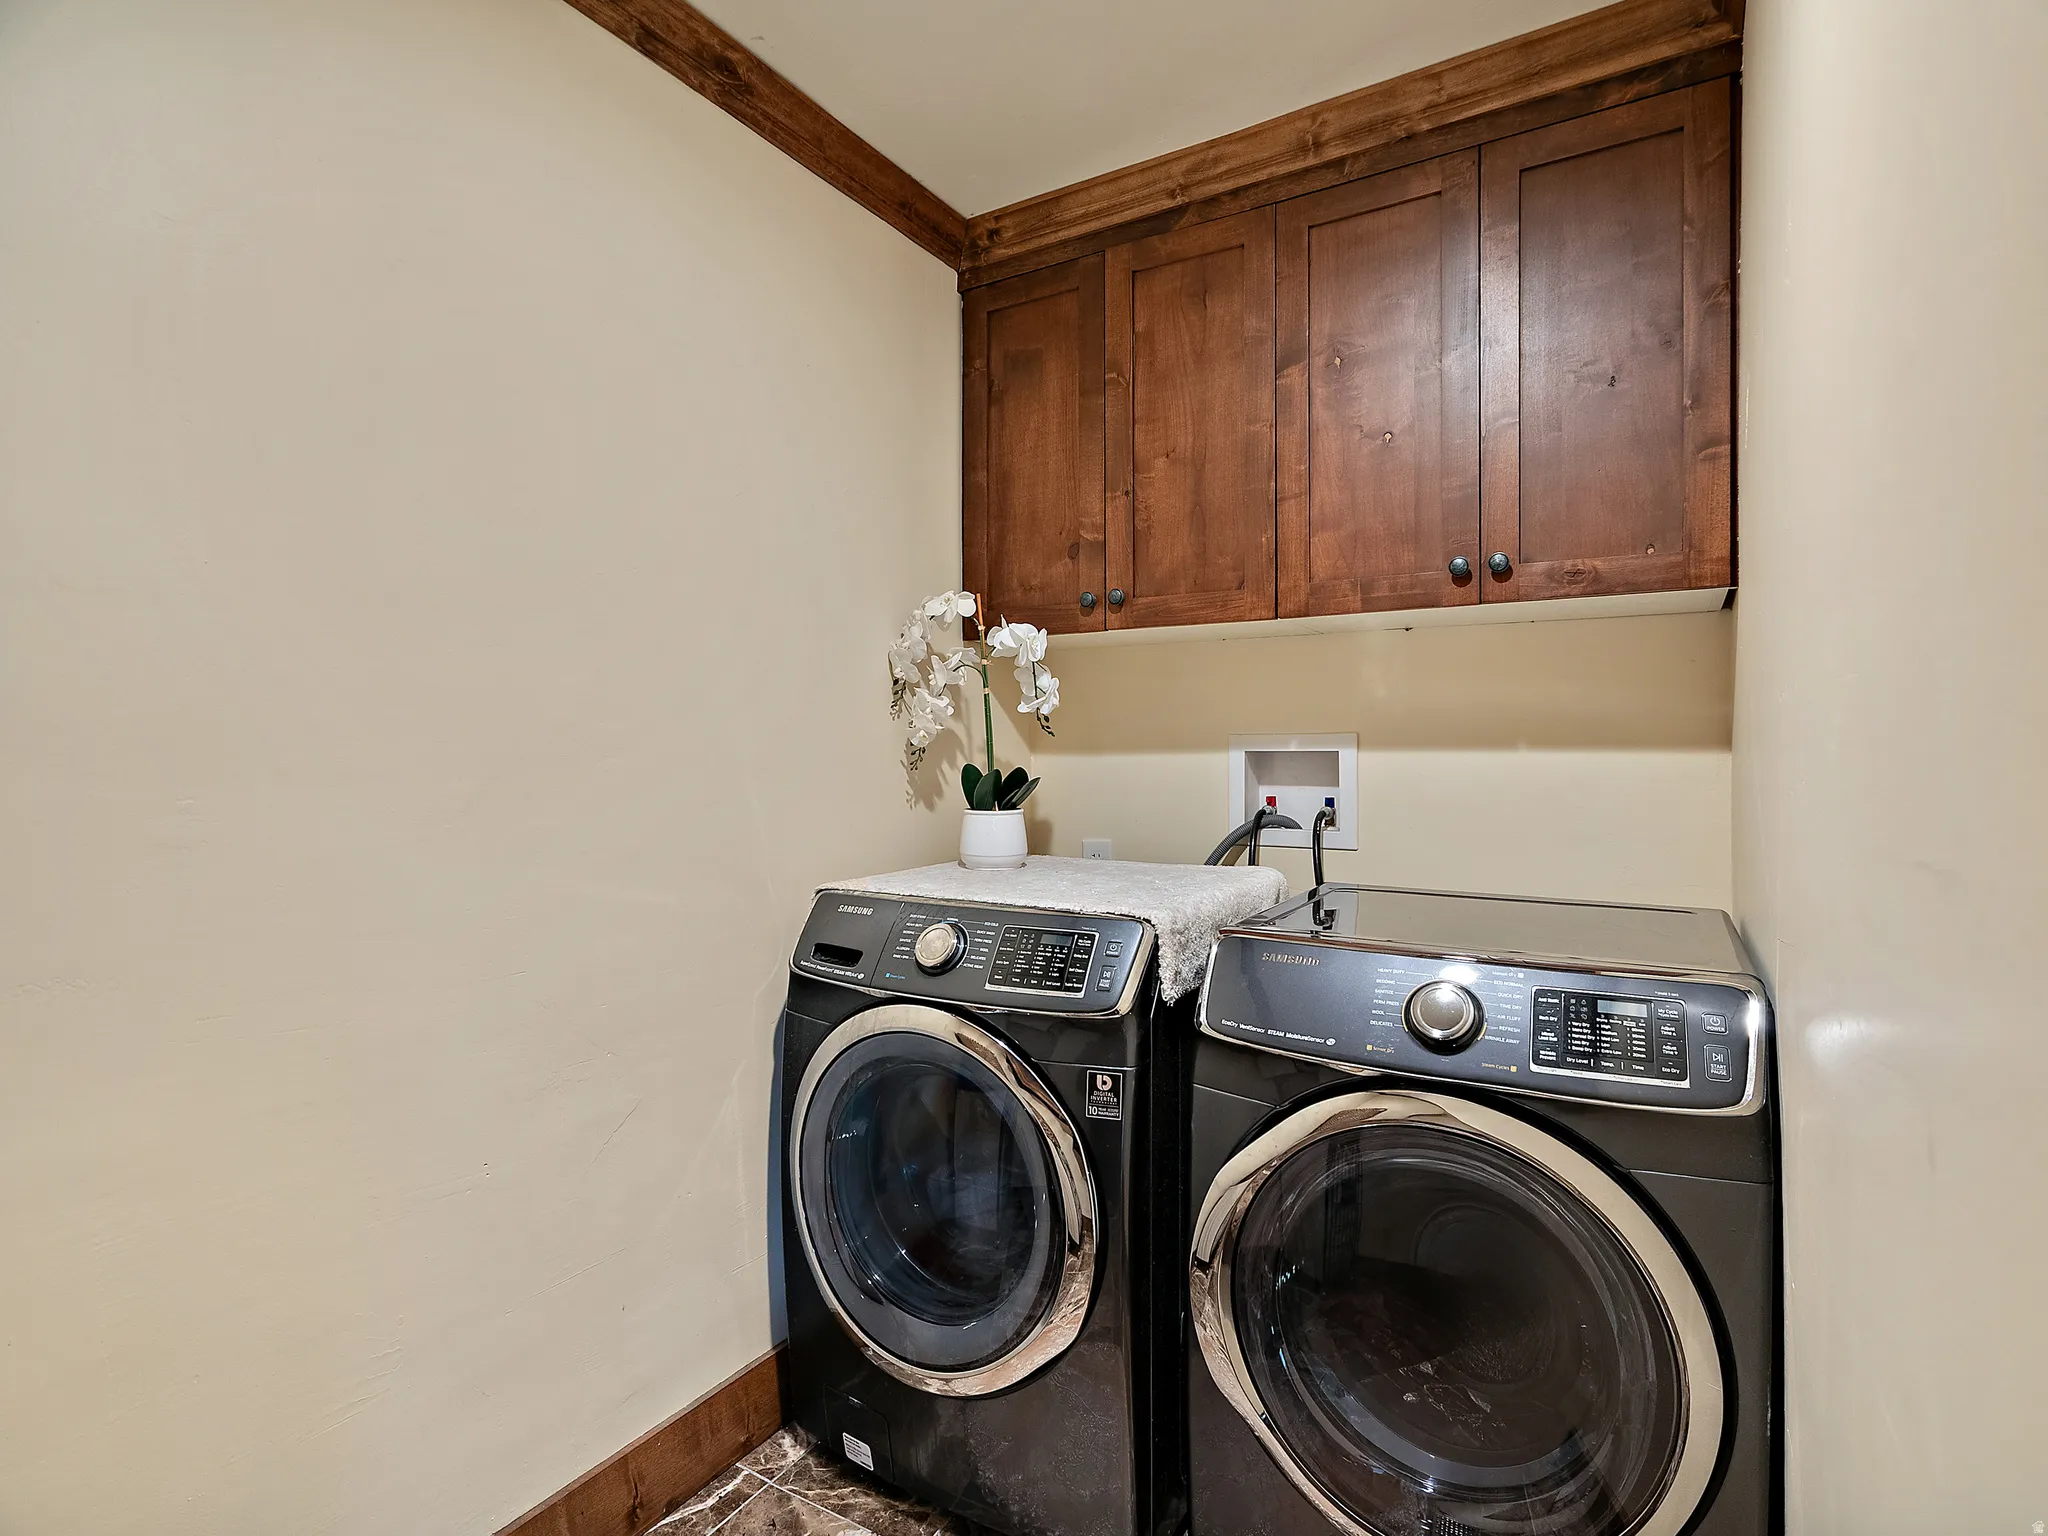
- Microwave, Dryer, Refrigerator, Washer, Range Hood, Ceiling Fan, Portable Dishwasher
- Country:
- US
- State:
- UT
- County:
- Salt Lake
- City:
- Holladay
- Zipcode:
- 84121
- Street:
- WASATCH
- Street Number:
- 5758
- Street Suffix:
- BLVD
- Longitude:
- W112° 11' 43.7''
- Latitude:
- N40° 38' 52''
- Mls Area Major:
- Holladay; Murray; Cottonwd
- Street Dir Prefix:
- S
- Zoning:
- Single-Family
- Elementary School:
- Cottonwood
- Elementary School District:
- Granite
- High School:
- Olympus
- High School District:
- Granite
- Middle Or Junior School District:
- Granite
- Middle School:
- Olympus
- Lot Size Dimensions:
- 0.0x0.0x0.0
- Water Source:
- Culinary
- Virtual Tour:
- https://drive.google.com/file/d/1TYtXPH6RNaJUs7de-OLmjzuWsbOWp5Et/view?usp=sharinghttps://drive.google.com/file/d/1TYtXPH6RNaJUs7de-OLmjzuWsbOWp5Et/view?usp=sharing
- Stories:
- 3
- On Market Date:
- 2026-01-29
- Accessibility Features:
- Accessible Elevator Installed
- Lot Features:
- Road: Paved, View: Mountain, View: Lake, View: Valley, Terrain: Steep Slope, Sprinkler: Manual-Part
- Garage:
- 14.0
- Current Use:
- Single Family
- Construction Materials:
- Brick
- Building Size:
- 9232
- Attached Garage Yn:
- 1
- Tax Annual Amount:
- 5065.0
- List Agent Mls Id:
- 80784
- List Office Mls Id:
- 68816
- Listing Term:
- Cash, Conventional
- Mls Status:
- Active
- Modification Timestamp:
- 2026-07-10T17:44:22Z
- Originating System Name:
- WFRMLS
Residential For Sale
5758 S Wasatch Blvd, Holladay, Utah 84121
- Property Type :
- Residential
- Listing Type :
- For Sale
- Listing ID :
- 2133936
- Price :
- $2,271,000
- View :
- Lake, Mountain(s), Valley
- Bedrooms :
- 4
- Rooms :
- 19
- Bathrooms :
- 4
- Square Footage :
- 9,232 Sqft
- Year Built :
- 1994
- Lot Area :
- 0.56 Acre
- Status :
- Active
- Office Name :
- Windermere Real Estate
- Agent Name :
- McKensie B Irvine
- Full Bathrooms :
- 4
- Listing Status :
- Active
- Property Sub Type :
- Single Family Residence
- Roof:
- Asphalt

- Platinum Real Estate Professionals
- (435) 250-3355
-
platinum.pros.utah@gmail.com




