
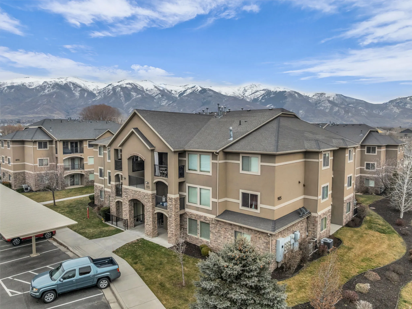

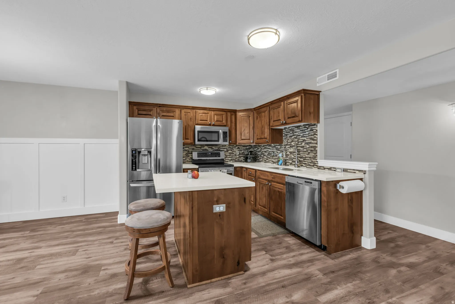
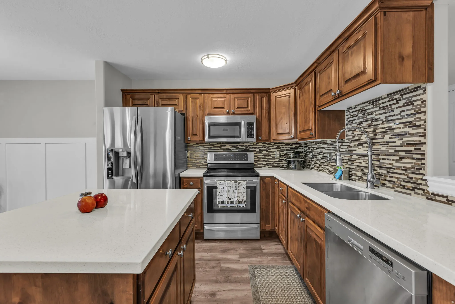
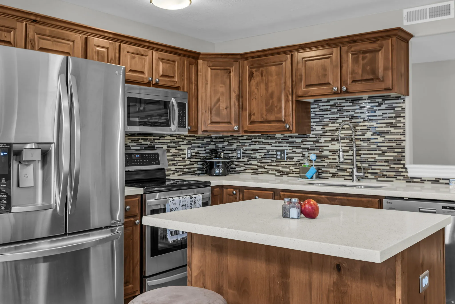

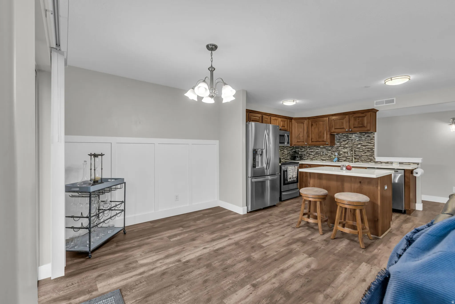
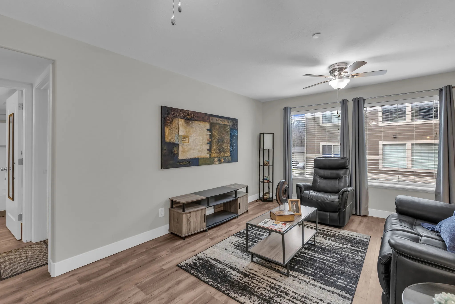

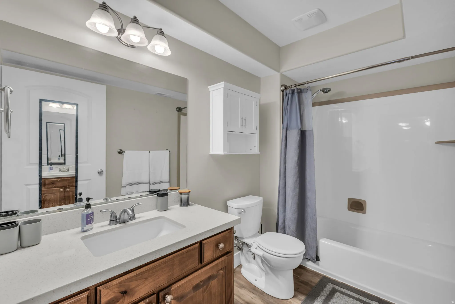
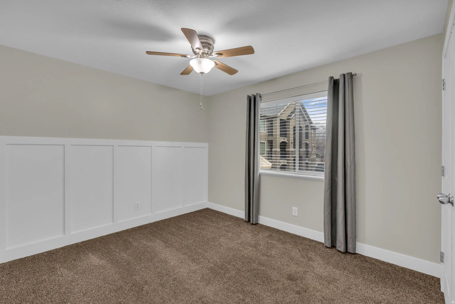
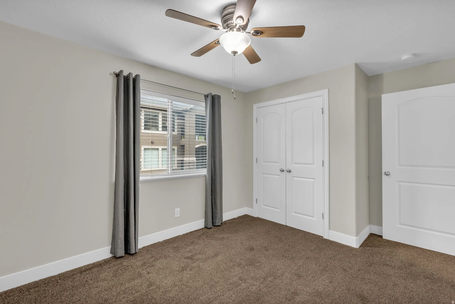

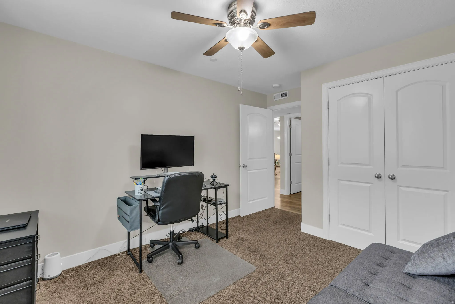
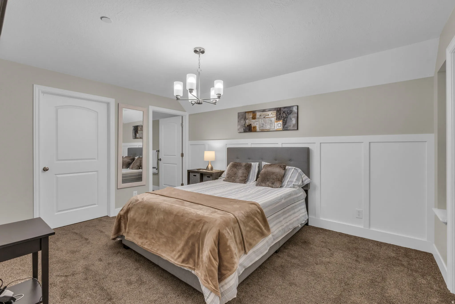
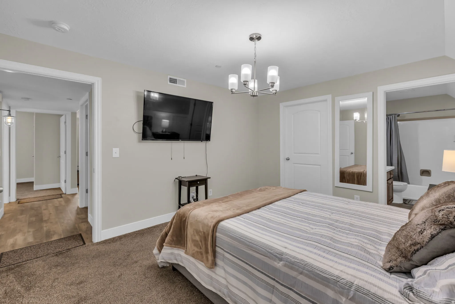

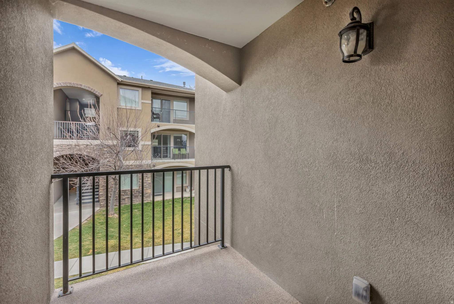
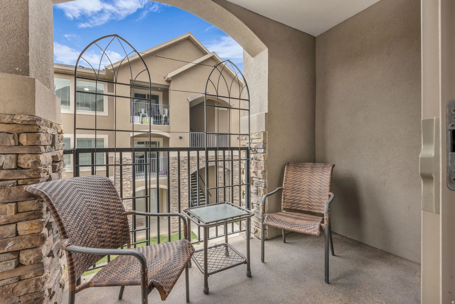
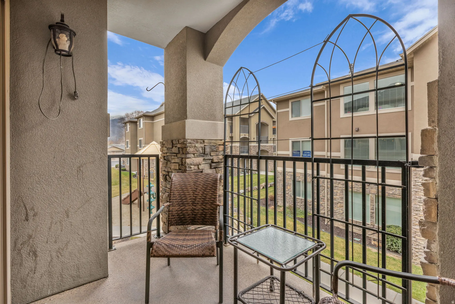

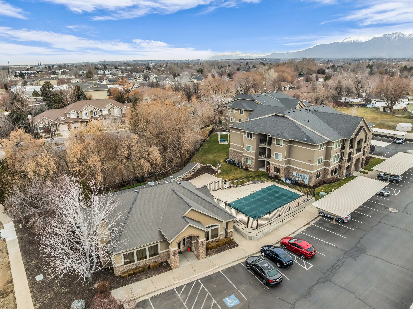
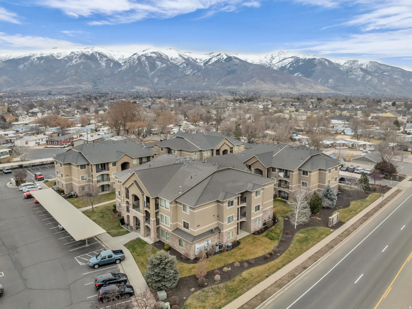

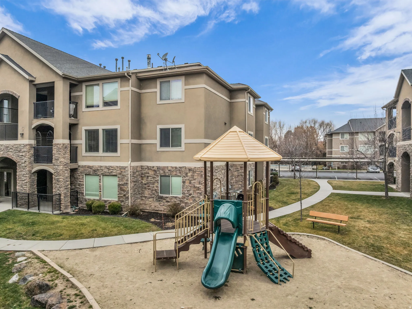

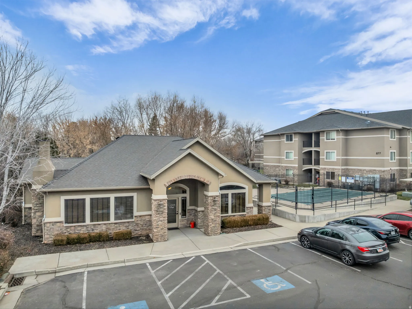
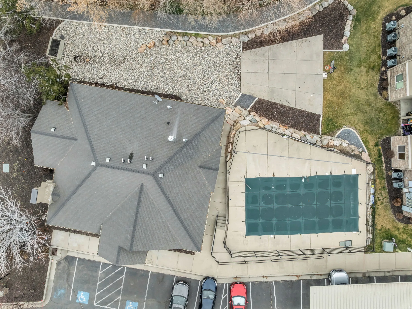
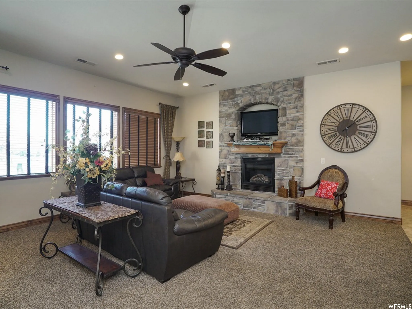
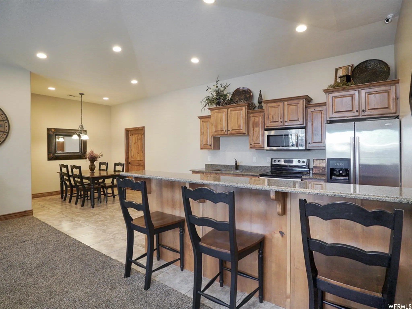


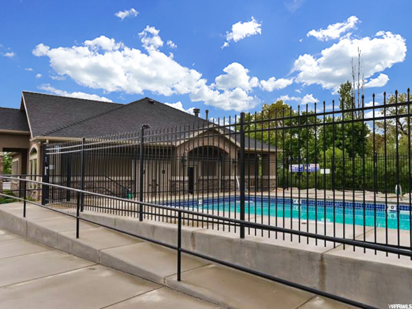
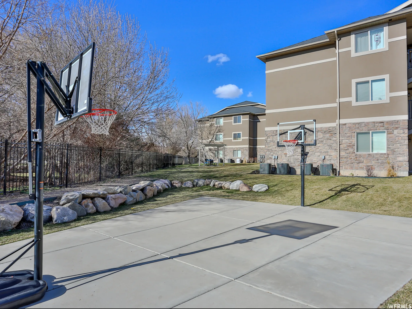
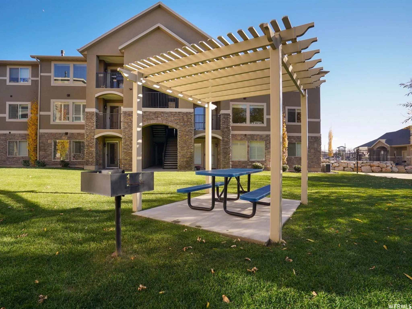
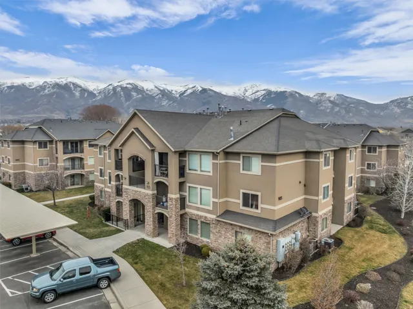


Welcome to this beautifully designed 3-bedroom condo offering comfort, style, and modern finishes throughout such as the updated light fixtures and LVP flooring. The open-concept living room flows seamlessly into a kitchen featuring quartz countertops, backslash, stainless steel appliances, and a center island-perfect for entertaining or everyday living. Adjacent to the kitchen, the dining area opens to a private balcony overlooking the playground, creating an ideal indoor-outdoor space for meals and relaxation. The spacious primary suite is complete with a walk-in closet, a full en-suite bathroom, and private balcony access. Two additional bedrooms with board and batten detail provide flexibility for guests, a home office, or family needs. Thoughtfully designed this condo offers both functionality and modern appeal in every detail. Condo includes a reserved covered parking space, a storage closet, and a clubhouse with great amenities such as a pool and gym. Close to shopping, restaurants, and freeway access.
- Swimming Pool:
- In Ground
- Heating System:
- Forced Air, Gas: Central
- Cooling System:
- Central Air
- Basement:
- None
- Parking:
- Covered
- Architectural Style:
- Condo; Middle Level
- Carport Spaces:
- 1.0
- Exterior Features:
- Double Pane Windows, Sliding Glass Doors, Deck; Covered, Entry (Foyer)
- Flooring:
- Carpet, Vinyl
- Interior Features:
- Disposal, Range/Oven: Free Stdng., Closet: Walk-In, Great Room, Smart Thermostat(s), Bath: Primary
- Laundry Features:
- Electric Dryer Hookup
- Pool Private Yn:
- 1
- Sewer:
- Sewer: Connected
- Utilities:
- Natural Gas Connected, Electricity Connected, Sewer Connected, Water Connected
- Window Features:
- Blinds, Drapes
- Appliances:
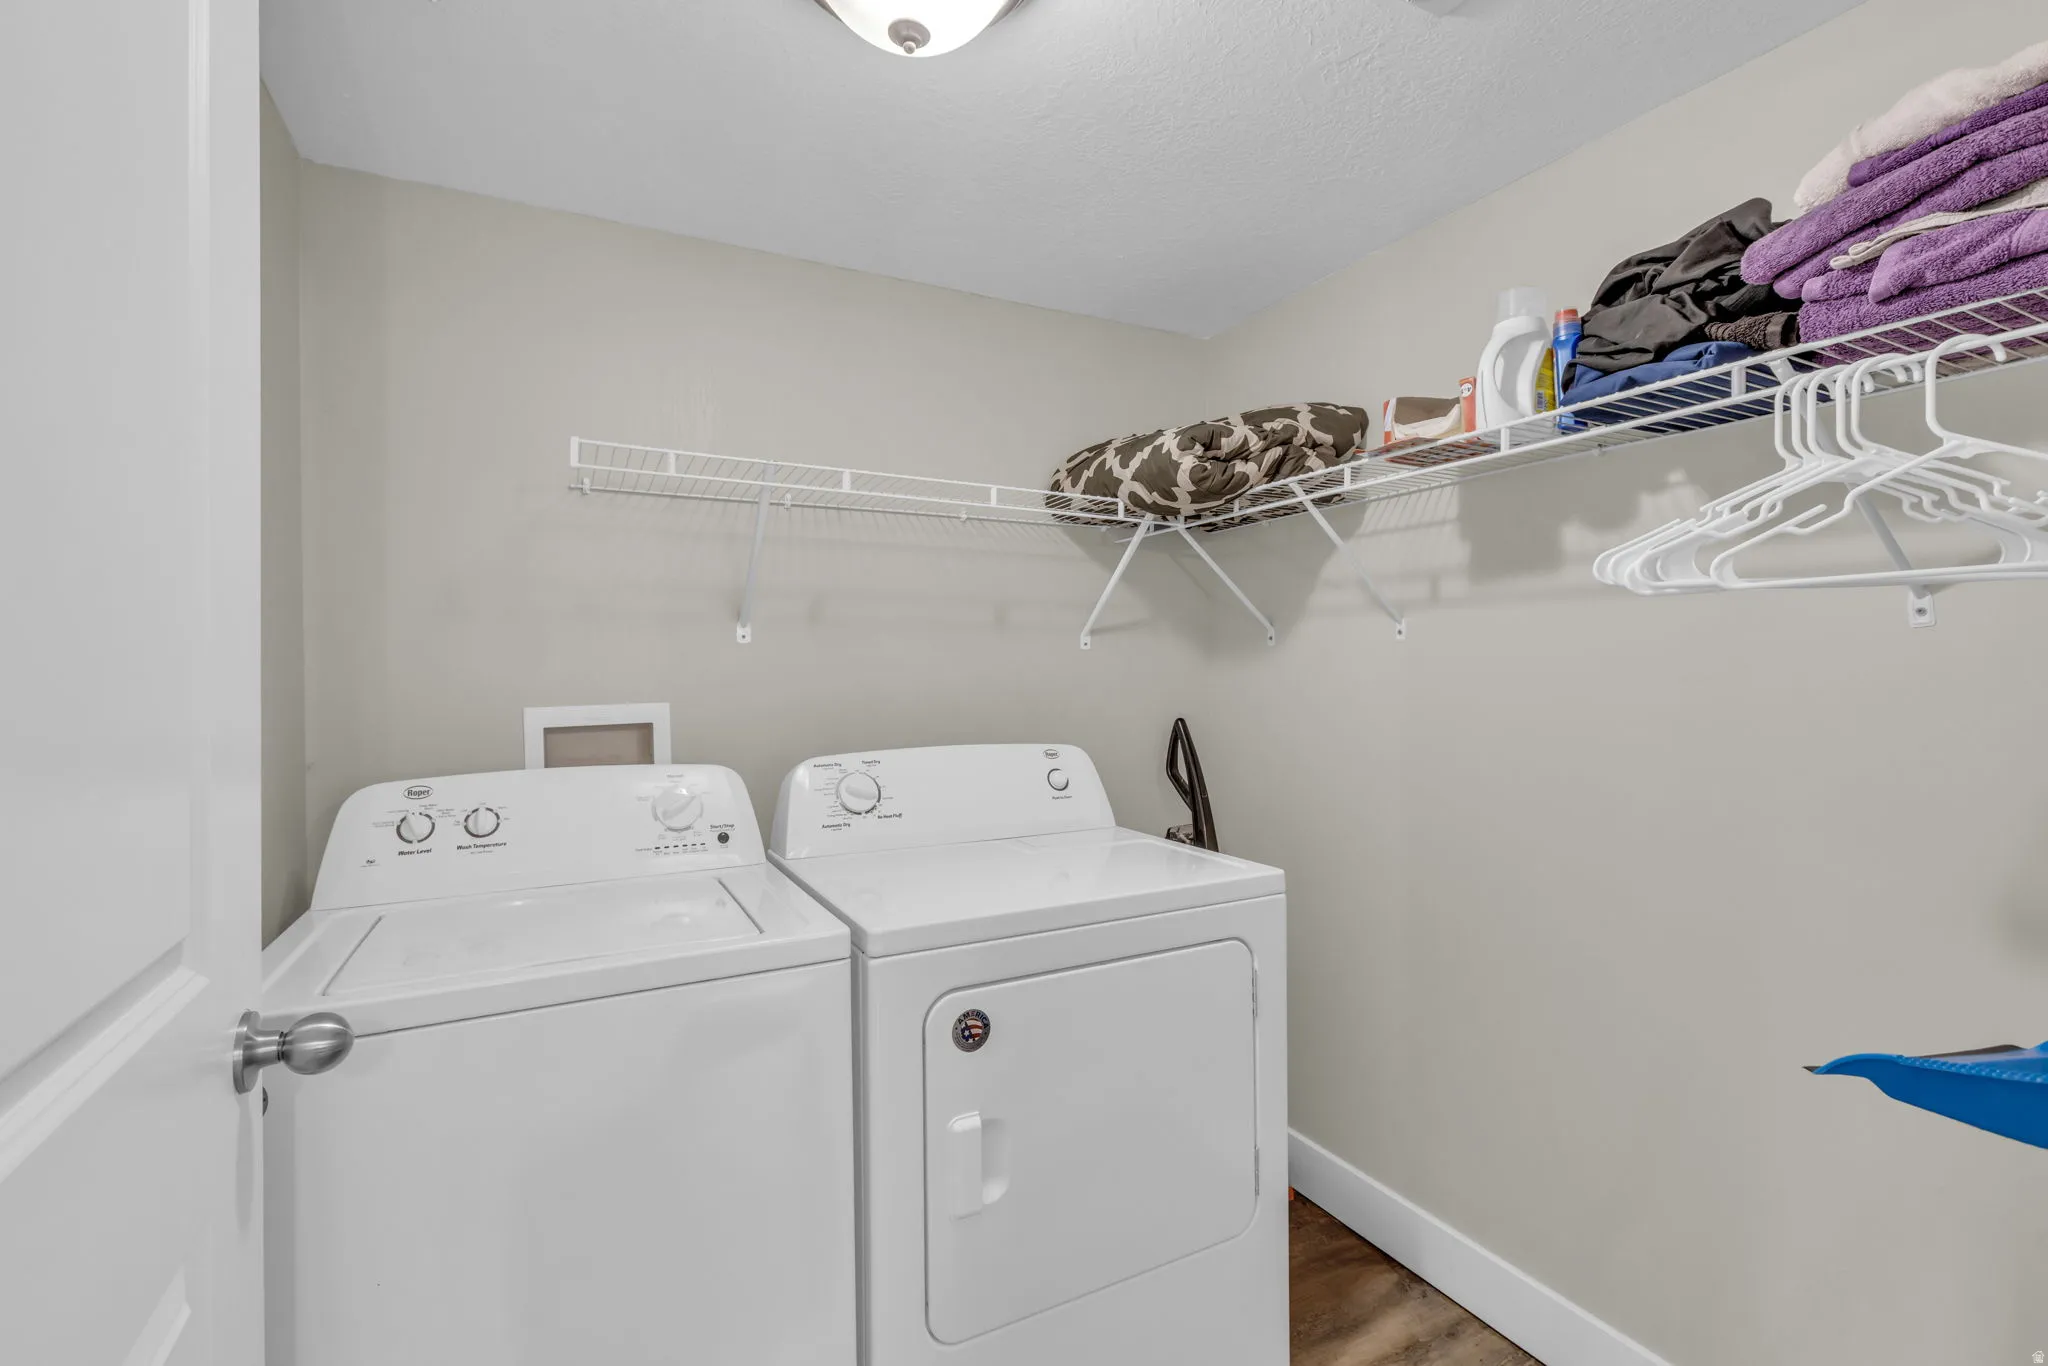
- Microwave, Dryer, Refrigerator, Washer, Ceiling Fan
- Country:
- US
- State:
- UT
- County:
- Davis
- City:
- Layton
- Zipcode:
- 84041
- Street:
- MAIN
- Street Number:
- 905
- Street Suffix:
- ST
- Longitude:
- W112° 1' 13.8''
- Latitude:
- N41° 4' 23.6''
- Directions:
- This unit is located in building 905 which is the building on Main Street. It is also the building just directly south of the club house front door. It is unit G which is on the second floor in the southeast corner of the building. The key box is on the railing just outside the front door. The storage closet for this unit is located just outside the front door and there is a key for the storage closet in the supra.
- Mls Area Major:
- Kaysville; Fruit Heights; Layton
- Street Dir Prefix:
- S
- Unit Number:
- G
- Zoning:
- Single-Family
- Elementary School:
- Creekside
- Elementary School District:
- Davis
- High School:
- Davis
- High School District:
- Davis
- Middle Or Junior School District:
- Davis
- Middle School:
- Fairfield
- Lot Size Dimensions:
- 0.0x0.0x0.0
- Water Source:
- Culinary
- Stories:
- 1
- On Market Date:
- 2026-01-26
- Lot Features:
- Sidewalks
- Current Use:
- Residential
- Construction Materials:
- Stone, Stucco
- Community Features:
- Clubhouse
- Building Size:
- 1292
- Association Amenities:
- Clubhouse,Fitness Center,Picnic Area,Playground,Pool,Sewer Paid,Snow Removal,Trash,Water
- Association Fee:
- 285.0
- Association Fee Frequency:
- Monthly
- Association Fee Includes:
- Trash, Water, Sewer
- Association Yn:
- 1
- Tax Annual Amount:
- 1807.0
- List Agent Mls Id:
- 96222
- List Office Mls Id:
- 68151
- Listing Term:
- Cash,Conventional,VA Loan
- Mls Status:
- Active
- Modification Timestamp:
- 2026-04-09T17:42:43Z
- Originating System Name:
- WFRMLS
Residential For Sale
905 S Main St #g, Layton, Utah 84041
- Property Type :
- Residential
- Listing Type :
- For Sale
- Listing ID :
- 2133650
- Price :
- $314,500
- Bedrooms :
- 3
- Rooms :
- 9
- Bathrooms :
- 2
- Square Footage :
- 1,292 Sqft
- Year Built :
- 2009
- Lot Area :
- 0.01 Acre
- Status :
- Active
- Office Name :
- KW Utah Realtors Keller Williams
- Agent Name :
- Mariah Gee
- Full Bathrooms :
- 2
- Listing Status :
- Active
- Property Sub Type :
- Condominium
- Roof:
- Asphalt

- Platinum Real Estate Professionals
- (435) 250-3355
-
platinum.pros.utah@gmail.com




