
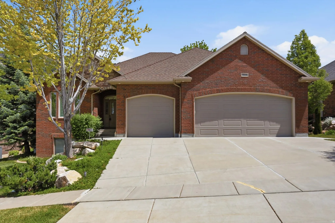
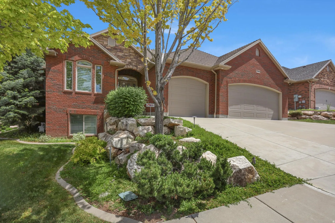
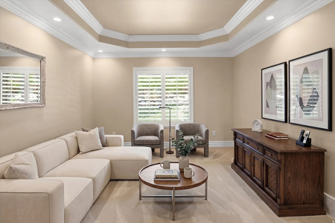
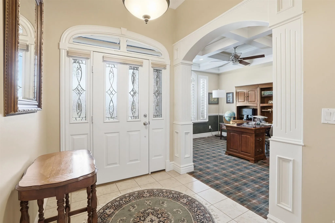
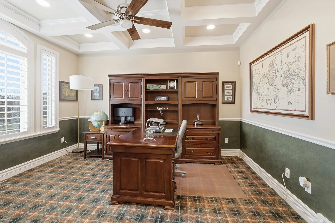
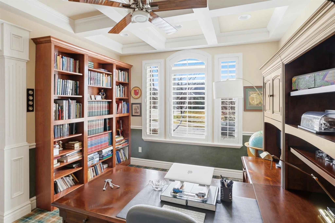
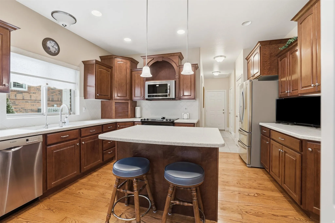
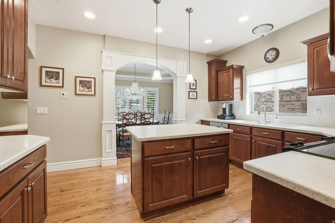
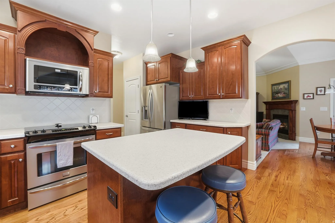
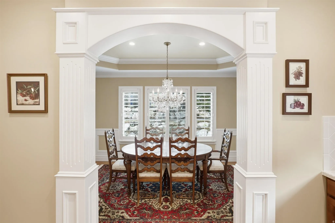
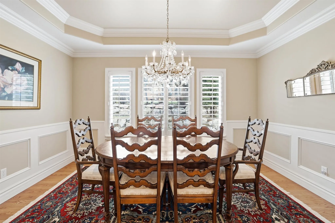
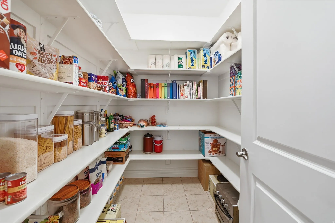
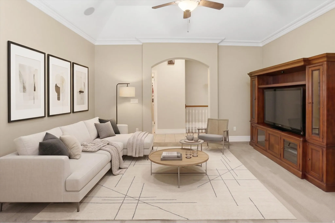
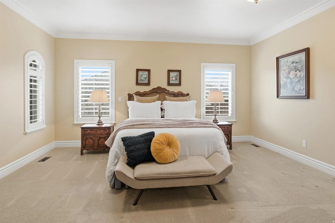
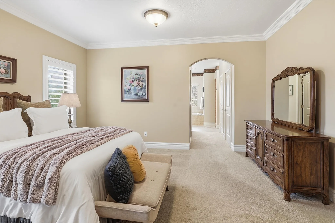
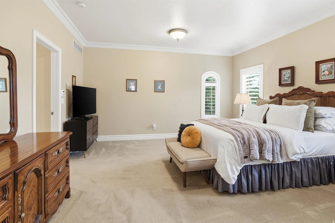
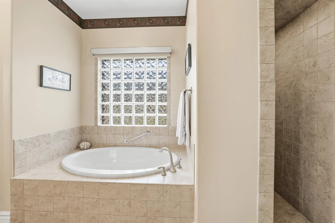
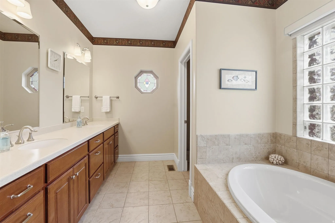
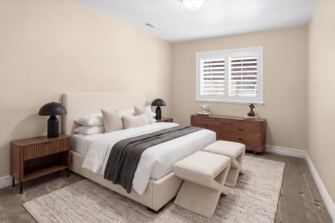
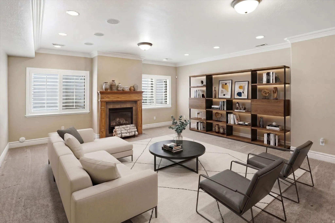
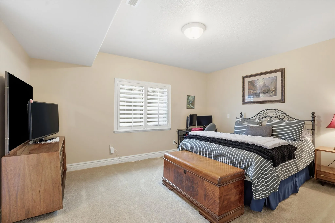
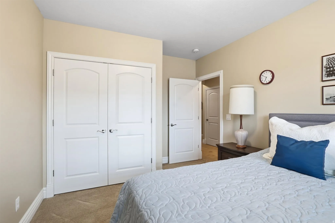
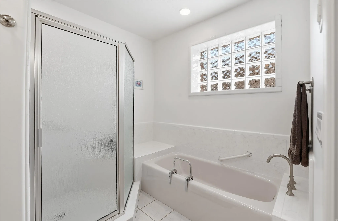
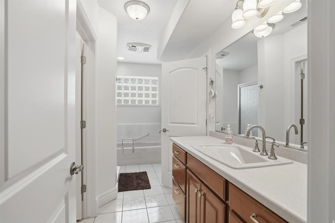
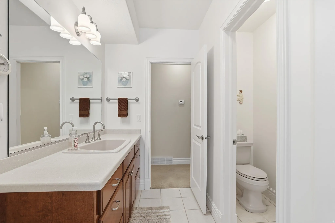
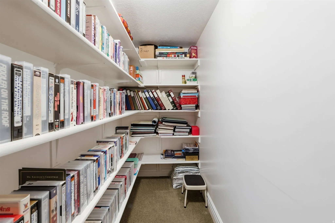
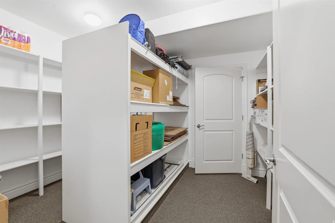
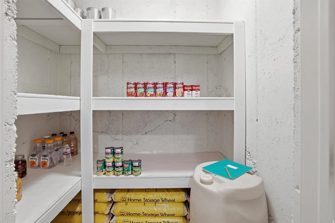
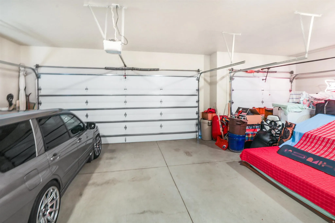
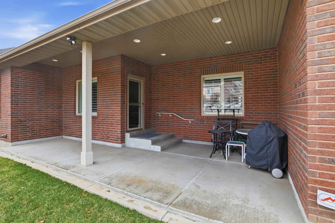
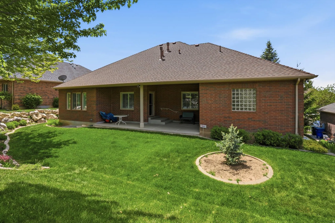
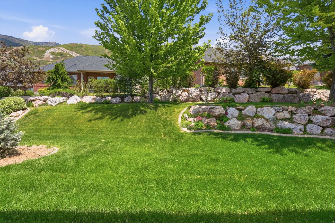
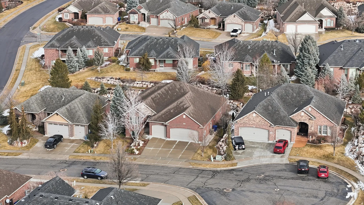
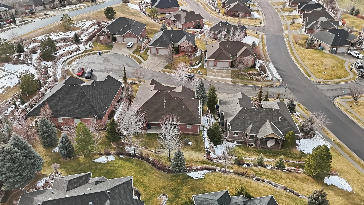
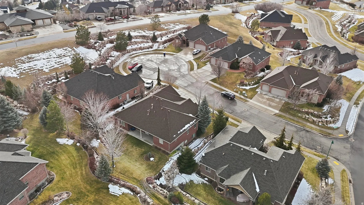
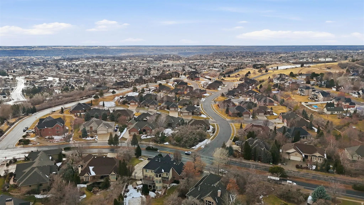
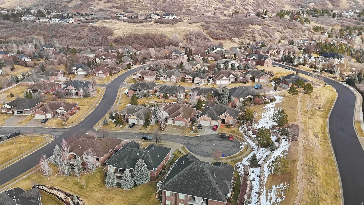
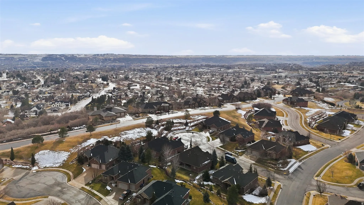
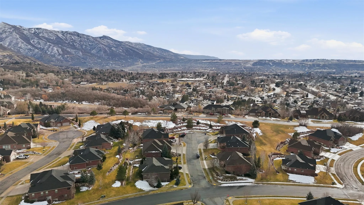
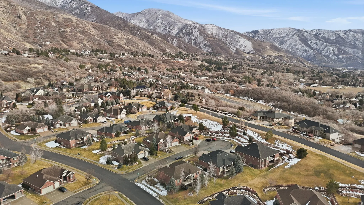
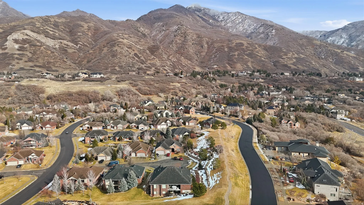
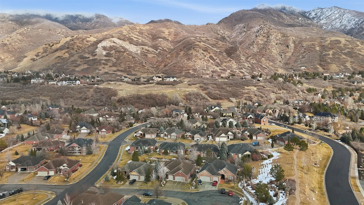
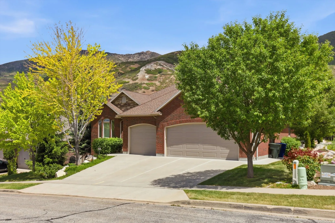
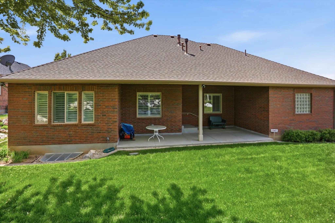


PRICE IMPROVEMENT! A rare, custom, low-maintenance luxury home designed for comfort, organization, and main-level living in Shadow Valley’s Hamptons on the Green subdivision, one the most desirable communities in Ogden and South Ogden. This beautiful custom Craftsman home in Ogden East bench Shadow Valley, Hamptons on the Green is a dream come true. It is immaculate and full of thoughtful details, with custom woodwork throughout and high ceilings. Updated kitchen features cherry wood cabinets, solid surface counters, and wood floors. The layout offers a great opportunity for multi generational living. The large primary bedroom includes a walk-in closet and a grand master bathroom. A stunning office with built-in desk and shelves makes working from home easy. Tucked into a quiet cul-de-sac, this home is close to outdoor fun. Adams Canyon Trail and Kayscreek Parkway Trail are both just 2 miles away. Highway 89 is nearby, making trips to Salt Lake City, recreation areas, and ski resorts are only 25 minutes away. This well-maintained home offers peaceful living surrounded by nature. The HOA takes care of all landscaping, giving you a low-maintenance lifestyle. Extra features include a 50-gallon water heater, water softener, water purifier, two furnaces, and plenty of storage space.
- Heating System:
- Forced Air, Gas: Central
- Cooling System:
- Central Air
- Basement:
- Full
- Fireplace:
- Insert
- Patio:
- Covered
- Architectural Style:
- Rambler/Ranch
- Exterior Features:
- Double Pane Windows, Lighting, Patio: Covered, Entry (Foyer), Storm Doors
- Fireplaces Total:
- 2
- Flooring:
- Carpet, Tile, Hardwood
- Interior Features:
- Disposal, Kitchen: Updated, Range/Oven: Free Stdng., Bath: Sep. Tub/Shower, Closet: Walk-In, Den/Office, Vaulted Ceilings, French Doors, Gas Log, Bath: Primary
- Laundry Features:
- Electric Dryer Hookup
- Window Features:
- Blinds, Drapes, Full, Plantation Shutters
- Appliances:
- Microwave, Refrigerator, Ceiling Fan, Water Softener Owned
- Country:
- US
- State:
- UT
- County:
- Weber
- City:
- Ogden
- Zipcode:
- 84403
- Street:
- ELDERBERRY
- Street Number:
- 5538
- Street Suffix:
- CT
- Longitude:
- W112° 4' 23.6''
- Latitude:
- N41° 9' 45.6''
- Direction Faces:
- West
- Mls Area Major:
- Ogdn; W Hvn; Ter; Rvrdl
- Street Dir Prefix:
- S
- Zoning:
- Single-Family
- Elementary School:
- Shadow Valley
- Elementary School District:
- Ogden
- High School:
- Ogden
- High School District:
- Ogden
- Middle Or Junior School District:
- Ogden
- Middle School:
- Mount Ogden
- Lot Size Dimensions:
- 0.0x0.0x0.0
- Water Source:
- Culinary, Secondary
- Virtual Tour:
- https://dmdrealestatephotographyutah.hd.pics/5538-Elderberry-Ct/idx
- Video Url:
- https://dmdrealestatephotographyutah.hd.pics/5538-Elderberry-Ct/idx
- Stories:
- 2
- On Market Date:
- 2026-01-21
- Accessibility Features:
- Single Level Living, Ground Level, Grip-Accessible Features, Customized Wheelchair Accessible, Accessible Electrical and Environmental Controls, Accessible Hallway(s)
- Lot Features:
- Sidewalks, View: Mountain, Curb & Gutter, Terrain: Grad Slope, Sprinkler: Auto-Full, Cul-De-Sac
- Garage:
- 3.0
- Current Use:
- Single Family
- Construction Materials:
- Asphalt, Brick
- Building Size:
- 4166
- Attached Garage Yn:
- 1
- Association Amenities:
- Hiking Trails, Maintenance, Snow Removal
- Association Fee:
- 325.0
- Association Fee Frequency:
- Monthly
- Association Fee Includes:
- Maintenance Grounds
- Association Yn:
- 1
- Tax Annual Amount:
- 5105.0
- List Agent Mls Id:
- 76768
- List Office Mls Id:
- 64370
- Listing Term:
- Cash, Conventional, FHA, VA Loan
- Mls Status:
- Active
- Modification Timestamp:
- 2026-07-18T20:39:56Z
- Originating System Name:
- WFRMLS
Residential For Sale
5538 S Elderberry Ct, Ogden, Utah 84403
- Property Type :
- Residential
- Listing Type :
- For Sale
- Listing ID :
- 2133809
- Price :
- $700,000
- View :
- Mountain(s)
- Bedrooms :
- 5
- Rooms :
- 19
- Bathrooms :
- 3
- Half Bathrooms :
- 1
- Square Footage :
- 4,166 Sqft
- Year Built :
- 2009
- Lot Area :
- 0.08 Acre
- Status :
- Active
- Office Name :
- Coldwell Banker Realty (Davis County)
- Agent Name :
- Janet Marroquin
- Full Bathrooms :
- 2
- Listing Status :
- Active
- Property Sub Type :
- Single Family Residence
- Roof:
- Asphalt

- Platinum Real Estate Professionals
- (435) 250-3355
-
platinum.pros.utah@gmail.com




