
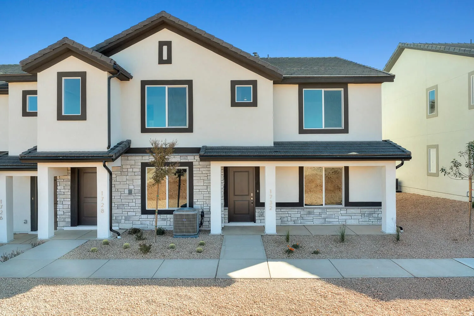
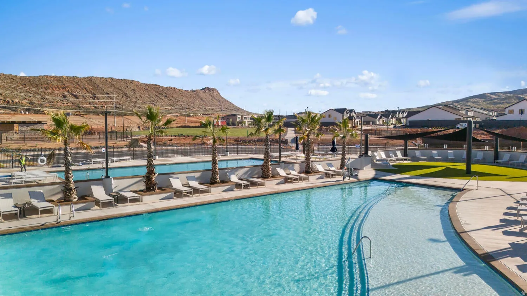
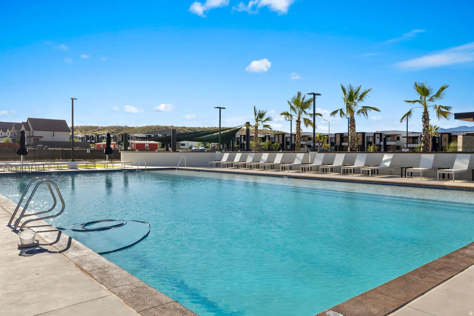
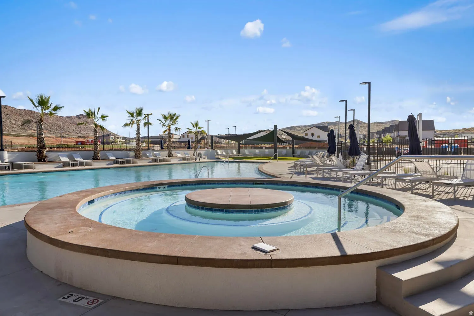
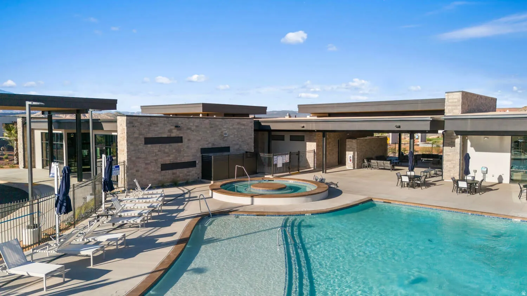

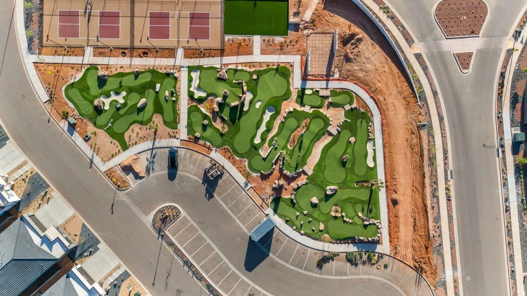
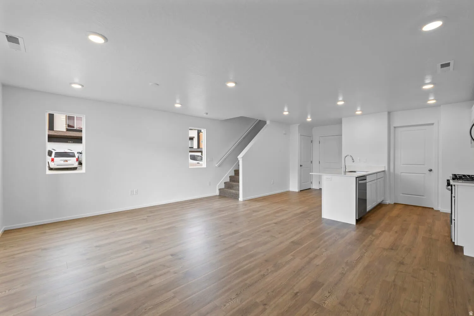
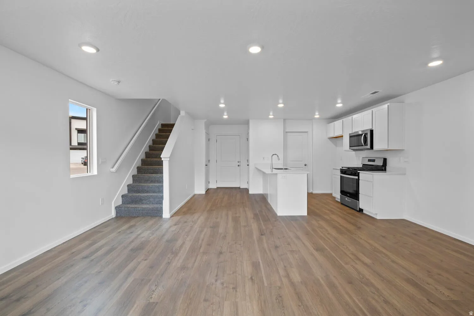
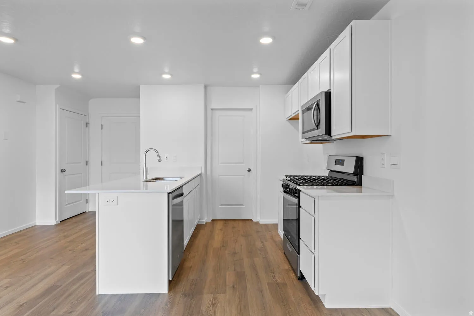
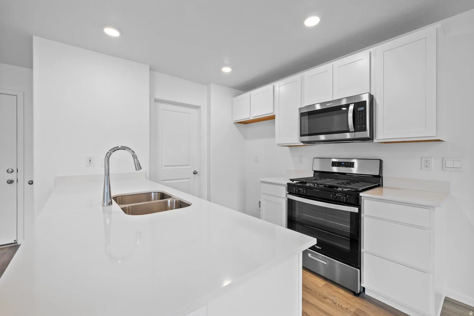
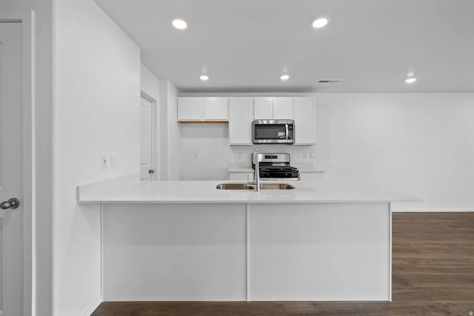
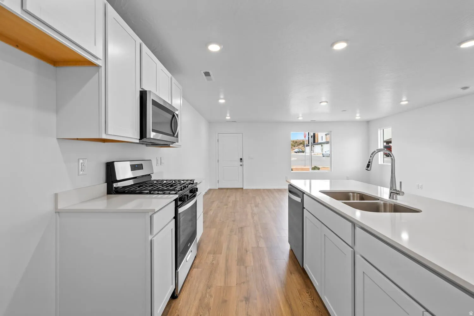
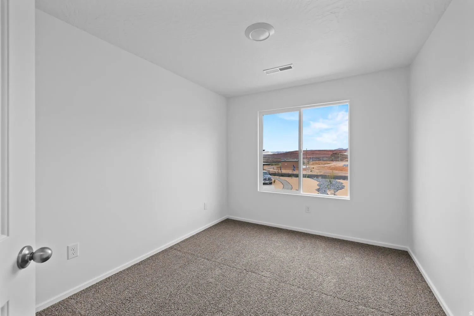
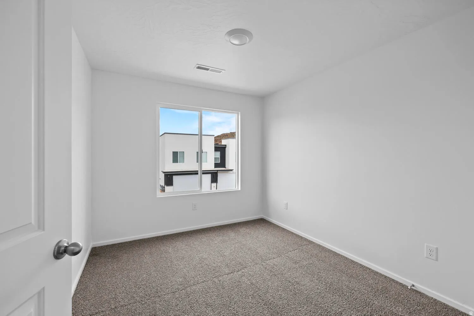
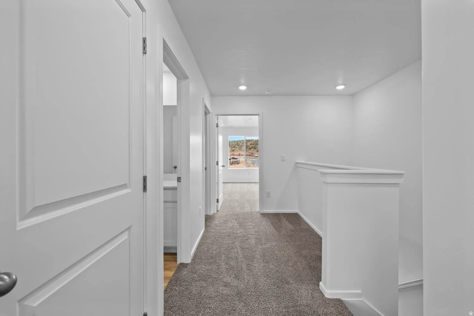
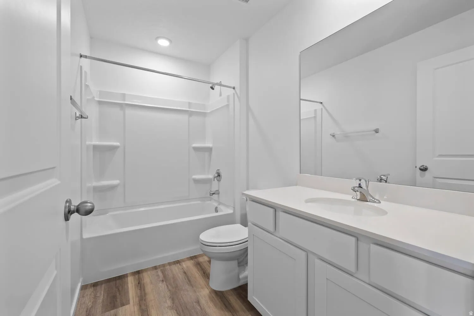
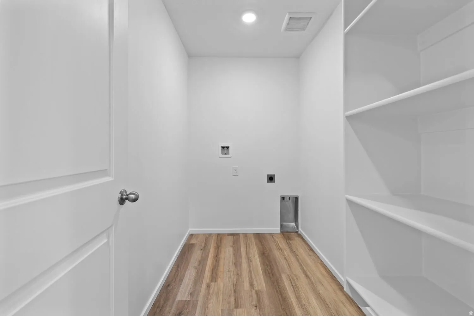
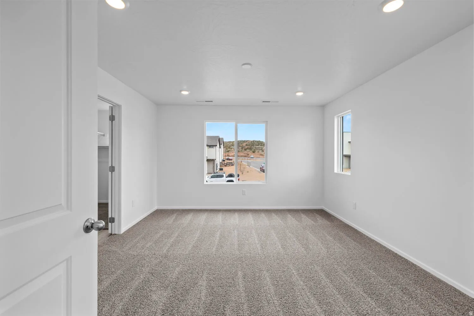
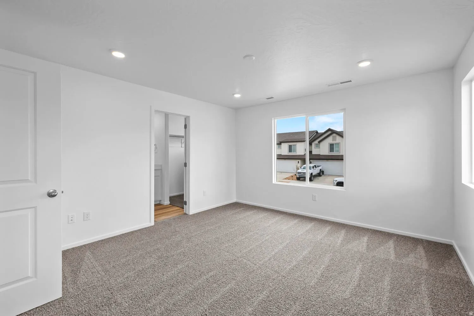
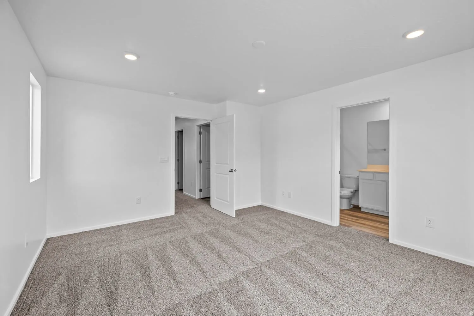
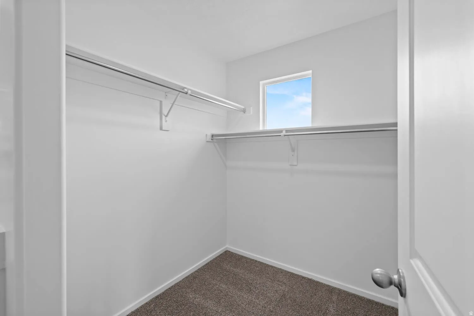
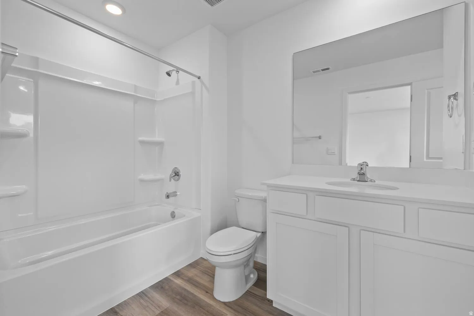
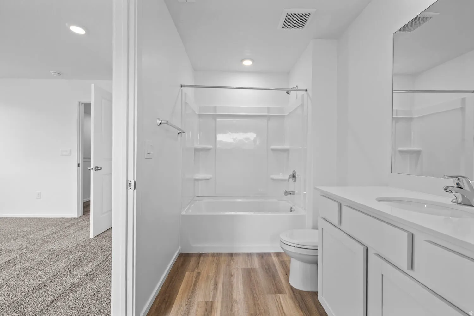


**END UNIT** $4,000 toward closing costs when you use our preferred lender DHI Mortgage for financing! Featured in our popular Traditional exterior, this January move-in Dalton floor plan is situated in the desirable community of Long Valley. You will enjoy an open floorplan that boasts a kitchen with generous pantry, large kitchen island with breakfast bar, quartz counters, stainless appliances, and laminate flooring throughout the main level. Enjoy our splash pad, community pools, hot tub, pickleball courts, 18 hole putting course and more! The actual home may differ in color, material, and/or options. Interior pictures are of a finished home of the same floor plan and the available home may contain different options, upgrades, and exterior color and/or elevation style.
- Swimming Pool:
- Fenced, In Ground, Heated, With Spa
- Heating System:
- Heat Pump
- Cooling System:
- Central Air
- Basement:
- Slab
- Architectural Style:
- Townhouse; Row-end
- Flooring:
- Carpet, Laminate
- Interior Features:
- Disposal, Range/Oven: Free Stdng., Closet: Walk-In, Smart Thermostat(s), Video Door Bell(s)
- Pool Private Yn:
- 1
- Sewer:
- Sewer: Connected, Sewer: Public
- Utilities:
- Electricity Connected, Sewer Connected, Sewer: Public, Water Connected
- Appliances:
- Microwave
- Country:
- US
- State:
- UT
- County:
- Washington
- City:
- Washington
- Zipcode:
- 84780
- Street:
- WOLVERINE
- Street Number:
- 2164
- Street Suffix:
- WAY
- Longitude:
- W114° 32' 33.7''
- Latitude:
- N37° 6' 22.4''
- Mls Area Major:
- Washington
- Street Dir Prefix:
- S
- Unit Number:
- 2450
- Elementary School:
- Horizon
- Elementary School District:
- Washington
- High School:
- Pine View
- High School District:
- Washington
- Middle Or Junior School District:
- Washington
- Middle School:
- Pine View Middle
- Lot Size Dimensions:
- 0.0x0.0x0.0
- Water Source:
- Culinary
- Stories:
- 2
- On Market Date:
- 2026-01-29
- Lot Features:
- View: Mountain
- Garage:
- 2.0
- Current Use:
- Residential
- Construction Materials:
- Stucco
- Community Features:
- Clubhouse
- Building Size:
- 1400
- Attached Garage Yn:
- 1
- Association Amenities:
- Biking Trails,Clubhouse,RV Parking,Hiking Trails,Management,Picnic Area,Playground,Pool,Spa/Hot Tub
- Association Fee:
- 120.0
- Association Fee Frequency:
- Monthly
- Association Yn:
- 1
- Tax Annual Amount:
- 1340.0
- Co List Agent Full Name:
- Keri Lee Thompson
- Co List Agent Mls Id:
- 4025939
- Co List Office Mls Id:
- 47153
- Co List Office Name:
- D.R. Horton, Inc
- List Agent Mls Id:
- 1318511
- List Office Mls Id:
- 47153
- Listing Term:
- Cash,Conventional,FHA,VA Loan,USDA Rural Development
- Mls Status:
- Under Contract
- Modification Timestamp:
- 2026-04-10T15:07:12Z
- Originating System Name:
- WFRMLS
- Status Change Timestamp:
- 2026-02-18T20:58:17Z
Residential For Sale
2164 S Wolverine Way #2450, Washington, Utah 84780
- Property Type :
- Residential
- Listing Type :
- For Sale
- Listing ID :
- 2133760
- Price :
- $369,990
- View :
- Mountain(s)
- Bedrooms :
- 3
- Rooms :
- 8
- Bathrooms :
- 2
- Square Footage :
- 1,400 Sqft
- Year Built :
- 2026
- Lot Area :
- 0.02 Acre
- Status :
- Pending
- Office Name :
- D.R. Horton, Inc
- Agent Name :
- Elric Birchett
- Full Bathrooms :
- 2
- Listing Status :
- Pending
- New Construction Yn :
- 1
- Property Sub Type :
- Townhouse
- Roof:
- Asphalt

- Platinum Real Estate Professionals
- (435) 250-3355
-
platinum.pros.utah@gmail.com




