
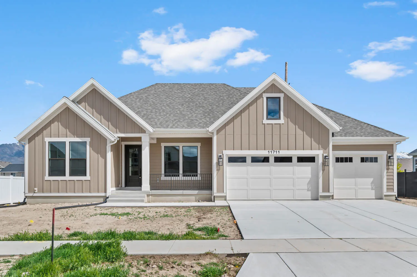
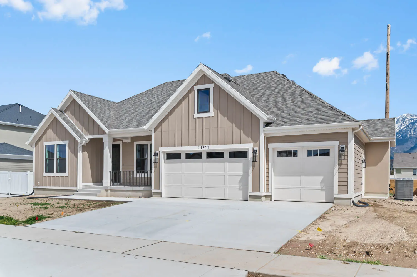
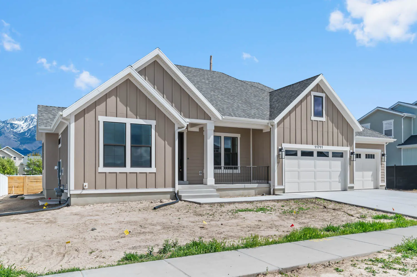
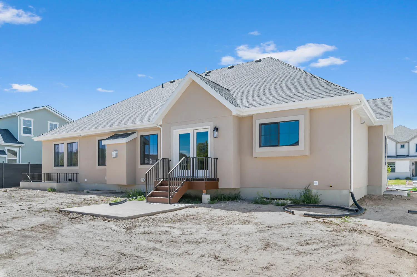
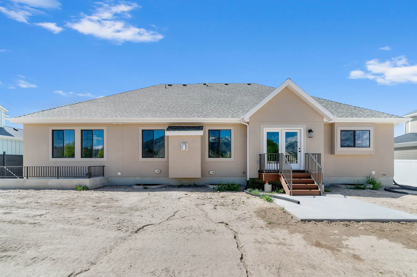
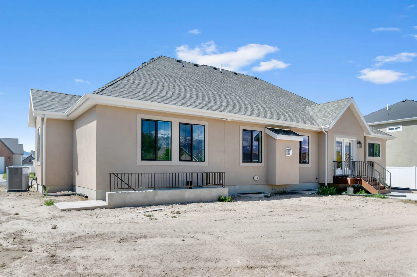
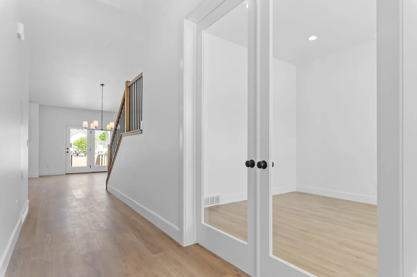
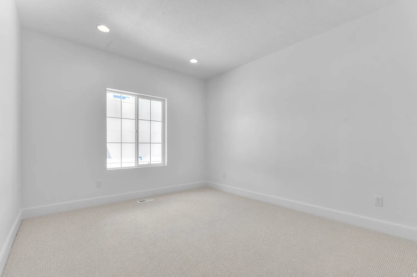
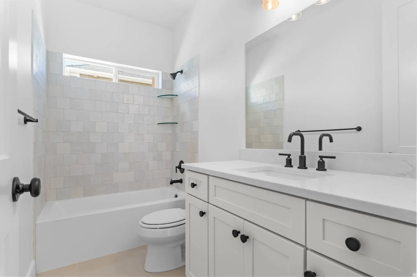
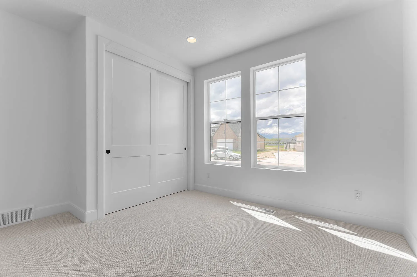
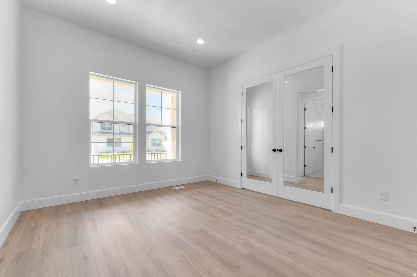
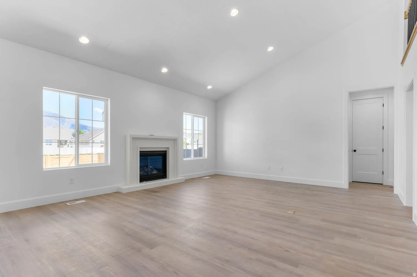
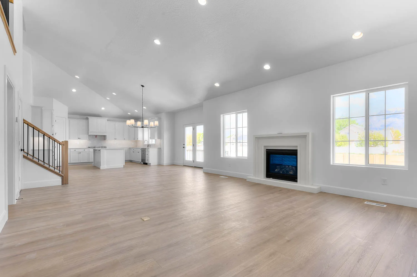
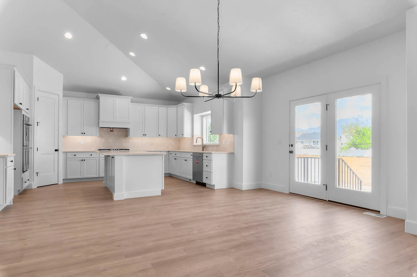
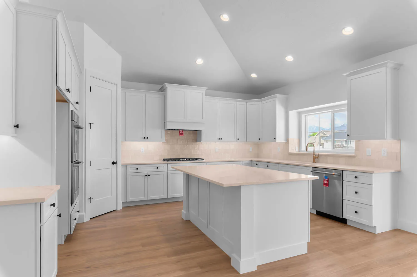
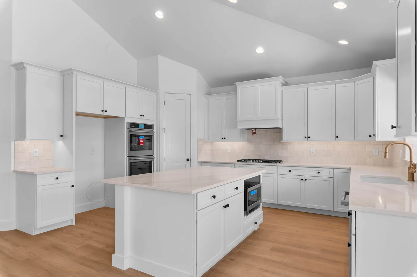
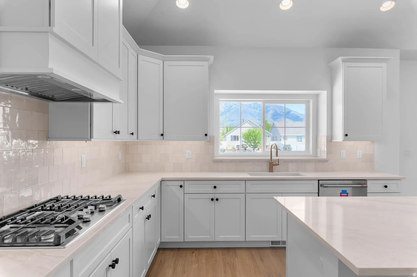
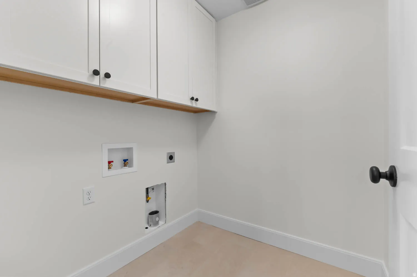
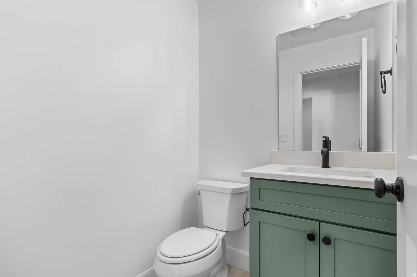
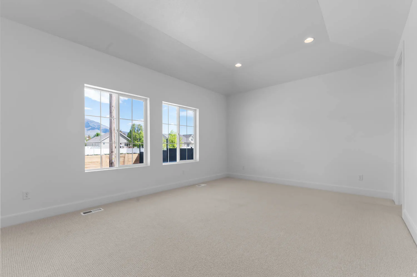
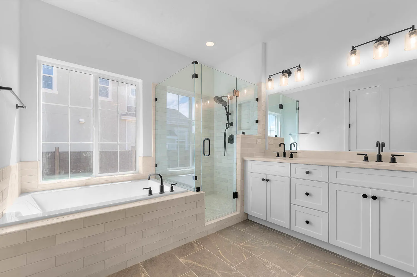
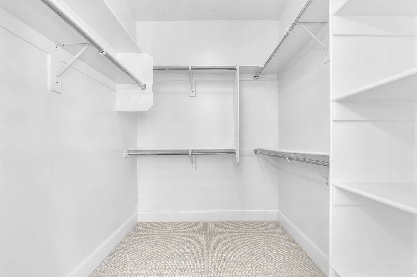
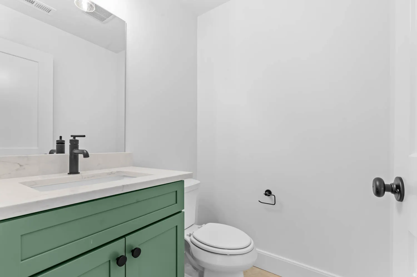
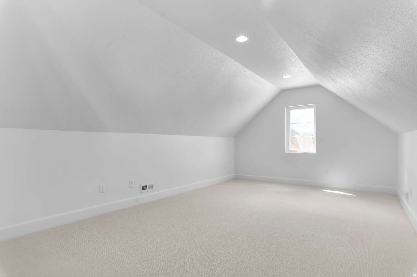
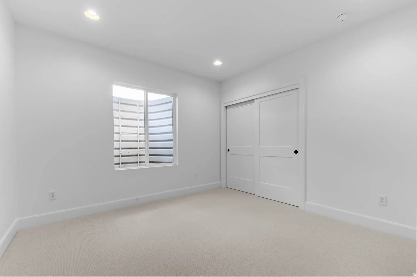
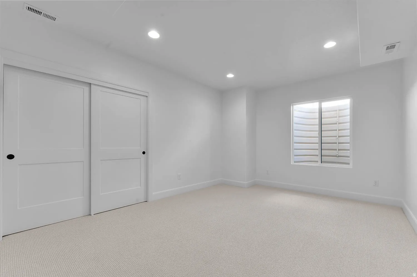
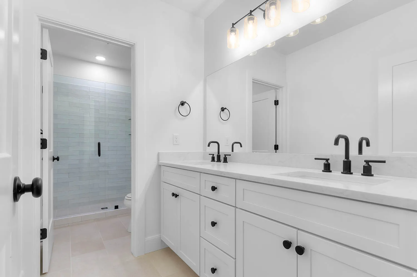
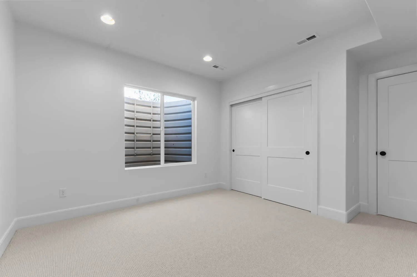
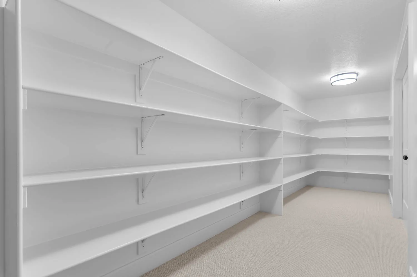
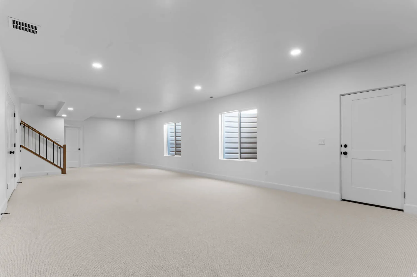
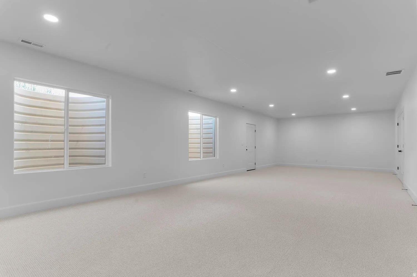


Come see this beautiful brand new Creighton Farmhouse, a beautiful blend of traditional charm and modern luxury. The kitchen is a true highlight with white maple cabinets featuring LED under lighting, elegant quartz countertops, and a stylish tile backsplash. The high-end Cafe stainless steel gas appliances, including double ovens, make cooking a breeze. The open-concept design boasts laminate hardwood flooring in the main areas, complemented by tile in the wet rooms and plush carpet in the bedrooms. A gas log fireplace in the great room creates a cozy focal point, while can lighting throughout the home adds a polished, welcoming glow. The home includes thoughtful details such as French doors leading to the Living Room, and a box window in the kitchen nook that offers beautiful natural light and views. A half bathroom in the Bonus Room adds convenience, while a Walk Up Basement Door and Atrium Door provide easy access to the outdoors. The finished basement space offers endless possibilities, and the 9-foot basement foundation walls provide extra room for expansion. Additional features include a Christmas light package, gas line to BBQ & dryer, radon system, textured walls, two-tone paint, and sleek black matte hardware. The home is beautifully finished with Loft base & casing, making it the perfect blend of functionality, style, and comfort.
- Heating System:
- Forced Air, Gas: Central
- Cooling System:
- Central Air
- Basement:
- Full
- Patio:
- Porch: Open
- Architectural Style:
- Rambler/Ranch
- Exterior Features:
- Double Pane Windows, Porch: Open, Bay Box Windows
- Fireplaces Total:
- 1
- Flooring:
- Carpet, Tile, Laminate
- Interior Features:
- Disposal, Bath: Sep. Tub/Shower, Closet: Walk-In, Great Room, Range: Gas, Vaulted Ceilings, French Doors, Gas Log, Oven: Gas, Oven: Double, Bath: Primary
- Sewer:
- Sewer: Connected, Sewer: Public
- Utilities:
- Natural Gas Connected, Electricity Connected, Sewer Connected, Sewer: Public, Water Connected
- Appliances:
- Microwave
- Country:
- US
- State:
- UT
- County:
- Salt Lake
- City:
- Draper
- Zipcode:
- 84020
- Street:
- HALLS
- Street Number:
- 11711
- Street Suffix:
- RD
- Longitude:
- W112° 5' 44.4''
- Latitude:
- N40° 32' 20''
- Mls Area Major:
- Sandy; Draper; Granite; Wht Cty
- Street Dir Prefix:
- S
- Zoning:
- Single-Family
- Elementary School:
- Crescent
- Elementary School District:
- Canyons
- High School:
- Jordan
- High School District:
- Canyons
- Middle Or Junior School District:
- Canyons
- Middle School:
- Mount Jordan
- Lot Size Dimensions:
- 0.0x0.0x0.0
- Water Source:
- Culinary
- Virtual Tour:
- https://my.matterport.com/show/?m=JW7wUiuKAL3
- Stories:
- 3
- On Market Date:
- 2026-01-29
- Lot Features:
- Road: Paved, Sidewalks, Curb & Gutter
- Garage:
- 3.0
- Current Use:
- Single Family
- Construction Materials:
- Stucco, Other
- Building Size:
- 4949
- Attached Garage Yn:
- 1
- Association Fee:
- 125.0
- Association Fee Frequency:
- Annually
- Association Yn:
- 1
- Tax Annual Amount:
- 1.0
- List Agent Mls Id:
- 92904
- List Office Mls Id:
- 99000154
- Listing Term:
- Cash, Conventional, FHA, VA Loan
- Mls Status:
- Active
- Modification Timestamp:
- 2026-07-08T21:38:41Z
- Originating System Name:
- WFRMLS
- Status Change Timestamp:
- 2026-03-12T16:12:32Z
Residential For Sale
11711 S Halls Rd, Draper, Utah 84020
- Property Type :
- Residential
- Listing Type :
- For Sale
- Listing ID :
- 2133761
- Price :
- $1,195,000
- Bedrooms :
- 6
- Rooms :
- 18
- Bathrooms :
- 4
- Half Bathrooms :
- 1
- Square Footage :
- 4,949 Sqft
- Year Built :
- 2026
- Lot Area :
- 0.24 Acre
- Status :
- Active
- Office Name :
- Ivory Homes, LTD
- Agent Name :
- C Terry Clark
- Full Bathrooms :
- 2
- Listing Status :
- Active
- Property Sub Type :
- Single Family Residence
- Roof:
- Asphalt

- Platinum Real Estate Professionals
- (435) 250-3355
-
platinum.pros.utah@gmail.com




