
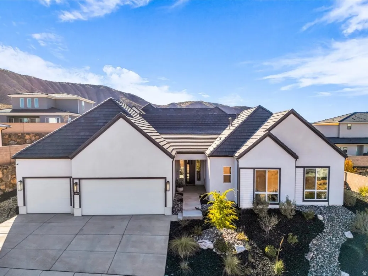
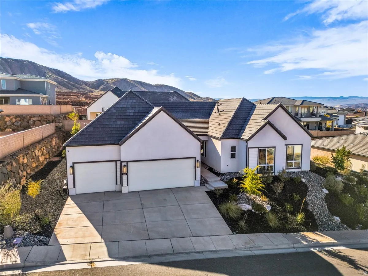
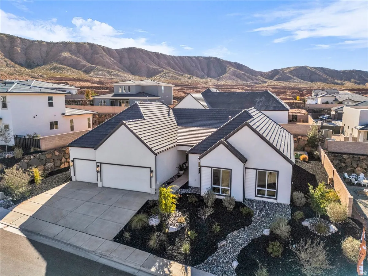
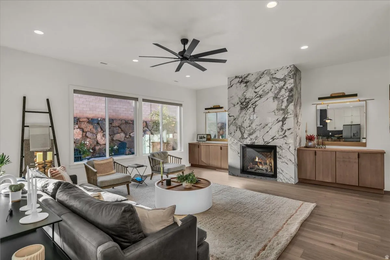
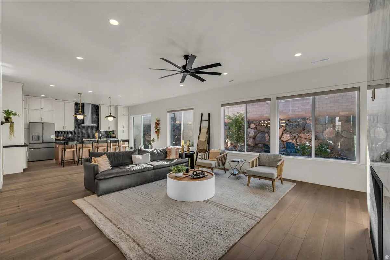
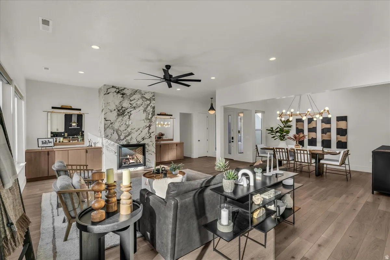
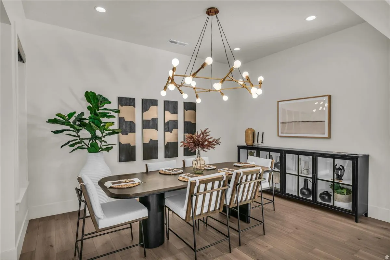
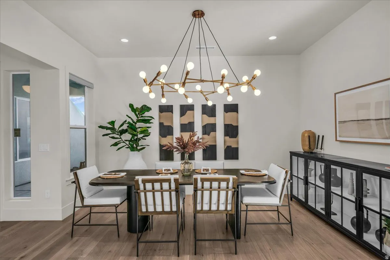
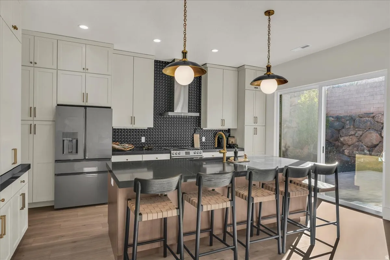
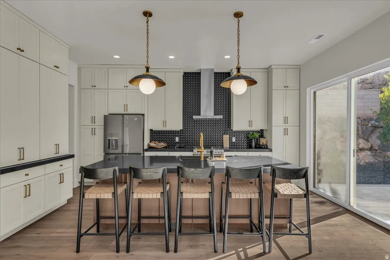
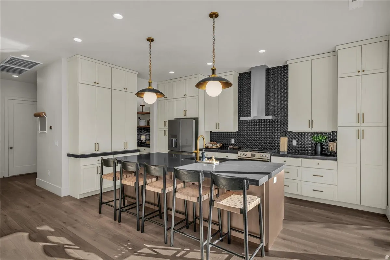
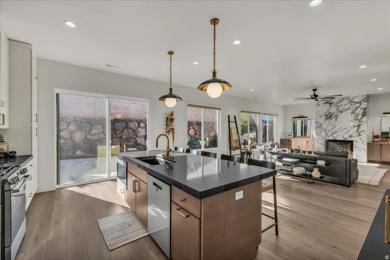
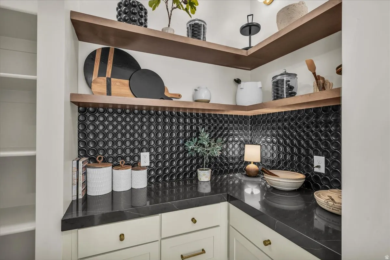
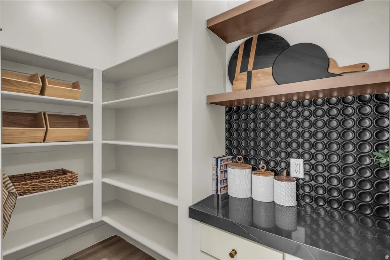
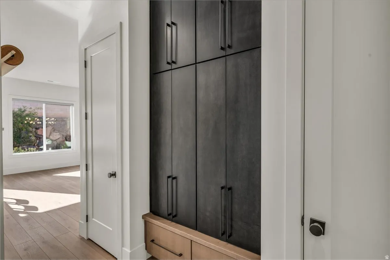
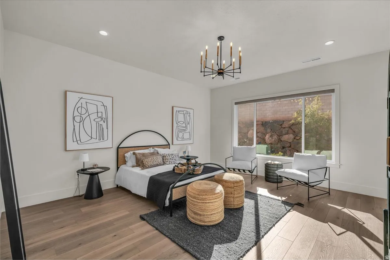
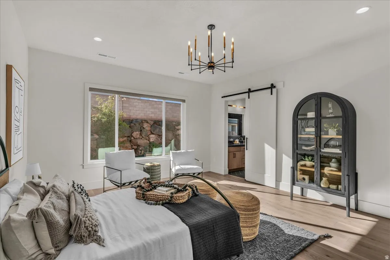
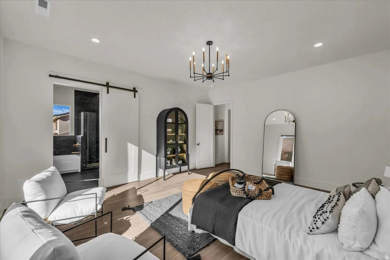
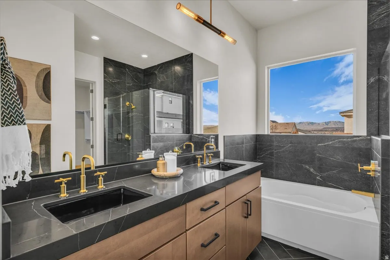
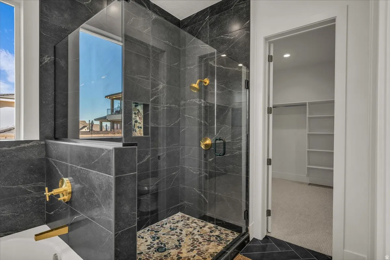
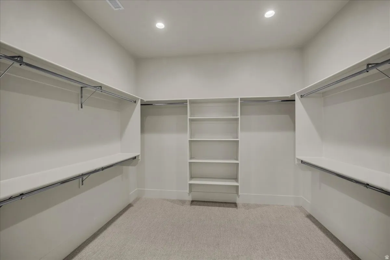
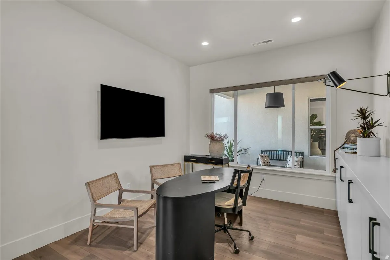
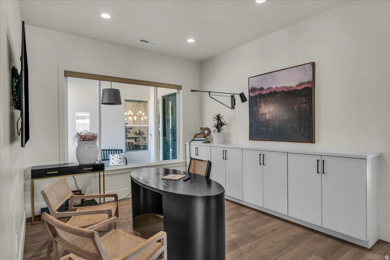
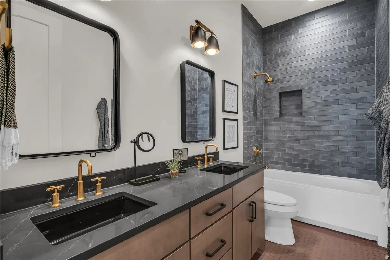
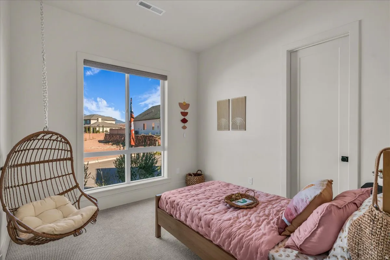
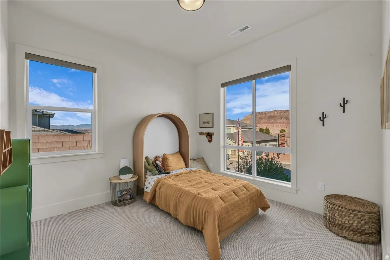
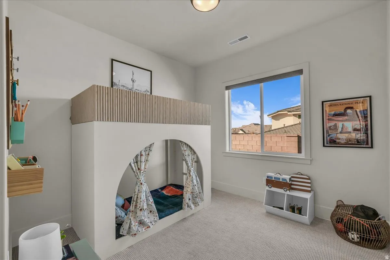
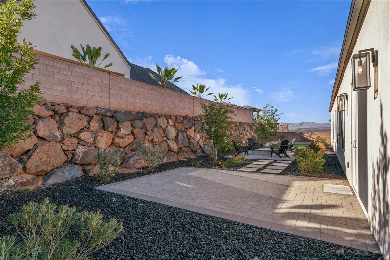
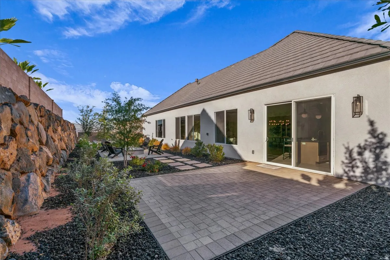
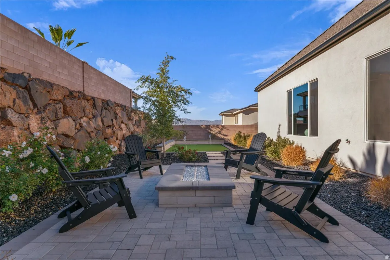
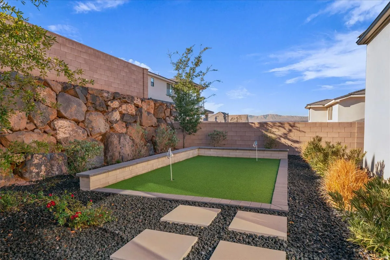
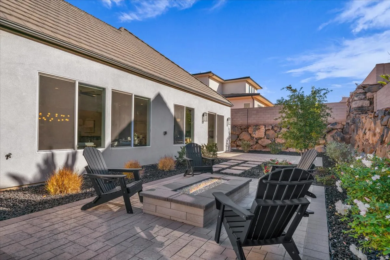
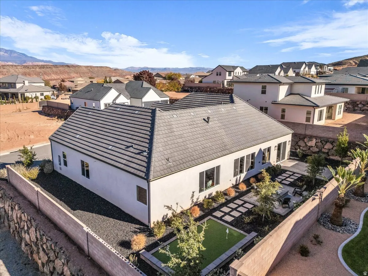
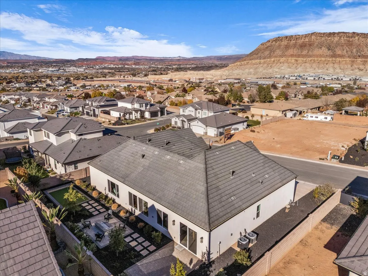


MOVE-IN READY – IMPECCABLY UPGRADED MODEL HOME! Welcome to this stunning model home in the desirable Shooting Star Community-showcasing the finest in modern design and thoughtful upgrades throughout. Step inside to discover a spacious, flowing layout with an open-concept floor plan designed for both everyday living and elegant entertaining. The heart of the home features a generous living area with custom built-in shelving and cozy fireplace, seamlessly connecting to a chef-inspired kitchen complete with an oversized island, abundant cabinetry with soft-close drawers, upgraded stainless appliances, and a convenient butler’s pantry for additional prep space and storage. The adjacent dining area provides the perfect setting for gathering with family and friends. Retreat to the expansive primary suite, where luxury awaits with a spa-like ensuite featuring separate beautifully tiled shower and soaking tub, dual vanities, and an oversized walk-in closet with custom shelving systems. Three additional bedrooms-all with walk-in closets-offer comfortable accommodations, while a versatile flex space invites you to create your ideal home office, fitness room, reading nook, play area or whatever your vision! Step outside to your private, maintenance-free oasis: a professionally landscaped backyard featuring a patio, fire pit, and putting green with premium artificial turf-perfect for relaxation and recreation year-round. The spacious 3-car garage provides ample storage and parking. Don’t miss this opportunity to own a turnkey, designer-upgraded home in one of the area’s most sought-after communities!
- Heating System:
- Heat Pump
- Cooling System:
- Central Air, Heat Pump
- Basement:
- None
- Patio:
- Porch: Open, Patio: Open
- Parking:
- Parking: Uncovered
- Architectural Style:
- Rambler/Ranch
- Exterior Features:
- Double Pane Windows, Porch: Open, Sliding Glass Doors, Patio: Open
- Fireplaces Total:
- 1
- Flooring:
- Carpet, Tile
- Interior Features:
- Disposal, Range/Oven: Free Stdng., Bath: Sep. Tub/Shower, Closet: Walk-In, Den/Office, Great Room, Range: Gas, Vaulted Ceilings, Video Door Bell(s), Floor Drains, Bath: Primary
- Sewer:
- Sewer: Connected, Sewer: Public
- Utilities:
- Natural Gas Connected, Electricity Connected, Sewer Connected, Sewer: Public, Water Connected
- Appliances:
- Microwave, Dryer, Refrigerator, Washer, Range Hood, Ceiling Fan
- Country:
- US
- State:
- UT
- County:
- Washington
- City:
- Washington
- Zipcode:
- 84780
- Street:
- BLACK BRUSH
- Street Number:
- 1568
- Street Suffix:
- DR
- Longitude:
- W114° 30' 50.2''
- Latitude:
- N37° 6' 24.2''
- Mls Area Major:
- Washington
- Street Dir Prefix:
- E
- Zoning:
- Single-Family
- Elementary School:
- Horizon
- Elementary School District:
- Washington
- High School:
- Pine View
- High School District:
- Washington
- Middle Or Junior School District:
- Washington
- Middle School:
- Pine View Middle
- Lot Size Dimensions:
- 0.0x0.0x0.0
- Water Source:
- Culinary
- Stories:
- 1
- On Market Date:
- 2026-01-29
- Lot Features:
- Road: Paved, Sidewalks, Curb & Gutter, Terrain: Grad Slope, Drip Irrigation: Auto-Full
- Garage:
- 3.0
- Current Use:
- Single Family
- Construction Materials:
- Stucco
- Building Size:
- 2727
- Attached Garage Yn:
- 1
- Association Amenities:
- Playground
- Association Fee:
- 150.0
- Association Fee Frequency:
- Annually
- Association Yn:
- 1
- Tax Annual Amount:
- 2648.0
- List Agent Mls Id:
- 82382
- List Office Mls Id:
- 71477
- Listing Term:
- Cash,Conventional,FHA,VA Loan
- Mls Status:
- Active
- Modification Timestamp:
- 2026-05-11T14:02:10Z
- Originating System Name:
- WFRMLS
- Status Change Timestamp:
- 2026-04-18T16:56:42Z
Residential For Sale
1568 E Black Brush Dr, Washington, Utah 84780
- Property Type :
- Residential
- Listing Type :
- For Sale
- Listing ID :
- 2133679
- Price :
- $825,000
- Bedrooms :
- 4
- Rooms :
- 13
- Bathrooms :
- 3
- Half Bathrooms :
- 1
- Square Footage :
- 2,727 Sqft
- Year Built :
- 2022
- Lot Area :
- 0.23 Acre
- Status :
- Active
- Office Name :
- Real Broker, LLC
- Agent Name :
- Jodi L Zandel
- Full Bathrooms :
- 2
- Listing Status :
- Active
- Property Sub Type :
- Single Family Residence
- Roof:
- Tile

- Platinum Real Estate Professionals
- (435) 250-3355
-
platinum.pros.utah@gmail.com




