
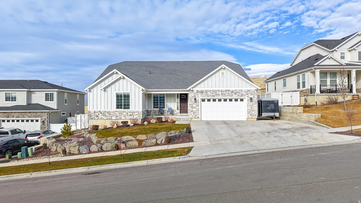
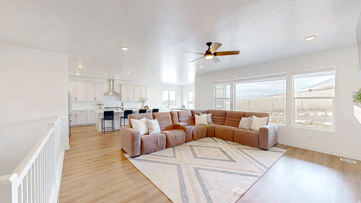
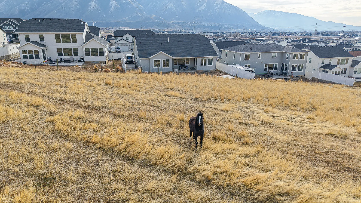
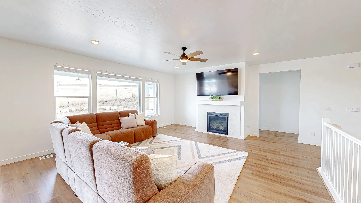
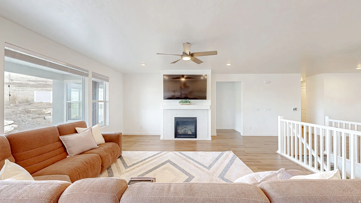
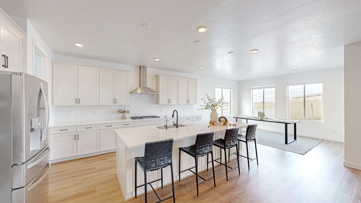
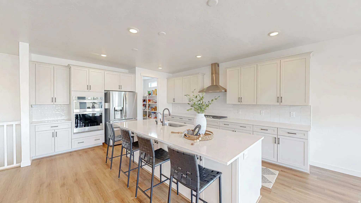
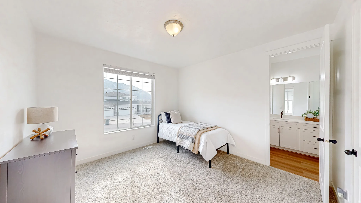
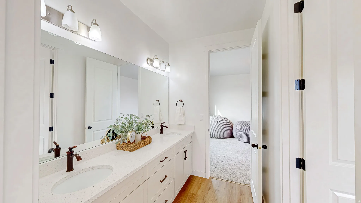
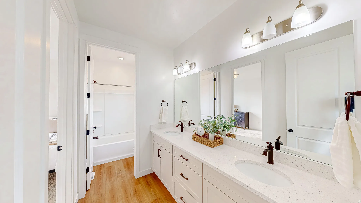
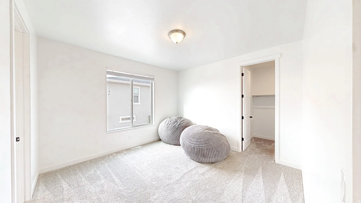
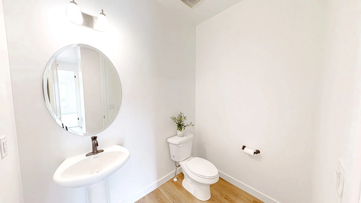
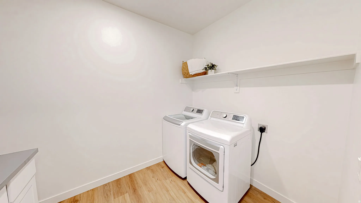
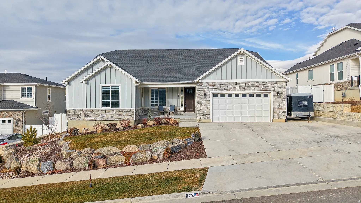
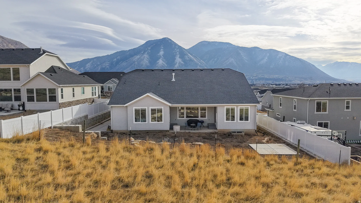
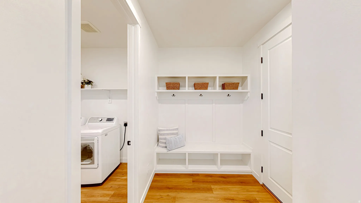
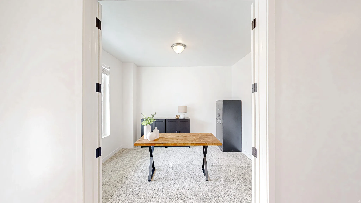
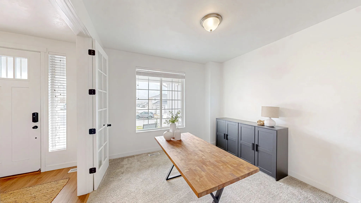
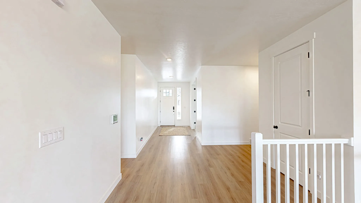
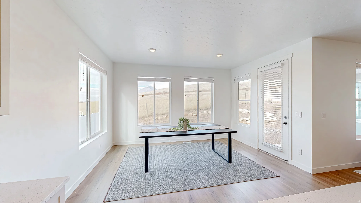
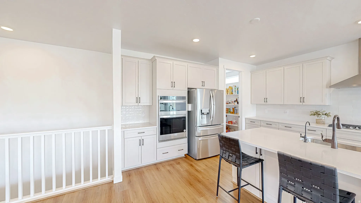
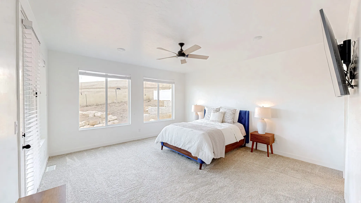
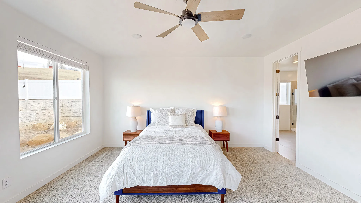
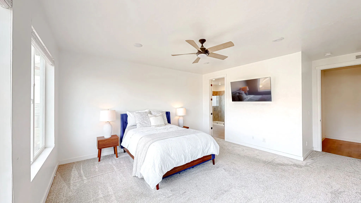
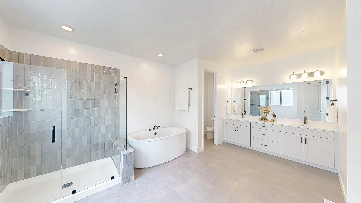
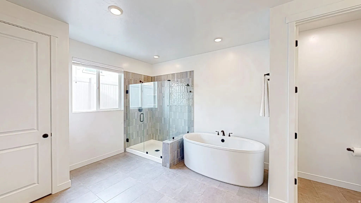
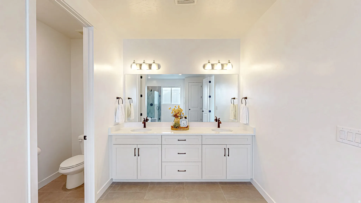
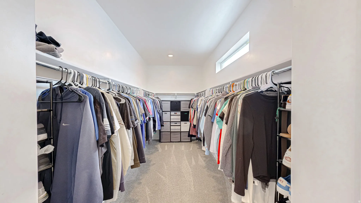
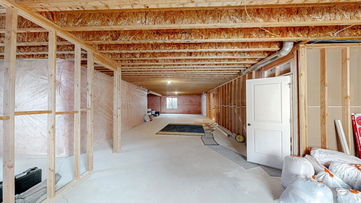
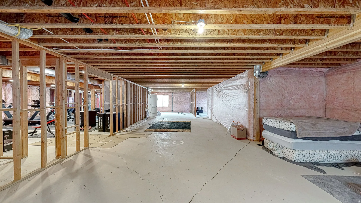
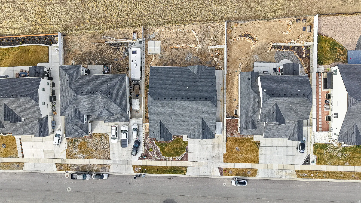
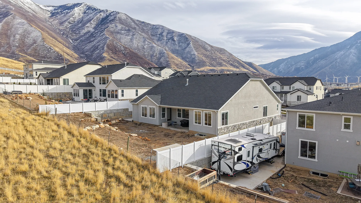
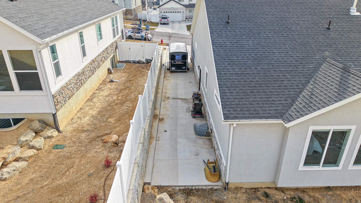
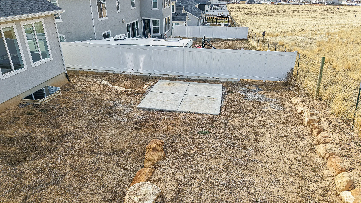
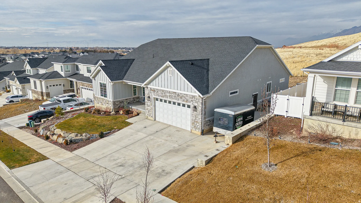
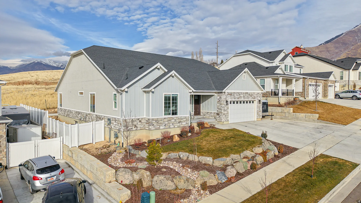
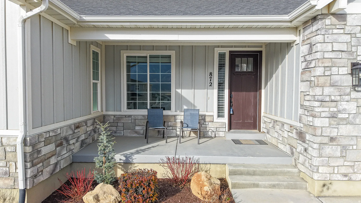
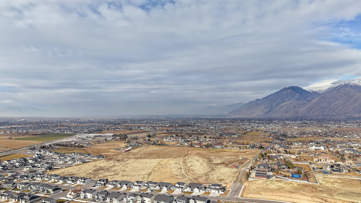
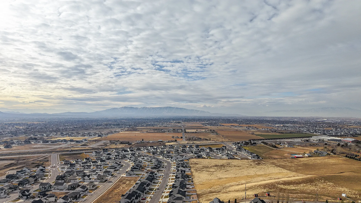
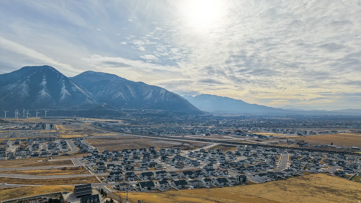
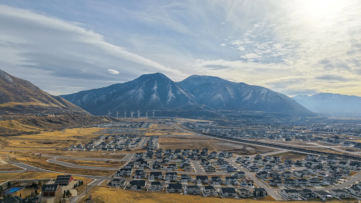
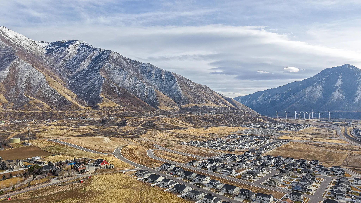
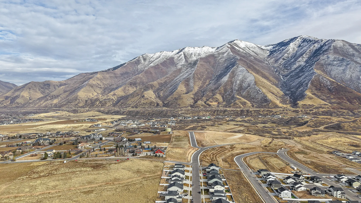
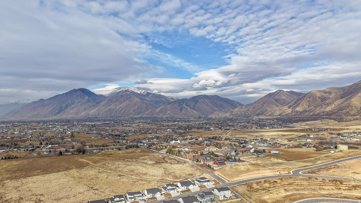
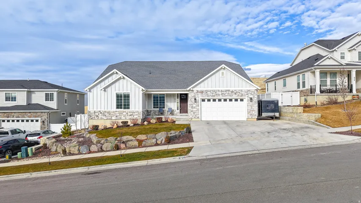


NEW PRICE!!! *Be sure to click the tour button for the 3D tour* Luxury Mapleton Rambler with Sweeping Mountain Views & Open Pasture Backdrop! This stunning large rambler in Mapleton blends refined design with peaceful, open-country living. A thoughtfully designed open floor plan is complemented by a bright entry and private study. The spacious chef’s kitchen is both beautiful and functional, featuring stainless steel appliances, premium finishes, generous counter space, and an oversized walk-in pantry-ideal for entertaining and everyday living. The primary suite is a true retreat, offering a spa-like bathroom with expansive space to unwind and a large walk-in closet designed with both elegance and organization in mind. High-quality finishes and attention to detail are felt throughout the home, enhancing comfort and sophistication. Enjoy unparalleled privacy as the home backs to a massive open field where the only neighbors are horses, creating a serene and exclusive setting. Breathtaking mountain views provide a dramatic backdrop and a sense of escape, all while being conveniently located in the heart of Mapleton. Come take a private tour and feel the magic of Mapleton! Make this home a reality!!! Our Preferred Lender offers interest rates in the 3% range on approved credit! Contact the agent for more details.
- Heating System:
- Forced Air, Gas: Central
- Cooling System:
- Central Air
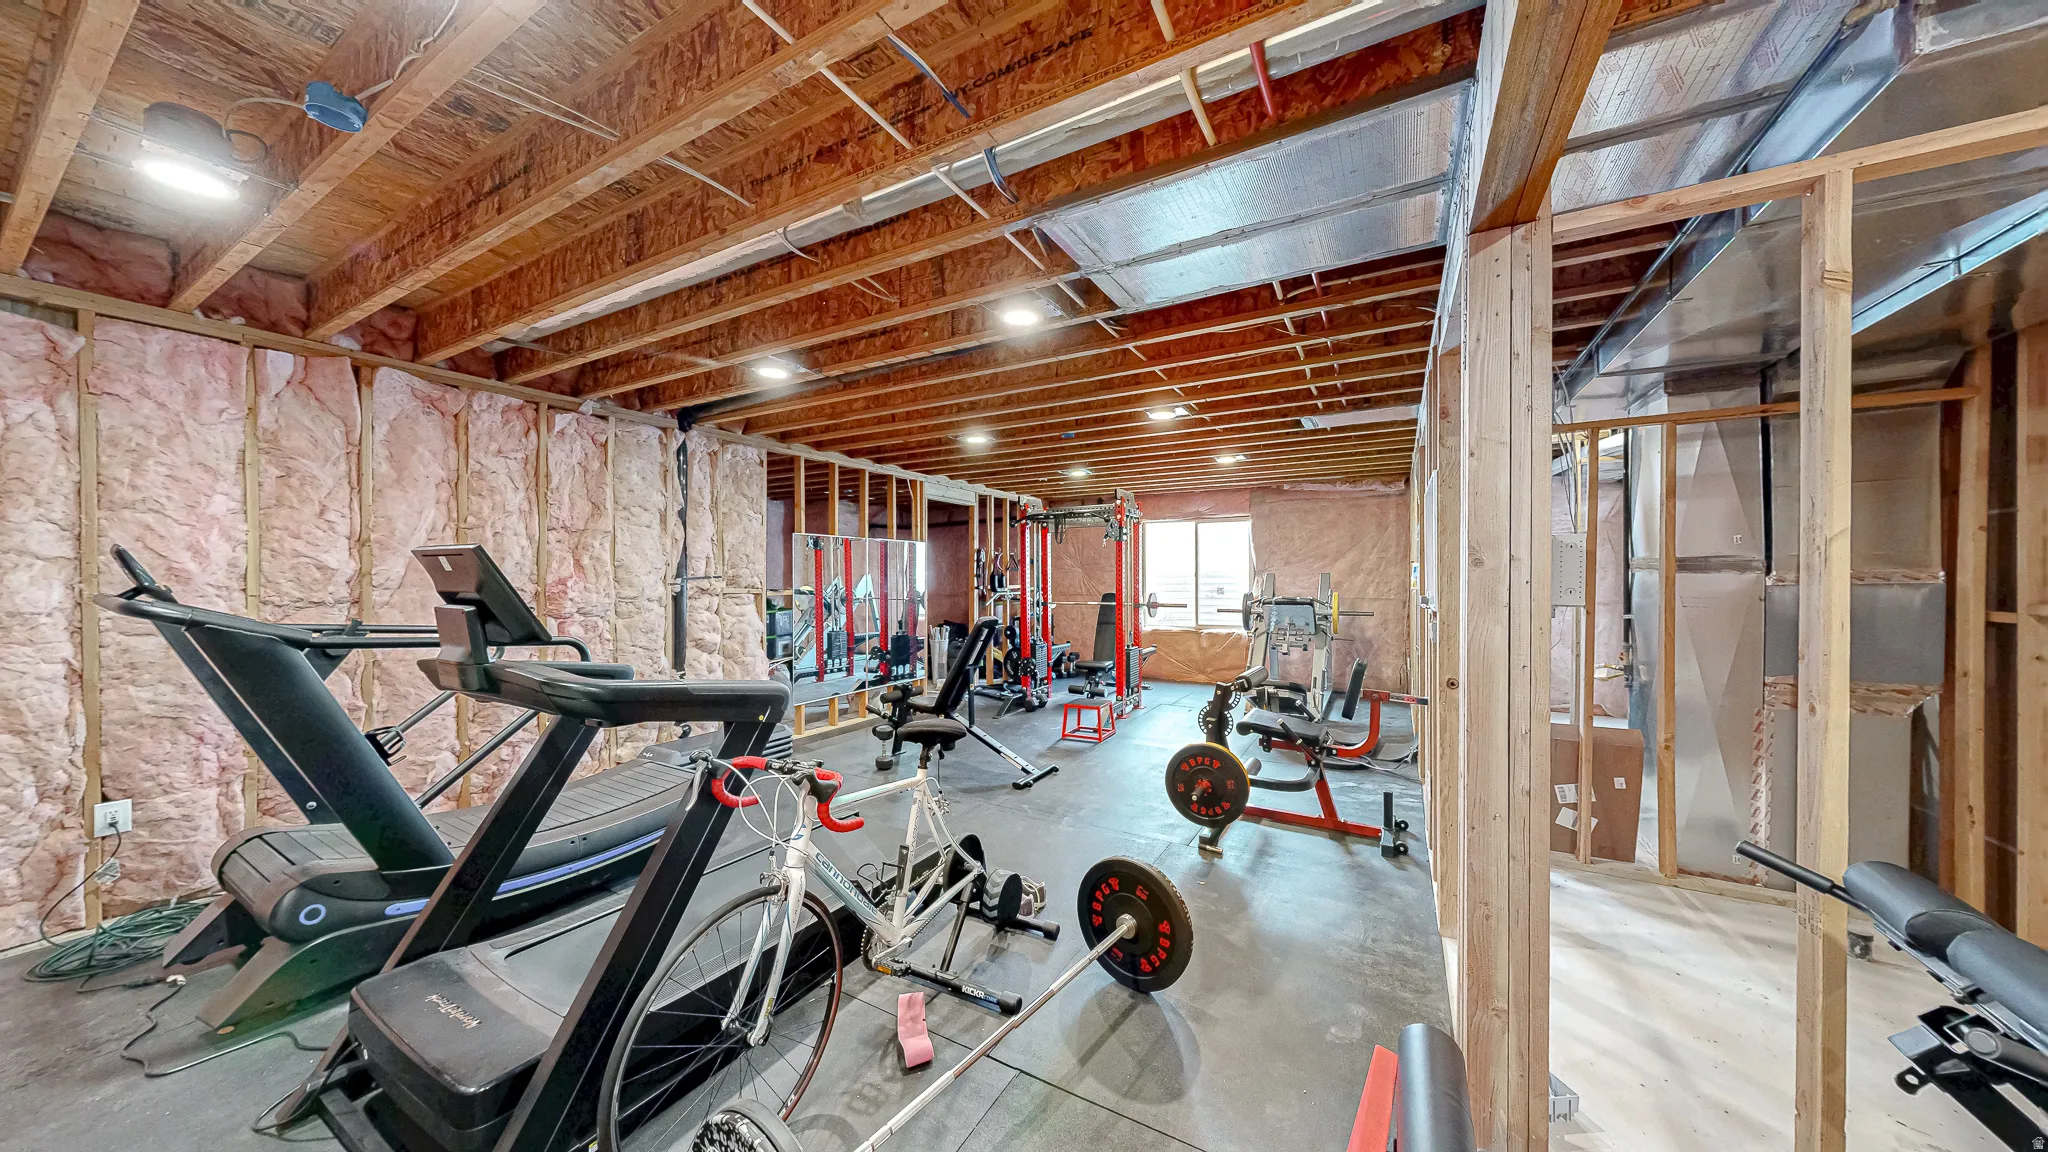
- Basement:
- Full
- Patio:
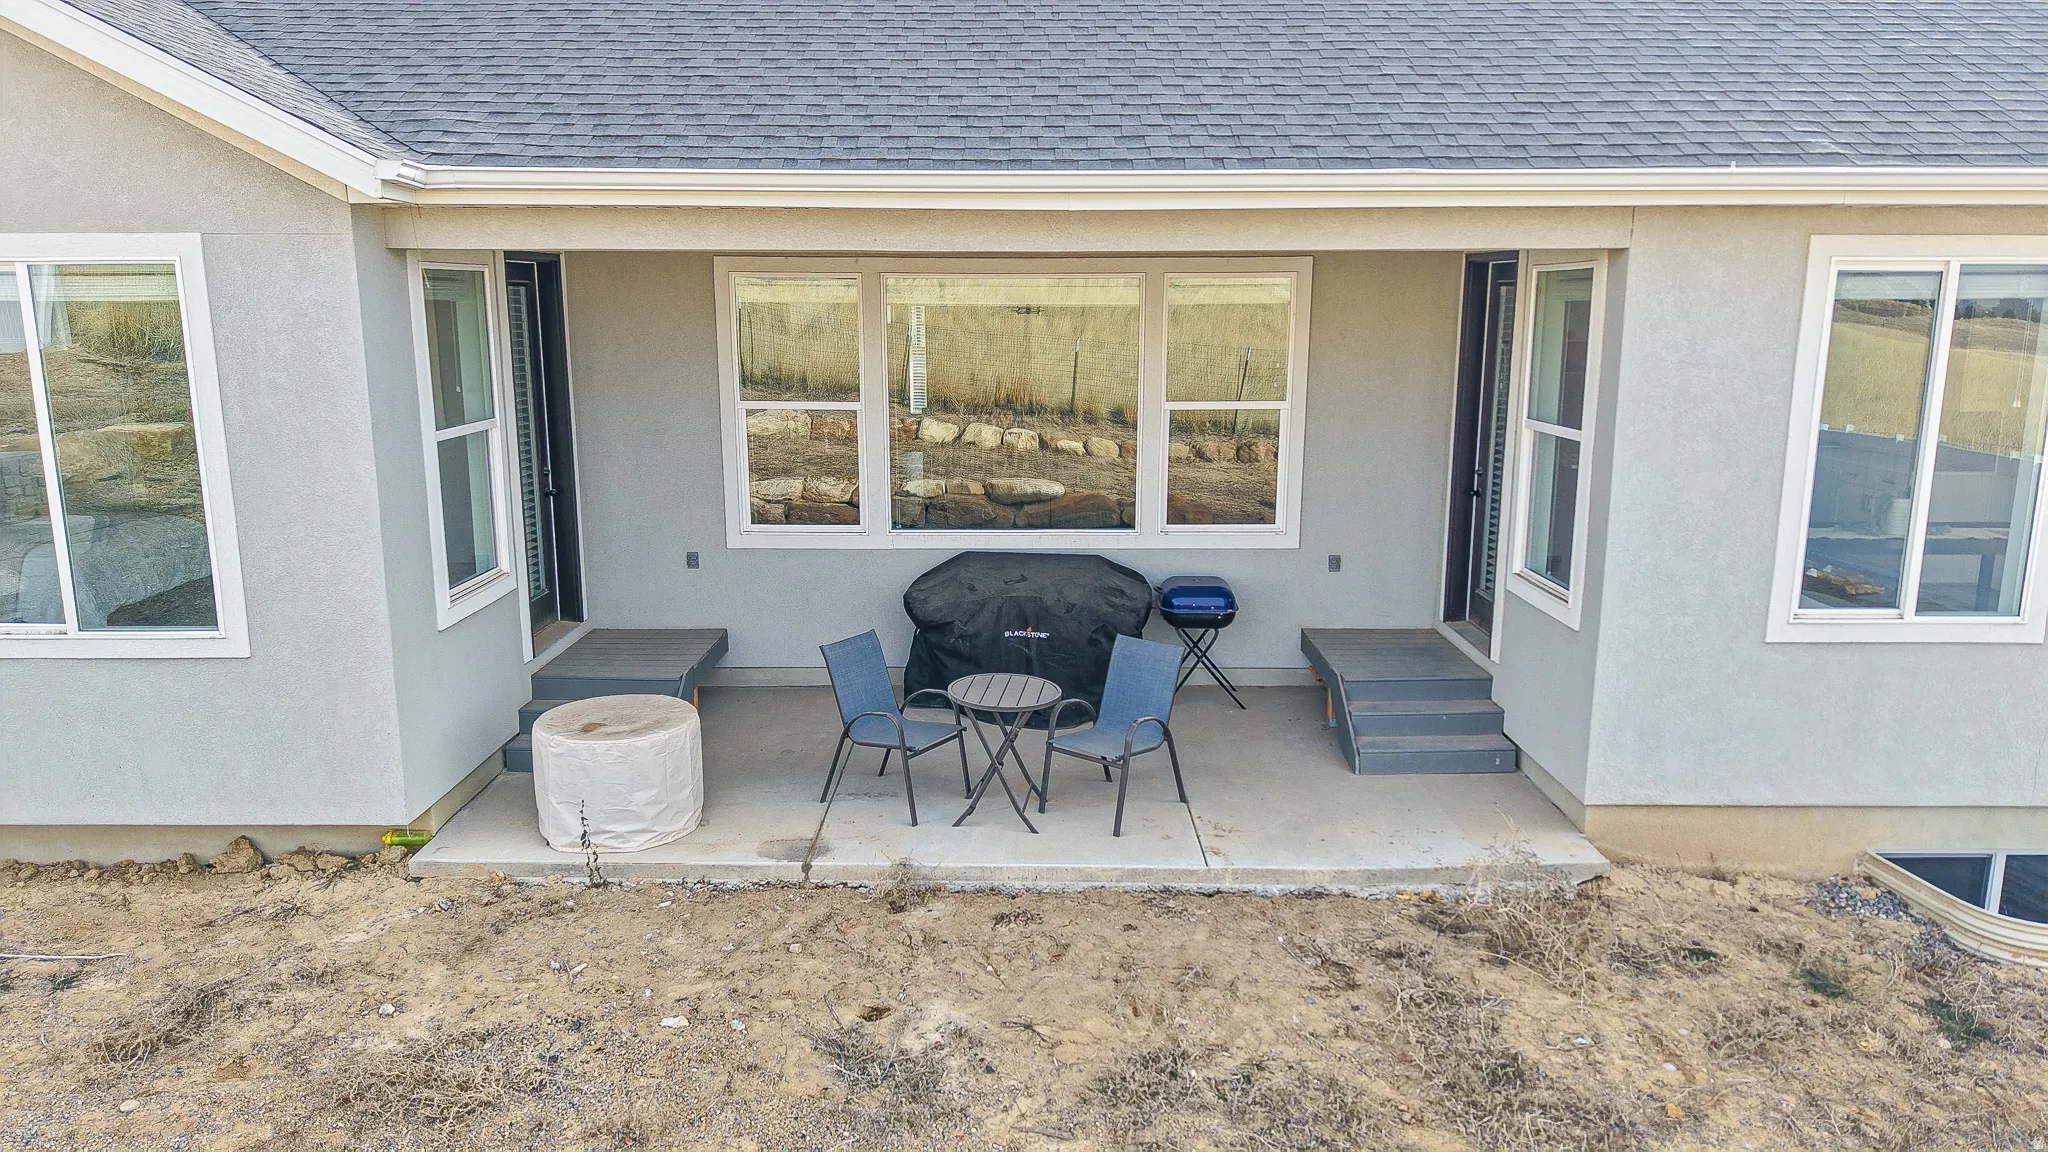
- Covered
- Parking:
- Rv Parking
- Architectural Style:
- Rambler/Ranch
- Exterior Features:
- Patio: Covered, Entry (Foyer)
- Fireplaces Total:
- 1
- Flooring:
- Carpet, Tile
- Interior Features:
- Bath: Sep. Tub/Shower, Closet: Walk-In, Den/Office, Range: Gas, Smart Thermostat(s), Range: Countertop, Oven: Wall, Bath: Primary
- Laundry Features:
- Electric Dryer Hookup
- Sewer:
- Sewer: Connected, Sewer: Public
- Utilities:
- Natural Gas Connected, Electricity Connected, Sewer Connected, Sewer: Public, Water Connected
- Window Features:
- Blinds
- Appliances:
- Microwave, Water Softener Owned
- Country:
- US
- State:
- UT
- County:
- Utah
- City:
- Mapleton
- Zipcode:
- 84664
- Street:
- UNION BENCH
- Street Number:
- 872
- Street Suffix:
- DR
- Longitude:
- W112° 24' 46.9''
- Latitude:
- N40° 6' 1.2''
- Direction Faces:
- South
- Mls Area Major:
- Sp Fork; Mapleton; Benjamin
- Street Dir Prefix:
- W
- Zoning:
- Single-Family
- Elementary School:
- Maple Ridge
- Elementary School District:
- Nebo
- High School:
- Maple Mountain
- High School District:
- Nebo
- Middle Or Junior School District:
- Nebo
- Middle School:
- Mapleton Jr
- Lot Size Dimensions:
- 0.0x0.0x0.0
- Water Source:
- Culinary
- Virtual Tour:
- https://my.matterport.com/show/?m=EfsFCuRMbBj&brand=0
- Video Url:
- https://my.matterport.com/show/?m=EfsFCuRMbBj
- Stories:
- 2
- On Market Date:
- 2026-01-28
- Accessibility Features:
- Single Level Living
- Lot Features:
- View: Mountain, Fenced: Full, Sprinkler: Auto-Part, Private
- Garage:
- 2.0
- Current Use:
- Single Family
- Construction Materials:
- Stone, Cement Siding, Stucco
- Building Size:
- 5635
- Attached Garage Yn:
- 1
- Association Fee:
- 39.0
- Association Fee Frequency:
- Monthly
- Association Yn:
- 1
- Tax Annual Amount:
- 4417.0
- List Agent Mls Id:
- 97910
- List Office Mls Id:
- 99000766
- Listing Term:
- Cash,Conventional,FHA,VA Loan
- Mls Status:
- Active
- Modification Timestamp:
- 2026-05-06T22:09:22Z
- Originating System Name:
- WFRMLS
Residential For Sale
872 W Union Bench Dr, Mapleton, Utah 84664
- Property Type :
- Residential
- Listing Type :
- For Sale
- Listing ID :
- 2133317
- Price :
- $880,000
- View :
- Mountain(s)
- Bedrooms :
- 3
- Rooms :
- 13
- Bathrooms :
- 3
- Half Bathrooms :
- 1
- Square Footage :
- 5,635 Sqft
- Year Built :
- 2022
- Lot Area :
- 0.27 Acre
- Status :
- Active
- Office Name :
- Bybee & Co Realty, LLC
- Agent Name :
- Jennifer Wilcox
- Full Bathrooms :
- 2
- Listing Status :
- Active
- Property Sub Type :
- Single Family Residence
- Roof:
- Asphalt

- Platinum Real Estate Professionals
- (435) 250-3355
-
platinum.pros.utah@gmail.com




