
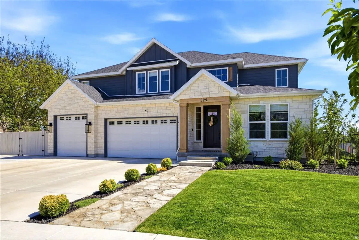

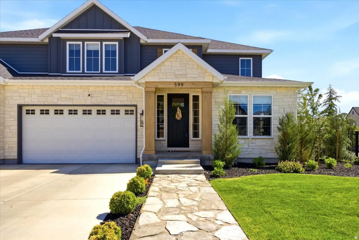
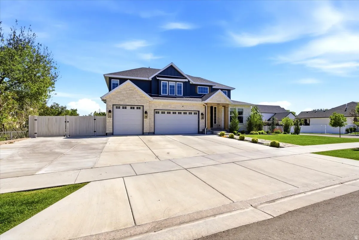
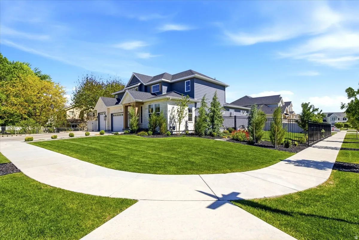
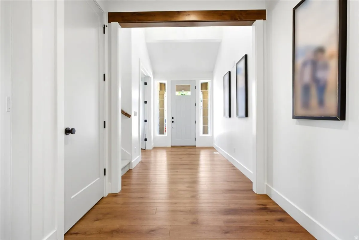
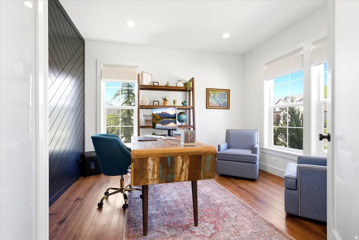
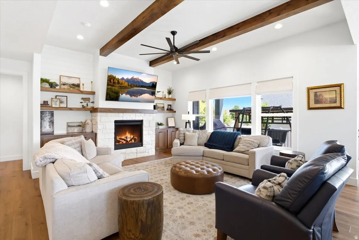


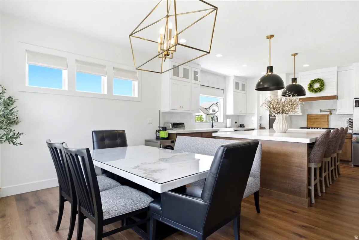
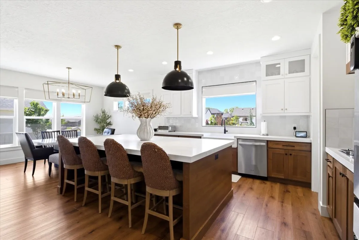
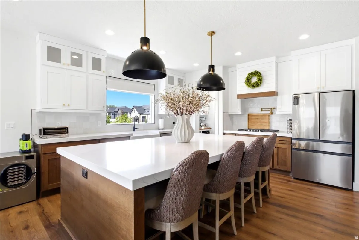
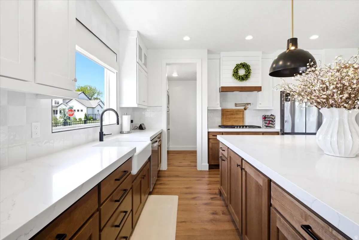
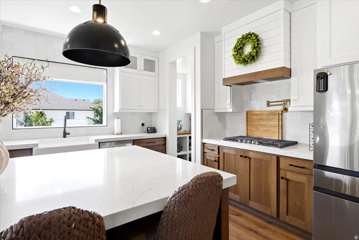
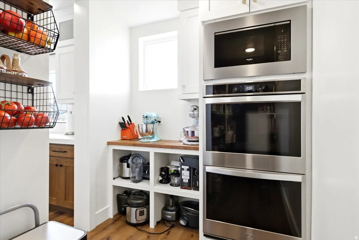
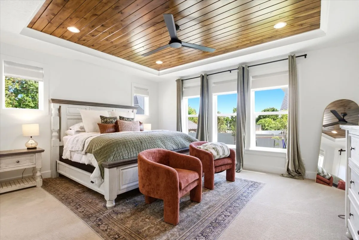
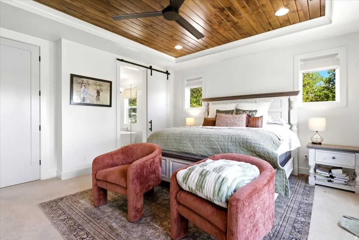

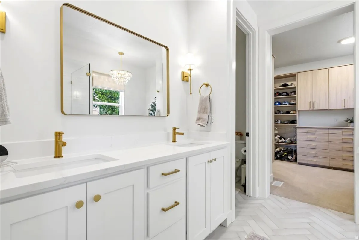
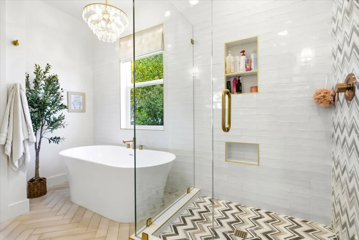
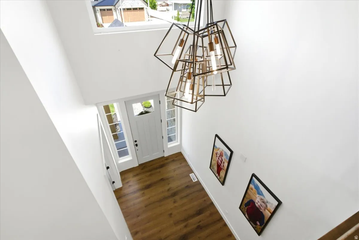

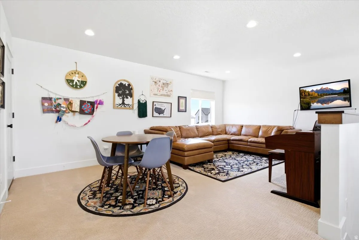
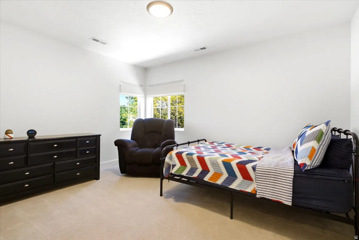
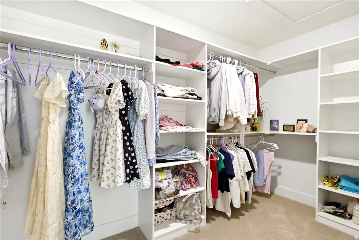
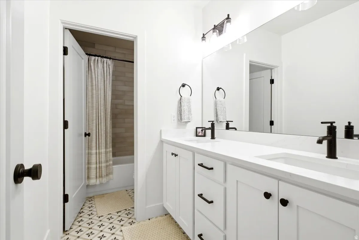
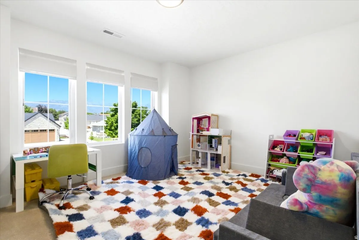
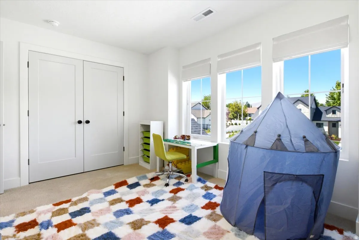
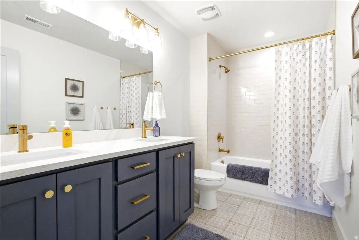
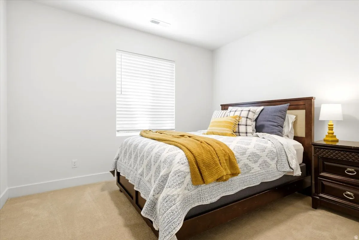

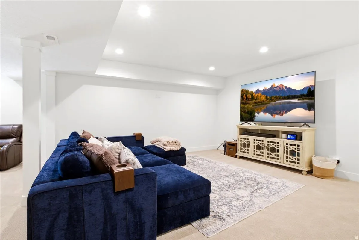

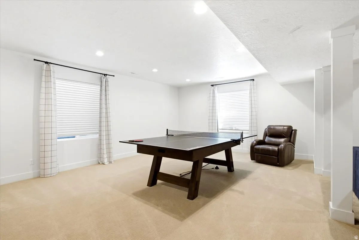
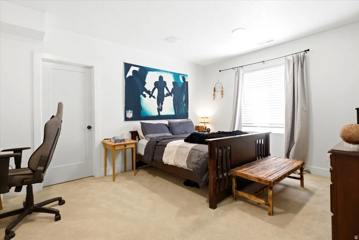
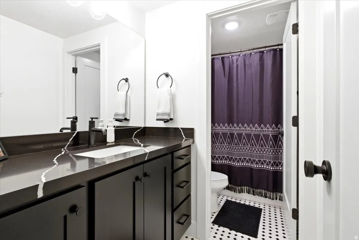

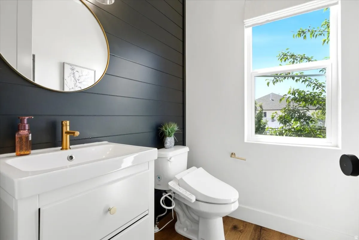
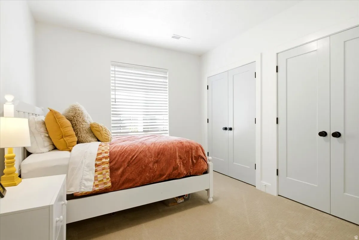
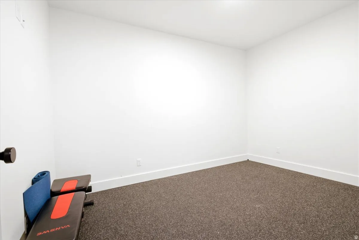
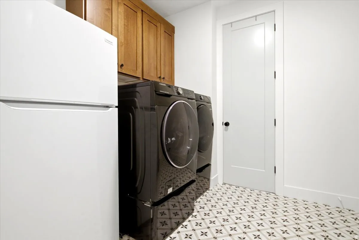
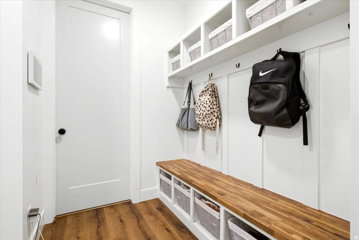
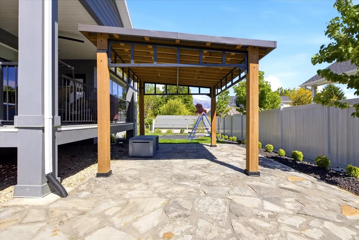
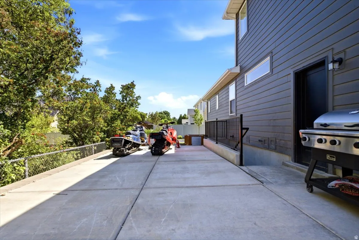
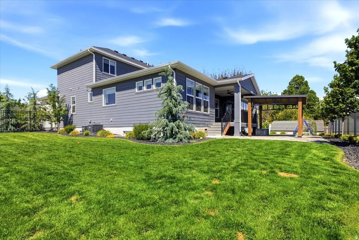
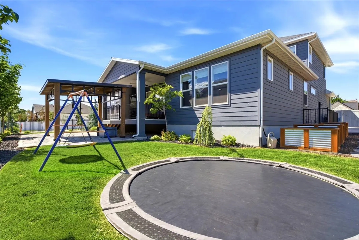
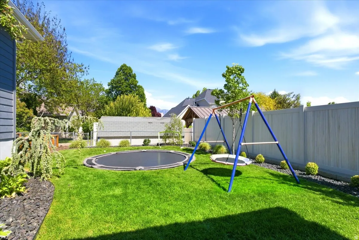


Gorgeous Family Home in a Prime Location Welcome to this stunning, large family home situated in one of the area’s most highly sought-after neighborhoods. Every detail of this property has been carefully curated, featuring premium upgrades and hand-selected colors, finishes, and custom modifications throughout. Key Property Features: Premium Upgrades: Elegant real stone accents, beautiful Roman shades, and permanent exterior lighting. Gourmet Kitchen: Features a massive, oversized island and a spacious walk-in butler’s pantry perfect for hosting. Main-Floor Owner’s Suite: A luxurious retreat complete with a custom master closet and a dedicated laundry room located just steps away. Fully Finished Basement: Includes a home gym, ample living space, a convenient walk-out, and dedicated exterior stairs. Upper Level: Features a versatile upstairs loft, perfect for a playroom, media space, or home office. Outdoor Living: Fully landscaped yard complete with a dedicated garden area, plus a newly resurfaced RV pad. This home is packed with high-end features and thoughtful extras at every turn-schedule your tour today to experience it all in person! Square footage figures are provided as a courtesy estimate only and were obtained from ______________ . Buyer is advised to obtain an independent measurement.
- Cooling System:
- Central Air, Natural Ventilation
- Basement:
- Slab, Full, Entrance
- Patio:
- Covered
- Parking:
- Rv Parking
- Architectural Style:
- Stories: 2
- Exterior Features:
- Double Pane Windows, Basement Entrance, Patio: Covered, Walkout
- Fireplaces Total:
- 1
- Flooring:
- Carpet, Tile, Laminate
- Interior Features:
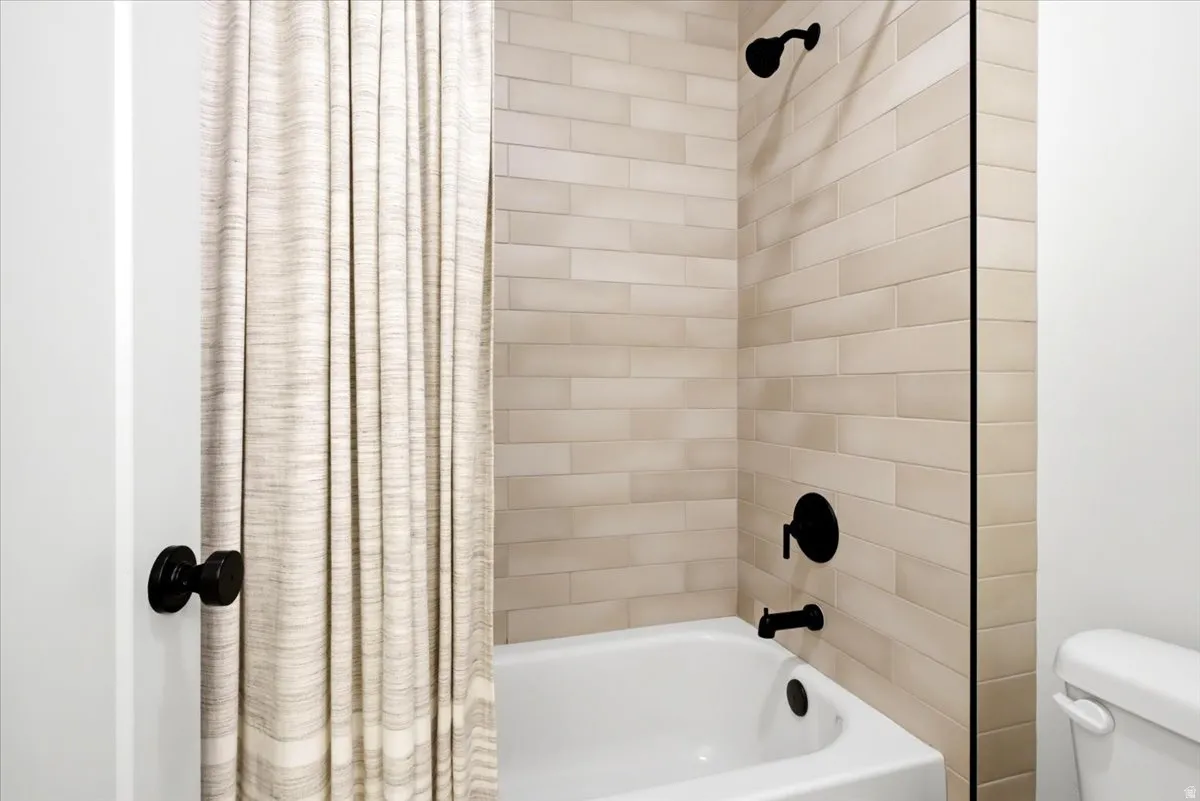
- Bath: Sep. Tub/Shower, Closet: Walk-In, Den/Office, Great Room, Oven: Double, Bath: Primary
- Laundry Features:
- Electric Dryer Hookup
- Sewer:
- Sewer: Connected
- Utilities:
- Natural Gas Connected, Electricity Connected, Sewer Connected, Water Connected
- Window Features:
- Blinds, Shades
- Appliances:
- Refrigerator, Ceiling Fan, Water Softener Owned
- Country:
- US
- State:
- UT
- County:
- Utah
- City:
- American Fork
- Zipcode:
- 84003
- Street:
- 860
- Street Number:
- 599
- Longitude:
- W112° 11' 12''
- Latitude:
- N40° 23' 38.5''
- Direction Faces:
- North
- Mls Area Major:
- Am Fork; Hlnd; Lehi; Saratog.
- Street Dir Prefix:
- W
- Street Dir Suffix:
- N
- Zoning:
- Single-Family
- Elementary School:
- Shelley
- Elementary School District:
- Alpine
- High School:
- American Fork
- High School District:
- Alpine
- Middle Or Junior School District:
- Alpine
- Middle School:
- American Fork
- Lot Size Dimensions:
- 0.0x0.0x0.0
- Water Source:
- Secondary
- Virtual Tour:
- https://iframe.videodelivery.net/c8e47b899d31126e8142540547f13b06
- Stories:
- 3
- On Market Date:
- 2026-01-28
- Lot Features:
- Corner Lot, Road: Paved, Sidewalks, View: Mountain, Curb & Gutter, Fenced: Full, Sprinkler: Auto-Full
- Garage:
- 3.0
- Current Use:
- Single Family
- Construction Materials:
- Cement Siding, Brick
- Building Size:
- 5584
- Attached Garage Yn:
- 1
- Tax Annual Amount:
- 6880.0
- List Agent Mls Id:
- 96366
- List Office Mls Id:
- 69904
- Listing Term:
- Cash,Conventional,Seller Finance
- Mls Status:
- Active
- Modification Timestamp:
- 2026-05-22T19:49:07Z
- Originating System Name:
- WFRMLS
Residential For Sale
599 W 860 N, American Fork, Utah 84003
- Property Type :
- Residential
- Listing Type :
- For Sale
- Listing ID :
- 2133523
- Price :
- $1,399,999
- View :
- Mountain(s)
- Bedrooms :
- 7
- Rooms :
- 19
- Bathrooms :
- 5
- Half Bathrooms :
- 1
- Square Footage :
- 5,584 Sqft
- Year Built :
- 2023
- Lot Area :
- 0.28 Acre
- Status :
- Active
- Office Name :
- Equity Real Estate (Prosper Group)
- Agent Name :
- Russell Nebeker
- Full Bathrooms :
- 4
- Listing Status :
- Active
- Property Sub Type :
- Single Family Residence
- Roof:
- Asphalt

- Platinum Real Estate Professionals
- (435) 250-3355
-
platinum.pros.utah@gmail.com




