
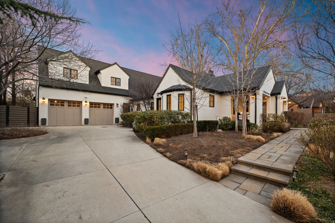

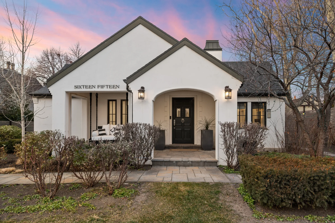
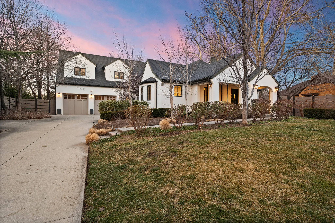
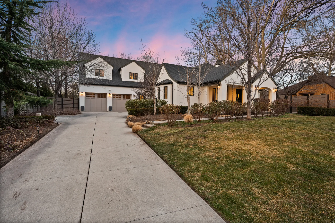
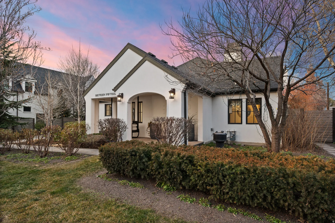
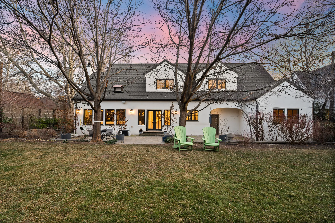
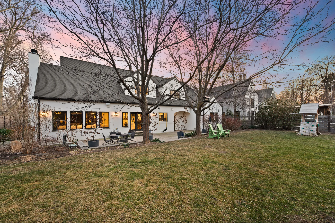
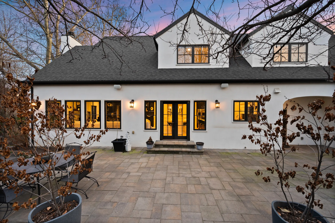
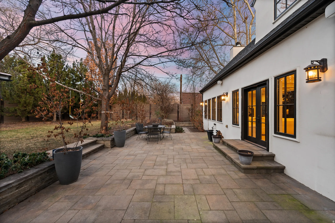
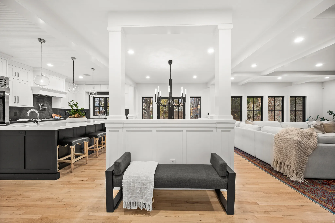
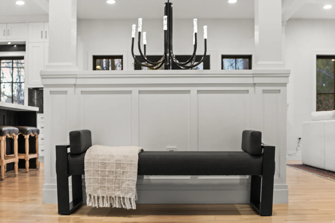
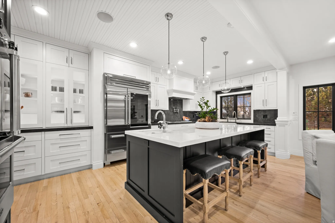
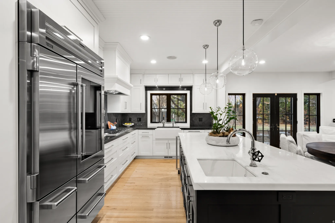
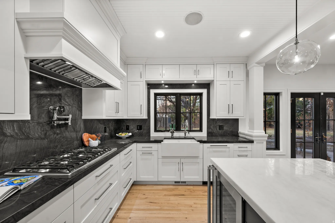
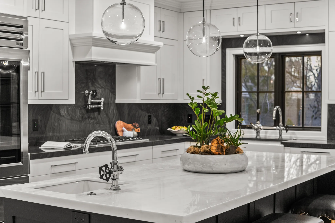
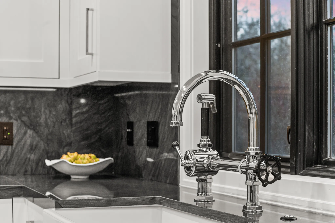
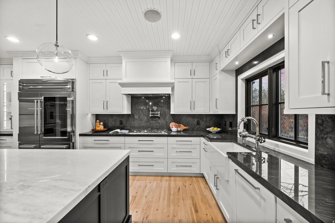
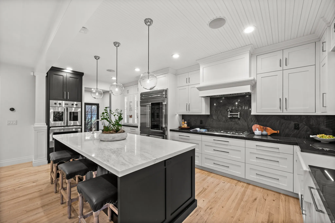

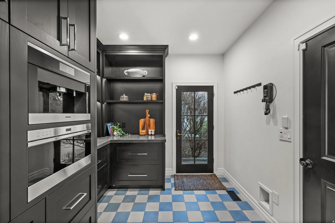
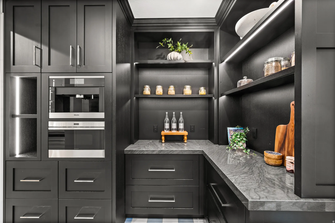
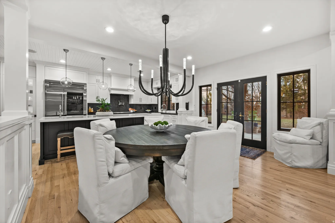
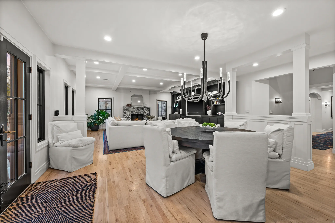
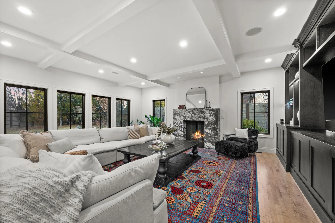
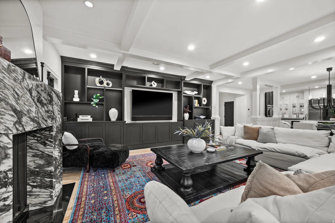
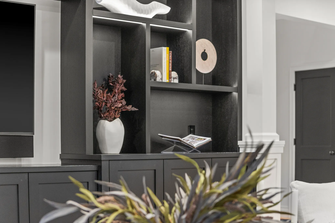

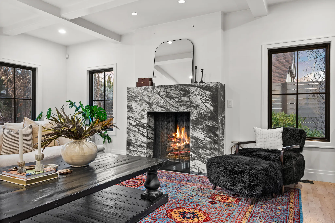
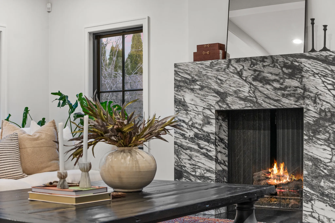
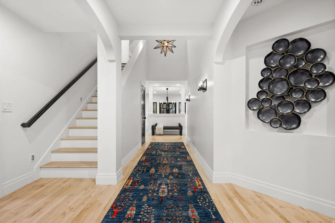
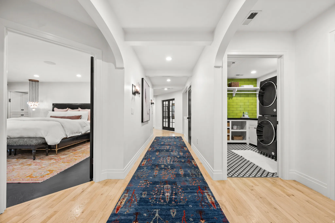
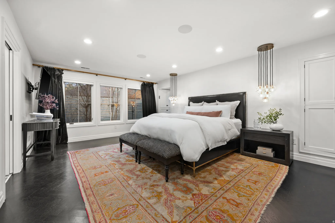
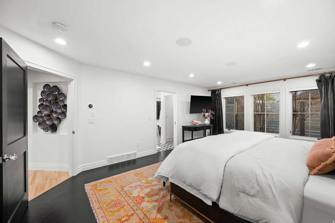
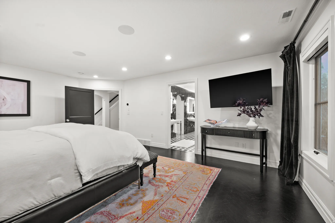

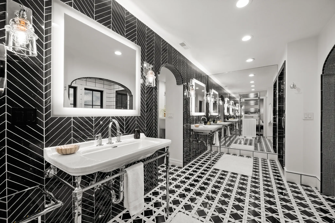
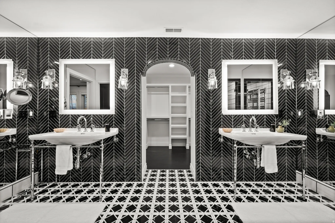
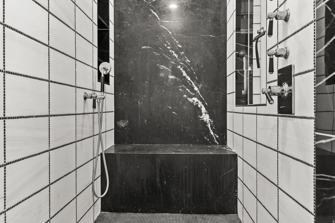
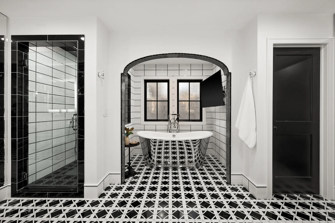
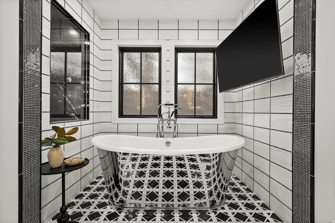
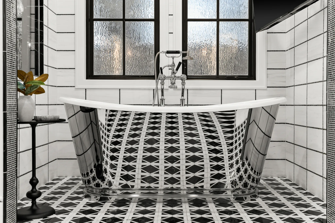
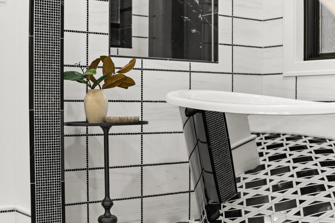
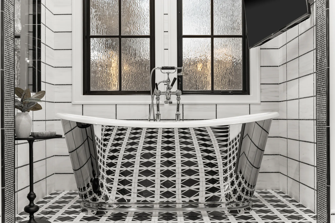
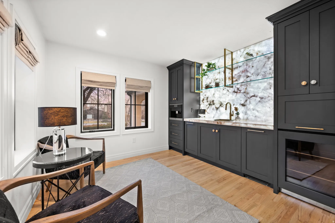
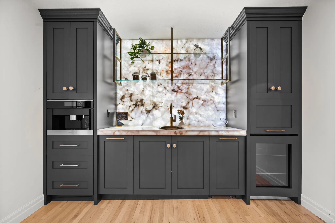
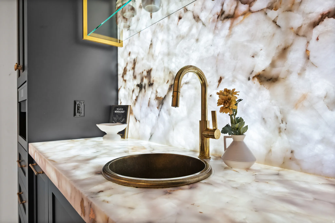
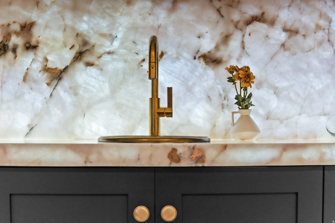
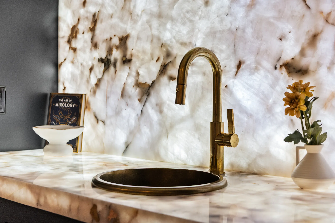
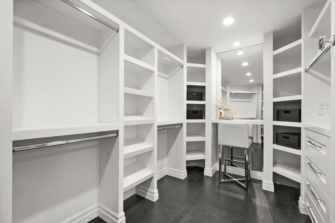
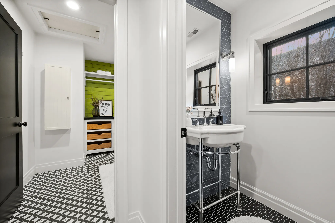

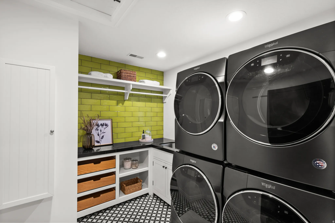
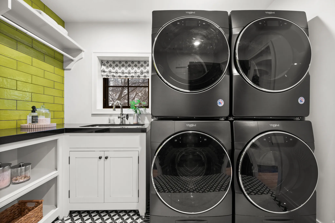
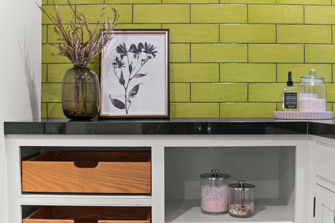
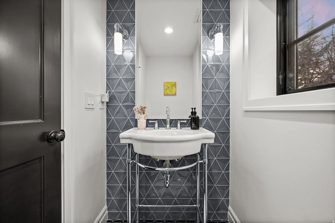
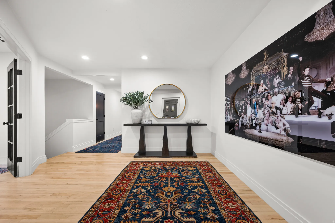
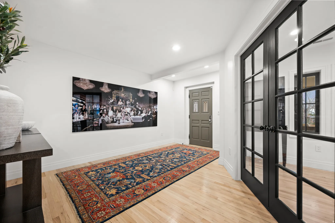
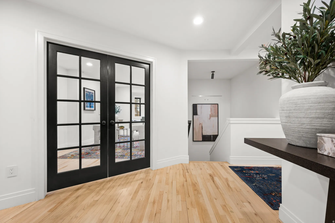
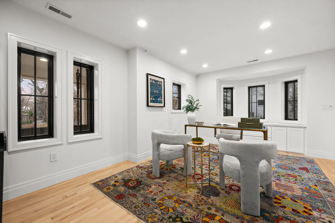
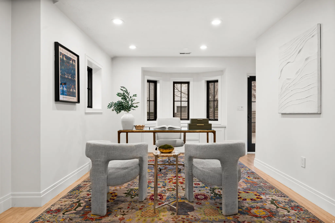
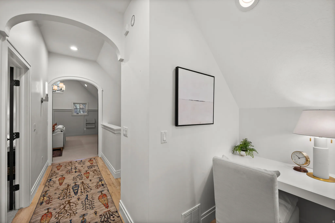
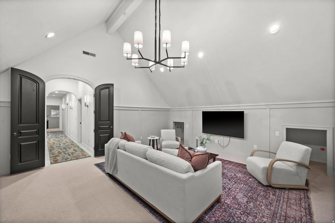
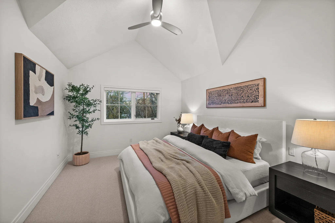
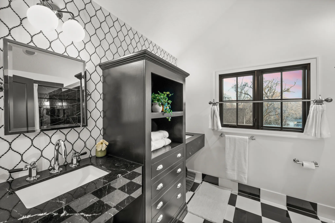
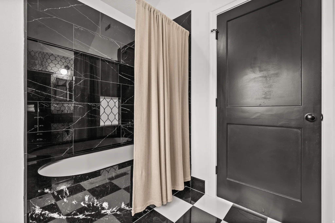
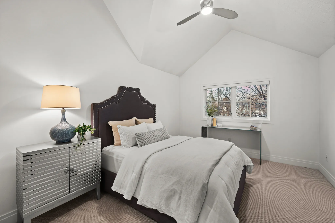
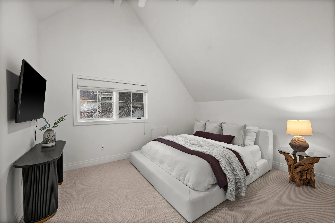

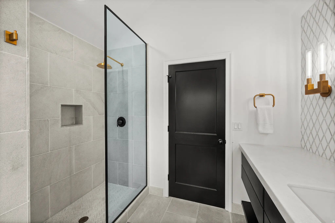
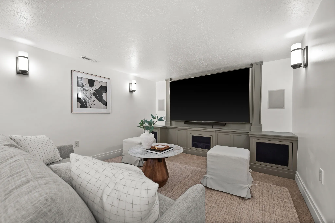
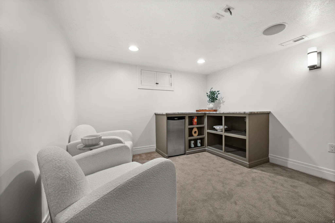
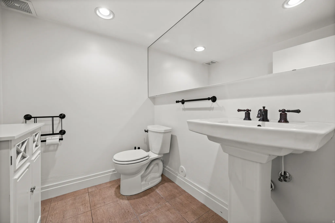
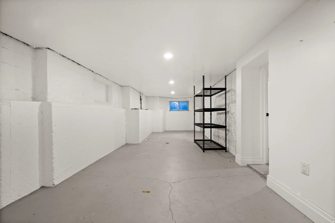
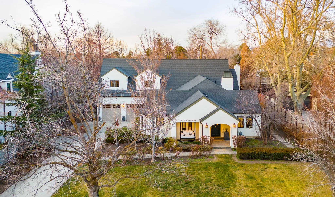
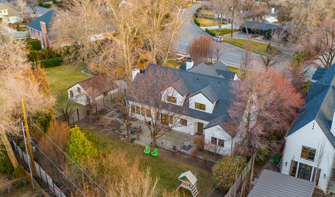
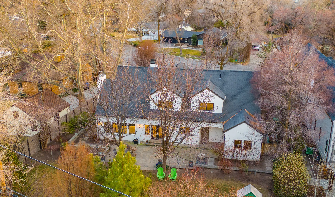
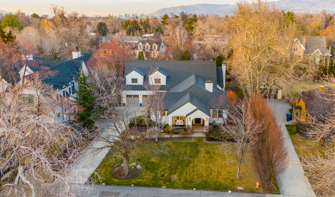
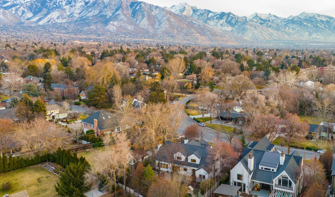
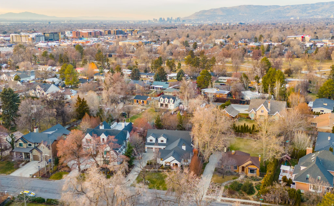


Price Improvement!! Please join us for an open house Saturday, May 2nd from 11am-1pm. A rare Millcreek offering, this historic 1937 residence was fully reimagined through a no-expense-spared renovation, blending timeless character with elevated modern design. A gallery-style hall anchors the layout, connecting the main living spaces and opening to a private yard and terrace-ideal for both everyday living and entertaining. Light wood floors, crisp white walls, and custom millwork showcase the home’s architectural detail, while dark-trimmed windows add depth and contrast throughout. The expansive great room features custom built-ins, a statement marble fireplace, and a showpiece kitchen with premium cabinetry, designer lighting, and top-tier appliances. The main-level primary suite is a private retreat, complemented by an adjoining speakeasy-inspired study with a dramatic lighted granite feature wall, creating an intimate and unexpected space for relaxing or entertaining. Additional bedrooms with vaulted ceilings, a flexible media room, a lower-level theater, and generous storage round out the home. Refined outdoor spaces include an inviting front porch, manicured gardens, custom fencing, and a secluded terrace that extends the living experience. A truly distinctive home offering exceptional design, privacy, and location in one of Millcreek’s most desirable neighborhoods.
- Heating System:
- Forced Air, Gas: Central
- Cooling System:
- Central Air
- Basement:
- Partial
- Patio:
- Patio: Open
- Architectural Style:
- Stories: 2
- Exterior Features:
- Double Pane Windows, Patio: Open, Lighting, Bay Box Windows, Entry (Foyer)
- Fireplaces Total:
- 1
- Flooring:
- Carpet, Tile, Hardwood
- Interior Features:
- Alarm: Security, Disposal, Kitchen: Updated, Bath: Sep. Tub/Shower, Den/Office, Great Room, Vaulted Ceilings, French Doors, Gas Log, Oven: Gas, Bar: Wet, Theater Room, Bath: Primary
- Laundry Features:
- Electric Dryer Hookup
- Sewer:
- Sewer: Connected, Sewer: Public
- Utilities:
- Natural Gas Connected, Electricity Connected, Sewer Connected, Sewer: Public, Water Connected
- Window Features:
- Blinds, Drapes, Part
- Appliances:
- Dryer, Refrigerator, Washer, Range Hood, Ceiling Fan
- Country:
- US
- State:
- UT
- County:
- Salt Lake
- City:
- Salt Lake City
- Zipcode:
- 84106
- Street:
- MILLCREEK WAY
- Street Number:
- 1615
- Street Suffix:
- WAY
- Longitude:
- W112° 9' 17.5''
- Latitude:
- N40° 41' 41.8''
- Mls Area Major:
- Salt Lake City; So. Salt Lake
- Street Dir Prefix:
- E
- Zoning:
- Single-Family
- Elementary School:
- William Penn
- Elementary School District:
- Granite
- High School:
- Olympus
- High School District:
- Granite
- Middle Or Junior School District:
- Granite
- Middle School:
- Evergreen
- Lot Size Dimensions:
- 0.0x0.0x0.0
- Water Source:
- Culinary, Shares
- Stories:
- 3
- On Market Date:
- 2026-01-24
- Lot Features:
- Road: Paved, Fenced: Part, Secluded, Sprinkler: Auto-Full
- Garage:
- 3.0
- Current Use:
- Single Family
- Construction Materials:
- Stucco
- Building Size:
- 5308
- Attached Garage Yn:
- 1
- Tax Annual Amount:
- 19700.0
- List Agent Mls Id:
- 97921
- List Office Mls Id:
- 99002009
- Listing Term:
- Cash, Conventional
- Mls Status:
- Active
- Modification Timestamp:
- 2026-05-01T20:53:23Z
- Originating System Name:
- WFRMLS
- Status Change Timestamp:
- 2026-04-28T15:20:46Z
Residential For Sale
1615 E Millcreek Way Way, Salt Lake City, Utah 84106
- Property Type :
- Residential
- Listing Type :
- For Sale
- Listing ID :
- 2133536
- Price :
- $3,325,000
- Bedrooms :
- 4
- Rooms :
- 18
- Bathrooms :
- 5
- Half Bathrooms :
- 2
- Square Footage :
- 5,308 Sqft
- Year Built :
- 1937
- Lot Area :
- 0.41 Acre
- Status :
- Active
- Office Name :
- Connect Fast Realty, LLC
- Agent Name :
- Dane Kania
- Full Bathrooms :
- 2
- Listing Status :
- Active
- Property Sub Type :
- Single Family Residence
- Roof:
- Asphalt

- Platinum Real Estate Professionals
- (435) 250-3355
-
platinum.pros.utah@gmail.com




