
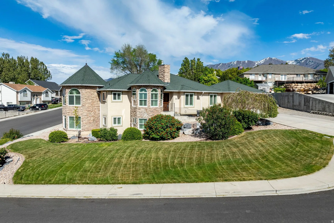
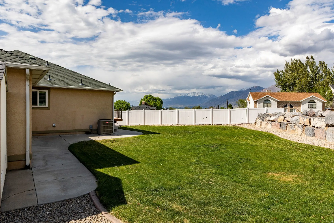
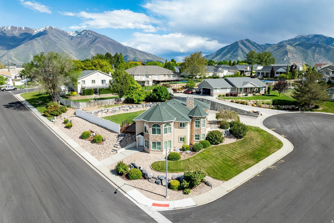
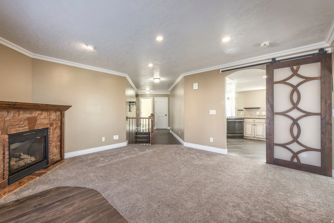
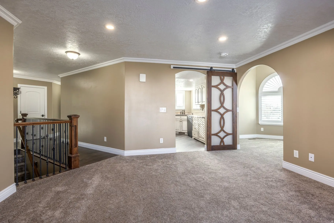
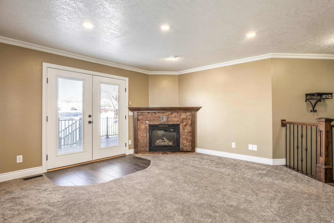
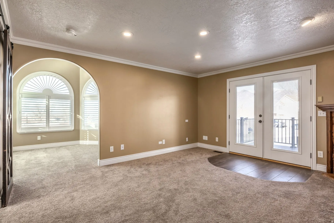
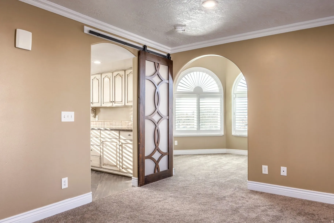
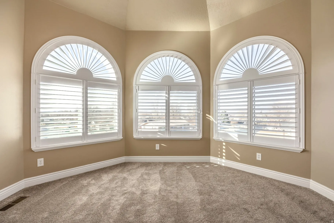
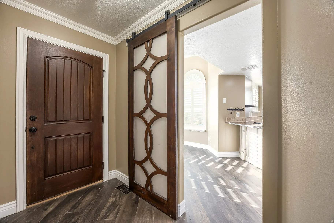
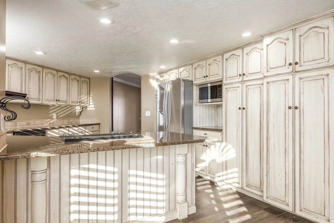
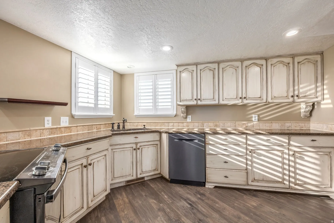
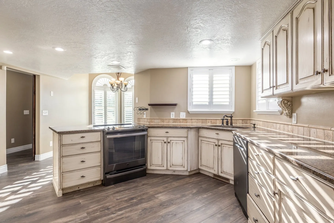
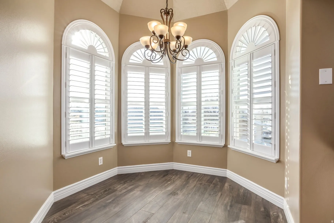
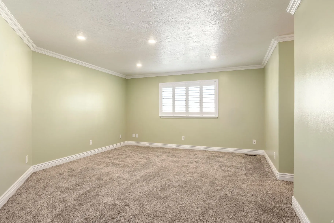
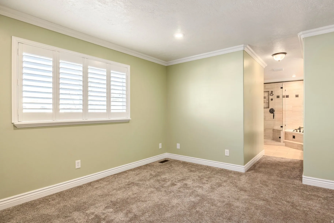
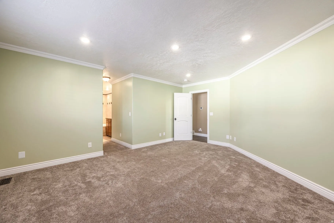
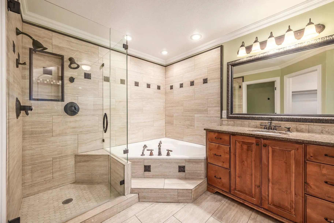
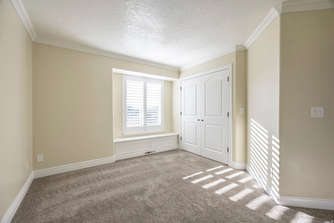
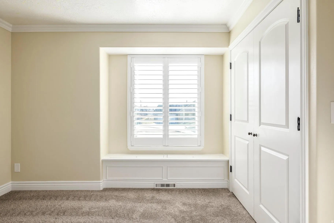
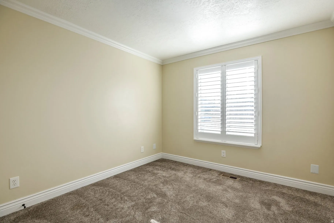
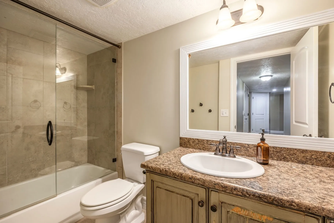
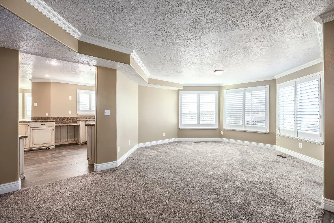
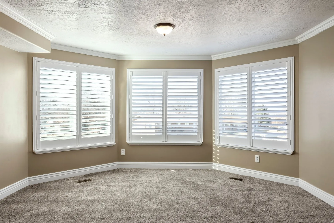
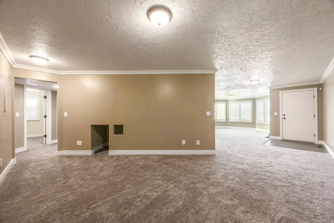
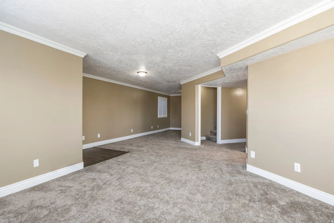
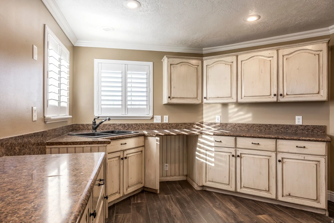
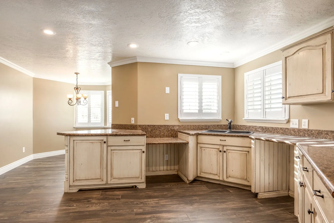
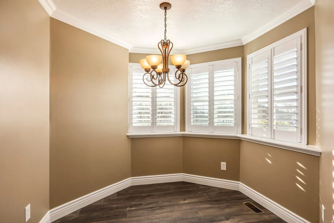
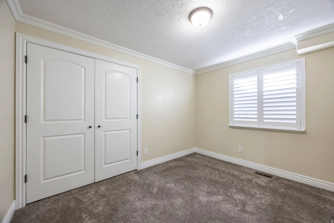
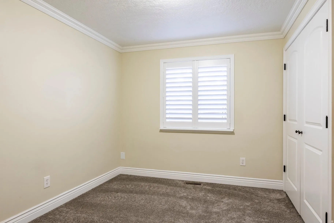
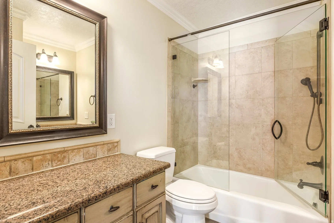
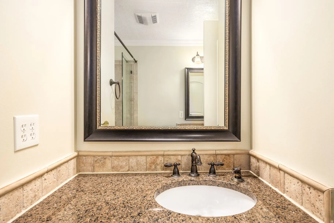
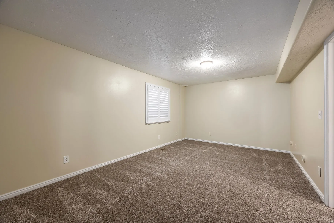
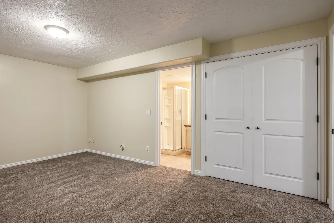
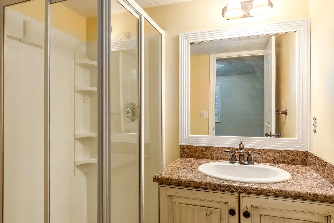
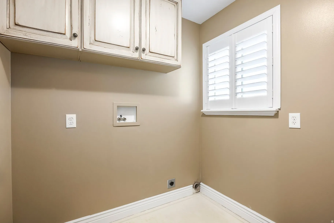
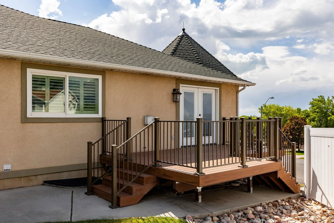
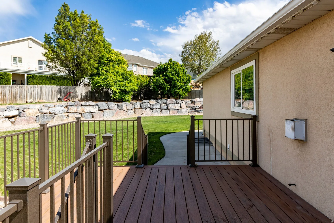
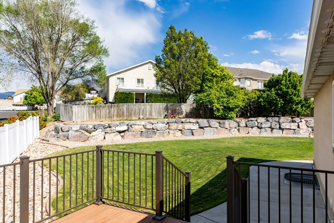
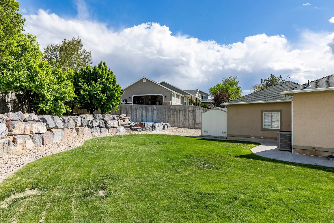
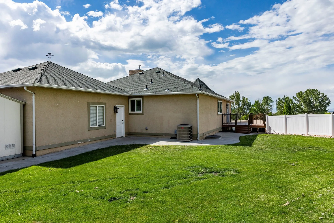
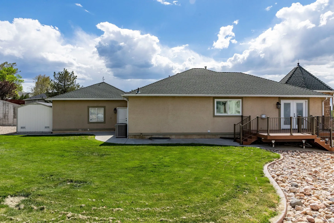
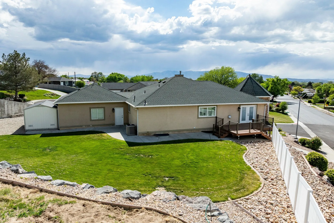
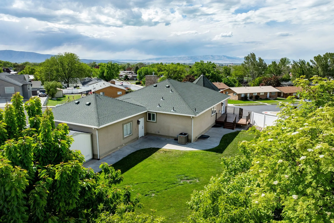
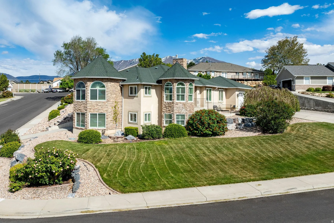
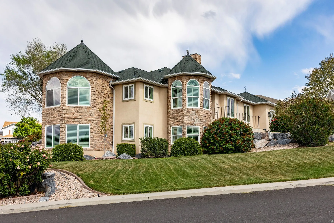
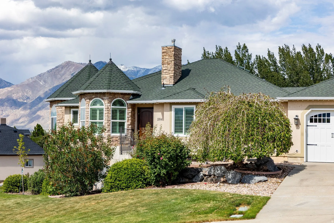
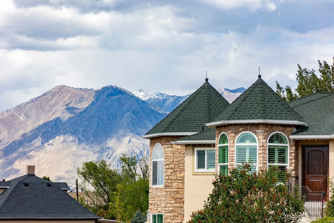
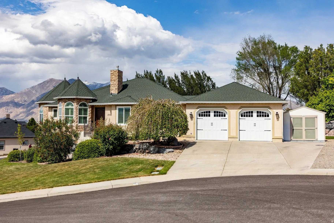
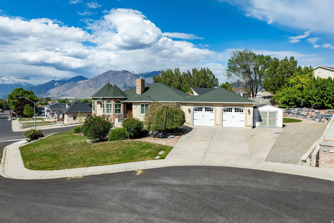
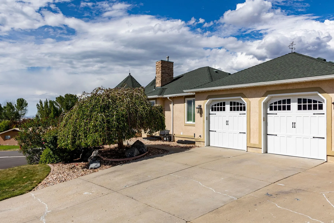
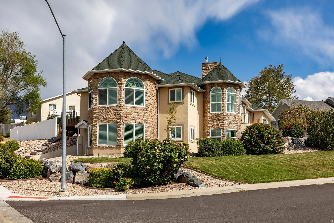
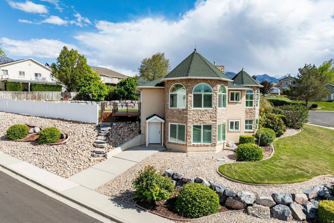
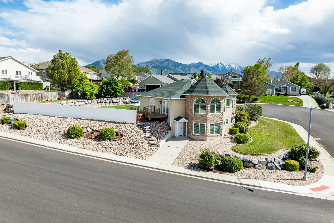
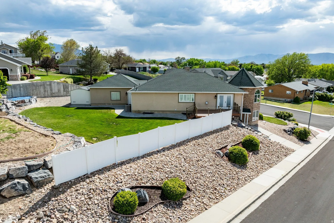
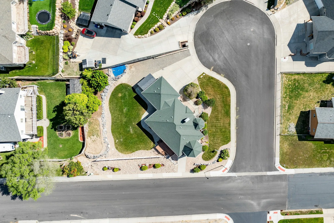


Spacious home on a corner lot with a legal basement apartment and sweeping mountain and Utah Lake views. The main level offers a functional layout with a primary suite, additional bedrooms, a family room with fireplace, and a kitchen with granite countertops, tile flooring, and peninsula seating. Plantation shutters, crown molding, and quality finishes are consistent throughout. The family room opens to a Trex deck, and the turret sitting area provides excellent natural light and views. The daylight walk-out basement features a city-approved, legal rentable apartment with private entrance, full kitchen, laundry, and separate gas meter. Both levels are configured with three bedrooms, two bathrooms, and their own kitchens and laundry areas, allowing for multi-generational living or rental income. Additional features include triple-pane argon windows, a high-efficiency HVAC system, two commercial-grade water heaters, and a newer 50-year roof. The fully fenced backyard includes mature landscaping, a garden, fruit trees, rock retaining walls, RV parking, a shed, and a quiet cul-de-sac setting. Convenient access to I-15, shopping, dining, and trails.
- Heating System:
- Forced Air, Gas: Central, >= 95% efficiency
- Cooling System:
- Central Air
- Basement:
- Full, Daylight, Walk-Out Access
- Patio:
- Porch: Open
- Parking:
- Secured
- Architectural Style:
- Rambler/Ranch
- Exterior Features:
- Double Pane Windows, Porch: Open, Basement Entrance, Lighting, Bay Box Windows, Entry (Foyer), Walkout, Secured Parking, Out Buildings, Triple Pane Windows
- Fireplaces Total:
- 1
- Flooring:
- Carpet, Tile
- Interior Features:
- Disposal, Range/Oven: Free Stdng., Bath: Sep. Tub/Shower, Closet: Walk-In, Granite Countertops, Smart Thermostat(s), Kitchen: Second, Mother-in-Law Apt., Vaulted Ceilings, French Doors, Gas Log, Range/Oven: Built-In, Video Door Bell(s), Bath: Primary
- Laundry Features:
- Electric Dryer Hookup
- Sewer:
- Sewer: Connected, Sewer: Public
- Utilities:
- Natural Gas Connected, Electricity Connected, Sewer Connected, Sewer: Public, Water Connected
- Window Features:
- Plantation Shutters
- Country:
- US
- State:
- UT
- County:
- Utah
- City:
- Spanish Fork
- Zipcode:
- 84660
- Street:
- 1000
- Street Number:
- 284
- Longitude:
- W112° 20' 42.8''
- Latitude:
- N40° 6' 54''
- Mls Area Major:
- Sp Fork; Mapleton; Benjamin
- Street Dir Prefix:
- N
- Street Dir Suffix:
- E
- Zoning:
- Single-Family
- Elementary School:
- Park
- Elementary School District:
- Nebo
- High School:
- Spanish Fork
- High School District:
- Nebo
- Middle Or Junior School District:
- Nebo
- Middle School:
- Spanish Fork Jr
- Lot Size Dimensions:
- 0.0x0.0x0.0
- Water Source:
- Culinary, Irrigation: Pressure
- Virtual Tour:
- https://u.listvt.com/mls/229512756
- Video Url:
- https://visualize.summitsothebysrealty.com/284north1000east
- Stories:
- 2
- On Market Date:
- 2026-01-27
- Lot Features:
- Corner Lot, Road: Paved, Sidewalks, View: Mountain, Curb & Gutter, Fenced: Full, Terrain: Grad Slope, View: Lake, View: Valley, Secluded, Sprinkler: Auto-Full, Cul-De-Sac, Drip Irrigation: Auto-Part, Private
- Garage:
- 2.0
- Current Use:
- Single Family
- Construction Materials:
- Stone, Stucco
- Building Size:
- 3509
- Attached Garage Yn:
- 1
- Tax Annual Amount:
- 2754.0
- List Agent Mls Id:
- 74364
- List Office Mls Id:
- 71146
- Listing Term:
- Cash, Conventional
- Mls Status:
- Active
- Modification Timestamp:
- 2026-05-08T15:23:10Z
- Originating System Name:
- WFRMLS
Residential For Sale
284 N 1000 E, Spanish Fork, Utah 84660
- Property Type :
- Residential
- Listing Type :
- For Sale
- Listing ID :
- 2133224
- Price :
- $795,000
- View :
- Lake, Mountain(s), Valley
- Bedrooms :
- 6
- Rooms :
- 19
- Bathrooms :
- 4
- Square Footage :
- 3,509 Sqft
- Year Built :
- 1995
- Lot Area :
- 0.34 Acre
- Status :
- Active
- Office Name :
- Summit Sotheby's International Realty
- Agent Name :
- Kerry Oman
- Full Bathrooms :
- 3
- Listing Status :
- Active
- Property Sub Type :
- Single Family Residence
- Roof:
- Asphalt

- Platinum Real Estate Professionals
- (435) 250-3355
-
platinum.pros.utah@gmail.com




