
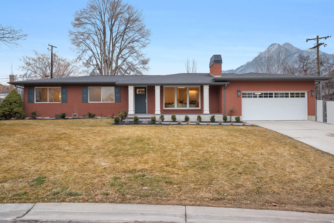
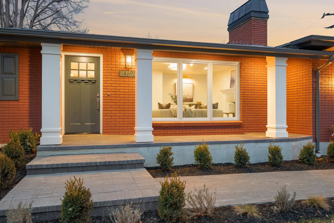
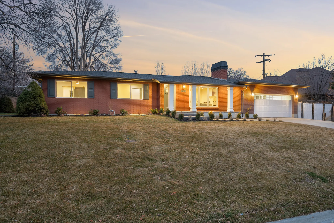
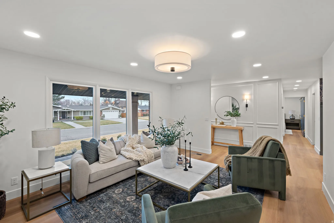
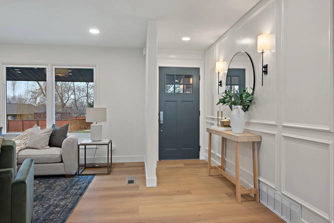
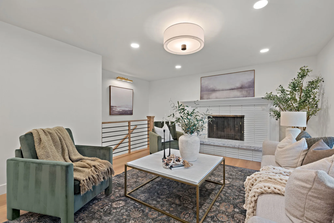
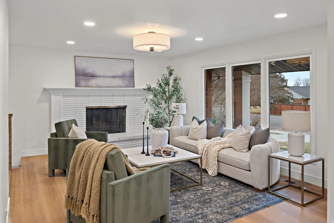
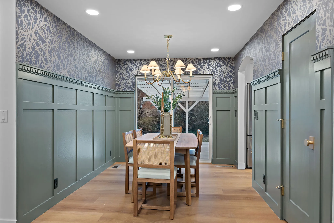
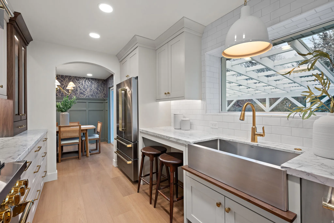
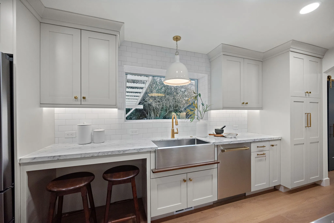
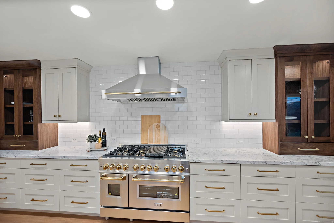
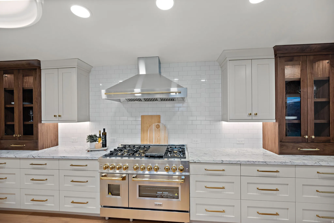
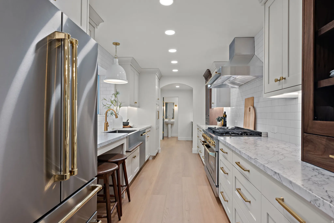
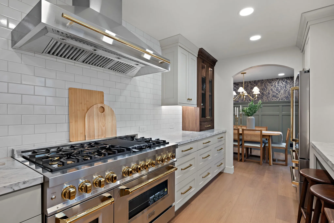
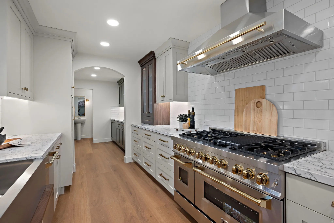
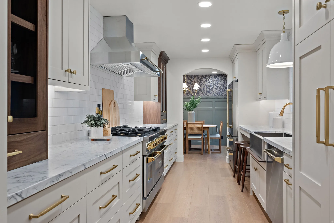
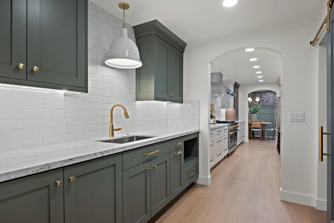
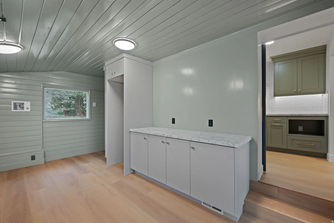
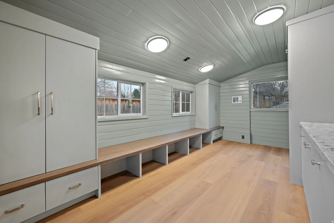
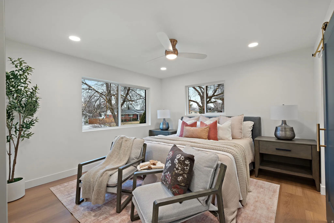
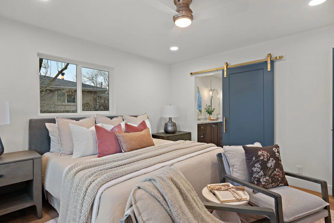
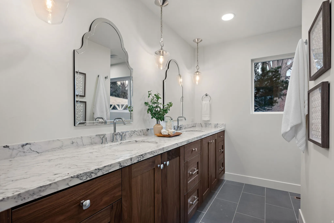
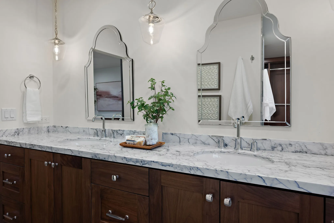
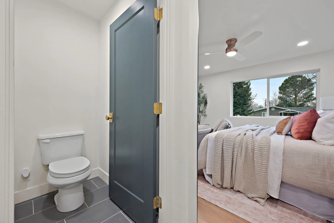
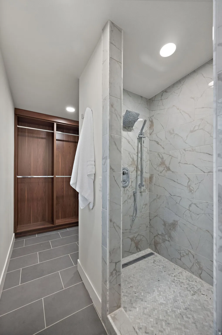
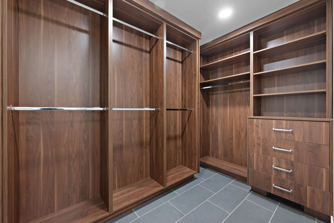
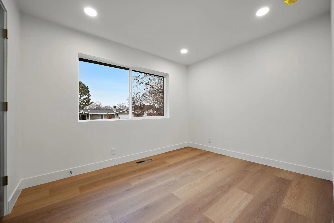
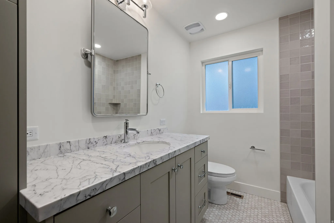
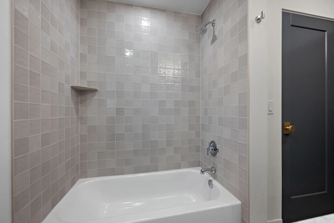
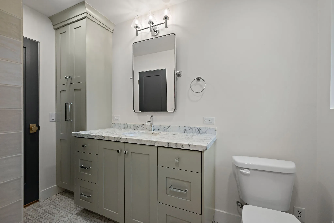
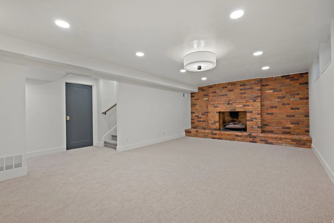
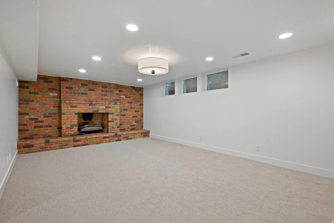
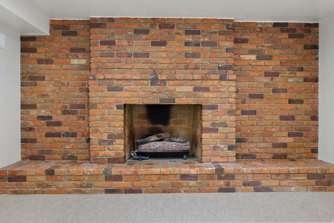
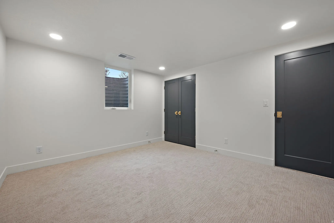
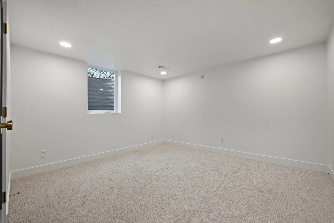
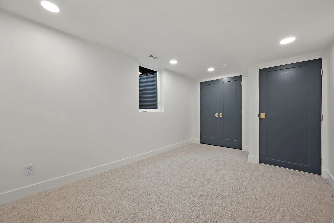
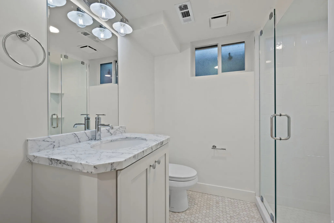
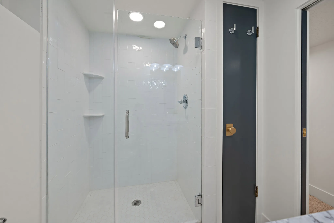
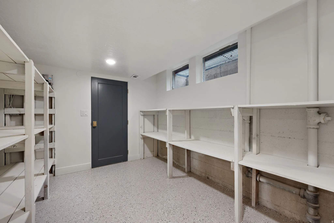
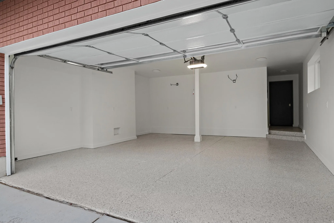
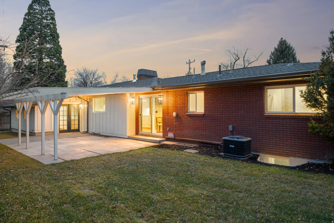
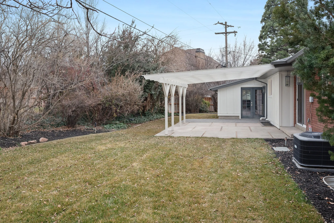
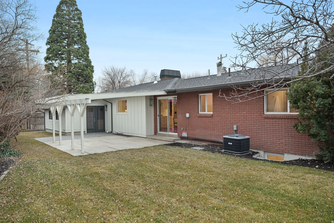
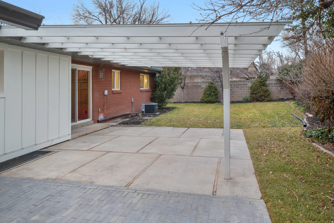
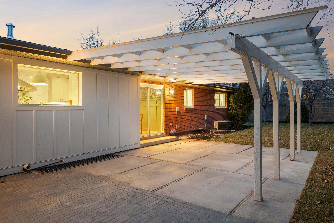
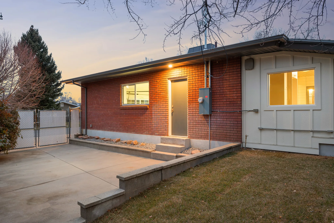
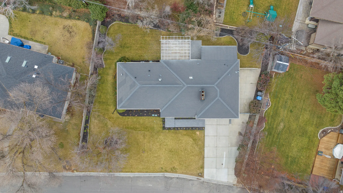
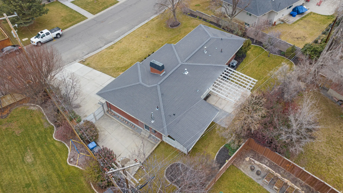
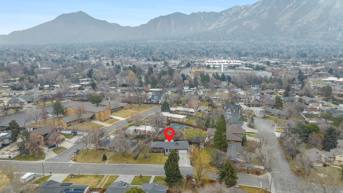
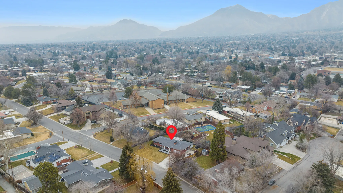
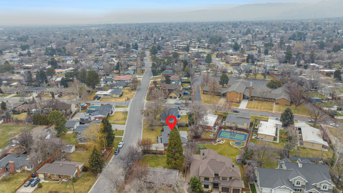
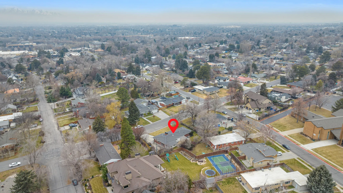
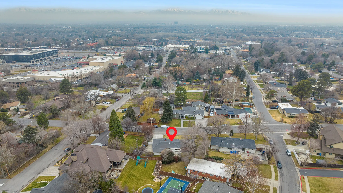
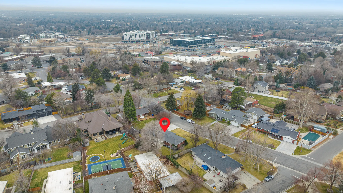
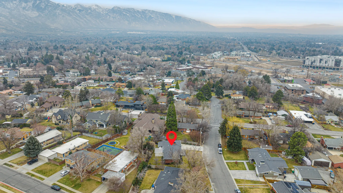
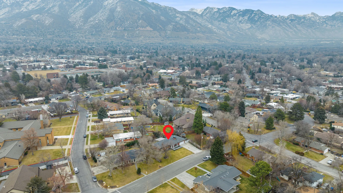
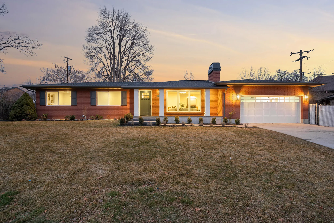
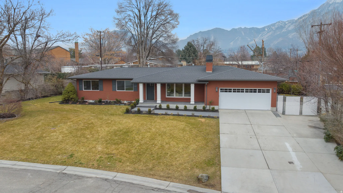
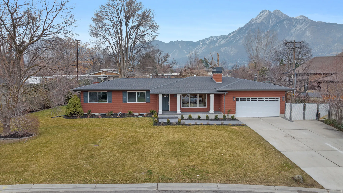


*Wow! Huge Price Reduction!* Nestled on a charming, tree lined street in the heart of Holladay, this beautifully renovated residence offers the perfect blend of refined city living and the ease of a suburban setting, all within walking distance of Holladay’s vibrant city center, restaurants, and shops. From the moment you enter, custom millwork in the entry sets a sophisticated tone, continuing seamlessly into the dining room where tailored detailing elevates everyday living and entertaining. The main living space is anchored by a striking waterfall hearth fireplace, creating a warm yet modern focal point. At the heart of the home is a true chef’s kitchen, featuring a dramatic 48 inch range with brass accents, double ovens, and designer finishes throughout. An adjacent butler’s pantry provides additional prep space and storage, making this kitchen as functional as it is beautiful. The generous primary suite serves as a private retreat, complete with a custom walk in closet and refined finishes. Thoughtfully reimagined with a custom interior designed floor plan, the home is filled with natural light from stunning new windows throughout. The oversized mudroom and laundry room offer exceptional storage and organization, ideal for an active lifestyle. This is a rare opportunity to own a thoughtfully curated home in one of Holladay’s most desirable neighborhoods, where walkability, charm, and elevated design come together seamlessly.
- Heating System:
- Forced Air, Gas: Central
- Cooling System:
- Central Air
- Basement:
- Full
- Patio:
- Covered
- Parking:
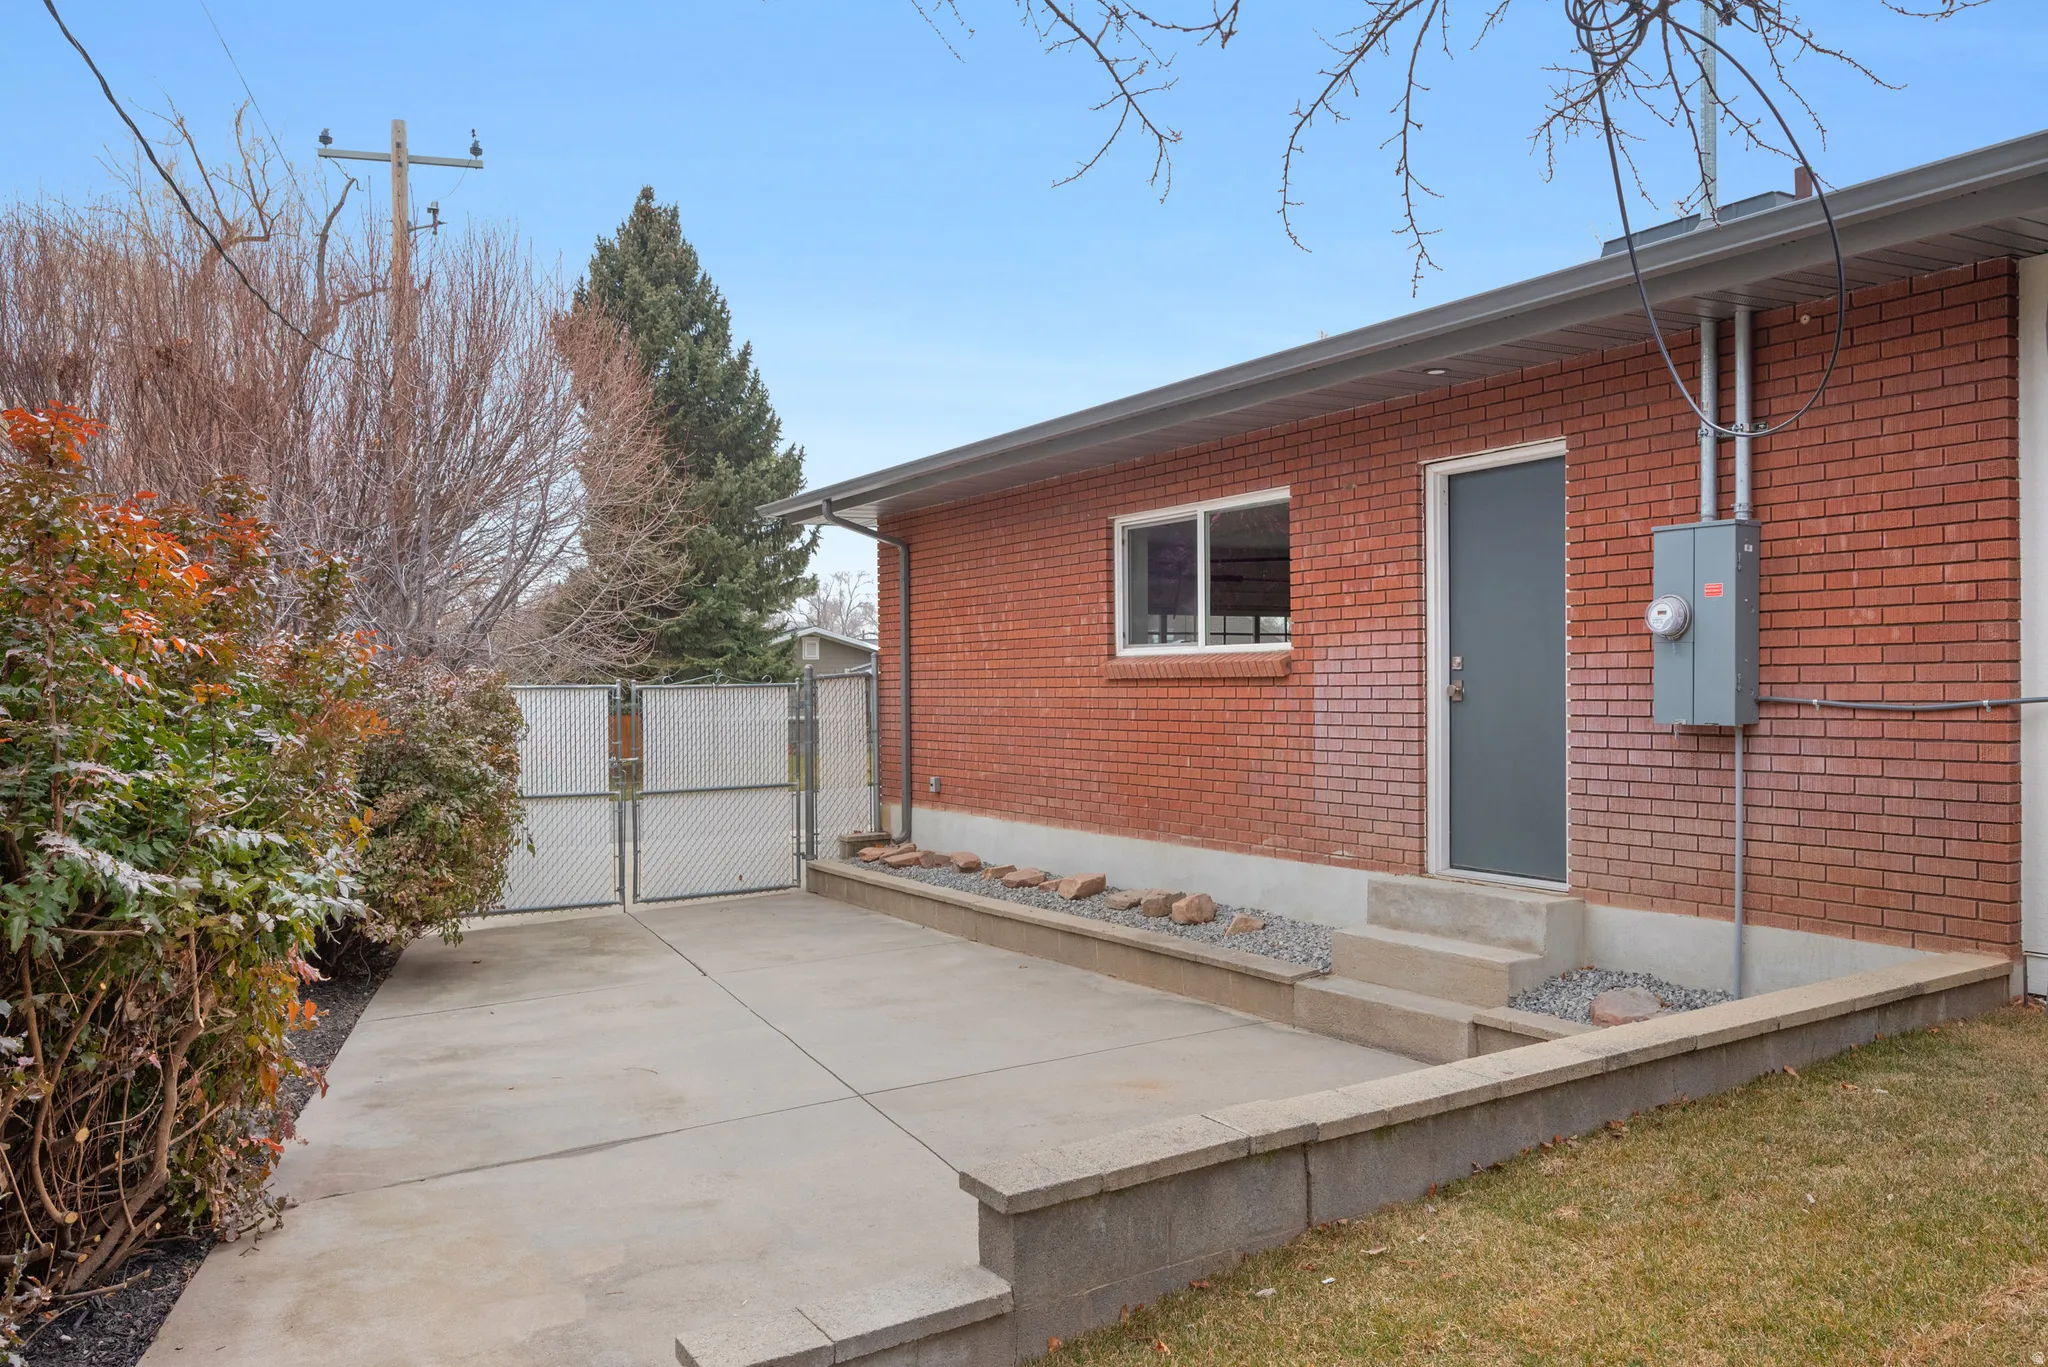
- Rv Parking, Parking: Uncovered
- Architectural Style:
- Rambler/Ranch
- Exterior Features:
- Double Pane Windows, Sliding Glass Doors, Patio: Covered
- Fireplaces Total:
- 2
- Flooring:
- Carpet, Hardwood, Vinyl
- Interior Features:
- Disposal, Kitchen: Updated, Range/Oven: Free Stdng., Range: Gas
- Laundry Features:
- Electric Dryer Hookup, Gas Dryer Hookup
- Sewer:
- Sewer: Connected, Sewer: Public
- Utilities:
- Natural Gas Connected, Electricity Connected, Sewer Connected, Sewer: Public, Water Connected
- Window Features:
- Blinds, None
- Appliances:
- Microwave, Refrigerator, Range Hood
- Country:
- US
- State:
- UT
- County:
- Salt Lake
- City:
- Holladay
- Zipcode:
- 84117
- Street:
- SYCAMORE
- Street Number:
- 4695
- Longitude:
- W112° 10' 1''
- Latitude:
- N40° 40' 5.6''
- Direction Faces:
- West
- Mls Area Major:
- Holladay; Murray; Cottonwd
- Street Dir Prefix:
- S
- Zoning:
- Single-Family
- Elementary School:
- Driggs
- Elementary School District:
- Granite
- High School:
- Olympus
- High School District:
- Granite
- Middle Or Junior School District:
- Granite
- Middle School:
- Olympus
- Lot Size Dimensions:
- 118.0x91.0x114.0
- Water Source:
- Culinary
- Stories:
- 2
- On Market Date:
- 2026-01-27
- Lot Features:
- Curb & Gutter, Fenced: Part, Sprinkler: Auto-Full
- Garage:
- 2.0
- Current Use:
- Single Family
- Construction Materials:
- Asphalt, Brick
- Building Size:
- 2980
- Attached Garage Yn:
- 1
- Tax Annual Amount:
- 3985.0
- List Agent Mls Id:
- 1318958
- List Office Mls Id:
- 71191
- Listing Term:
- Cash,Conventional,FHA,VA Loan
- Mls Status:
- Active
- Modification Timestamp:
- 2026-05-21T19:27:38Z
- Originating System Name:
- WFRMLS
- Status Change Timestamp:
- 2026-03-17T02:06:19Z
Residential For Sale
4695 S Sycamore, Holladay, Utah 84117
- Property Type :
- Residential
- Listing Type :
- For Sale
- Listing ID :
- 2133290
- Price :
- $1,324,900
- Bedrooms :
- 5
- Rooms :
- 17
- Bathrooms :
- 4
- Half Bathrooms :
- 1
- Square Footage :
- 2,980 Sqft
- Year Built :
- 1960
- Lot Area :
- 0.26 Acre
- Status :
- Active
- Office Name :
- Real Estate Essentials
- Agent Name :
- Marcelina Ontiveros
- Full Bathrooms :
- 1
- Listing Status :
- Active
- Property Sub Type :
- Single Family Residence
- Roof:
- Asphalt, Pitched

- Platinum Real Estate Professionals
- (435) 250-3355
-
platinum.pros.utah@gmail.com




