
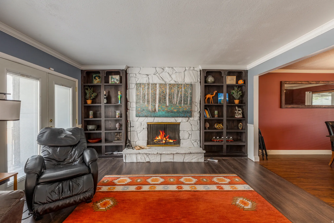
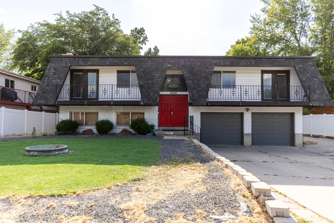
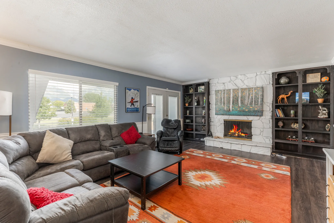
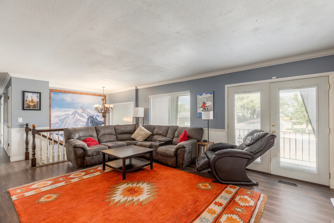
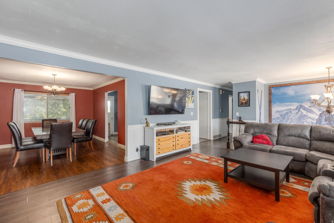
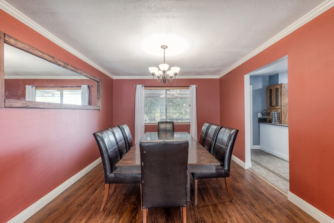
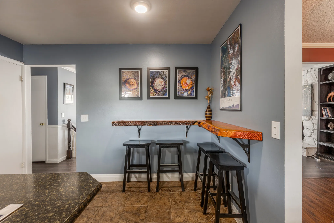
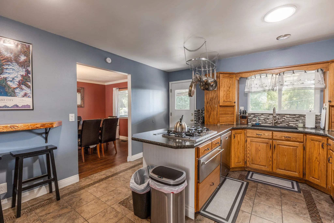
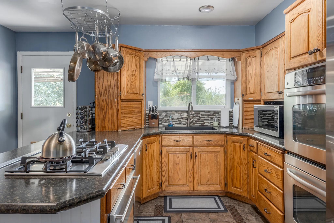
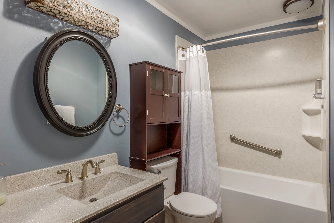
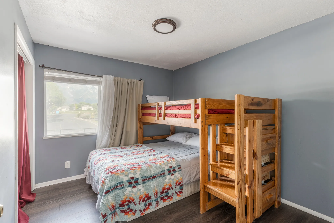
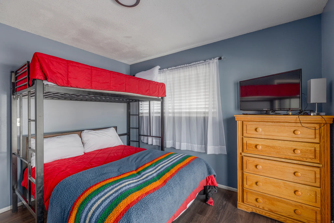
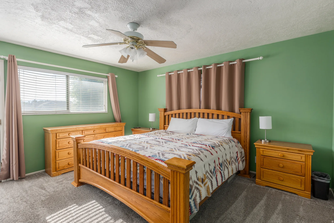
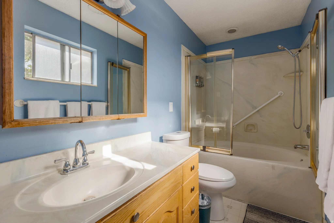
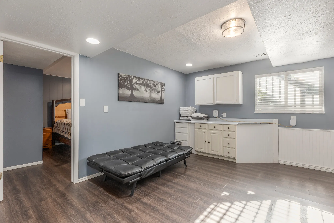
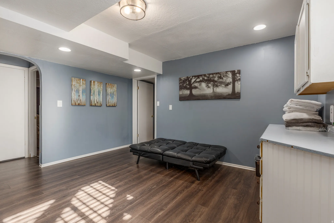
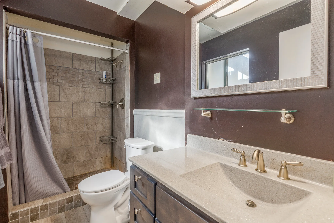
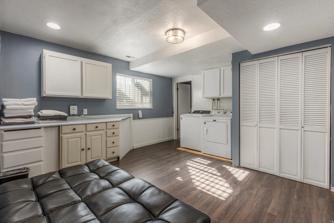
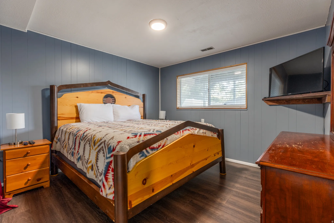
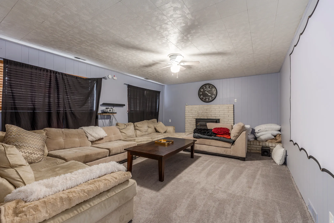
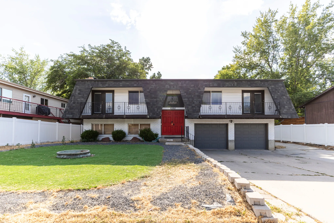
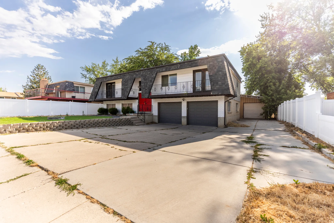
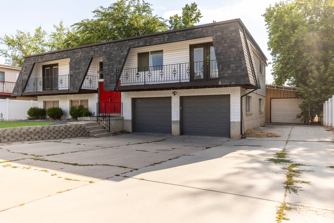
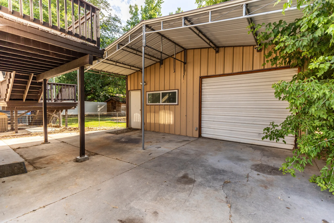
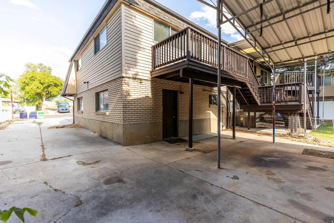
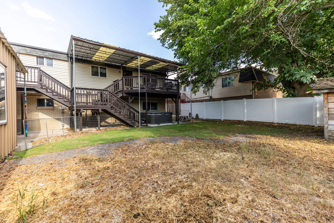
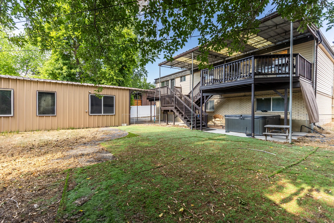
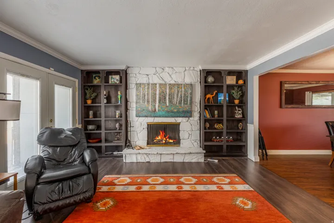
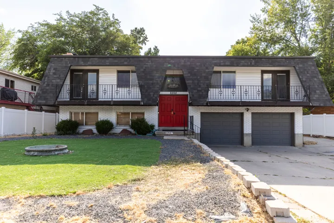
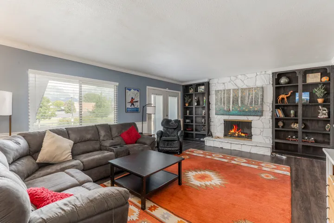
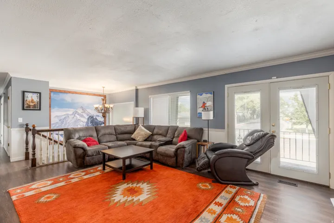
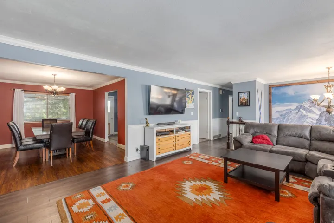
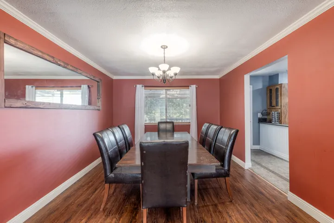

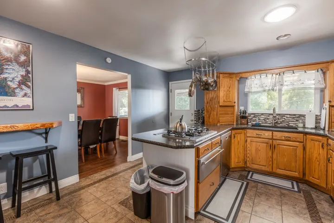
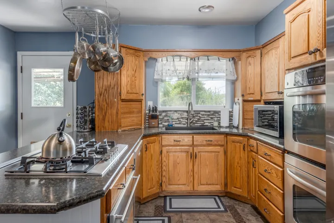
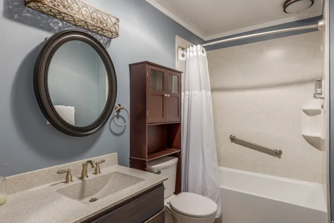
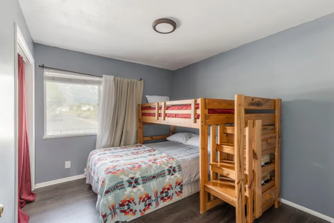
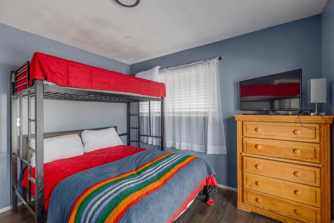
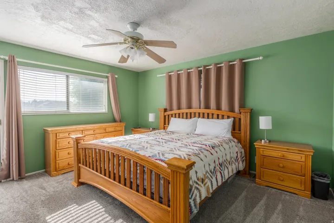
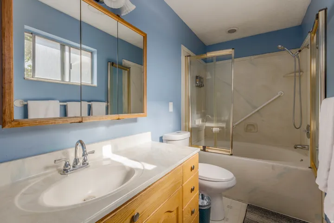
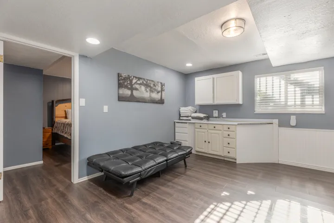
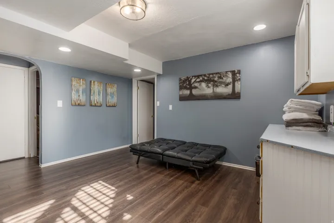
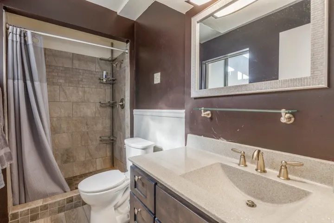
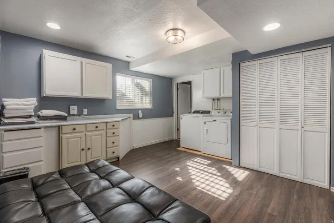
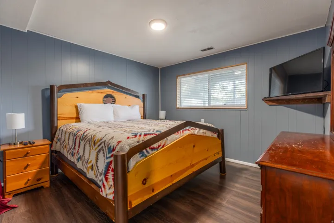
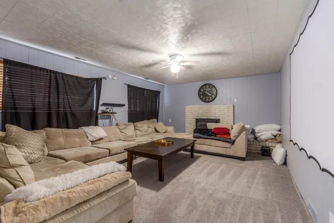
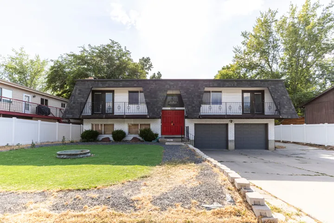
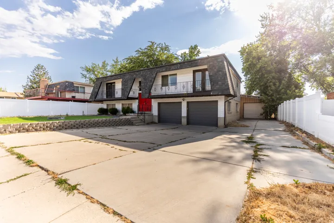
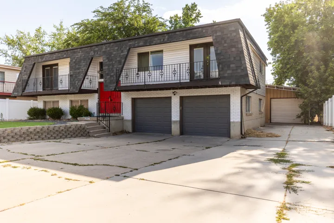
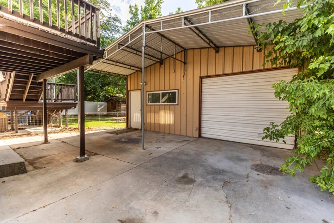
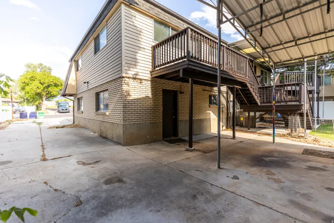
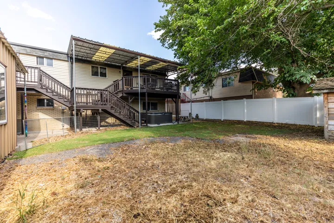
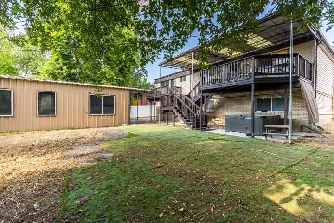
Move-in ready Sandy home with exceptional garage space, RV parking, and an entertainer’s backyard. Welcome home to this charming split-level nestled on a quiet street in the heart of Sandy. From the moment you step through the oversized double-door entry, you’ll appreciate the generous living spaces, natural light, and functional layout designed for everyday living. The remodeled kitchen is the heart of the home, featuring updated countertops, quality appliances, and a proofing drawer that bakers will love. Outside, the property truly shines. Enjoy evenings on the expansive decks, unwind in the hot tub or sauna, and take advantage of the incredible garage and oversized shop space. Whether you’re a hobbyist, car enthusiast, or simply need room for all your toys, the heated and cooled detached shop, oversized driveway, and RV parking offer flexibility that’s hard to find. Major mechanical updates-including a newer roof, furnace, air conditioning, and gutters-provide peace of mind, allowing you to focus on enjoying your new home rather than tackling major projects. Conveniently located near parks, schools, shopping, dining, and quick freeway access, this home offers the perfect combination of comfort, functionality, and location. Currently operating as a successful short-term rental, offering flexibility for buyers seeking either a primary residence or an investment opportunity. Features you’ll love: – 4 bedrooms | 3 bathrooms – Detached heated & cooled shop – Four-car garage capacity – RV parking – Multi-level decks – Hot tub & sauna – Updated kitchen – Newer roof, HVAC & gutters – Move-in ready
- Heating System:
- Forced Air, Gas: Central, Wood
- Cooling System:
- Central Air
- Basement:
- Daylight, Entrance
- Patio:
- Covered
- Parking:
- Rv Parking
- Architectural Style:
- Split-Entry/Bi-Level
- Exterior Features:
- Deck; Covered, Patio: Covered, Walkout, Out Buildings, Balcony, Awning(s)
- Fireplaces Total:
- 2
- Flooring:
- Carpet, Tile, Laminate
- Interior Features:
- Alarm: Fire, Alarm: Security, Disposal, Kitchen: Updated, Range: Gas, Jetted Tub, Oven: Double, Video Camera(s), Bath: Primary
- Laundry Features:
- Electric Dryer Hookup, Gas Dryer Hookup
- Sewer:
- Sewer: Connected, Sewer: Public
- Utilities:
- Natural Gas Connected, Electricity Connected, Sewer Connected, Sewer: Public, Water Connected
- Window Features:
- Blinds
- Country:
- US
- State:
- UT
- County:
- Salt Lake
- City:
- Sandy
- Zipcode:
- 84094
- Street:
- 865
- Street Number:
- 8268
- Longitude:
- W112° 7' 58.8''
- Latitude:
- N40° 36' 4.4''
- Direction Faces:
- East
- Mls Area Major:
- Sandy; Draper; Granite; Wht Cty
- Street Dir Prefix:
- S
- Street Dir Suffix:
- E
- Elementary School:
- East Sandy
- Elementary School District:
- Canyons
- High School:
- Hillcrest
- High School District:
- Canyons
- Middle Or Junior School District:
- Canyons
- Middle School:
- Union
- Lot Size Dimensions:
- 0.0x0.0x0.0
- Water Source:
- Culinary
- Stories:
- 2
- On Market Date:
- 2026-01-26
- Lot Features:
- Sidewalks, Curb & Gutter, Fenced: Full
- Garage:
- 4.0
- Current Use:
- Single Family
- Construction Materials:
- Aluminum, Brick, Other
- Building Size:
- 2310
- Attached Garage Yn:
- 1
- Tax Annual Amount:
- 2550.0
- List Agent Mls Id:
- 97902
- List Office Mls Id:
- 70219
- Listing Term:
- Cash, Conventional, FHA, VA Loan
- Mls Status:
- Active
- Modification Timestamp:
- 2026-06-30T04:04:59Z
- Originating System Name:
- WFRMLS
- Status Change Timestamp:
- 2026-06-08T19:02:53Z
Residential For Sale
8268 S 865 E, Sandy, Utah 84094
- Property Type :
- Residential
- Listing Type :
- For Sale
- Listing ID :
- 2133269
- Price :
- $599,000
- Bedrooms :
- 4
- Rooms :
- 13
- Bathrooms :
- 3
- Square Footage :
- 2,310 Sqft
- Year Built :
- 1975
- Lot Area :
- 0.18 Acre
- Status :
- Active
- Office Name :
- Utah Real Estate PC
- Agent Name :
- Mac Spedale
- Full Bathrooms :
- 2
- Listing Status :
- Active
- Property Sub Type :
- Single Family Residence
- Roof:
- Membrane, Wood

- Platinum Real Estate Professionals
- (435) 250-3355
-
platinum.pros.utah@gmail.com




