
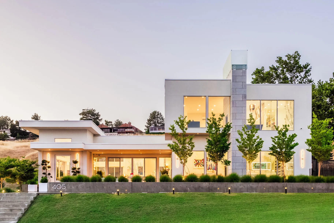
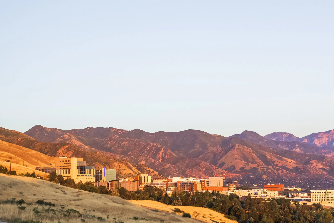
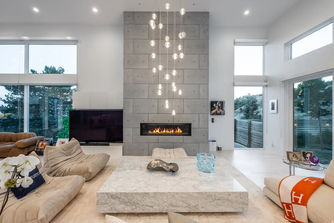
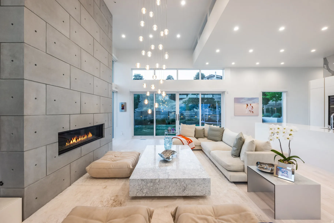
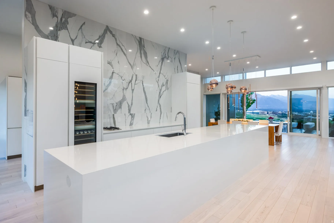
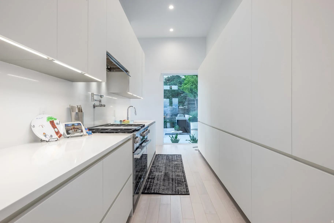
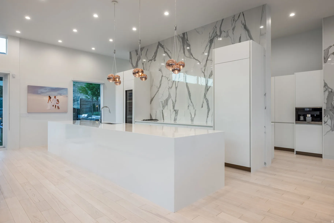
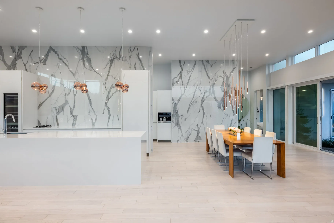
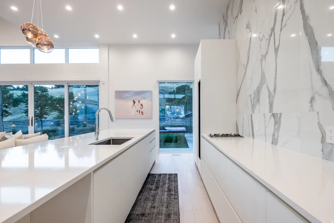
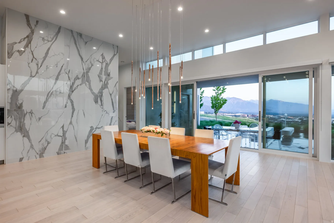
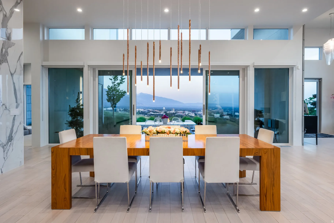
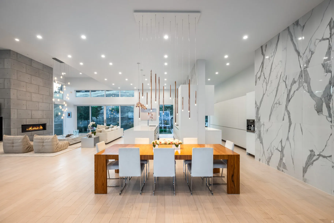
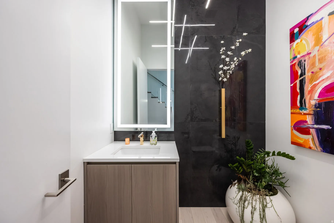
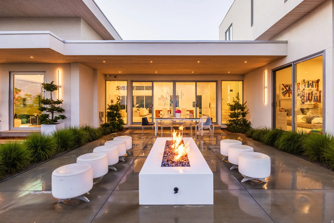
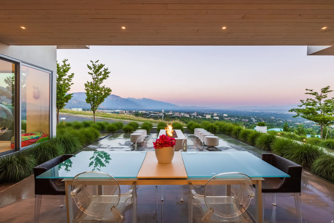
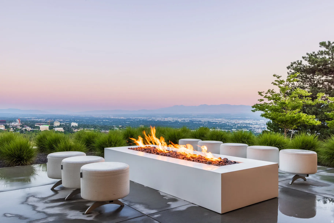
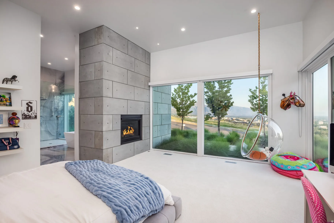
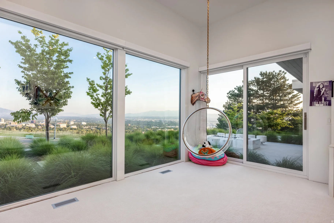
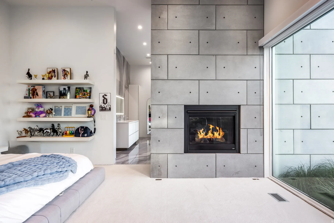
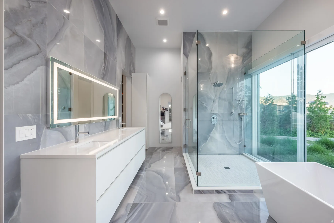
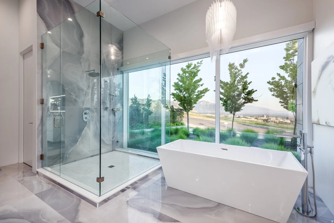
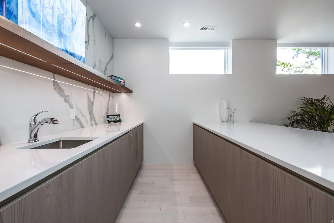
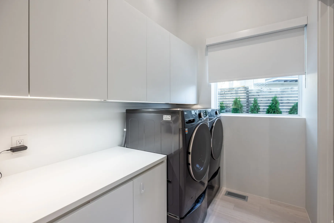
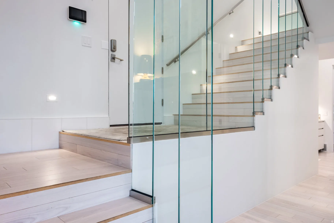
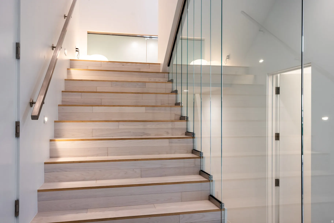
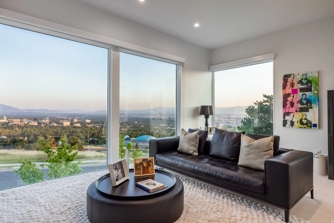
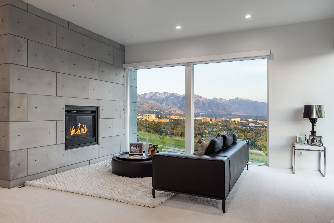
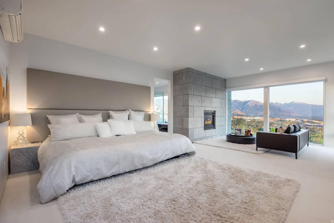
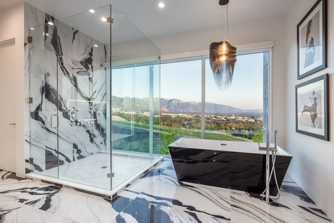
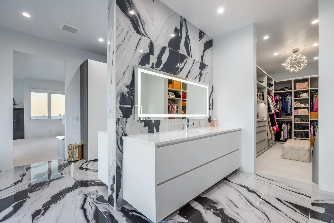
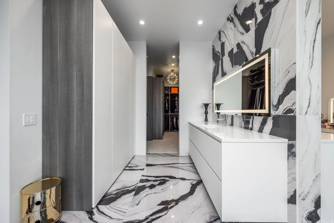
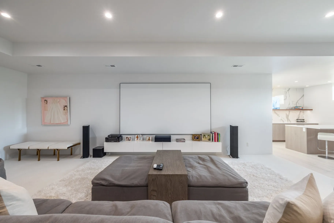
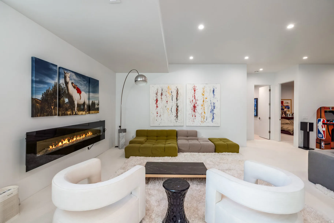
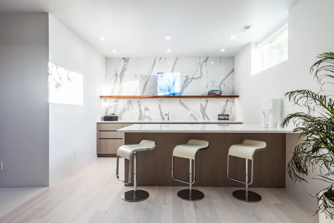
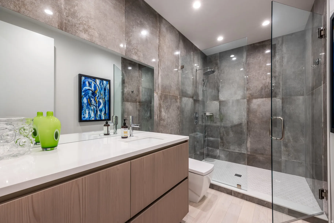
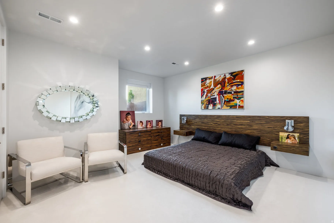
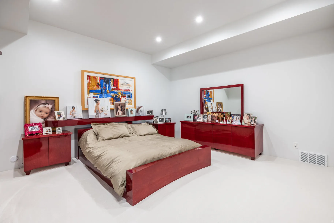
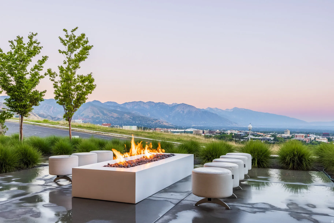
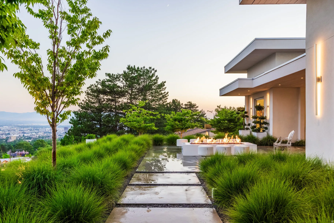
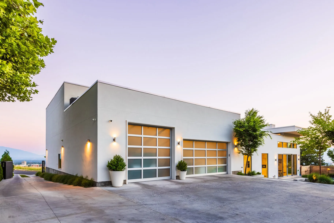
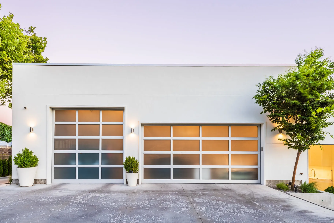
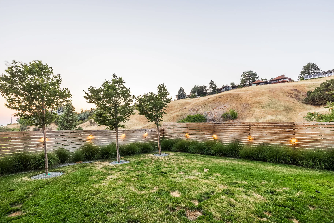
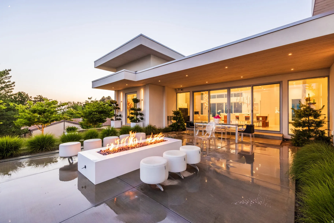
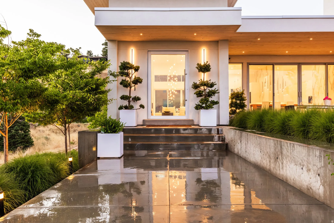
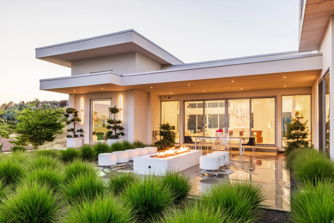
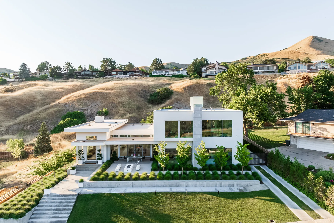
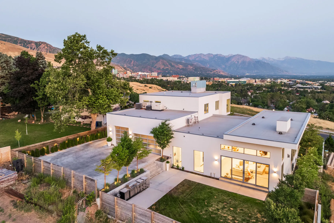
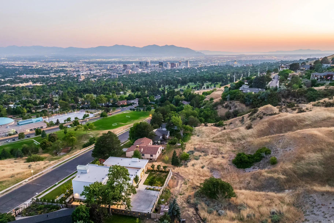
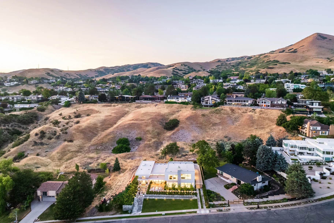
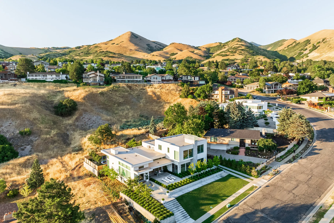
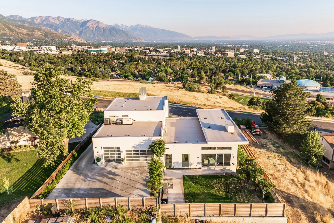
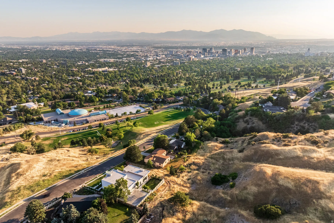
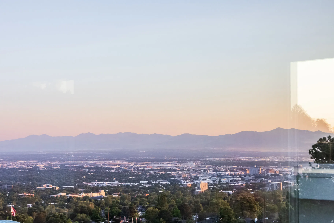
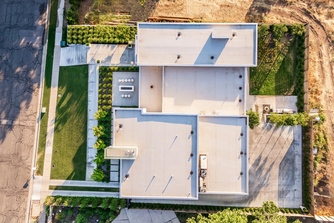
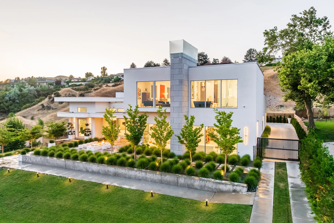


Exceptional contemporary residence perched in the Upper Avenues of Salt Lake City, commanding unobstructed views of the valley, city lights, and surrounding mountains. Built in 2020, this home showcases refined modern design and premium craftsmanship, featuring custom Poliform cabinetry throughout, 34/” white ash hardwood floors, Windsor commercial-grade windows and doors, a climate-controlled garage with generator, and heated bathroom floors. A striking formal entry with soaring 15-foot ceilings sets the tone, opening to an expansive main-level living space anchored by a dramatic fireplace and thoughtfully designed seating areas. The chef’s kitchen is both elegant and functional with Miele appliances throughout, including a separate refrigerator and freezer, wine refrigerator, and dual dishwashers. A stunning 16-foot island and oversized working kitchen/butler’s pantry make this home ideal for elevated entertaining. The dining area opens via sliding glass doors to a private patio with a fire pit, creating seamless indoor-outdoor living. The home offers two luxurious primary suites, providing exceptional versatility and breathtaking valley views. The main-level suite features a fireplace, his and hers closets, and a spa-inspired bath with a soaking tub and separate shower. The upper-level primary retreat serves as private sanctuary, complete with a sitting area and fireplace overlooking the city, dual closets and vanities, and a spacious shower with separate tub. The lower level offers 12-foot ceilings and is designed for relaxation and recreation, featuring a large family room/home theater, wet bar with Scotsman ice maker and refrigerator, bedroom, full bathroom, and a flexible room ideal for a home office or fitness studio. Additional unfinished space presents the opportunity to customize and expand the living area to suit your needs.
- Heating System:
- Forced Air
- Cooling System:
- Central Air
- Basement:
- Full
- Patio:
- Patio: Open
- Architectural Style:
- Stories: 2
- Exterior Features:
- Double Pane Windows, Sliding Glass Doors, Patio: Open, Lighting, Entry (Foyer)
- Fireplaces Total:
- 3
- Flooring:
- Tile, Hardwood
- Interior Features:
- Disposal, Bath: Sep. Tub/Shower, Closet: Walk-In, Great Room, Oven: Double, Range: Countertop, Bar: Wet, Bath: Primary
- Sewer:
- Sewer: Connected, Sewer: Public
- Utilities:
- Natural Gas Connected, Electricity Connected, Sewer Connected, Sewer: Public, Water Connected
- Window Features:
- Shades, Full
- Appliances:
- Refrigerator, Range Hood
- Country:
- US
- State:
- UT
- County:
- Salt Lake
- City:
- Salt Lake City
- Zipcode:
- 84103
- Street:
- VIRGINIA
- Street Number:
- 405
- Street Suffix:
- ST
- Longitude:
- W112° 9' 4.6''
- Latitude:
- N40° 46' 46.7''
- Direction Faces:
- South
- Mls Area Major:
- Salt Lake City: Avenues Area
- Street Dir Prefix:
- N
- Zoning:
- Single-Family
- Elementary School:
- Ensign
- Elementary School District:
- Salt Lake
- High School:
- West
- High School District:
- Salt Lake
- Middle Or Junior School District:
- Salt Lake
- Middle School:
- Bryant
- Lot Size Dimensions:
- 0.0x0.0x0.0
- Water Source:
- Culinary
- Stories:
- 3
- On Market Date:
- 2026-01-27
- Accessibility Features:
- Single Level Living
- Lot Features:
- View: Mountain, Fenced: Full, View: Valley, Sprinkler: Auto-Full
- Garage:
- 3.0
- Current Use:
- Single Family
- Construction Materials:
- Stucco
- Building Size:
- 6369
- Attached Garage Yn:
- 1
- Tax Annual Amount:
- 7344.0
- List Agent Mls Id:
- 46186
- List Office Mls Id:
- 69444
- Listing Term:
- Cash, Conventional
- Mls Status:
- Active
- Modification Timestamp:
- 2026-05-06T22:00:32Z
- Originating System Name:
- WFRMLS
Residential For Sale
405 N Virginia St, Salt Lake City, Utah 84103
- Property Type :
- Residential
- Listing Type :
- For Sale
- Listing ID :
- 2133239
- Price :
- $3,850,000
- View :
- Mountain(s), Valley
- Bedrooms :
- 4
- Rooms :
- 16
- Bathrooms :
- 4
- Half Bathrooms :
- 1
- Square Footage :
- 6,369 Sqft
- Year Built :
- 2020
- Lot Area :
- 0.31 Acre
- Status :
- Active
- Office Name :
- Summit Sotheby's International Realty
- Agent Name :
- Dorthy Androulidakis
- Full Bathrooms :
- 3
- Listing Status :
- Active
- Property Sub Type :
- Single Family Residence
- Roof:
- Membrane

- Platinum Real Estate Professionals
- (435) 250-3355
-
platinum.pros.utah@gmail.com




