
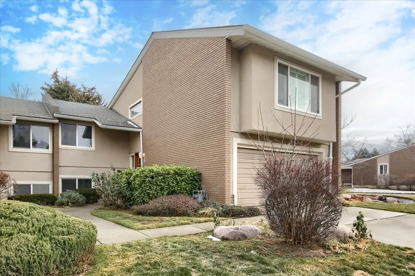
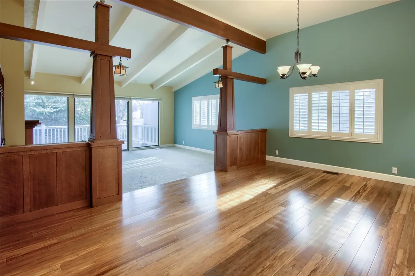
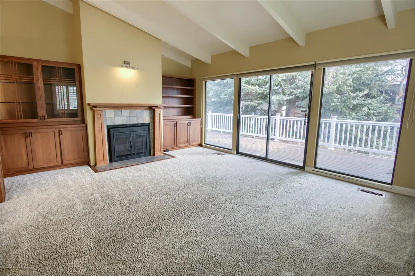
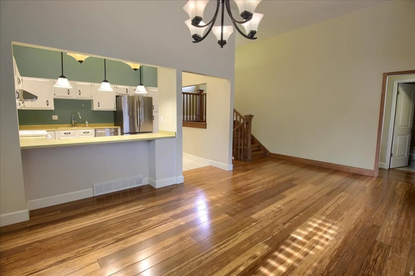
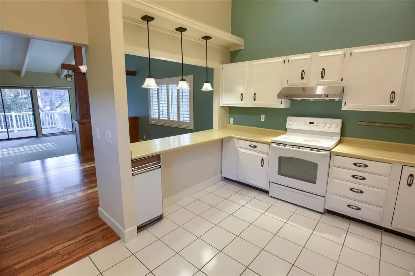
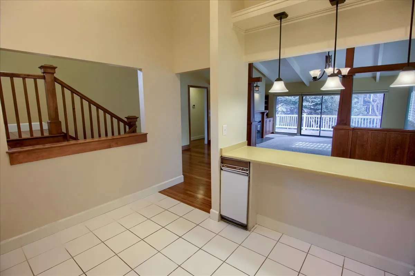
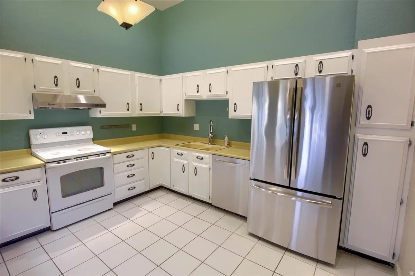
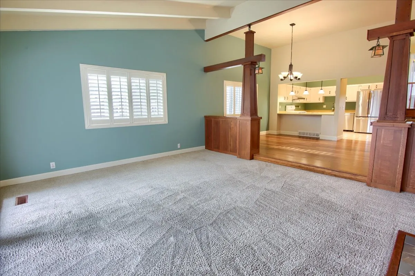
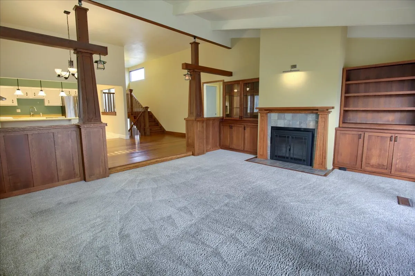
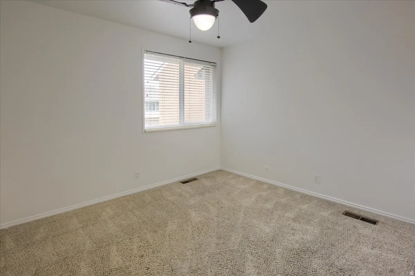
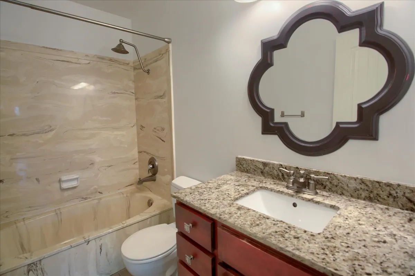
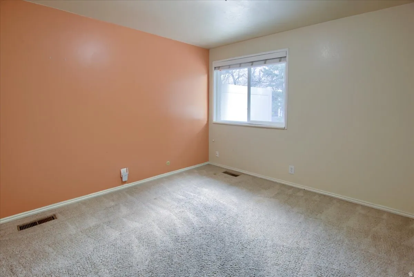
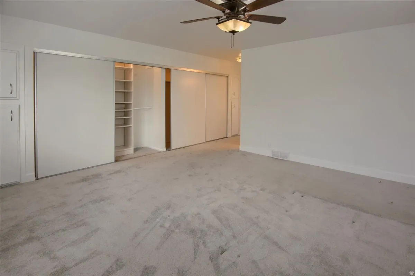
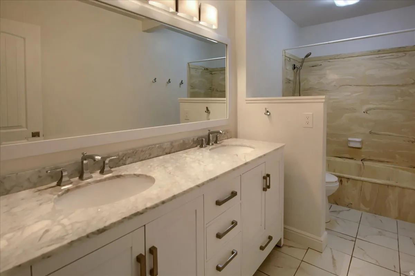
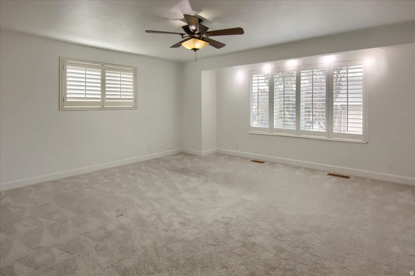
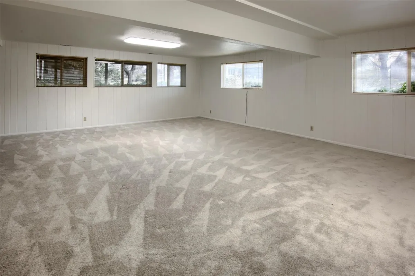
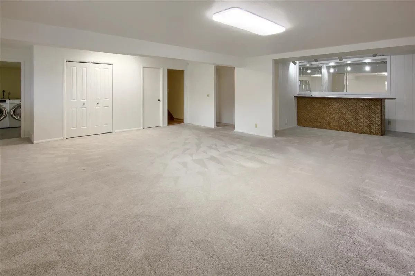
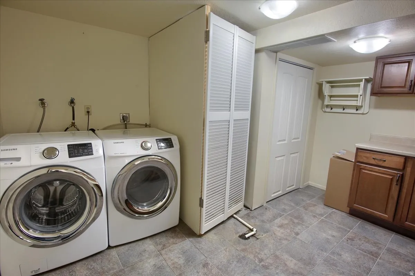
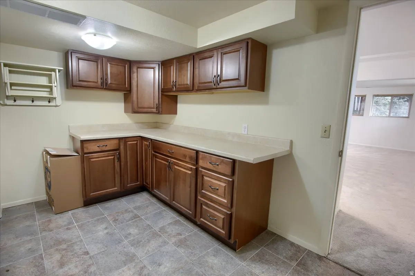
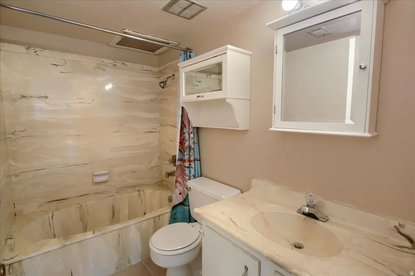
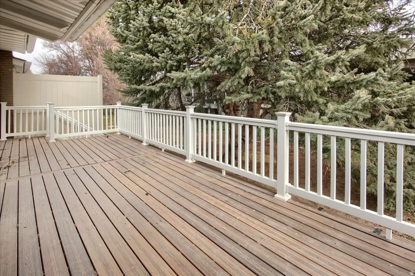
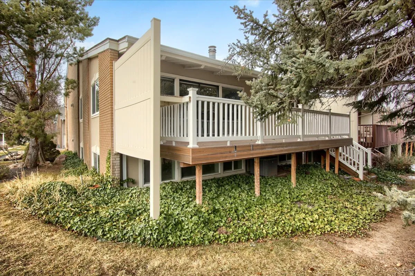
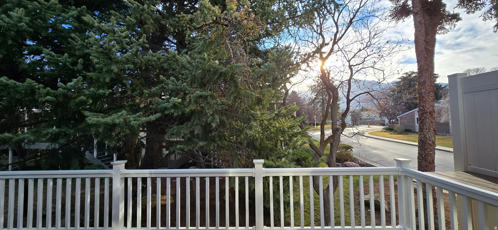
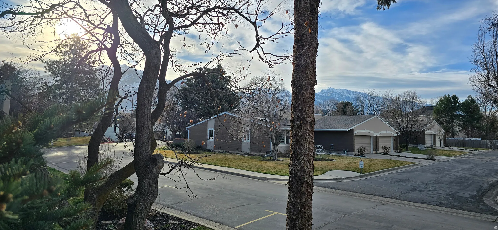
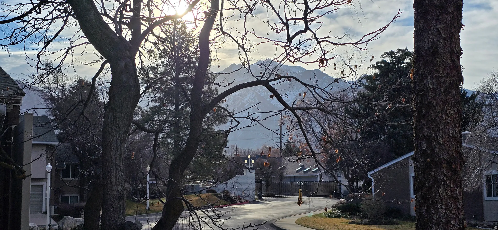
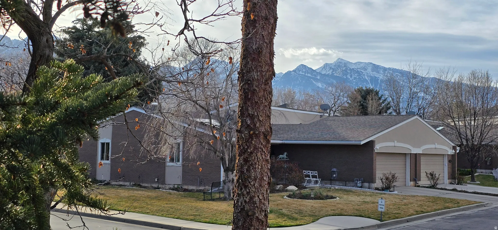
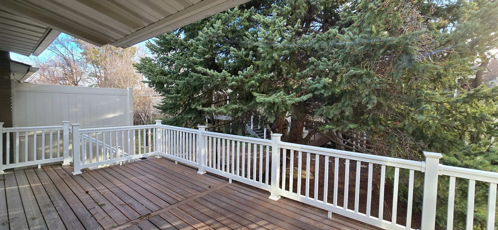
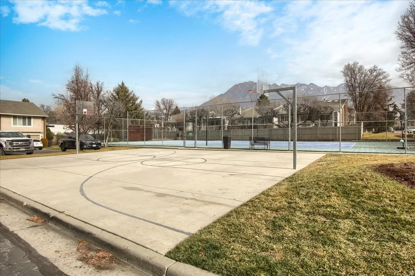
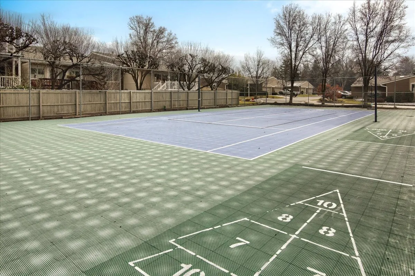
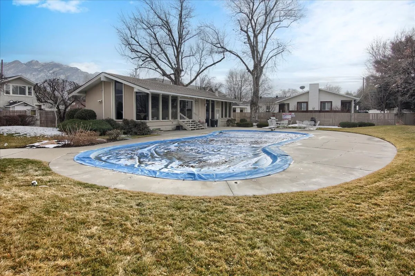


Tucked into the highly desirable Monte Cristo community, this spacious end-unit townhome offers a rare blend of timeless craftsmanship and modern comfort. As you step inside, your eyes are immediately drawn upward to vaulted ceilings with exposed beams, anchored by custom craftsman-style quarter-sawn oak woodwork and elegant elephantine columns. The home’s rich character is further defined by recessed panels, Mission-style hanging lanterns, and stunning built-in bookshelves with mullion glass doors that perfectly complement the warmth of the bamboo hardwood floors. The main level is designed with a wonderful natural flow, where the kitchen-complete with some newer stainless appliances, and a professional-grade exterior vent hood-opens seamlessly to the dining and living areas. From here, the living space extends outdoors to a Trex deck nestled among mature evergreens, offering a peaceful retreat that is already plumbed for your gas BBQ. Retreat upstairs to the expansive primary suite, a private sanctuary featuring double sinks and elegant Carrara marble countertops. This home has been meticulously maintained and updated for peace of mind, including a new electric breaker box installed in 2024, an A/C system approximately five years old, and mostly newer double-pane windows throughout. The fully finished basement offers some freshly new paint, open wet bar, perfect for a media room, home gym, or play area. Living in Monte Cristo means enjoying a resort-style lifestyle where the HOA handles the exterior maintenance, water, sewer, and trash, leaving you free to enjoy the community swimming pool, basketball, and tennis courts. This is more than just a townhome; it is a masterfully crafted retreat in the heart of the city.
- Swimming Pool:
- Fenced, In Ground, Gunite
- Heating System:
- Forced Air, Gas: Central
- Cooling System:
- Central Air
- Basement:
- Full, Daylight
- Architectural Style:
- Townhouse; Row-end
- Exterior Features:
- Double Pane Windows, Sliding Glass Doors, Deck; Covered
- Fireplaces Total:
- 1
- Flooring:
- Carpet, Tile, Hardwood
- Interior Features:
- Disposal, Range/Oven: Free Stdng., Vaulted Ceilings, Bar: Wet, Bath: Primary
- Laundry Features:
- Electric Dryer Hookup
- Pool Private Yn:
- 1
- Sewer:
- Sewer: Connected
- Utilities:
- Natural Gas Connected, Electricity Connected, Sewer Connected, Water Connected
- Window Features:
- Blinds, Plantation Shutters
- Appliances:
- Dryer, Refrigerator, Washer, Range Hood
- Country:
- US
- State:
- UT
- County:
- Salt Lake
- City:
- Salt Lake City
- Zipcode:
- 84121
- Street:
- MADRID
- Street Number:
- 6301
- Street Suffix:
- ST
- Longitude:
- W112° 9' 48.4''
- Latitude:
- N40° 38' 12.2''
- Direction Faces:
- West
- Mls Area Major:
- Holladay; Murray; Cottonwd
- Street Dir Prefix:
- S
- Elementary School:
- Oakwood
- Elementary School District:
- Granite
- High School:
- Cottonwood
- High School District:
- Granite
- Middle Or Junior School District:
- Granite
- Middle School:
- Bonneville
- Lot Size Dimensions:
- 0.0x0.0x0.0
- Water Source:
- Culinary
- Stories:
- 3
- On Market Date:
- 2026-01-26
- Lot Features:
- Corner Lot, View: Mountain, Curb & Gutter, Sprinkler: Auto-Full, Cul-De-Sac
- Garage:
- 2.0
- Current Use:
- Residential
- Construction Materials:
- Brick, Stucco
- Community Features:
- Clubhouse
- Building Size:
- 2967
- Attached Garage Yn:
- 1
- Association Amenities:
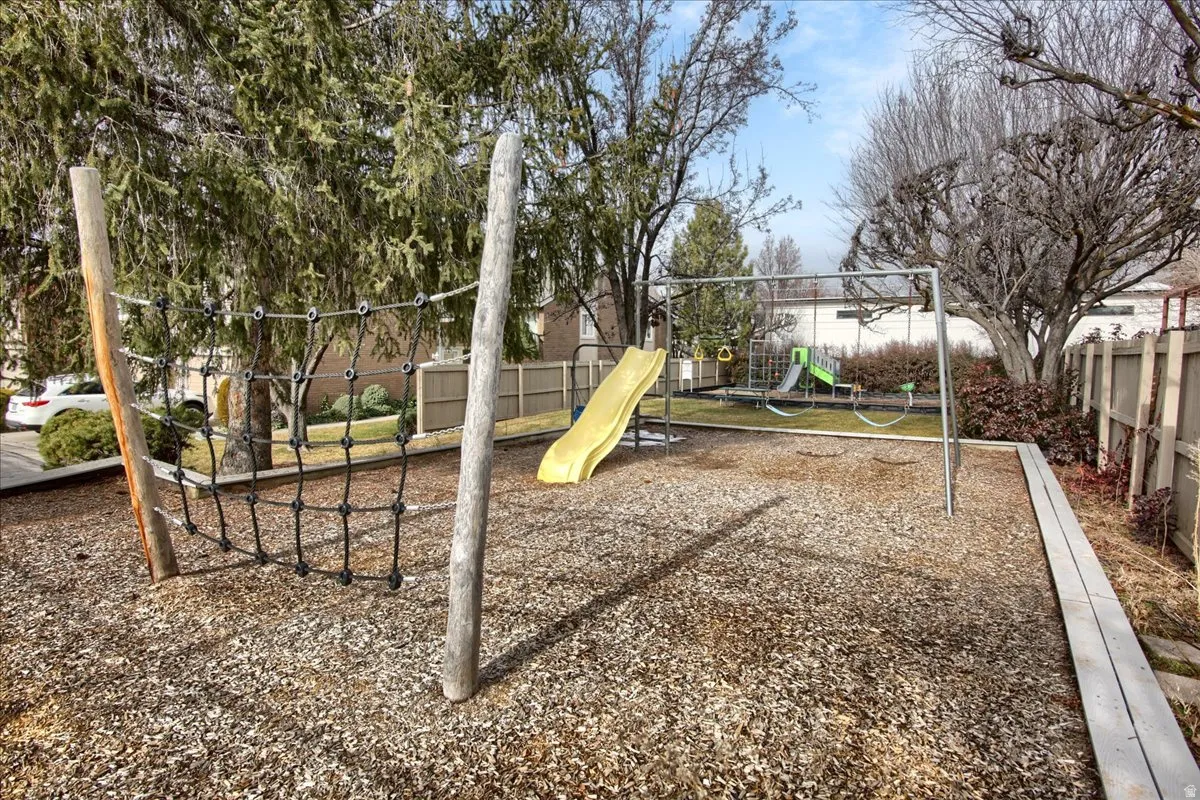
- Barbecue,Clubhouse,Earthquake Insurance,Gated,Insurance,Maintenance,Pet Rules,Pets Permitted,Playground,Pool,Sewer Paid,Snow Removal,Tennis Court(s),Trash,Water
- Association Fee:
- 442.0
- Association Fee Frequency:
- Monthly
- Association Fee Includes:
- Insurance, Maintenance Grounds, Trash, Water, Sewer
- Association Yn:
- 1
- Tax Annual Amount:
- 2822.0
- List Agent Mls Id:
- 64103
- List Office Mls Id:
- 69433
- Listing Term:
- Cash,Conventional,FHA,VA Loan
- Mls Status:
- Under Contract
- Modification Timestamp:
- 2026-05-16T02:53:18Z
- Originating System Name:
- WFRMLS
- Status Change Timestamp:
- 2026-05-16T02:42:23Z
Residential For Sale
6301 S Madrid St, Salt Lake City, Utah 84121
- Property Type :
- Residential
- Listing Type :
- For Sale
- Listing ID :
- 2132913
- Price :
- $530,000
- View :
- Mountain(s)
- Bedrooms :
- 4
- Rooms :
- 13
- Bathrooms :
- 3
- Square Footage :
- 2,967 Sqft
- Year Built :
- 1973
- Lot Area :
- 0.01 Acre
- Status :
- Pending
- Office Name :
- Coldwell Banker Realty (Union Heights)
- Agent Name :
- Jim Wu
- Full Bathrooms :
- 3
- Listing Status :
- Pending
- Property Sub Type :
- Condominium
- Roof:
- Asphalt

- Platinum Real Estate Professionals
- (435) 250-3355
-
platinum.pros.utah@gmail.com




