
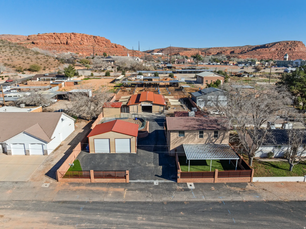
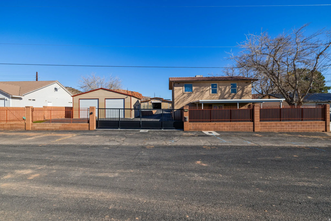
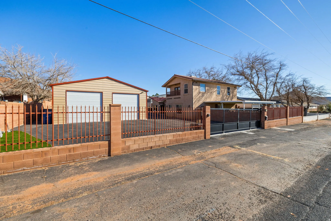
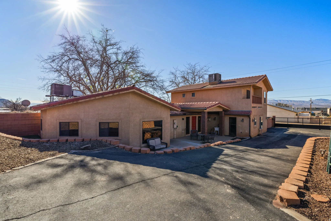
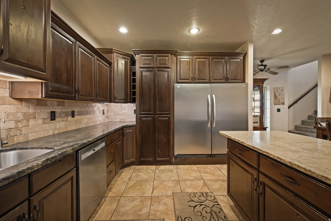
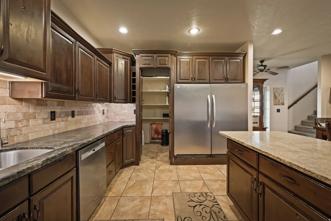
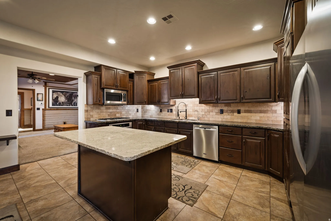
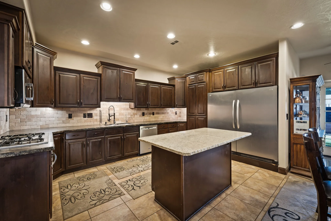
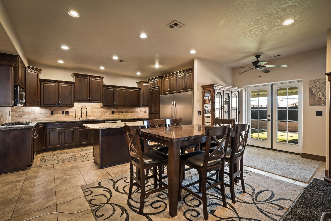
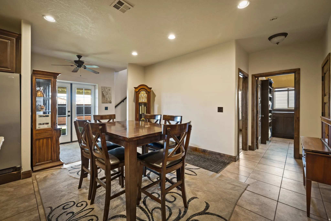
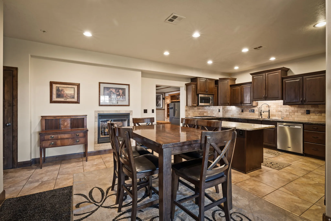
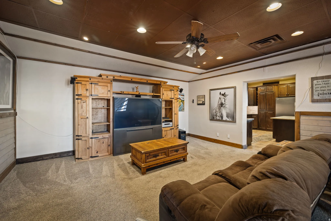
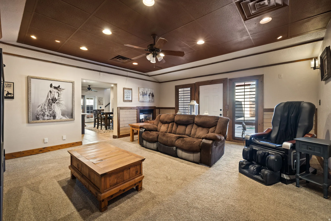
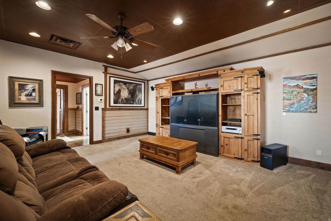
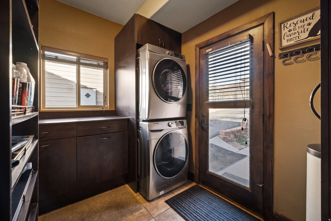
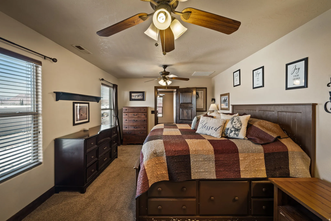
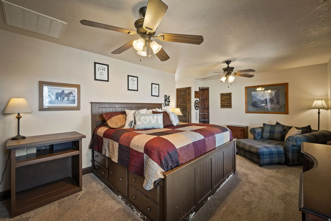
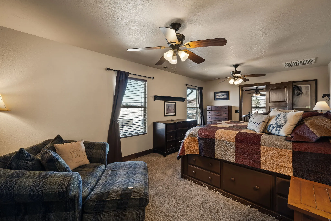
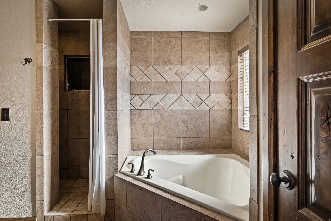
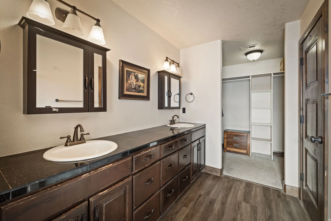
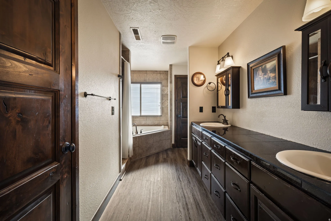
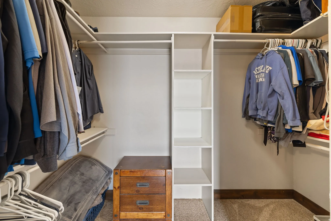
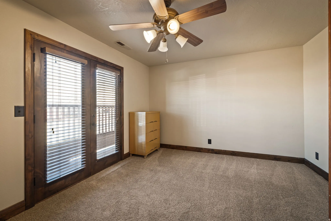
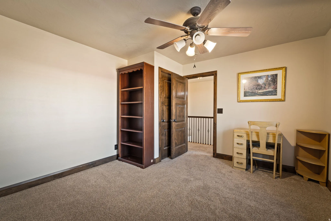
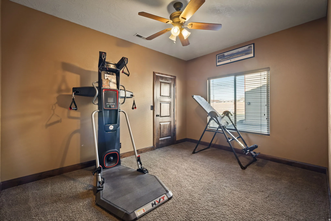
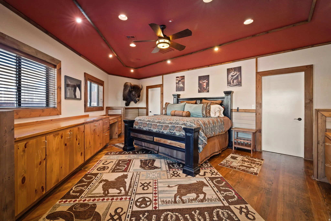
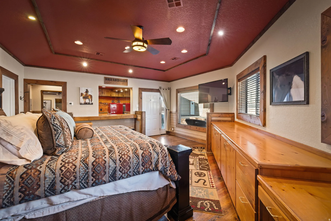
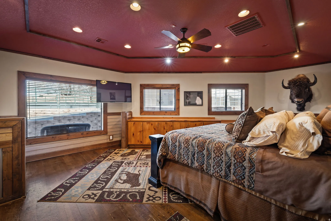
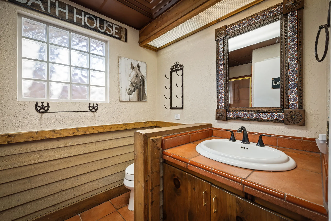
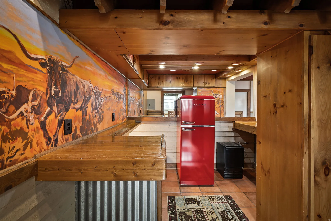

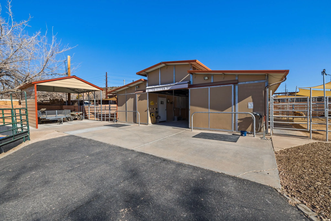
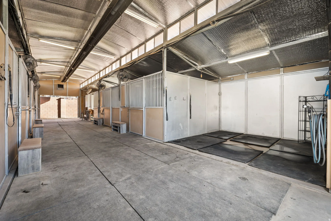
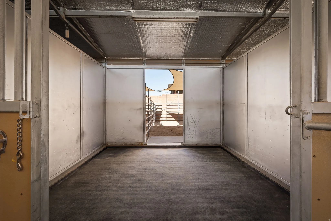
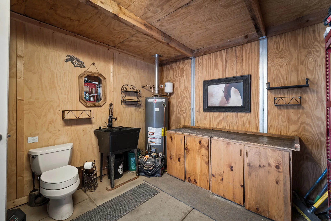
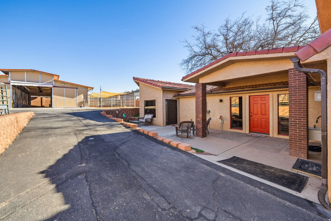
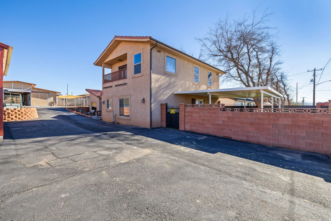
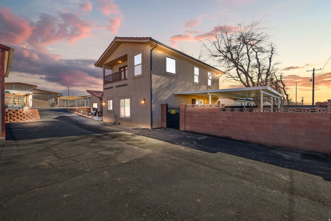
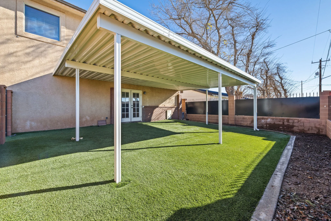
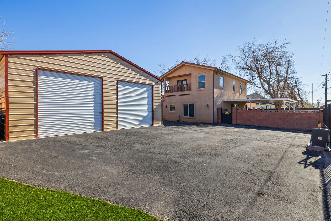
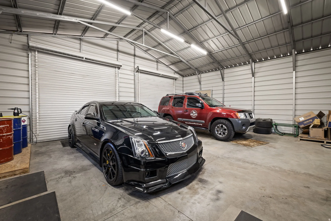
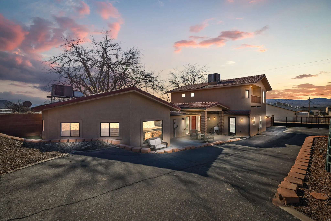
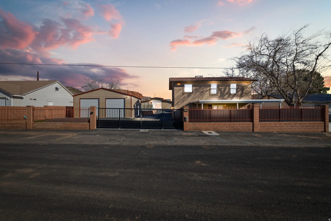
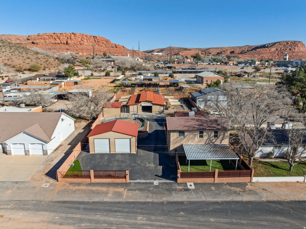
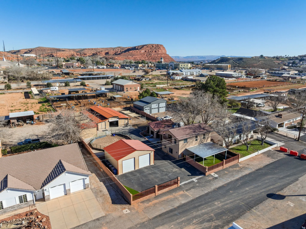
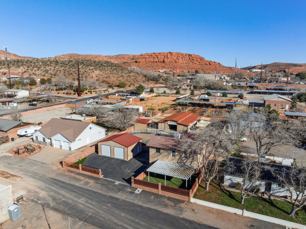
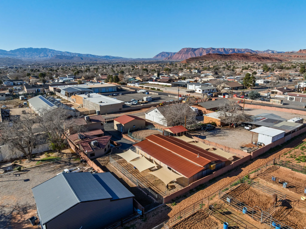
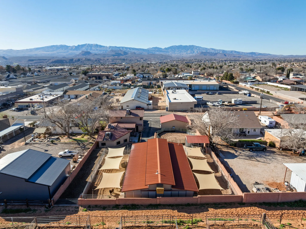

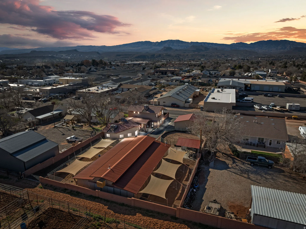
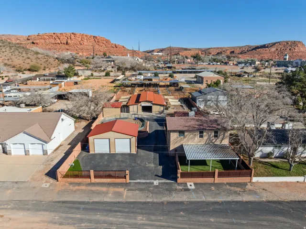


With the substantial value of the oversized garage and custom barn accounted for, the home reflects an adjusted value of approximately $201/sq ft-making this property an exceptional opportunity in today’s market. This rare in-town equine property offers exceptional value that is ideal for buyers seeking a combined lifestyle and operating opportunity. Situated on a 0.43-acre lot, this 4-bedroom, 2-bath residence offers 2,729 square feet of versatile living space paired with exceptional equestrian infrastructure. Purpose-built for equestrian use, the property is ideal for buyers seeking a live/work setup or future-use flexibility. An attached guest suite provides excellent options for extended stays, office space, or professional use. The layout is particularly well-suited for overnight boarding, veterinarians, vet students, equine professionals, or similar users who value the convenience of living where they work while still being close to town. Equestrian amenities include a 60′ x 30′ MD Barn that is climate-controlled, featuring six 12′ x 12′ stalls with 20′ x 24′ attached runs, orthopedic flooring, radiant heat, fans, misters, evaporative cooling, and a 12-foot breezeway designed for year-round comfort. Ideal for daily use, training, or client accommodations. The barn also includes a tack room with a restroom, oversized sink, and water heater. The property also has an additional round pen for training or turnout Bring the trucks, trailers, and toys behind this fully gated and block-walled property. Parking is abundant, featuring an oversized 25′ x 30′ two-car garage with 10-foot doors, two additional parking spaces directly in front of the garage that can accommodate trailers, a main driveway with further parking flexibility, and a covered carport. The carport is oversized and tall enough to alternatively function as a hay shed. It’s wider than a single-car carport, though not quite sized for two vehicles. While there is no on-site arena, the property offers neighborhood access to trailheads, BLM land, and Snow Canyon State Park just minutes away. An adjacent parcel off the back of the property has previously been leased separately and may be available again for expanded use. Located approximately eight minutes from downtown St. George.
- Heating System:
- Heat Pump, Electric
- Cooling System:
- Central Air, Heat Pump, Evap. Cooler Roof
- Patio:
- Covered
- Exterior Features:
- Paved Parking, Barn, Corral(s), Covered Parking
- Flooring:
- Tile, Concrete, Hardwood
- Interior Features:
- Alarm: Fire, Refrigerator, Kitchen, Range/Oven, Dishwasher, Restroom: Private, Fireplace, Laundry: Individual
- Utilities:
- Gas: Natural
- Appliances:
- Supplies, Real Estate
- Country:
- US
- State:
- UT
- County:
- Washington
- City:
- St. George
- Zipcode:
- 84770
- Street:
- 1100
- Street Number:
- 1202
- Longitude:
- W114° 23' 34.7''
- Latitude:
- N37° 7' 44.8''
- Direction Faces:
- West
- Mls Area Major:
- St. George; Santa Clara; Ivins
- Street Dir Prefix:
- N
- Street Dir Suffix:
- W
- Zoning:
- Single-Family, Agricultural
- Lot Size Dimensions:
- 0.0x0.0x0.0
- On Market Date:
- 2026-01-26
- Current Use:
- Commercial
- Tax Annual Amount:
- 2062.0
- List Agent Mls Id:
- 4023328
- List Office Mls Id:
- 69989
- Listing Term:
- Cash,Commercial Fin. Req.,Conventional,Exchange,SBA,Seller Finance First
- Mls Status:
- Active
- Modification Timestamp:
- 2026-05-21T20:06:49Z
- Originating System Name:
- WFRMLS
Commercial Sale For Sale
1202 N 1100 W, St. George, Utah 84770
- Property Type :
- Commercial Sale
- Listing Type :
- For Sale
- Listing ID :
- 2132935
- Price :
- $849,900
- Year Built :
- 1996
- Lot Area :
- 0.43 Acre
- Status :
- Active
- Office Name :
- Windermere Real Estate (Draper)
- Agent Name :
- Cassidy McWherter
- Listing Status :
- Active
- Property Sub Type :
- Hotel/Motel
- Roof:
- Metal, Tile

- Platinum Real Estate Professionals
- (435) 250-3355
-
platinum.pros.utah@gmail.com




