
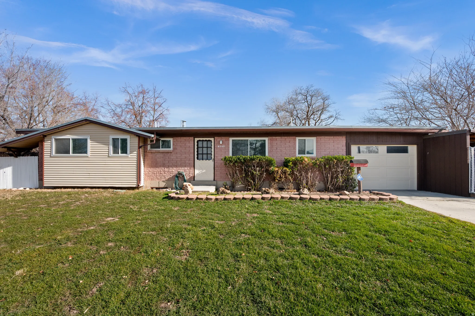
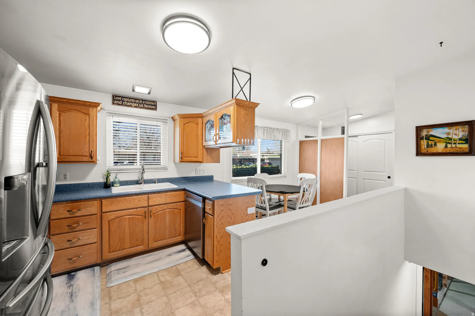
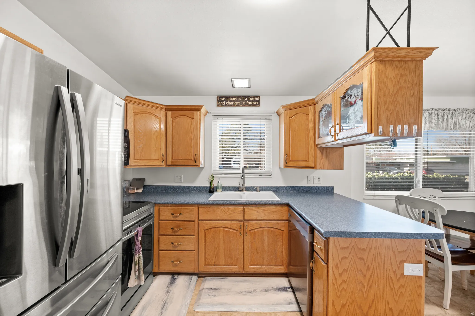
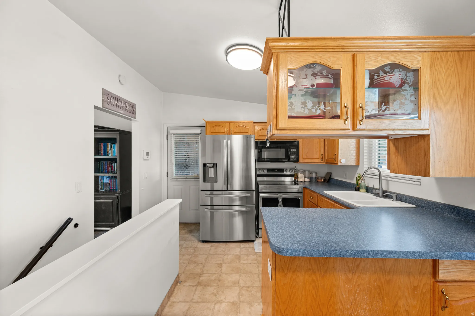
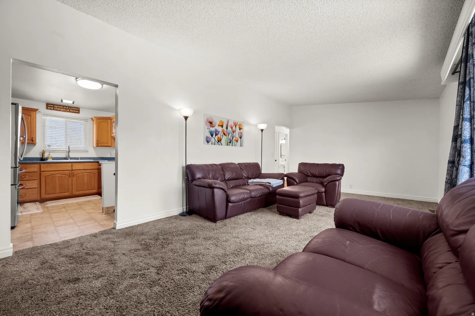
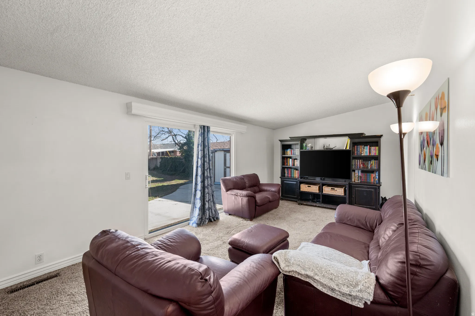
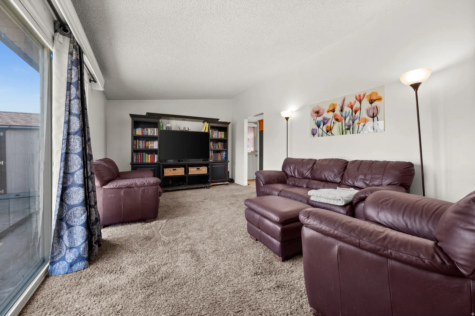
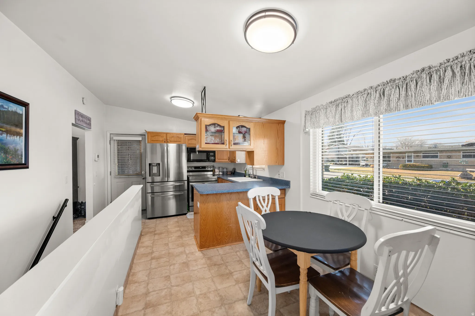
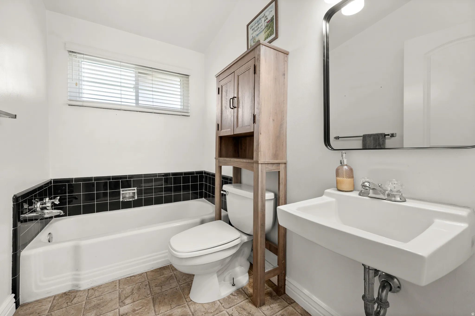
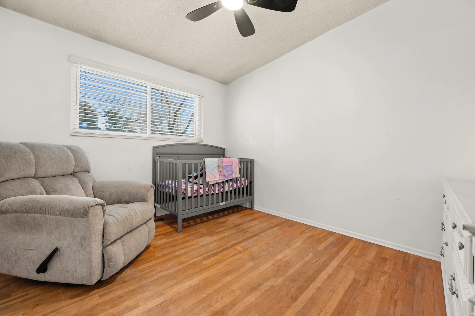
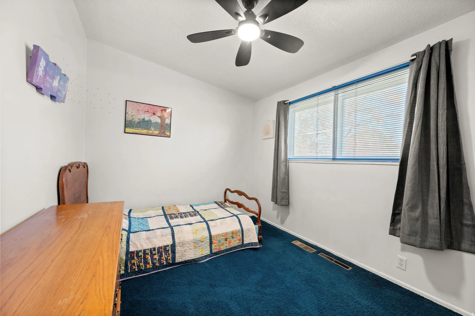
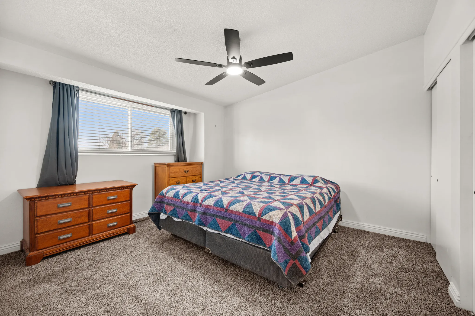
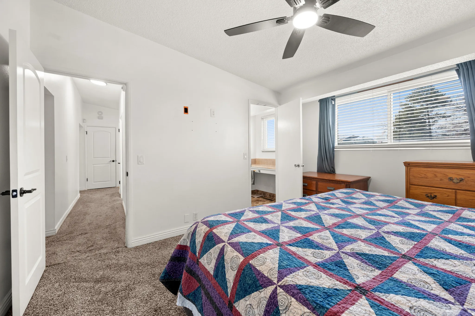
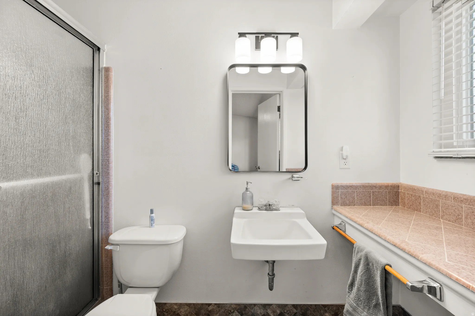
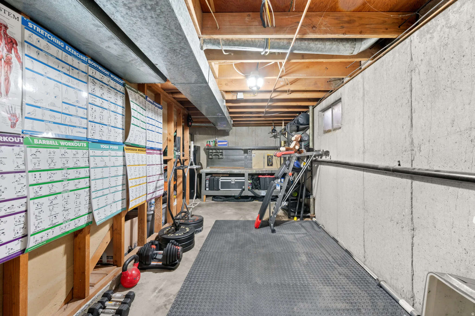
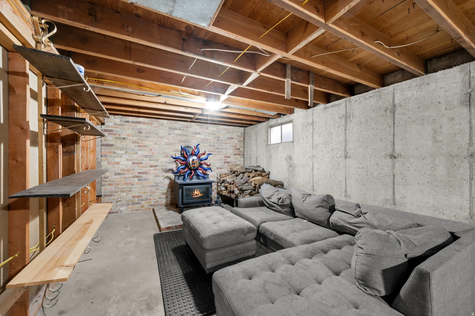
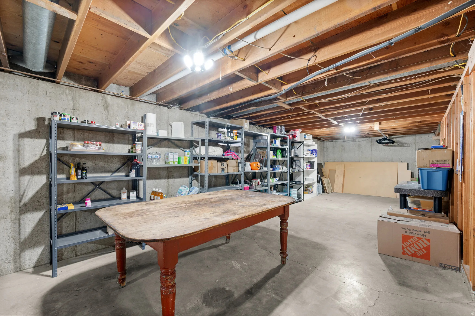
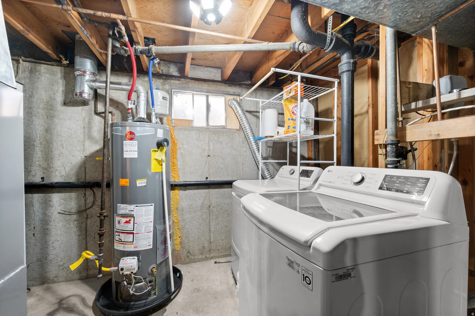
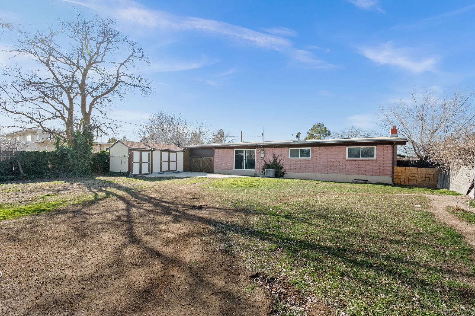
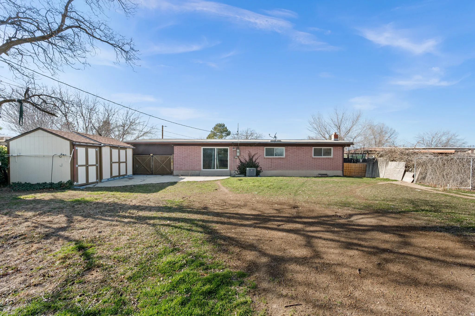
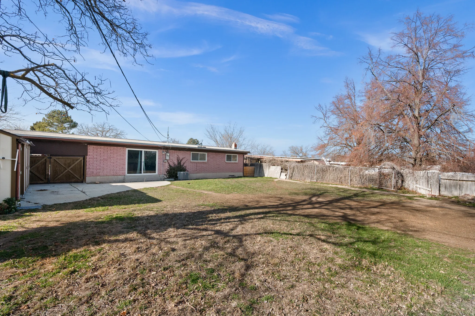
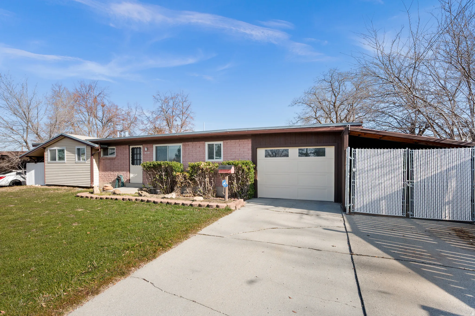
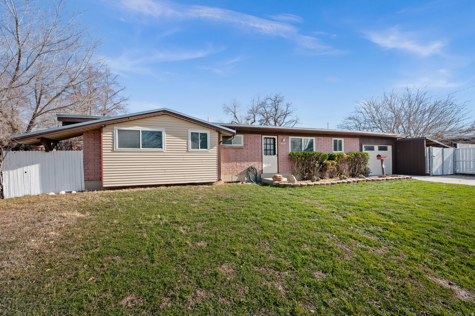


Nestled in a quiet, well-kept neighborhood with central access, and great local amenities nearby. This charming four-bedroom, two-bath brick rambler offers true good bones, exceptional affordability, and outstanding upside potential. Built in value with the abilty to format the basement however you’d like and pull out substantial equity from the property. This home has been well maintained and thoughtfully updated. Previous owner added updates such as newer roof, newer A/C and furnace, new water heater, energy-efficient double-pane windows, upgraded LED lighting, and new ceiling fans throughout. The main level is clean, bright, and move-in ready-showcasing a solid foundation and timeless layout. Downstairs, the unfinished basement presents a rare opportunity to expand the floorplan, add living space, or create a custom suite, giving the next owner a chance to build instant equity. Outside, the fully fenced and a landscaped large backyard which two storage sheds, offering both function and relaxation. Additional features such as a one-car garage, two-car carport, workbench, and ample storage make everyday living convenient and efficient. Strong structure, updated major systems, and impressive room to grow, this is an affordable, clean-cut home with significant value-add potential. Don’t miss your chance to make it yours. Please call for private tours Square footage figures are provided as a courtesy estimate only and were obtained from County Assessor. Buyer is advised to obtain an independent measurement.
- Heating System:
- Forced Air, Gas: Central
- Cooling System:
- Central Air
- Basement:
- Full
- Patio:
- Patio: Open
- Parking:
- Covered, Secured
- Architectural Style:
- Rambler/Ranch
- Carport Spaces:
- 2.0
- Exterior Features:
- Sliding Glass Doors, Patio: Open, Secured Parking
- Fireplaces Total:
- 1
- Flooring:
- Carpet, Tile, Concrete
- Interior Features:
- Range/Oven: Free Stdng., Bath: Primary
- Laundry Features:
- Electric Dryer Hookup
- Sewer:
- Sewer: Connected, Sewer: Public
- Utilities:
- Natural Gas Connected, Electricity Connected, Sewer Connected, Sewer: Public, Water Connected
- Window Features:
- Blinds
- Appliances:
- Microwave, Dryer, Refrigerator, Washer, Ceiling Fan
- Country:
- US
- State:
- UT
- County:
- Salt Lake
- City:
- Salt Lake City
- Zipcode:
- 84120
- Street:
- 4265
- Street Number:
- 3737
- Longitude:
- W112° 0' 25.8''
- Latitude:
- N40° 41' 27.3''
- Direction Faces:
- West
- Mls Area Major:
- Magna; Taylrsvl; WVC; SLC
- Street Dir Prefix:
- S
- Street Dir Suffix:
- W
- Zoning:
- Single-Family
- Elementary School:
- Farnsworth (Philo T)
- Elementary School District:
- Granite
- High School:
- Granger
- High School District:
- Granite
- Middle Or Junior School District:
- Granite
- Middle School:
- Valley
- Lot Size Dimensions:
- 0.0x0.0x0.0
- Water Source:
- Culinary
- On Market Date:
- 2026-01-24
- Lot Features:
- Road: Paved, Curb & Gutter, Fenced: Full, Sprinkler: Auto-Full
- Garage:
- 1.0
- Current Use:
- Single Family
- Construction Materials:
- Brick
- Building Size:
- 2415
- Attached Garage Yn:
- 1
- Tax Annual Amount:
- 2571.0
- List Agent Mls Id:
- 1318003
- List Office Mls Id:
- 99002162
- Listing Term:
- Cash,Conventional,Exchange,FHA,VA Loan
- Mls Status:
- Active
- Modification Timestamp:
- 2026-05-05T20:22:25Z
- Originating System Name:
- WFRMLS
Residential For Sale
3737 S 4265 W, Salt Lake City, Utah 84120
- Property Type :
- Residential
- Listing Type :
- For Sale
- Listing ID :
- 2132855
- Price :
- $445,500
- Bedrooms :
- 4
- Rooms :
- 12
- Bathrooms :
- 2
- Square Footage :
- 2,415 Sqft
- Year Built :
- 1962
- Lot Area :
- 0.21 Acre
- Status :
- Active
- Office Name :
- IREA Inc
- Agent Name :
- Alec Daghlian
- Full Bathrooms :
- 1
- Listing Status :
- Active
- Property Sub Type :
- Single Family Residence
- Roof:
- Tar/Gravel

- Platinum Real Estate Professionals
- (435) 250-3355
-
platinum.pros.utah@gmail.com




