
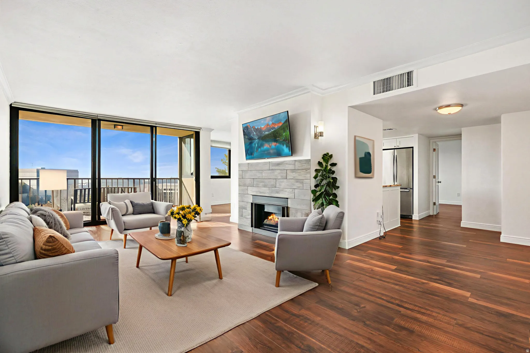
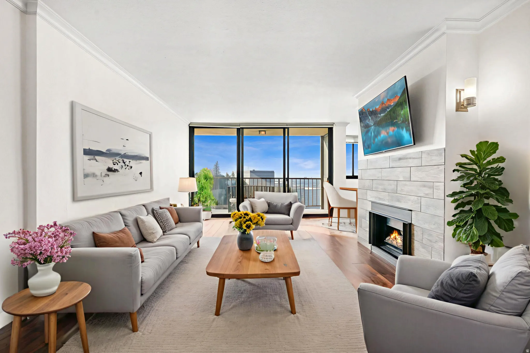
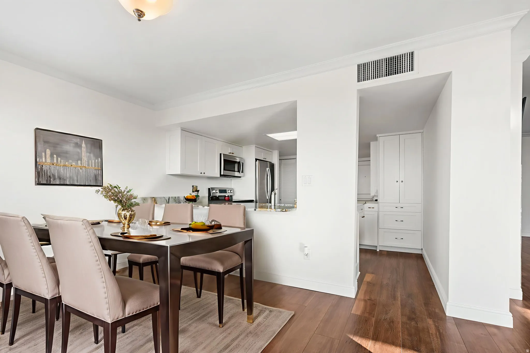
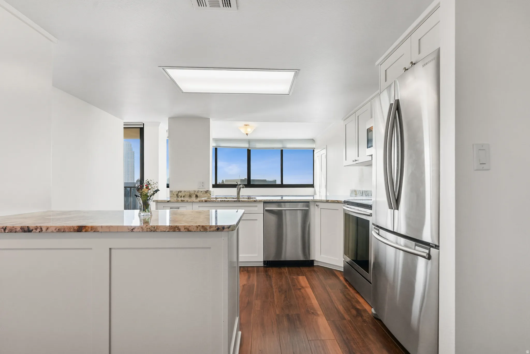
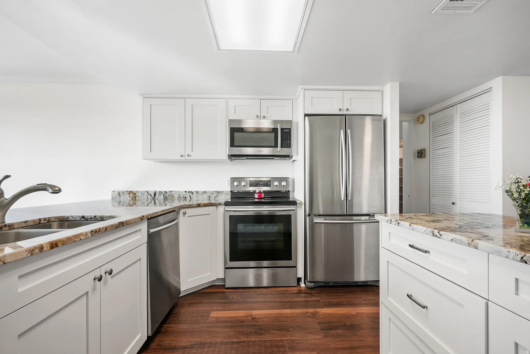
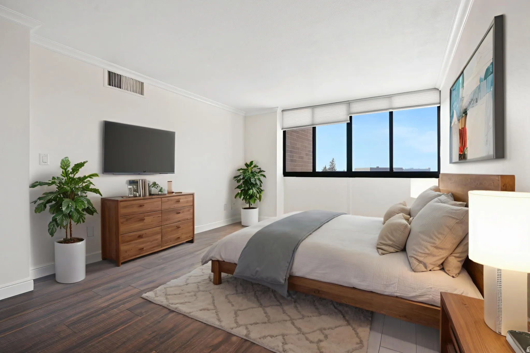
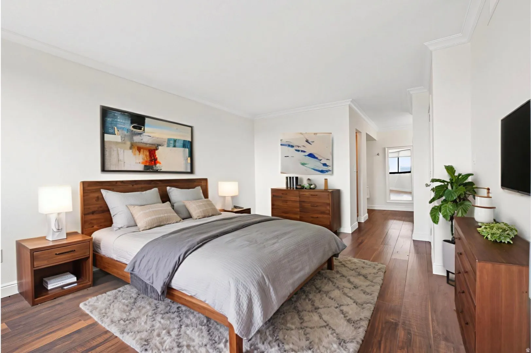
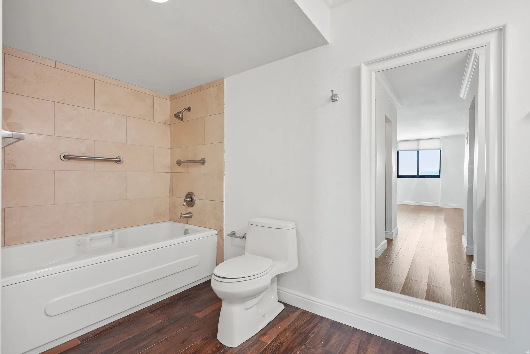
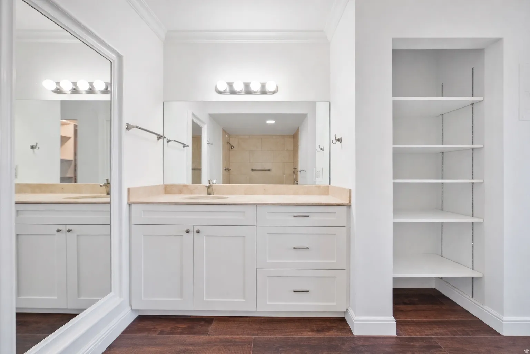
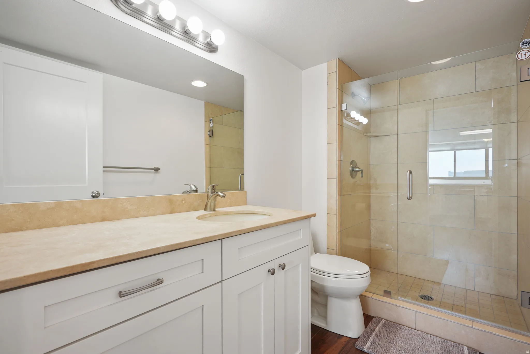
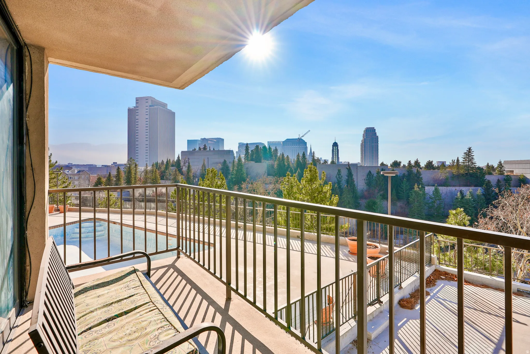
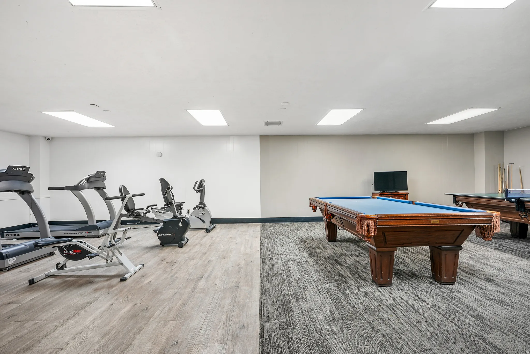
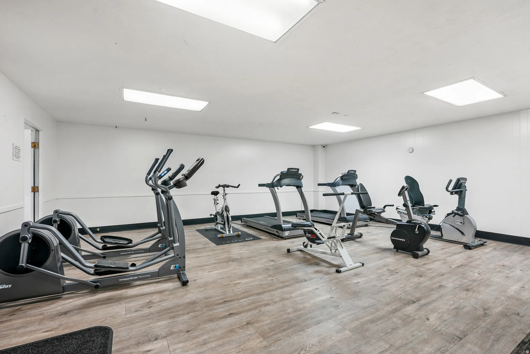
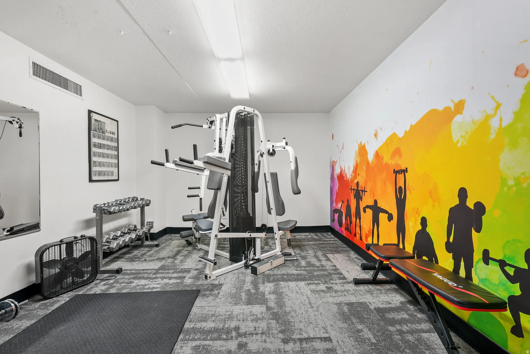
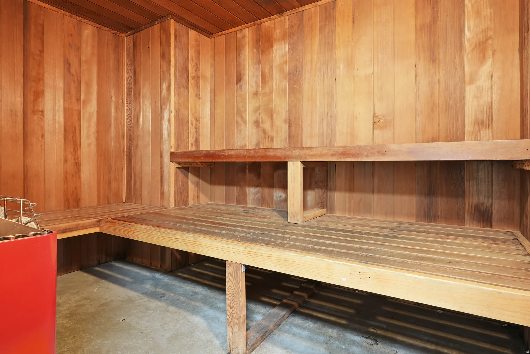
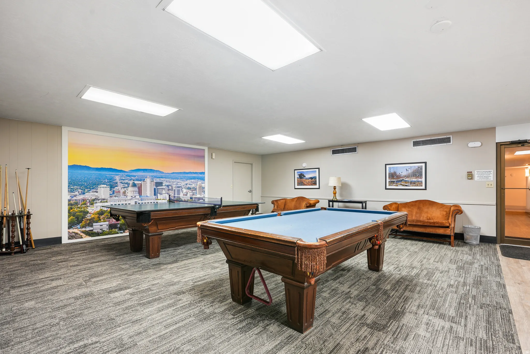
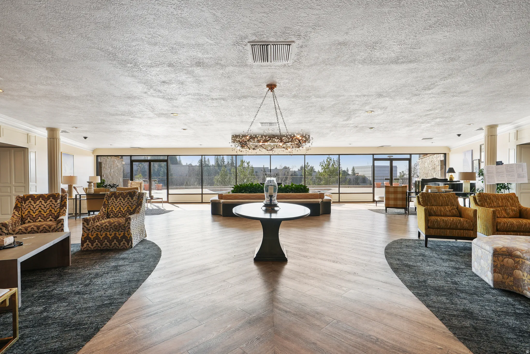
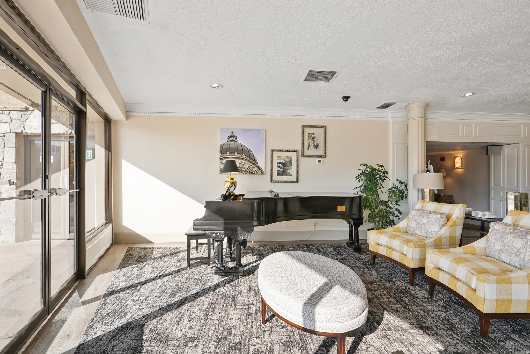
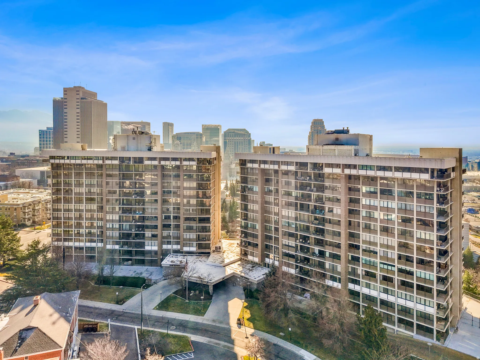
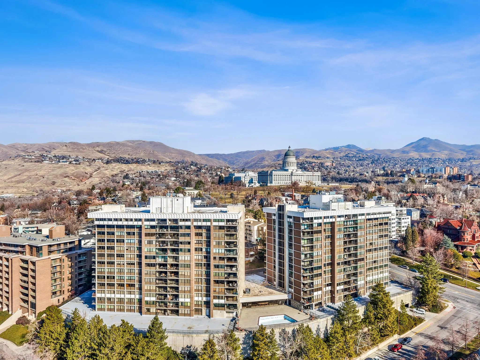


SELLER IS OFFERING $4,000 toward CLOSING COSTS when you use our preferred lender ***.*** UPGRADED LUXURY CORNER UNIT with STUNNING PANORAMIC VIEWS!! The seller put $60,000 into UPGRADES, including NEW FLOORING, NEW PAINT, NEW COUNTERTOPS, NEW KITCHEN CABINETS, and more!!! The home is spacious and features an OPEN FLOOR PLAN. The Living Room has a beautiful Fireplace, keeping you warm and cozy during the cold months. The Balcony has stunning CITY and MOUNTAIN VIEWS – a great spot for morning coffee or evening relaxation. OWNER ONLY PAYS ELECTRICITY!!! The HOA covers all other utilities, including Google Fiber, plus all the LUXURY AMENITIES such as an Underground Parking Garage, Temperature-Controlled Storage Areas, Heated Pool, Gym, Dry Sauna, Game Room, Large Gathering Room with Kitchen, and more. LOCATION is unbeatable! WALKING DISTANCE to CITY CREEK, DELTA CENTER, Restaurants, and Entertainment. And just 30 minutes to Park City and major ski resorts. . This is the home you’ve been looking for – come see it today! Information and measurements are provided as a courtesy. Photos are virtually staged. Buyer is advised to obtain their own measurements and verify all information.
- Swimming Pool:
- In Ground, Heated, Gunite
- Heating System:
- Forced Air, Gas: Central, Hot Water
- Cooling System:
- Central Air
- Basement:
- None
- Patio:
- Covered
- Parking:
- Covered, Secured
- Architectural Style:
- Condo; High Rise
- Exterior Features:
- Double Pane Windows, Sliding Glass Doors, Lighting, Patio: Covered, Entry (Foyer), Walkout, Secured Parking, Secured Building
- Fireplaces Total:
- 1
- Flooring:
- Tile, Hardwood
- Interior Features:
- Alarm: Fire, Disposal, Kitchen: Updated, Range/Oven: Free Stdng., Closet: Walk-In, Granite Countertops, Gas Log, Jetted Tub, Instantaneous Hot Water, Bath: Primary
- Pool Private Yn:
- 1
- Sewer:
- Sewer: Connected
- Utilities:
- Natural Gas Connected, Electricity Connected, Sewer Connected, Water Connected
- Window Features:
- Shades, Full
- Appliances:
- Microwave, Refrigerator
- Country:
- US
- State:
- UT
- County:
- Salt Lake
- City:
- Salt Lake City
- Zipcode:
- 84103
- Street:
- VINE
- Street Number:
- 241
- Street Suffix:
- ST
- Longitude:
- W112° 6' 27.5''
- Latitude:
- N40° 46' 26.8''
- Direction Faces:
- Northeast
- Directions:
- Condos address is 241 N. Vine. Go North on Main Street to 2 1/2 North, turn left on Center Street which merges immediately into Vine St.
- Mls Area Major:
- Salt Lake City: Avenues Area
- Street Dir Prefix:
- N
- Street Dir Suffix:
- E
- Unit Number:
- 207W
- Zoning:
- Multi-Family
- Elementary School:
- Washington
- Elementary School District:
- Salt Lake
- High School:
- West
- High School District:
- Salt Lake
- Middle Or Junior School District:
- Salt Lake
- Middle School:
- Bryant
- Lot Size Dimensions:
- 0.0x0.0x0.0
- Water Source:
- Culinary
- Stories:
- 1
- On Market Date:
- 2026-01-22
- Accessibility Features:
- Single Level Living, Accessible Hallway(s), Accessible Elevator Installed, Accessible Entrance
- Lot Features:
- Corner Lot, Road: Paved, Sidewalks, View: Mountain, Curb & Gutter, Fenced: Part, Terrain: Grad Slope, View: Valley, Sprinkler: Auto-Full
- Garage:
- 1.0
- Current Use:
- Residential
- Construction Materials:
- Stone, Brick, Composition
- Community Features:
- Clubhouse
- Building Size:
- 1073
- Association Amenities:
- Clubhouse,Controlled Access,Earthquake Insurance,Gas,Fitness Center,Insurance,Maintenance,Management,Pet Rules,Pets Not Permitted,Pool,Sewer Paid,Snow Removal,Storage,Trash,Water
- Association Fee:
- 640.0
- Association Fee Frequency:
- Monthly
- Association Fee Includes:
- Insurance, Maintenance Grounds, Trash, Water, Sewer, Gas Paid
- Association Yn:
- 1
- Tax Annual Amount:
- 1753.0
- Co List Agent Full Name:
- Daniel Talbert
- Co List Agent Mls Id:
- 96718
- Co List Office Mls Id:
- 69656
- Co List Office Name:
- Realtypath LLC
- List Agent Mls Id:
- 92725
- List Office Mls Id:
- 70536
- Listing Term:
- Cash,Conventional,FHA,Seller Finance,VA Loan
- Mls Status:
- Active
- Modification Timestamp:
- 2026-05-20T17:45:22Z
- Originating System Name:
- WFRMLS
Residential For Sale
241 N Vine St #207w, Salt Lake City, Utah 84103
- Property Type :
- Residential
- Listing Type :
- For Sale
- Listing ID :
- 2132397
- Price :
- $400,000
- View :
- Mountain(s), Valley
- Bedrooms :
- 1
- Rooms :
- 8
- Bathrooms :
- 2
- Square Footage :
- 1,073 Sqft
- Year Built :
- 1977
- Lot Area :
- 0.01 Acre
- Status :
- Active
- Office Name :
- Realtypath LLC (Platinum)
- Agent Name :
- Jeremy Osguthorpe
- Full Bathrooms :
- 1
- Listing Status :
- Active
- Property Sub Type :
- Condominium
- Roof:
- Composition, Flat, Rubber

- Platinum Real Estate Professionals
- (435) 250-3355
-
platinum.pros.utah@gmail.com




