
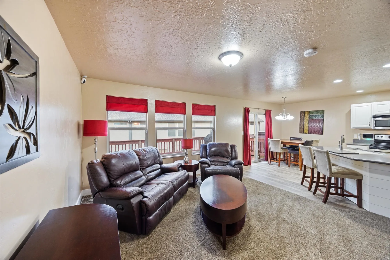
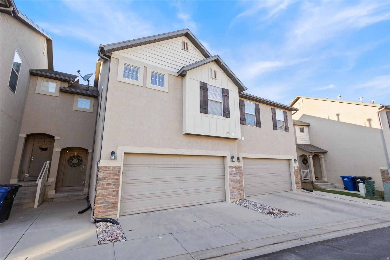
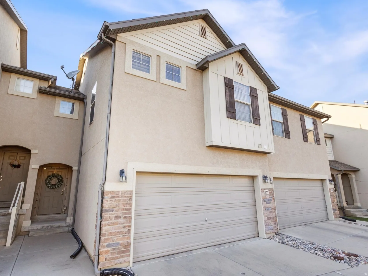
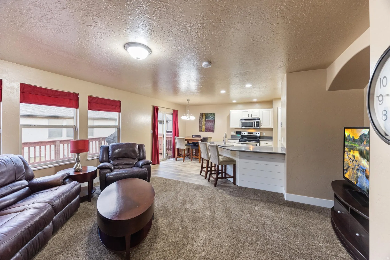
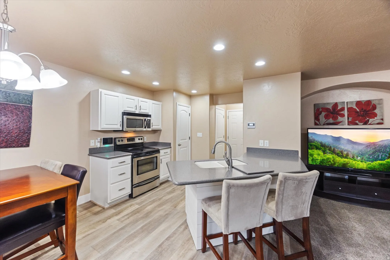
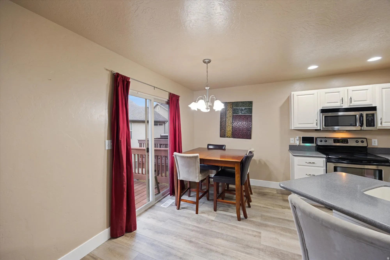

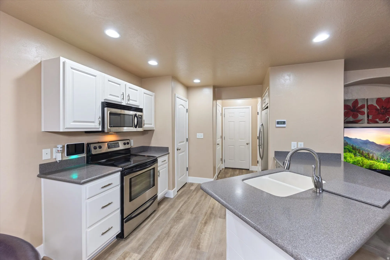
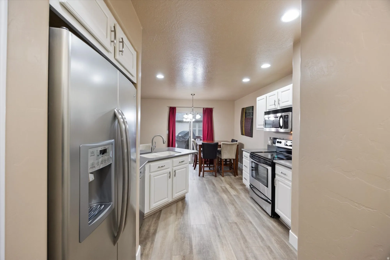
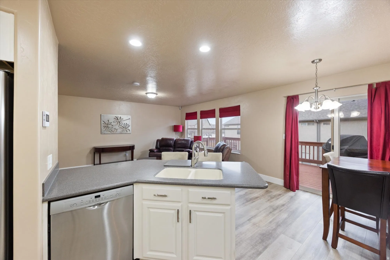
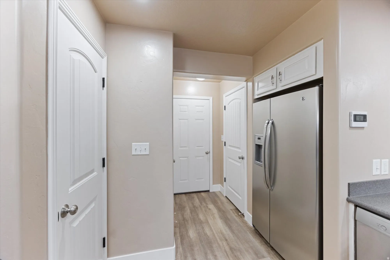
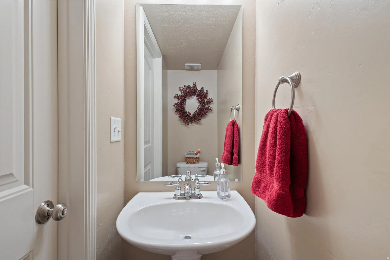
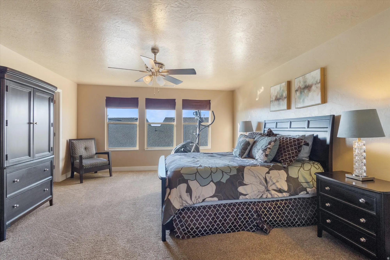
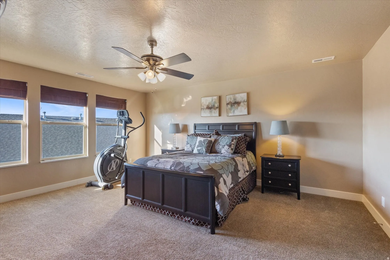
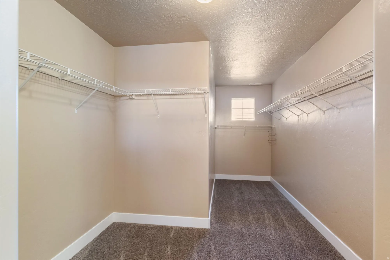
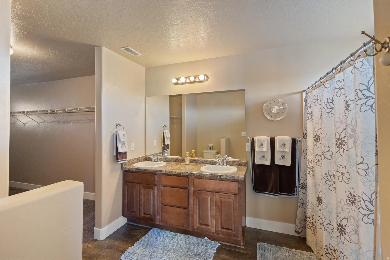
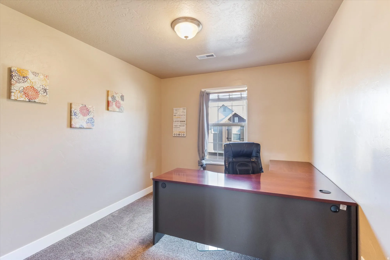
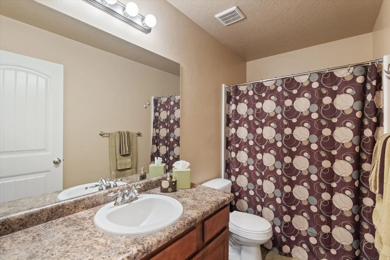
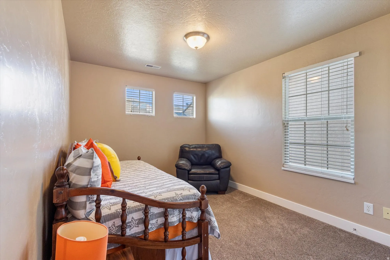
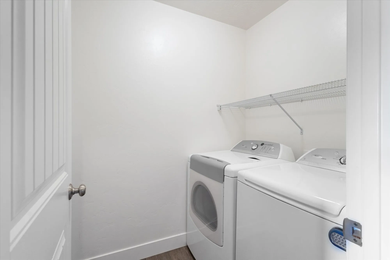
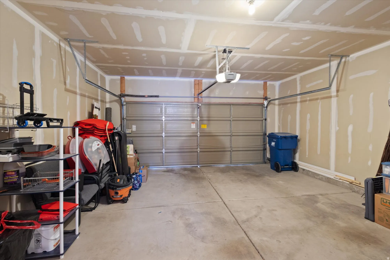
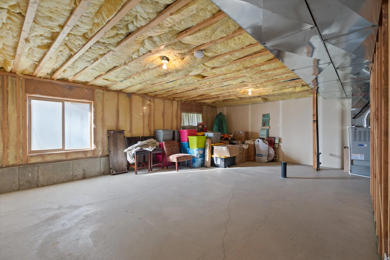
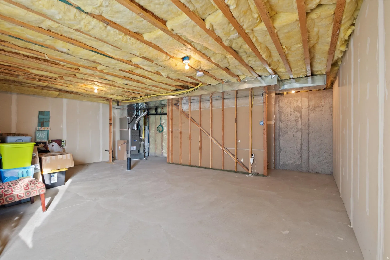
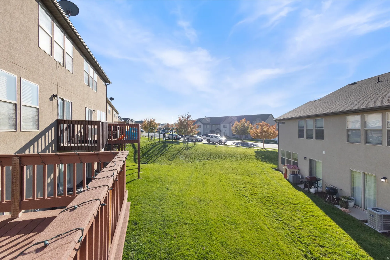
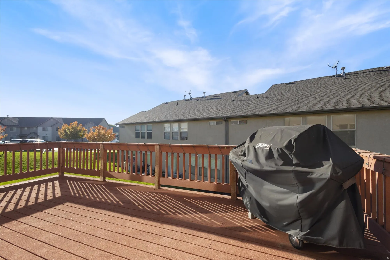
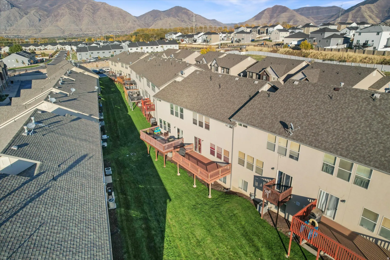
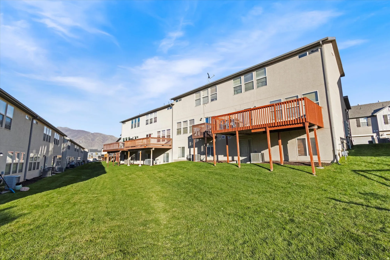
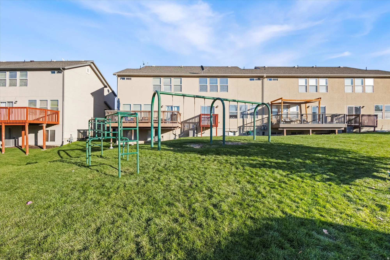
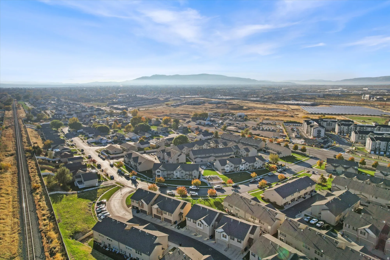
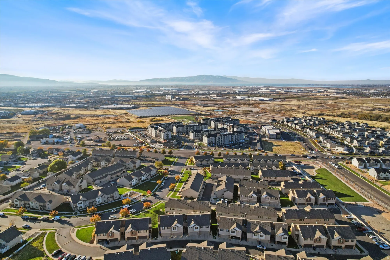
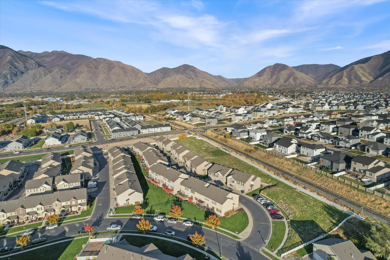
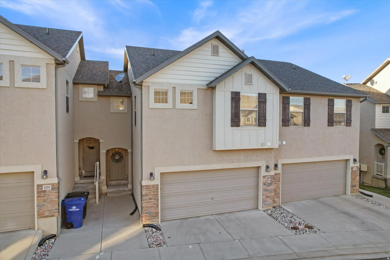
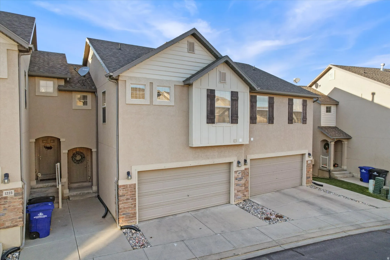
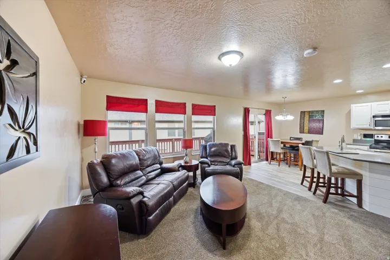


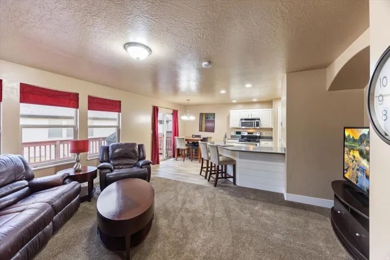


PRICE IMPROVEMENT! Seller is highly motivated and ready to pass this exceptional home on to its next owner! BETTER THAN NEW and TRULY MOVE-IN READY offering true TURN-KEY LIVING! This meticulously maintained, one-owner townhome offers a rare combination of exceptional condition, thoughtful updates, and room to grow. Pride of ownership is evident throughout, with finishes that have been carefully maintained over the years. The main level features a bright, open-concept layout filled with natural light, anchored by BRAND-NEW LUXURY VINYL PLANK FLOORING in the kitchen, dining area, and powder bath, while the remaining flooring throughout the home was replaced less than six years ago and has seen minimal wear (the flooring has been lived on for less than two years), giving the entire home a fresh, cohesive feel. The spacious living area flows seamlessly into the kitchen and dining space-ideal for both entertaining and everyday living. The kitchen impresses with crisp white cabinetry, stainless steel appliances, solid-surface countertops, and a generous peninsula with bar seating. The sunlit dining area opens through sliding glass doors to a LARGE PRIVATE DECK overlooking lush green space and one of several community playgrounds, creating a welcoming neighborhood feel and a tight-knit community atmosphere-an ideal setting for relaxing outdoors or hosting evening gatherings. Upstairs, the expansive primary suite is a true retreat, featuring a MASSIVE WALK-IN CLOSET and a well-appointed en-suite bath with dual sinks. Two additional bedrooms, a full bathroom, and a convenient upper-level laundry complete the second floor. A main-level half bath and attached two-car garage add everyday convenience. Downstairs, the unfinished DAYLIGHT BASEMENT offers exceptional potential for future living space-additional bedrooms, an added bathroom, a home office, gym, or extra storage-ready for your personal vision. Ideally located near parks, schools, shopping, and commuter routes, this home delivers low-maintenance living with standout condition and upgrades rarely found at this price point. Easy to show and READY FOR A QUICK SALE-don’t miss this exceptional opportunity! Square footage figures are provided as a courtesy estimate only; buyer to verify all information.
- Heating System:
- Forced Air, Gas: Central
- Cooling System:
- Central Air
- Basement:
- Daylight
- Patio:
- Porch: Open
- Architectural Style:
- Townhouse; Row-mid
- Exterior Features:
- Double Pane Windows, Porch: Open, Sliding Glass Doors
- Flooring:
- Carpet, Laminate
- Interior Features:
- Alarm: Security, Disposal, Kitchen: Updated, Range/Oven: Free Stdng.
- Laundry Features:
- Electric Dryer Hookup
- Sewer:
- Sewer: Connected, Sewer: Public
- Utilities:
- Natural Gas Connected, Electricity Connected, Sewer Connected, Sewer: Public, Water Connected
- Window Features:
- Blinds, Shades
- Appliances:
- Dryer, Refrigerator, Washer, Ceiling Fan
- Country:
- US
- State:
- UT
- County:
- Utah
- City:
- Spanish Fork
- Zipcode:
- 84660
- Street:
- FIREFLY
- Street Number:
- 1227
- Street Suffix:
- DR
- Longitude:
- W112° 22' 32.5''
- Latitude:
- N40° 7' 31.3''
- Mls Area Major:
- Sp Fork; Mapleton; Benjamin
- Street Dir Prefix:
- N
- Zoning:
- Single-Family
- Elementary School:
- Rees
- Elementary School District:
- Nebo
- High School:
- Maple Mountain
- High School District:
- Nebo
- Middle Or Junior School District:
- Nebo
- Middle School:
- Diamond Fork
- Lot Size Dimensions:
- 0.0x0.0x0.0
- Water Source:
- Culinary
- Virtual Tour:
- https://www.zillow.com/view-imx/8ccc90a5-c0a5-4b97-bde0-45b96fa6d946?setAttribution=mls&wl=true&initialViewType=pano&utm_source=dashboard
- Video Url:
- https://www.zillow.com/view-imx/8ccc90a5-c0a5-4b97-bde0-45b96fa6d946?setAttribution=mls&wl=true&initialViewType=pano&utm_source=dashboard
- Stories:
- 3
- On Market Date:
- 2026-01-23
- Accessibility Features:
- Accessible Hallway(s)
- Lot Features:
- Curb & Gutter, Sprinkler: Auto-Full, Cul-De-Sac
- Garage:
- 2.0
- Current Use:
- Residential
- Construction Materials:
- Asphalt, Stone, Stucco, Clapboard/Masonite
- Building Size:
- 2080
- Attached Garage Yn:
- 1
- Association Amenities:
- Insurance,Maintenance,Pets Permitted,Picnic Area,Playground,Snow Removal
- Association Fee:
- 135.0
- Association Fee Frequency:
- Monthly
- Association Fee Includes:
- Insurance, Maintenance Grounds
- Association Yn:
- 1
- Tax Annual Amount:
- 1874.0
- List Agent Mls Id:
- 28043478
- List Office Mls Id:
- 71477
- Listing Term:
- Cash,Conventional,FHA,VA Loan
- Mls Status:
- Active
- Modification Timestamp:
- 2026-05-17T18:43:08Z
- Originating System Name:
- WFRMLS
- Status Change Timestamp:
- 2026-04-10T17:27:52Z
Residential For Sale
1227 N Firefly Dr, Spanish Fork, Utah 84660
- Property Type :
- Residential
- Listing Type :
- For Sale
- Listing ID :
- 2132751
- Price :
- $378,800
- Bedrooms :
- 3
- Rooms :
- 10
- Bathrooms :
- 3
- Half Bathrooms :
- 1
- Square Footage :
- 2,080 Sqft
- Year Built :
- 2007
- Lot Area :
- 0.02 Acre
- Status :
- Active
- Office Name :
- Real Broker, LLC
- Agent Name :
- Kim Davis
- Full Bathrooms :
- 2
- Listing Status :
- Active
- Property Sub Type :
- Townhouse
- Roof:
- Asphalt

- Platinum Real Estate Professionals
- (435) 250-3355
-
platinum.pros.utah@gmail.com




