
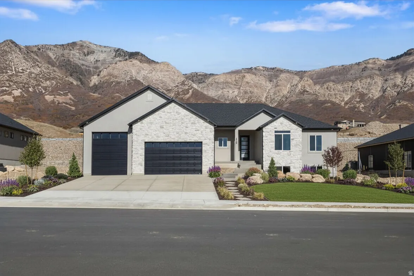
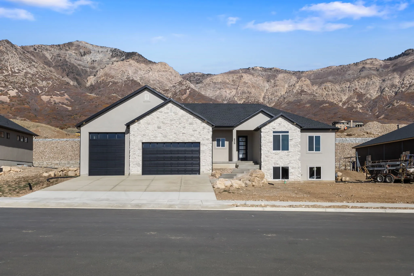
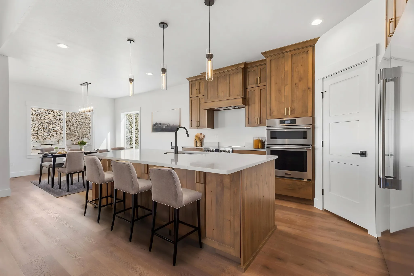
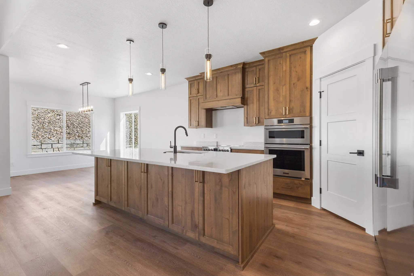
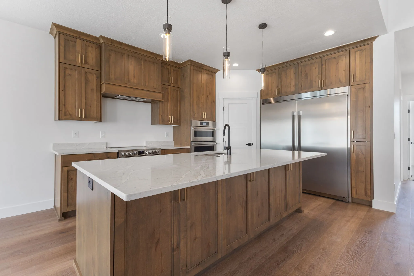
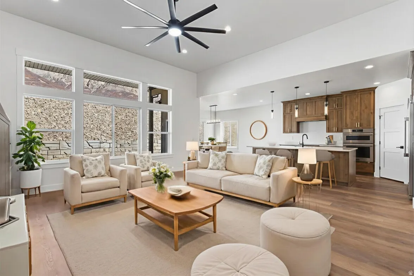
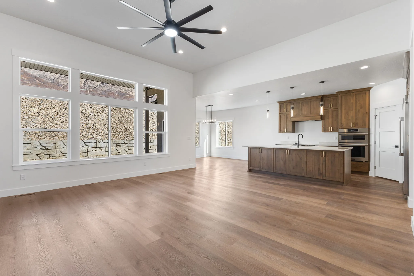
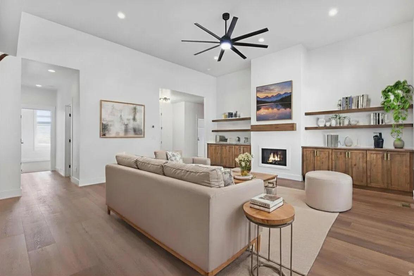
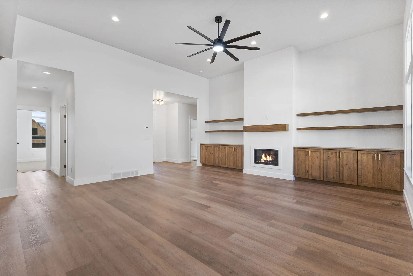
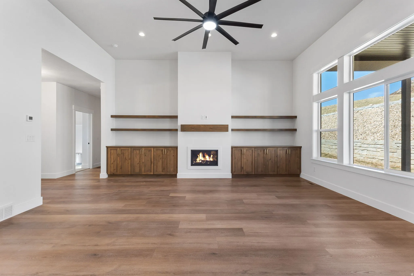
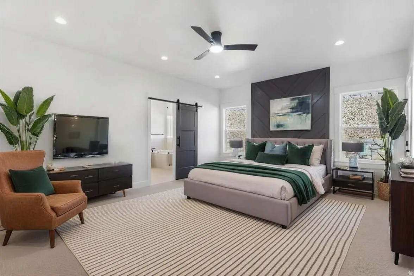
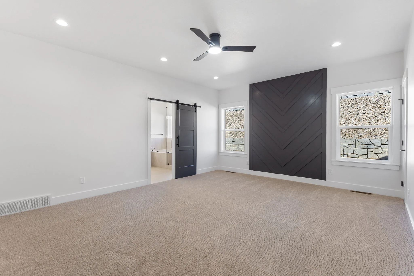
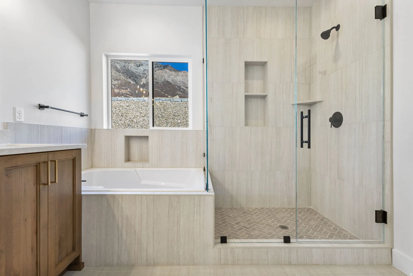
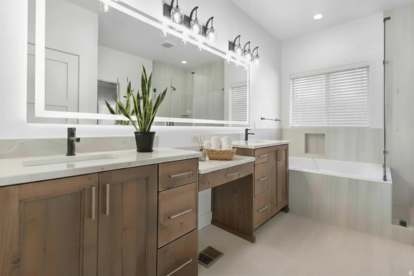
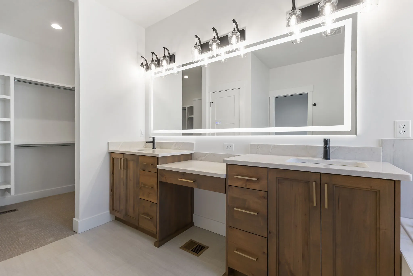
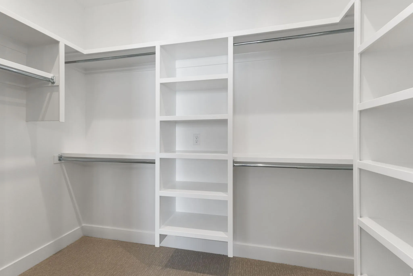
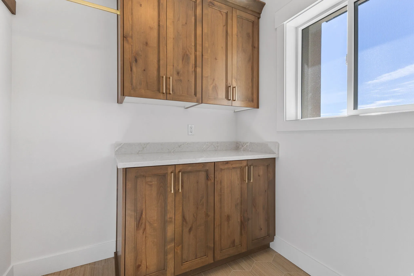
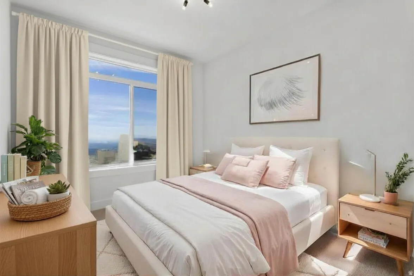
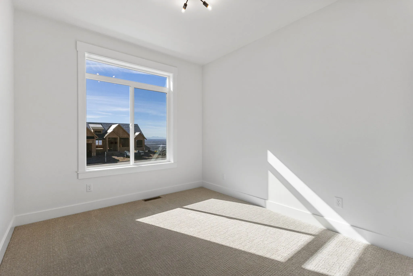
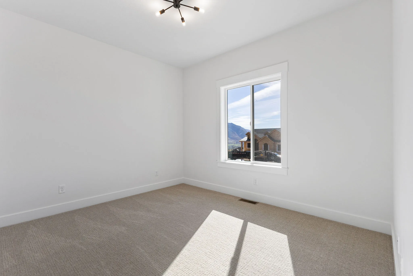
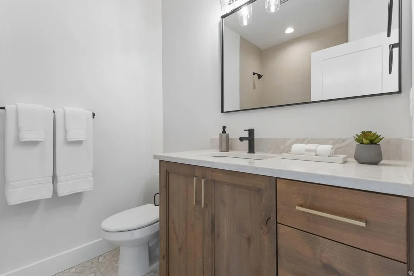
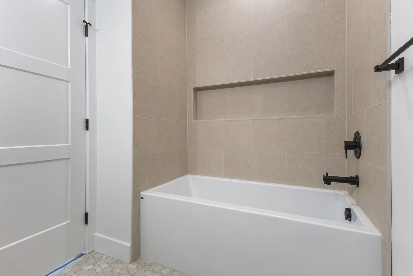
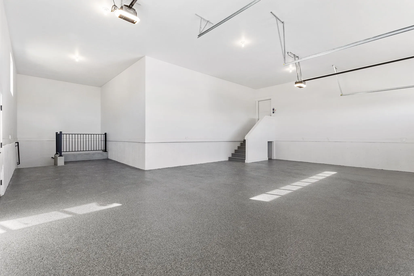
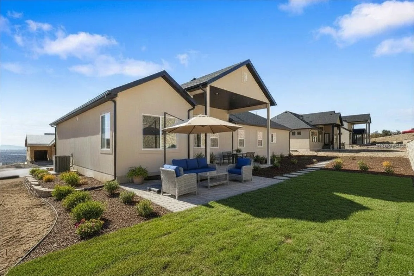
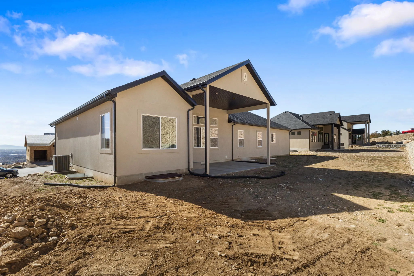
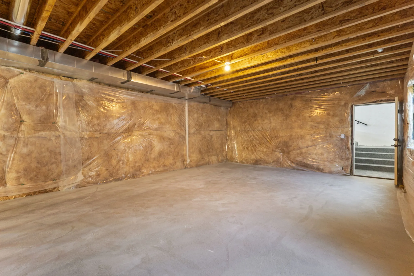
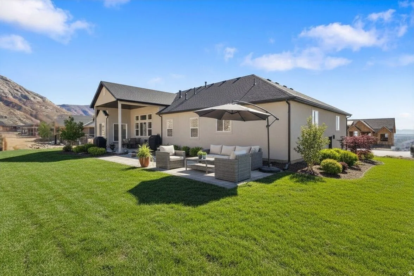
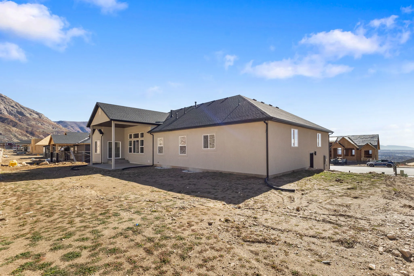
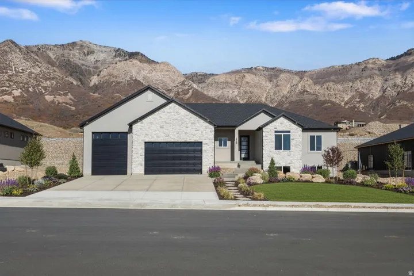


**Price Improved $45k-Cheapest home in the subdivision!!** Come to the top of North Ogden and take in the stunning mountain and valley views! This brand-new rambler is filled with natural light, thanks to expansive windows that showcase the scenery and create a warm, welcoming main level. The gourmet kitchen is designed to impress, featuring a 66″ fridge/freezer combo, decorative hood vented outside, gas cooktop, double ovens, and a generous walk-in pantry-perfect for both entertaining and everyday living. Enjoy 9′ ceilings on both the main level and basement, and relax in the great room with a cozy gas log fireplace framed by built-in cabinetry and floating shelves. The primary suite offers a peaceful retreat with a separate tub and shower, stylish barn door, double sinks with a dedicated makeup vanity, and a spacious walk-in closet. Step outside to the 20×12 covered patio-ideal for soaking in the views year-round. The walk-out basement provides excellent potential for a future ADU, and the 4-car garage comes equipped with an EV charging outlet and epoxy floors. This home perfectly blends comfort, style, and breathtaking surroundings-don’t miss your chance to see it!
- Heating System:
- Forced Air, >= 95% efficiency
- Cooling System:
- Central Air
- Basement:
- Full, Daylight, Walk-Out Access
- Patio:
- Covered
- Parking:
- Rv Parking, Parking: Uncovered
- Architectural Style:
- Rambler/Ranch
- Exterior Features:
- Double Pane Windows, Lighting, Patio: Covered, Walkout
- Fireplaces Total:
- 1
- Flooring:
- Carpet, Tile, Laminate
- Interior Features:
- Disposal, Range/Oven: Free Stdng., Bath: Sep. Tub/Shower, Closet: Walk-In, Den/Office, Great Room, Range: Gas, Granite Countertops, Vaulted Ceilings, Gas Log, Range/Oven: Built-In, Bath: Primary
- Laundry Features:
- Electric Dryer Hookup
- Sewer:
- Sewer: Connected, Sewer: Public
- Utilities:
- Natural Gas Connected, Electricity Connected, Sewer Connected, Sewer: Public, Water Connected
- Window Features:
- None
- Appliances:
- Microwave, Refrigerator, Ceiling Fan, Water Softener Owned, Freezer
- Country:
- US
- State:
- UT
- County:
- Weber
- City:
- North Ogden
- Zipcode:
- 84414
- Street:
- MOUNTAIN
- Street Number:
- 638
- Street Suffix:
- RD
- Longitude:
- W112° 3' 26.5''
- Latitude:
- N41° 19' 13''
- Direction Faces:
- South
- Directions:
- Head North on Washington Blvd., going up the hill the street turns into Lakeview Dr., turn right on 3550 N., turn left on 800 E., turn left on Mountain Rd., home down the street on the right.
- Mls Area Major:
- Ogdn; FarrW; Hrsvl; Pln Cty.
- Street Dir Prefix:
- E
- Street Dir Suffix:
- N
- Zoning:
- Single-Family
- Elementary School:
- Bates
- Elementary School District:
- Weber
- High School:
- Weber
- High School District:
- Weber
- Middle Or Junior School District:
- Weber
- Middle School:
- North Ogden
- Lot Size Dimensions:
- 102.0x123.2x102.0
- Water Source:
- Culinary, Secondary
- Stories:
- 2
- On Market Date:
- 2026-01-23
- Lot Features:
- Road: Paved, Sidewalks, View: Mountain, Curb & Gutter, View: Valley
- Garage:
- 4.0
- Current Use:
- Single Family
- Construction Materials:
- Stone, Cement Siding, Stucco
- Building Size:
- 4025
- Tax Annual Amount:
- 1.0
- Co List Agent Full Name:
- Stacy Johansen
- Co List Agent Mls Id:
- 80824
- Co List Office Mls Id:
- 71191
- Co List Office Name:
- Real Estate Essentials
- List Agent Mls Id:
- 40942
- List Office Mls Id:
- 71191
- Listing Term:
- Cash,Conventional,FHA,VA Loan
- Mls Status:
- Active
- Modification Timestamp:
- 2026-04-29T13:51:31Z
- Originating System Name:
- WFRMLS
- Status Change Timestamp:
- 2026-04-07T23:15:07Z
Residential For Sale
638 E Mountain Rd, North Ogden, Utah 84414
- Property Type :
- Residential
- Listing Type :
- For Sale
- Listing ID :
- 2132591
- Price :
- $879,900
- View :
- Mountain(s), Valley
- Bedrooms :
- 3
- Rooms :
- 10
- Bathrooms :
- 2
- Square Footage :
- 4,025 Sqft
- Year Built :
- 2025
- Lot Area :
- 0.29 Acre
- Status :
- Active
- Office Name :
- Real Estate Essentials
- Agent Name :
- Kevin Ivins
- Full Bathrooms :
- 2
- Listing Status :
- Active
- Property Sub Type :
- Single Family Residence
- Roof:
- Asphalt

- Platinum Real Estate Professionals
- (435) 250-3355
-
platinum.pros.utah@gmail.com




