
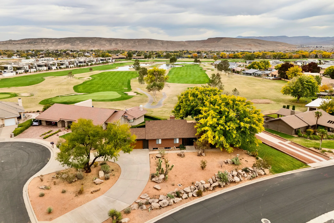

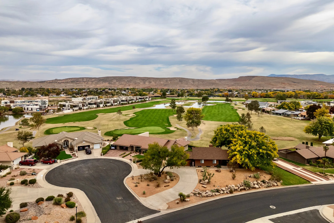
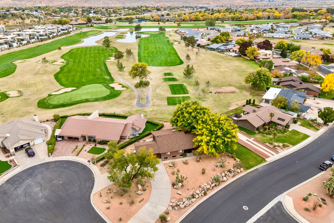
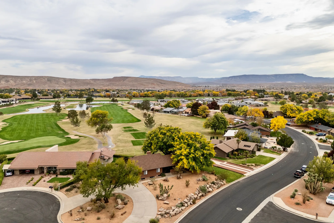

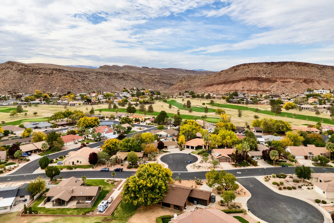
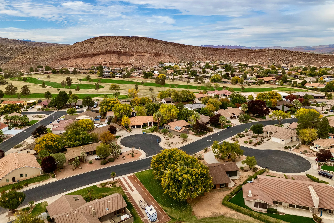
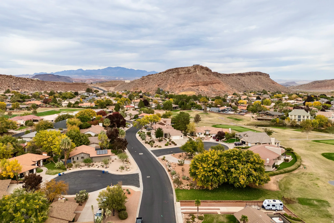
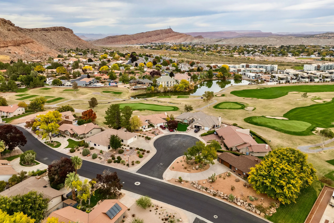
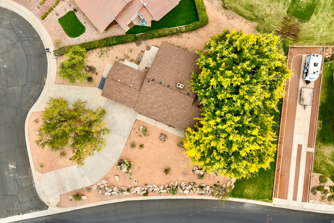
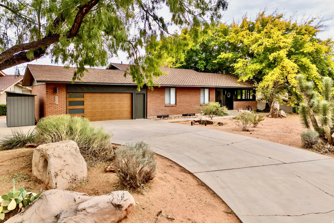
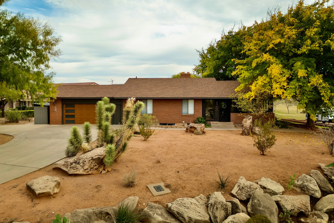
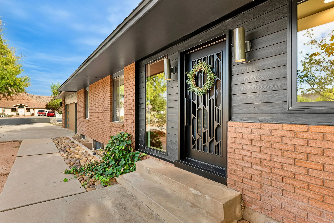
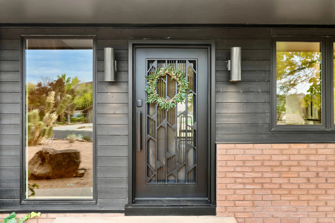
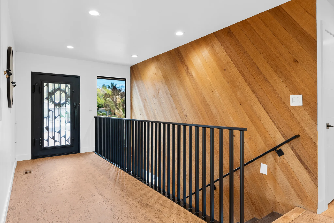
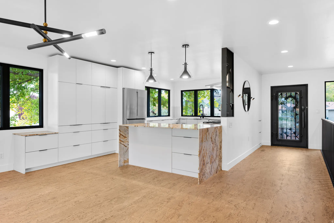
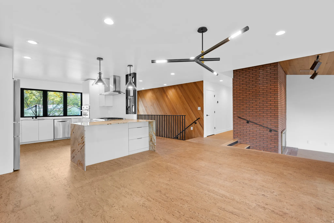
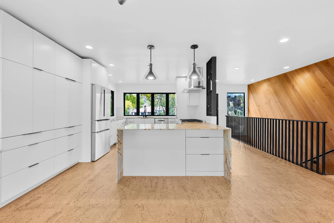
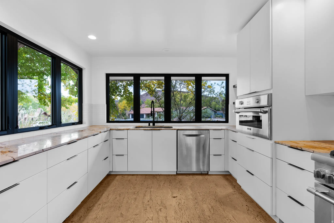
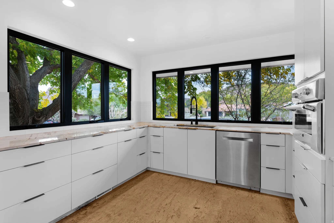
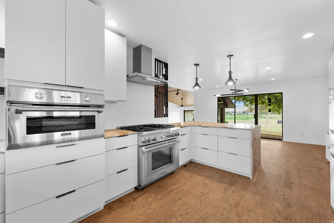
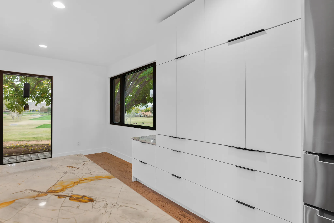
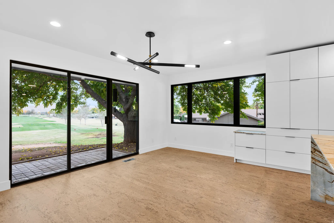
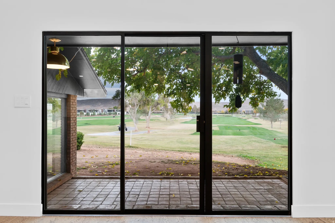
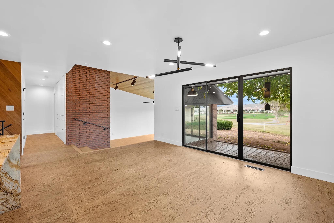
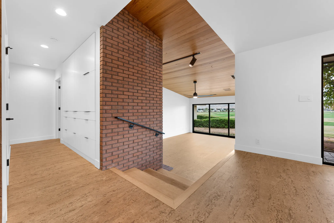
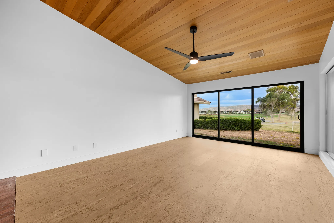
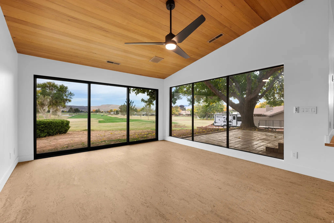
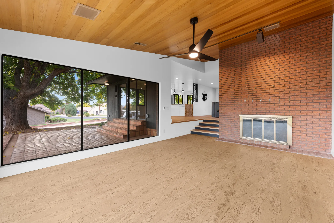
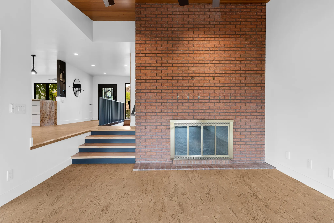
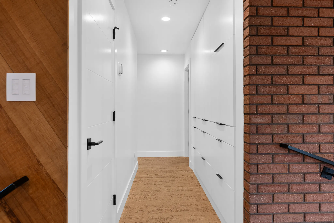
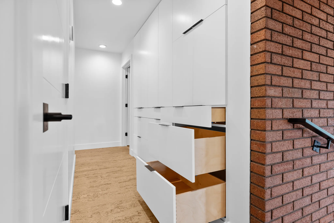
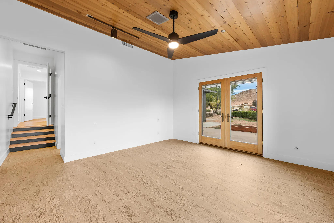
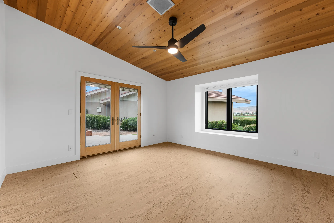
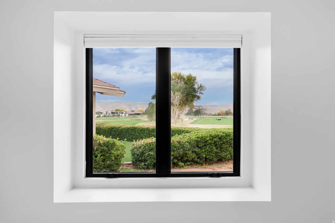
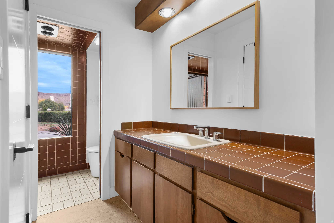
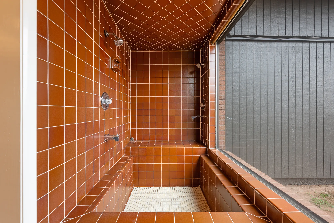
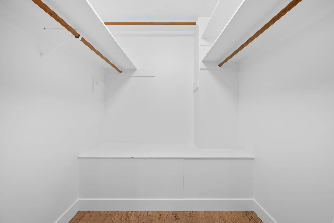
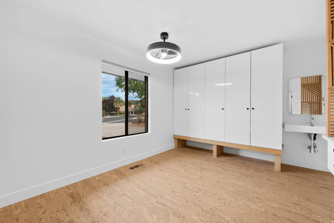
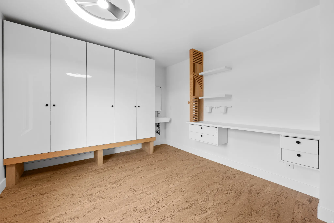
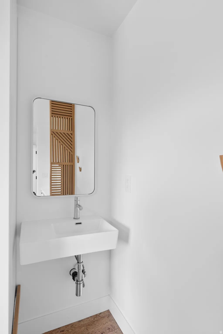
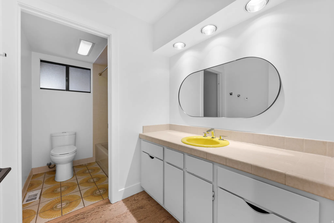
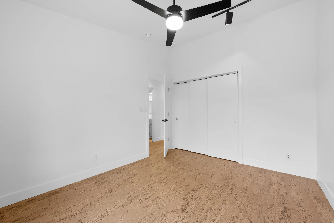
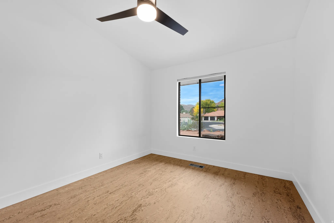
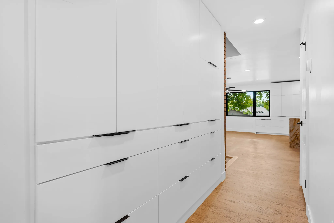
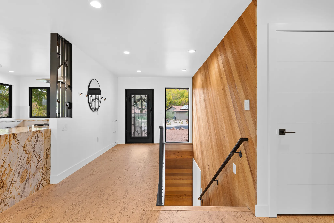

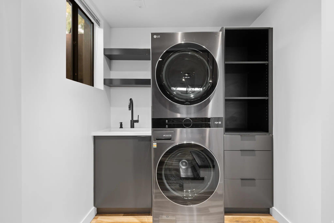
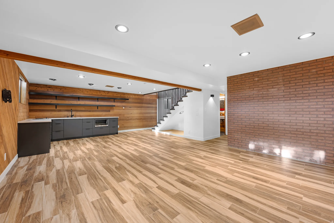
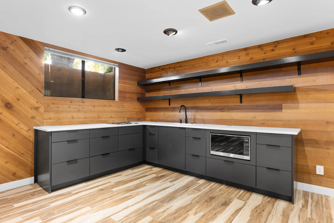
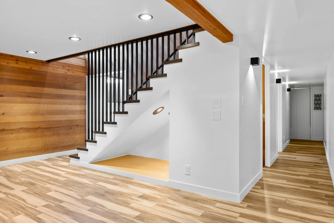
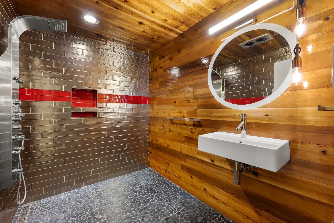
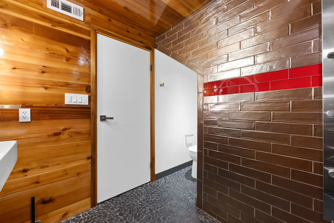
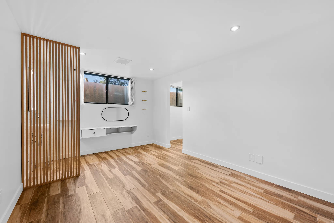
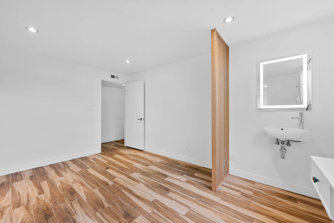
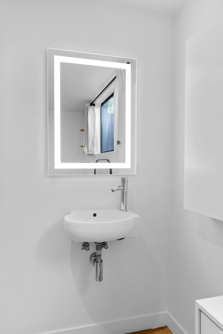
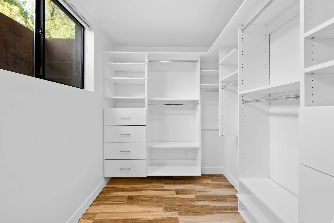
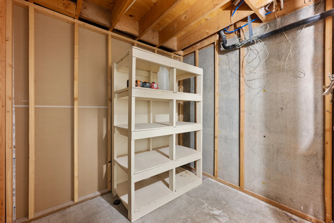
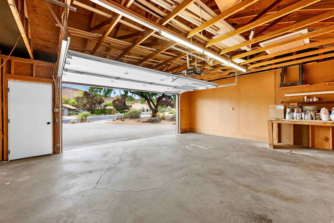
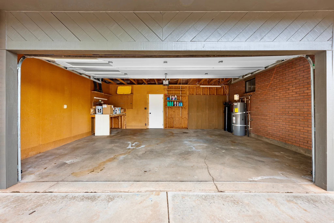
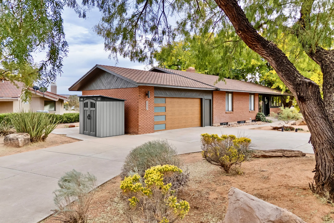
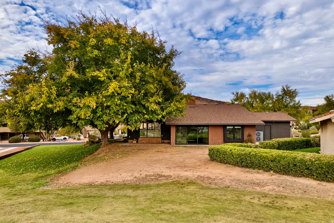
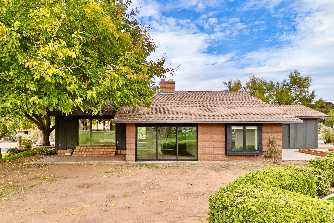
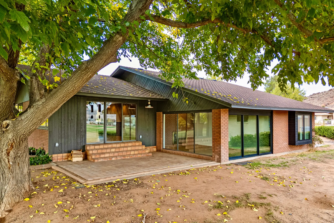
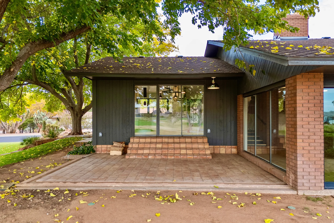
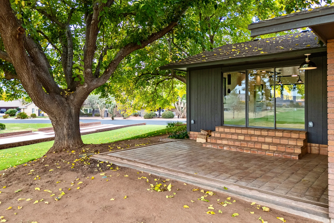
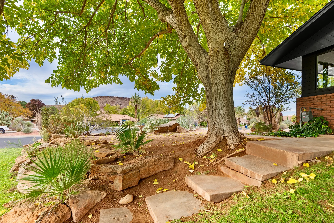
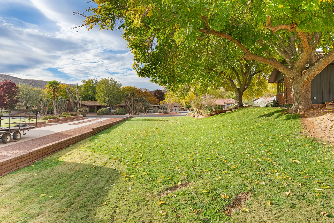
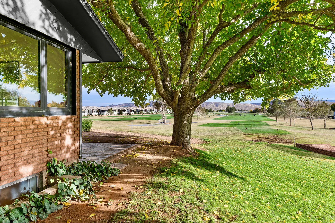

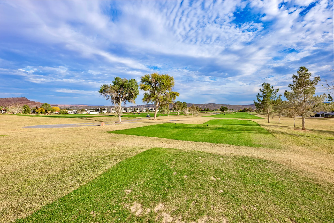



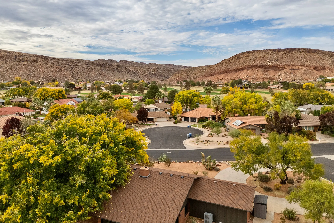

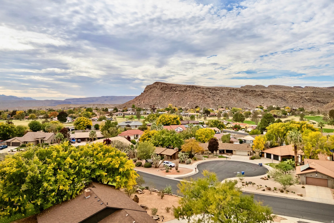
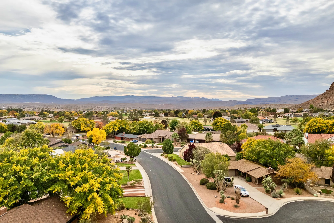
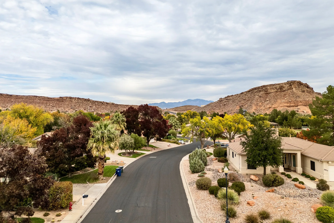


Natural Lighting Starlight home has been fully renovated to create an intimate connection with nature. This stunning ranch-style residence sits atop a premium, elevated 1/3-acre corner lot, featuring a beautifully finished basement and expansive front-row views of Bloomington Country Club’s scenic 11th tee. The luxurious modern kitchen was meticulously renovated to the studs, featuring solid wood European cabinetry and striking double-waterfall quartzite countertops. The chef-inspired space is anchored by a 30″ Thermador 4-burner smart range with griddle, an oversized Zephyr hood, and integrated Bosch smart appliances (fridge & dishwasher). Sophisticated finishes include a custom handmade fireclay tile backsplash, high-end Moen fixtures, and discreet in-counter pop-up outlets. Framing those unobstructed golf course views are premium Marvin casement windows, installed throughout the main living areas and the master suite. Expansive triple sliding glass doors open the living area entirely, inviting seamless indoor-outdoor living. Unique, sustainable cork flooring flows throughout the main areas, complemented by durable solid wood stair treads. Preserved original cedar paneling and dramatic floor-to-ceiling fireplace for timeless character, complemented by freshly smoothed, re-plastered walls with durable bright white paint. Brand-new 2025 high-efficiency variable-speed heat pump HVAC system plus premium slim design packaged AC unit. Thoughtful smart home upgrades including Yale smart lock, Lutron smart switches enabling voice command lighting settings and brightness, Ecobee smart thermostat, modern lighting fixtures with accent lighting, and new “Fanimation” smart ceiling fans in master and main living area. The primary bathroom offers a serene escape, featuring an oversized soaking tub, a smart toilet, and a multi-head shower positioned beside a large picture window. Enjoy the added convenience of 1/4 baths with stylish sinks and mirrors in 2 bedrooms. The beautifully finished basement offers both style and durability with wood-plank tile flooring and custom iron balusters set into solid wood treads, complemented by preserved cedar accents and crisp, smooth-plastered walls. Stylish iron wall inserts double as shelves or stand-alone artistic accents, hand-crafted by neighbor and local iron artisan Mark Rane. The elegant secondary kitchenette features European cabinetry, painted solid wood accents, and chunky open wooden shelving. Finishes include a built-in microwave, retro-style burners, and a premium Moen faucet with a spray nozzle attachment. The versatile lower level also includes a private suite with an in-room 1/4 bath, adjacent 3/4 bath, & Classy Closets built-ins(including integrated closet dressers). New modern doors and black modern doorknobs throughout the home. Built in desks in multiple rooms. 50 amp Pre-Wiring running to basement mechanical room, compatible for easy Sauna Outlet or extendable to Garage for Tesla charger wiring. Desirable location on quiet Jacob Hamblin Drive. Mature, professional landscaping, an elegant horseshoe driveway, and a modern insulated garage door with contemporary accent windows for superior curb appeal.
- Heating System:
- Heat Pump, Electric, Forced Air
- Cooling System:
- Central Air, Heat Pump
- Basement:
- Partial
- Patio:
- Patio: Open
- Parking:
- Rv Parking, Parking: Uncovered
- Exterior Features:
- Double Pane Windows, Sliding Glass Doors, Patio: Open, Entry (Foyer)
- Fireplaces Total:
- 1
- Flooring:
- Tile, Hardwood, Cork
- Interior Features:
- Alarm: Fire, Disposal, Kitchen: Updated, Range/Oven: Free Stdng., Closet: Walk-In, Great Room, Range: Gas, Kitchen: Second, Vaulted Ceilings, Basement Apartment, Central Vacuum, Bath: Primary
- Laundry Features:
- Electric Dryer Hookup
- Sewer:
- Sewer: Connected, Sewer: Public
- Utilities:
- Natural Gas Connected, Electricity Connected, Sewer Connected, Sewer: Public, Water Connected
- Window Features:
- Shades, Part
- Appliances:
- Microwave, Dryer, Refrigerator, Washer, Range Hood, Ceiling Fan, Portable Dishwasher, Water Softener Owned, Freezer
- Country:
- US
- State:
- UT
- County:
- Washington
- City:
- St. George
- Zipcode:
- 84790
- Street:
- JACOB HAMBLIN
- Street Number:
- 3009
- Street Suffix:
- DR
- Longitude:
- W114° 23' 31.7''
- Latitude:
- N37° 3' 25.3''
- Direction Faces:
- Northwest
- Mls Area Major:
- St. George; Bloomington
- Street Dir Prefix:
- S
- Zoning:
- Single-Family
- Elementary School:
- Bloomington
- Elementary School District:
- Washington
- High School:
- Dixie
- High School District:
- Washington
- Middle Or Junior School District:
- Washington
- Middle School:
- Dixie Middle
- Lot Size Dimensions:
- 0.0x0.0x0.0
- Water Source:
- Culinary
- Stories:
- 2
- On Market Date:
- 2026-01-22
- Lot Features:
- Corner Lot, Road: Paved, View: Mountain, Curb & Gutter, View: Lake, Near Golf Course, Secluded, Sprinkler: Auto-Full, Drip Irrigation: Auto-Full, Cul-De-Sac, Private, View: Water
- Garage:
- 2.0
- Current Use:
- Single Family
- Construction Materials:
- Brick, Other
- Building Size:
- 2984
- Attached Garage Yn:
- 1
- Tax Annual Amount:
- 1951.0
- List Agent Mls Id:
- 63684
- List Office Mls Id:
- 71593
- Listing Term:
- Cash, Conventional, Exchange
- Mls Status:
- Active
- Modification Timestamp:
- 2026-05-08T22:24:48Z
- Originating System Name:
- WFRMLS
Residential For Sale
3009 S Jacob Hamblin Dr, St. George, Utah 84790
- Property Type :
- Residential
- Listing Type :
- For Sale
- Listing ID :
- 2132535
- Price :
- $865,000
- View :
- Lake, Mountain(s)
- Bedrooms :
- 4
- Rooms :
- 15
- Bathrooms :
- 3
- Square Footage :
- 2,984 Sqft
- Year Built :
- 1979
- Lot Area :
- 0.35 Acre
- Status :
- Active
- Office Name :
- The Real Estate Collective, LLC
- Agent Name :
- Clayton J Platt
- Full Bathrooms :
- 2
- Listing Status :
- Active
- Property Sub Type :
- Single Family Residence
- Roof:
- Asphalt, Pitched

- Platinum Real Estate Professionals
- (435) 250-3355
-
platinum.pros.utah@gmail.com




