
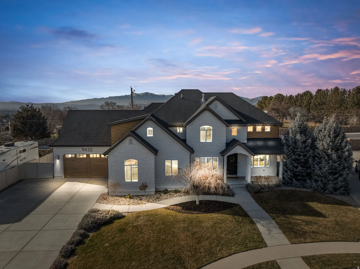
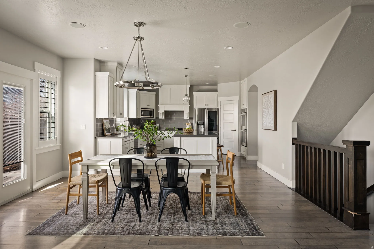
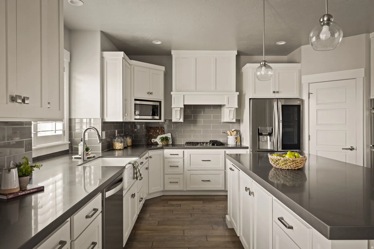
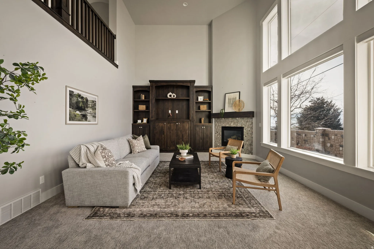
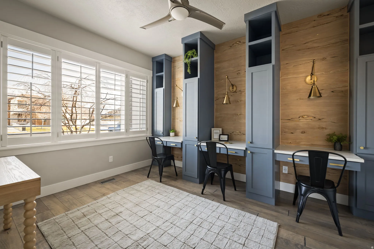
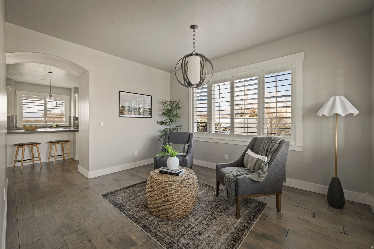
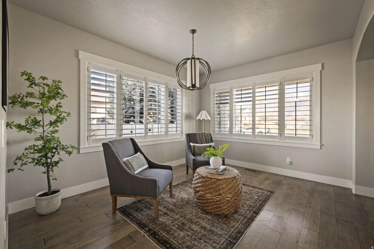
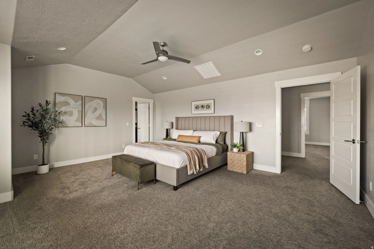
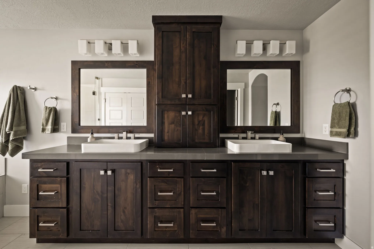
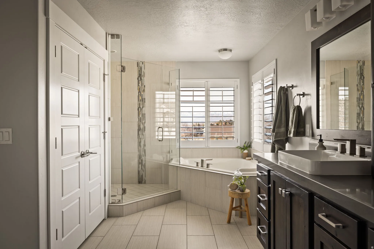
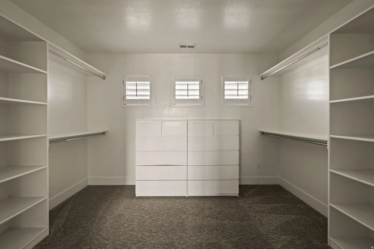
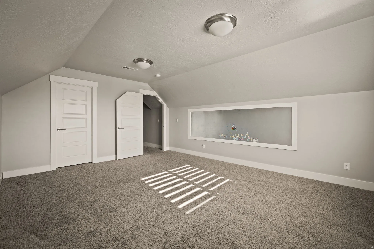
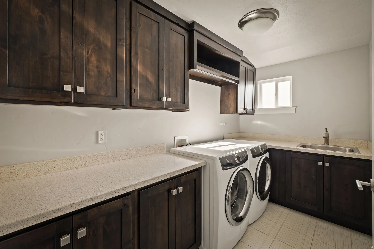
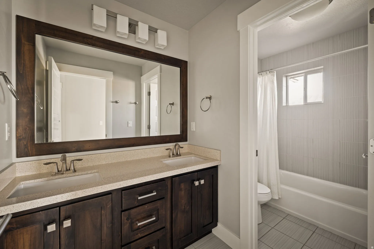
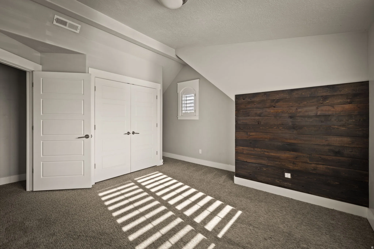
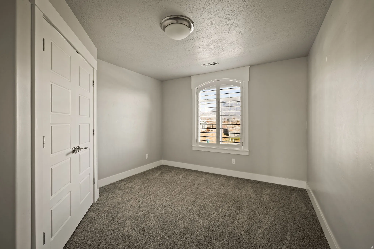
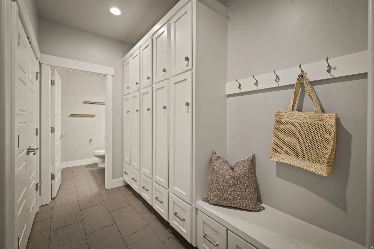
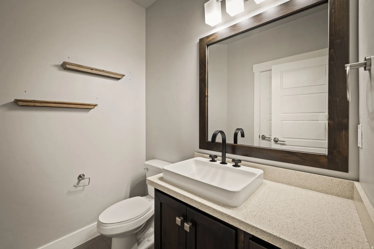

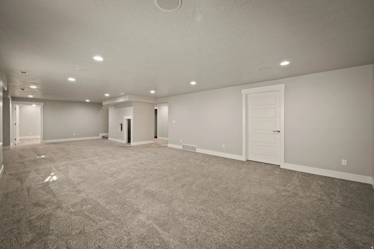
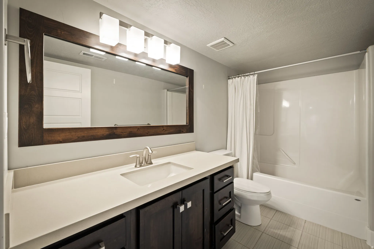
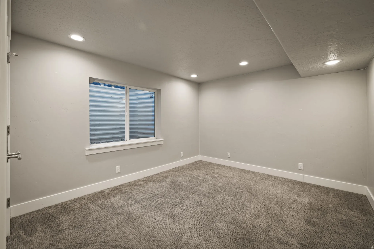
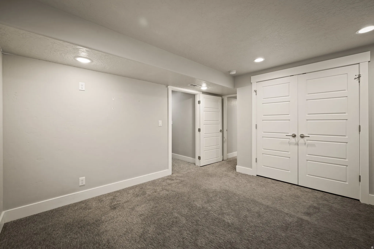
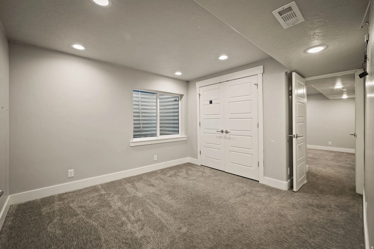
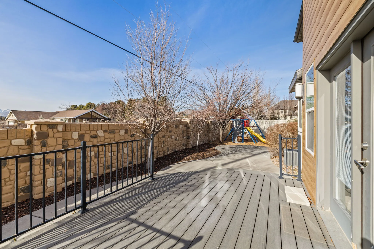
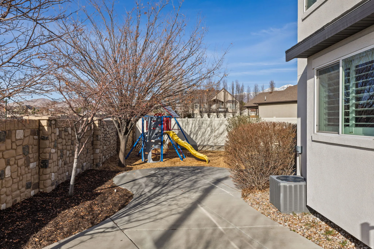
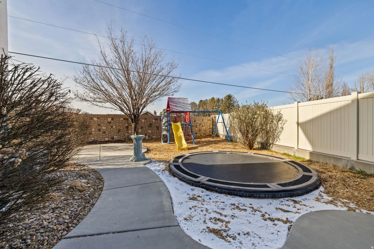
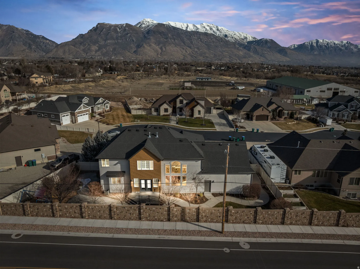
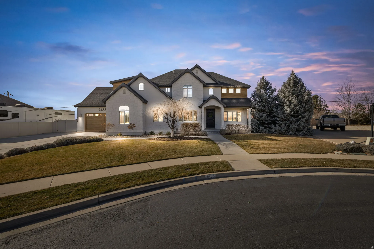
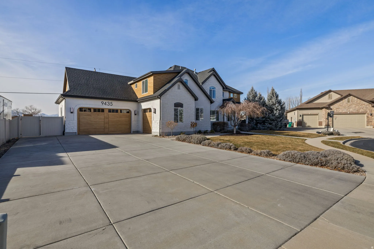
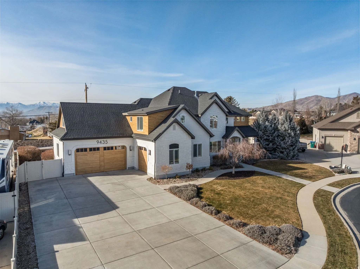
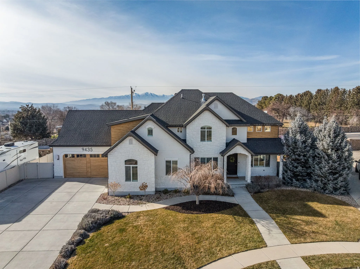
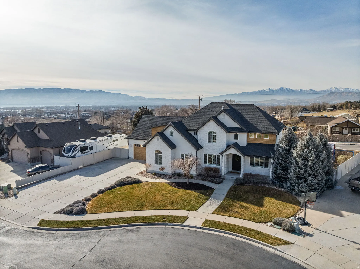
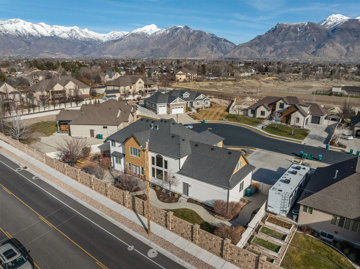
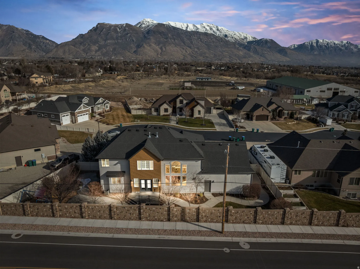
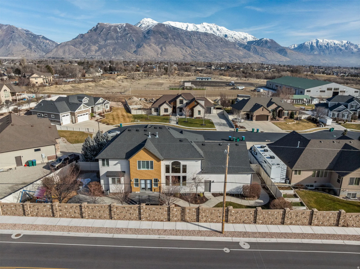
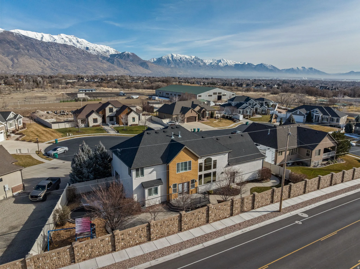
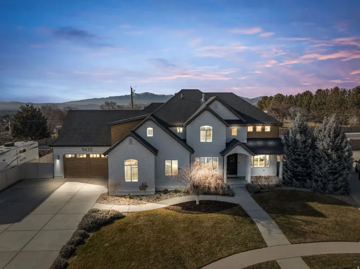


Set at the end of a quiet Highland cul-de-sac and just steps from North County Equestrian Park, this home offers a thoughtful blend of space, comfort, and everyday functionality. An expansive front yard and extra-large driveway create a welcoming first impression while adding real convenience. Inside, the layout flows effortlessly with multiple living spaces designed for both gathering and quiet moments. The kitchen connects seamlessly to the main living areas, making it the heart of the home. A dedicated playroom, built-in study area within the office, and a backyard featuring a private playground and in-ground trampoline add flexibility and livability rarely found. Upstairs, the primary suite offers a peaceful retreat, complemented by additional bedrooms and versatile spaces. The finished basement provides even more room for entertaining or recreation. Upgrades throughout include a Trim-Lite exterior lighting system, epoxy-finished garage floor with extra height, water softener with salt tank, and an oversized driveway. With immediate access to parks, trails, and open space, this Highland home delivers comfort, quality, and location in one exceptional offering.
- Heating System:
- Forced Air, Gas: Central
- Cooling System:
- Central Air
- Basement:
- Full
- Fireplace:
- Fireplace Equipment
- Patio:
- Porch: Open, Patio: Open
- Parking:
- Rv Parking
- Architectural Style:
- Stories: 2
- Exterior Features:
- Double Pane Windows, Porch: Open, Patio: Open, Lighting, Entry (Foyer)
- Fireplaces Total:
- 1
- Flooring:
- Carpet, Tile, Laminate
- Interior Features:
- Disposal, Bath: Sep. Tub/Shower, Closet: Walk-In, Den/Office, Great Room, Range: Gas, Vaulted Ceilings, Gas Log, Oven: Double, Range: Countertop, Silestone Countertops, Range: Down Vent, Oven: Wall, Bath: Primary
- Laundry Features:
- Electric Dryer Hookup
- Sewer:
- Sewer: Connected, Sewer: Public
- Utilities:
- Natural Gas Connected, Electricity Connected, Sewer Connected, Sewer: Public, Water Connected
- Window Features:
- Plantation Shutters
- Appliances:
- Microwave, Dryer, Washer, Ceiling Fan, Water Softener Owned
- Country:
- US
- State:
- UT
- County:
- Utah
- City:
- Highland
- Zipcode:
- 84003
- Street:
- ASPEN HOLLOW
- Street Number:
- 9435
- Street Suffix:
- CIR
- Longitude:
- W112° 10' 46.1''
- Latitude:
- N40° 24' 11.3''
- Direction Faces:
- East
- Mls Area Major:
- Am Fork; Hlnd; Lehi; Saratog.
- Street Dir Prefix:
- N
- Street Dir Suffix:
- W
- Zoning:
- Single-Family
- Elementary School:
- Freedom
- Elementary School District:
- Alpine
- High School:
- American Fork
- High School District:
- Alpine
- Middle Or Junior School District:
- Alpine
- Middle School:
- American Fork
- Lot Size Dimensions:
- 0.0x0.0x0.0
- Water Source:
- Culinary, Irrigation: Pressure
- Virtual Tour:
- https://www.zillow.com/view-imx/7d3abd83-9445-4e00-b18e-2630884d8f93?wl=true&setAttribution=mls&initialViewType=pano
- Stories:
- 3
- On Market Date:
- 2026-01-19
- Lot Features:
- Road: Paved, Sidewalks, View: Mountain, Curb & Gutter, Fenced: Full, Sprinkler: Auto-Full, Drip Irrigation: Auto-Full, Cul-De-Sac
- Garage:
- 3.0
- Current Use:
- Single Family
- Construction Materials:
- Stone, Stucco, Composition
- Building Size:
- 4908
- Attached Garage Yn:
- 1
- Tax Annual Amount:
- 4802.0
- Co List Agent Full Name:
- Mia Willie
- Co List Agent Mls Id:
- 1322692
- Co List Office Mls Id:
- 71477
- Co List Office Name:
- Real Broker, LLC
- List Agent Mls Id:
- 89891
- List Office Mls Id:
- 71477
- Listing Term:
- Cash,Conventional,FHA,VA Loan
- Mls Status:
- Backup
- Modification Timestamp:
- 2026-05-06T20:22:16Z
- Originating System Name:
- WFRMLS
- Status Change Timestamp:
- 2026-01-29T22:39:42Z
Residential For Sale
9435 N Aspen Hollow Cir, Highland, Utah 84003
- Property Type :
- Residential
- Listing Type :
- For Sale
- Listing ID :
- 2132513
- Price :
- $1,225,000
- View :
- Mountain(s)
- Bedrooms :
- 6
- Rooms :
- 18
- Bathrooms :
- 4
- Half Bathrooms :
- 1
- Square Footage :
- 4,908 Sqft
- Year Built :
- 2012
- Lot Area :
- 0.27 Acre
- Status :
- Active Under Contract
- Office Name :
- Real Broker, LLC
- Agent Name :
- Paige Steckling
- Full Bathrooms :
- 3
- Listing Status :
- Active Under Contract
- Property Sub Type :
- Single Family Residence
- Roof:
- Asphalt

- Platinum Real Estate Professionals
- (435) 250-3355
-
platinum.pros.utah@gmail.com




