
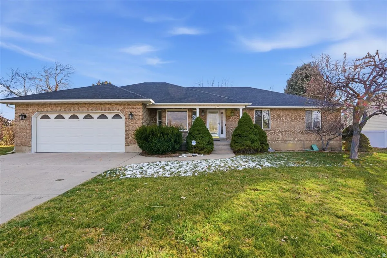
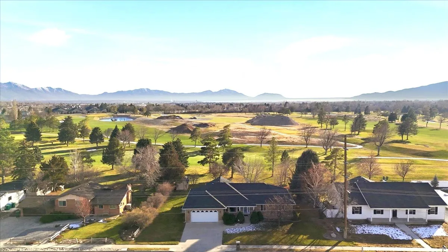
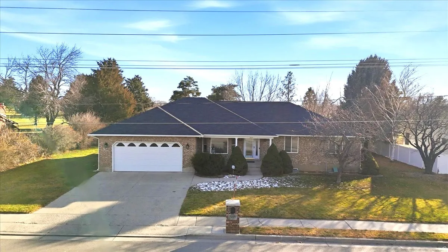

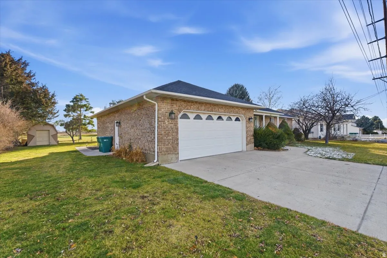
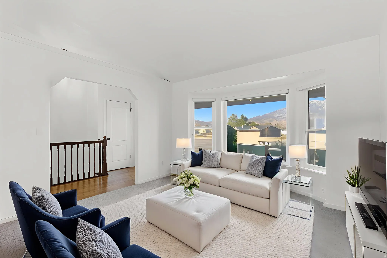
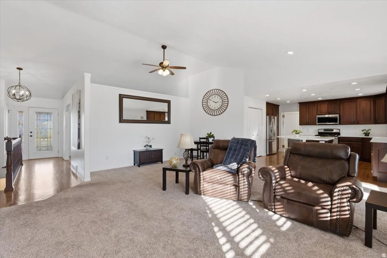
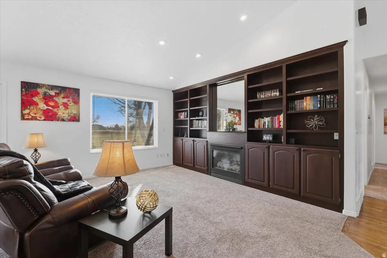
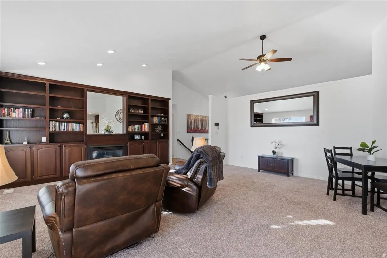
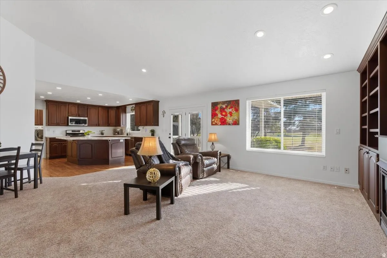
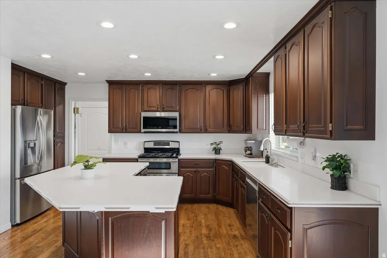
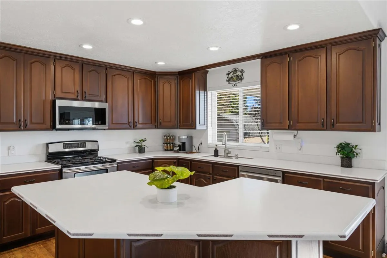
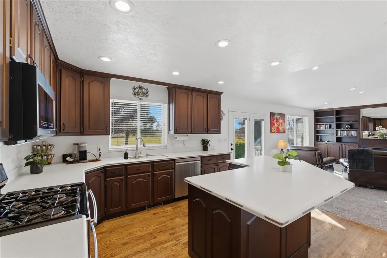
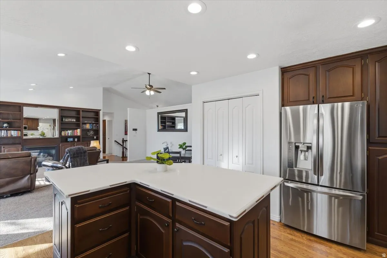

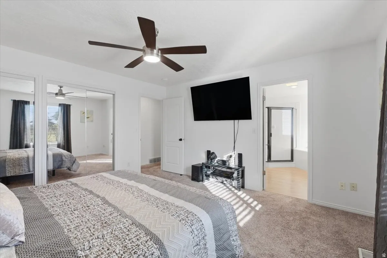

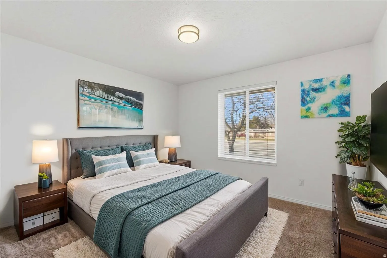
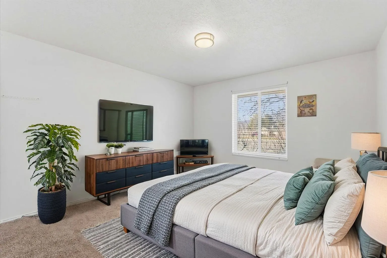
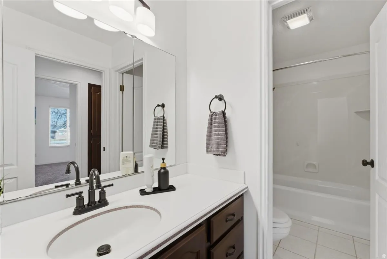
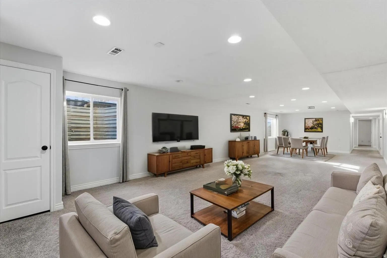
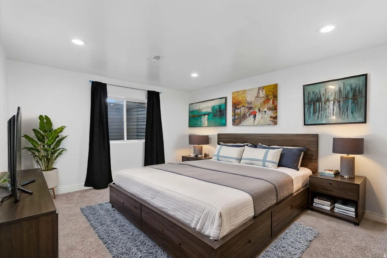
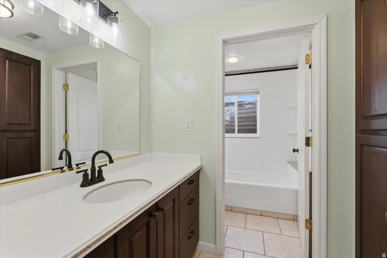
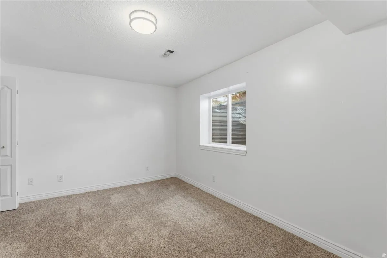
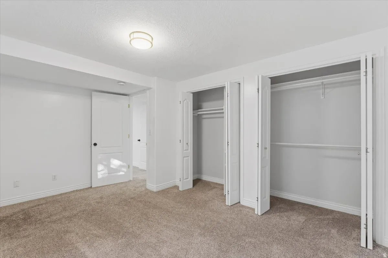
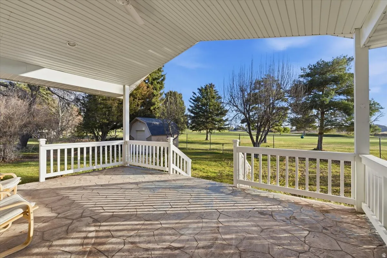
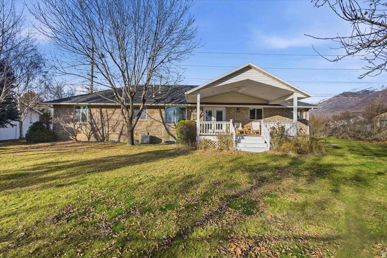
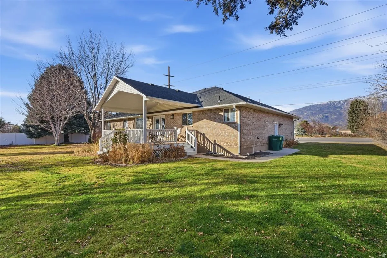
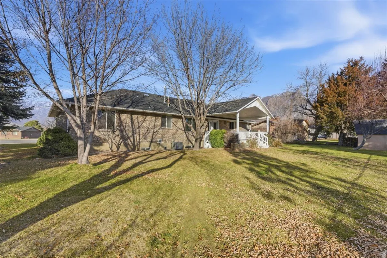
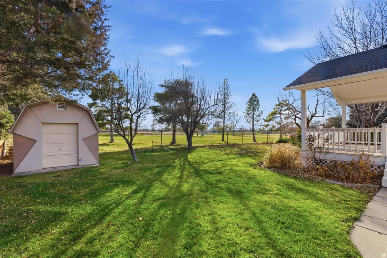
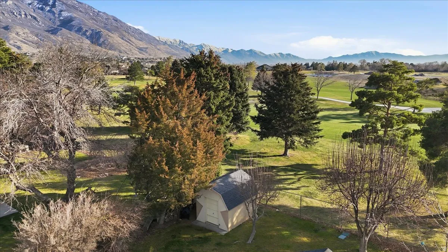
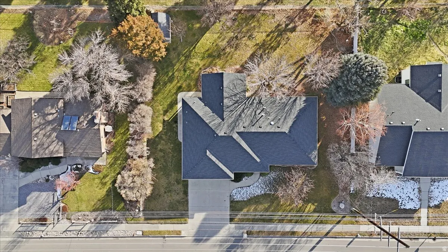
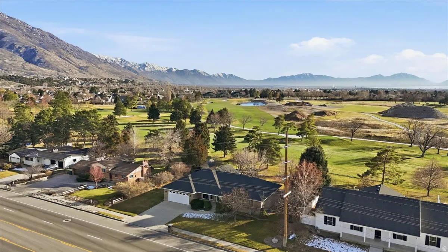
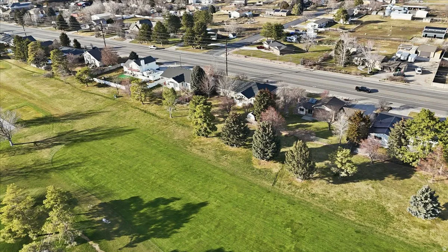
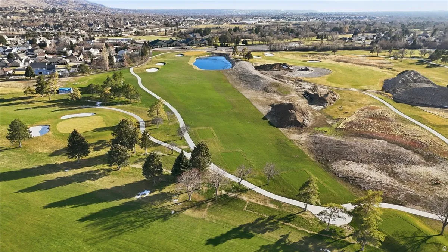
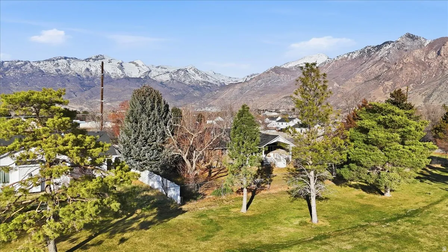


PRICE IMPROVEMENT! This home offers a true backyard retreat, backing directly to the Alpine Country Club Golf Course for peaceful views and added privacy. Enjoy summer evenings or entertain guests on the covered patio with beautiful stone flooring, surrounded by mature landscaping and fruit trees including two green apple trees and a peach tree. Outdoor enthusiasts will love being less than two miles from American Fork Canyon with quick access to hiking, biking, and mountain adventures, while still being just minutes from the freeway, dining, and shopping. Inside, the home feels quiet and comfortable, creating a perfect place to unwind. The kitchen is both stylish and functional with a dual-fuel convection range featuring a gas cooktop and electric oven, dark cabinetry, upgraded countertops, stainless steel appliances, canned lighting, and an open layout ideal for gathering. A full laundry room with cabinets and countertops adds everyday convenience. The spacious primary suite includes dual sinks, a jetted soaking tub, and a glass-enclosed shower. The finished basement offers a massive living room, additional bedrooms, cold storage, and is plumbed for a future kitchen and future laundry, providing flexible living space. The large garage includes a workbench and hot/cold water for car or pet washing, and the outdoor shed has power and a work counter. Square footage provided as a courtesy only and obtained from an appraisal. Buyer advised to verify all information.
- Heating System:
- Forced Air, Gas: Central
- Cooling System:
- Central Air
- Basement:
- Full
- Patio:
- Porch: Open
- Architectural Style:
- Rambler/Ranch
- Exterior Features:
- Double Pane Windows, Porch: Open, Deck; Covered, Lighting, Bay Box Windows, Storm Doors, Out Buildings, Skylights
- Fireplaces Total:
- 1
- Flooring:
- Carpet, Tile, Hardwood
- Interior Features:
- Disposal, Range/Oven: Free Stdng., Bath: Sep. Tub/Shower, Great Room, Range: Gas, Smart Thermostat(s), Vaulted Ceilings, Gas Log, Jetted Tub, Bath: Primary
- Laundry Features:
- Electric Dryer Hookup
- Sewer:
- Sewer: Connected, Sewer: Public
- Utilities:
- Natural Gas Connected, Electricity Connected, Sewer Connected, Sewer: Public, Water Connected
- Window Features:
- Blinds
- Appliances:
- Microwave, Dryer, Refrigerator, Washer, Ceiling Fan
- Country:
- US
- State:
- UT
- County:
- Utah
- City:
- Highland
- Zipcode:
- 84003
- Street:
- 11000
- Street Number:
- 5077
- Longitude:
- W112° 13' 11.9''
- Latitude:
- N40° 25' 55''
- Direction Faces:
- North
- Mls Area Major:
- Am Fork; Hlnd; Lehi; Saratog.
- Street Dir Prefix:
- W
- Street Dir Suffix:
- N
- Zoning:
- Single-Family
- Elementary School:
- Highland
- Elementary School District:
- Alpine
- High School:
- Lone Peak
- High School District:
- Alpine
- Middle Or Junior School District:
- Alpine
- Middle School:
- Mt Ridge
- Lot Size Dimensions:
- 0.0x0.0x0.0
- Water Source:
- Culinary, Irrigation: Pressure
- Stories:
- 2
- On Market Date:
- 2026-01-22
- Lot Features:
- Road: Paved, Sidewalks, View: Mountain, Curb & Gutter, Fenced: Part, Near Golf Course, Sprinkler: Auto-Full
- Garage:
- 2.0
- Current Use:
- Single Family
- Construction Materials:
- Brick
- Building Size:
- 4076
- Attached Garage Yn:
- 1
- Tax Annual Amount:
- 3037.0
- List Agent Mls Id:
- 63679
- List Office Mls Id:
- 71477
- Listing Term:
- Cash,Conventional,FHA,VA Loan
- Mls Status:
- Active
- Modification Timestamp:
- 2026-04-06T16:22:01Z
- Originating System Name:
- WFRMLS
Residential For Sale
5077 W 11000 N, Highland, Utah 84003
- Property Type :
- Residential
- Listing Type :
- For Sale
- Listing ID :
- 2132375
- Price :
- $749,900
- View :
- Mountain(s)
- Bedrooms :
- 6
- Rooms :
- 18
- Bathrooms :
- 4
- Square Footage :
- 4,076 Sqft
- Year Built :
- 1995
- Lot Area :
- 0.33 Acre
- Status :
- Active
- Office Name :
- Real Broker, LLC
- Agent Name :
- Joe Pierson
- Full Bathrooms :
- 3
- Listing Status :
- Active
- Property Sub Type :
- Single Family Residence
- Roof:
- Asphalt

- Platinum Real Estate Professionals
- (435) 250-3355
-
platinum.pros.utah@gmail.com




