
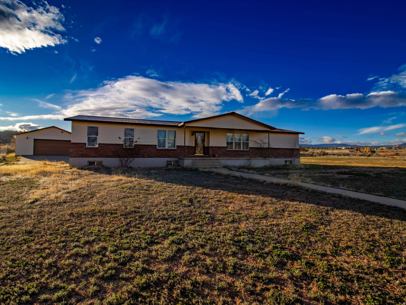
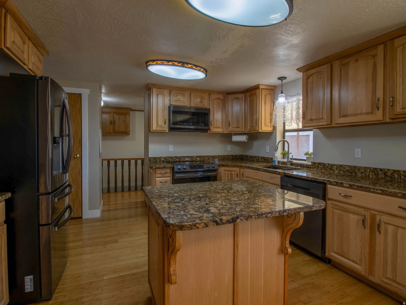
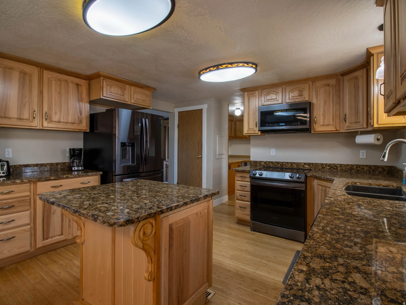
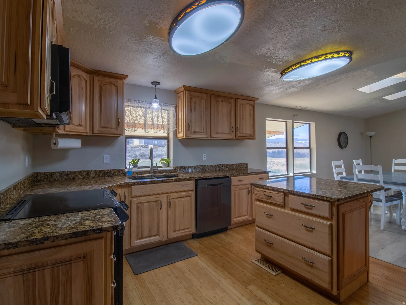
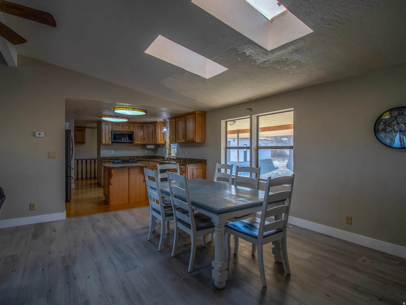
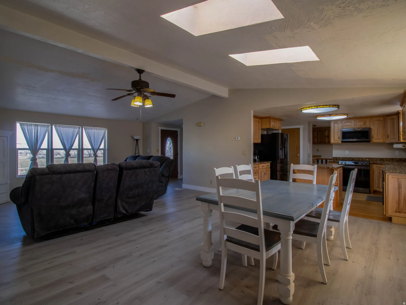
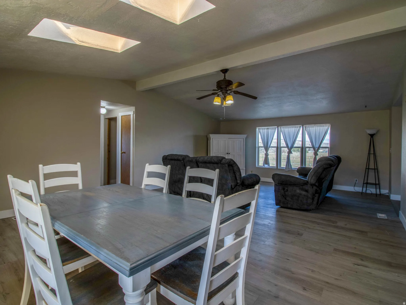
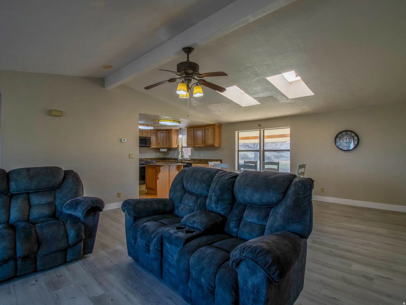
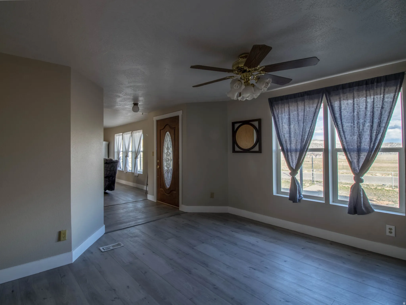
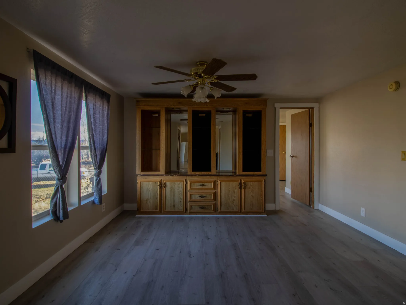
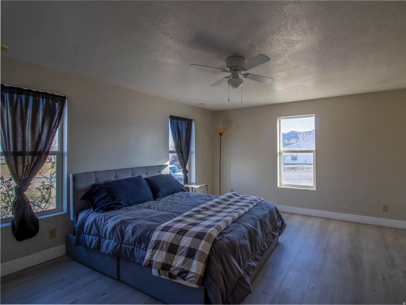
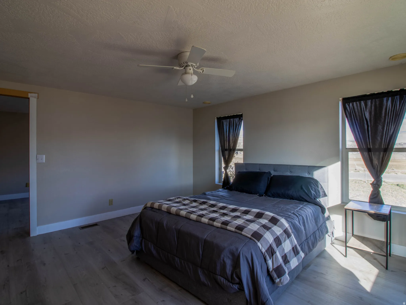
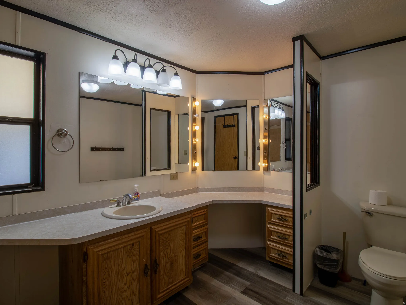
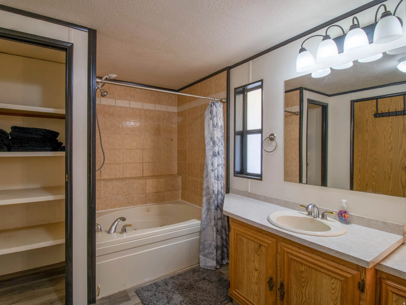
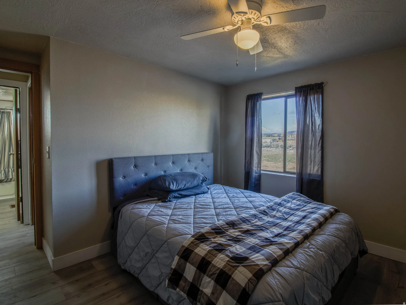
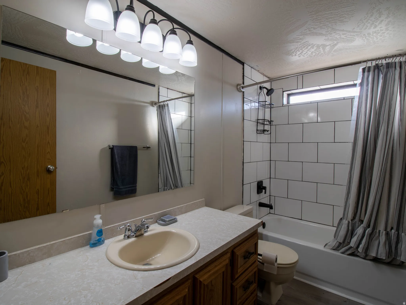
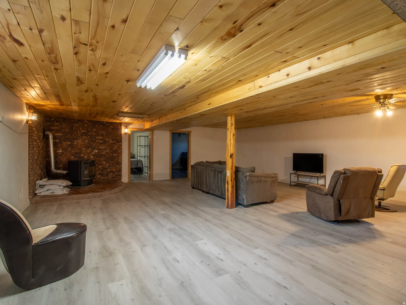
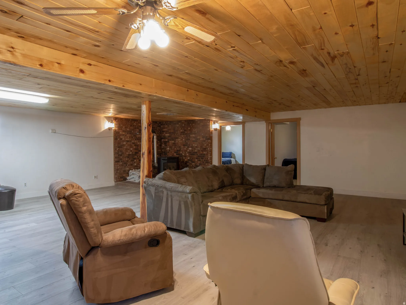
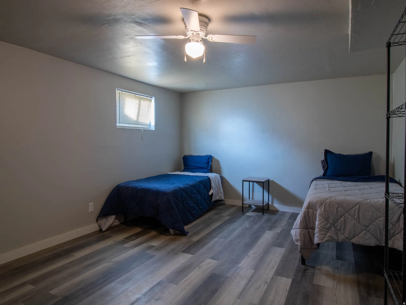
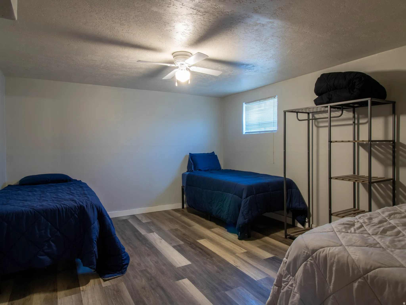
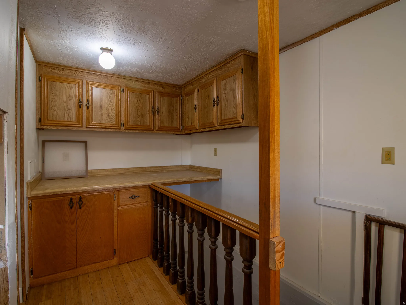
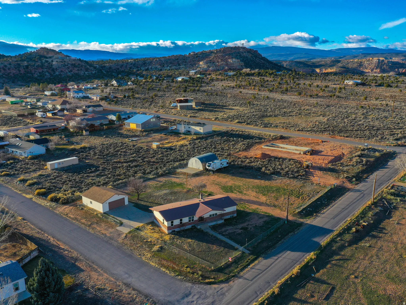
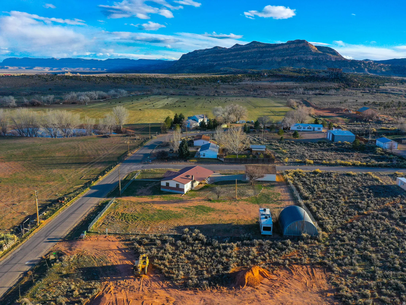
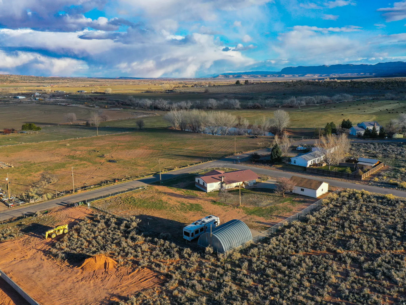
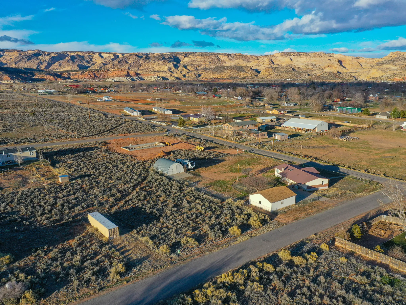
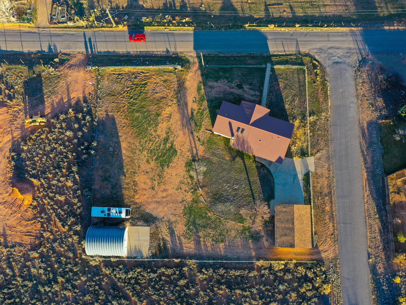
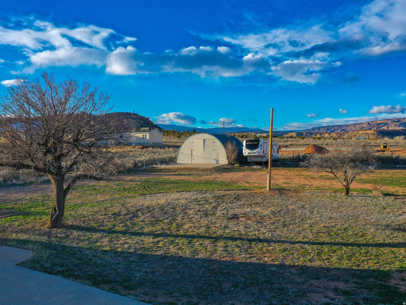
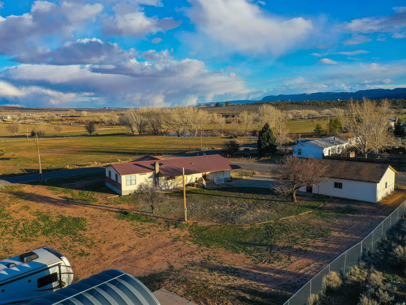
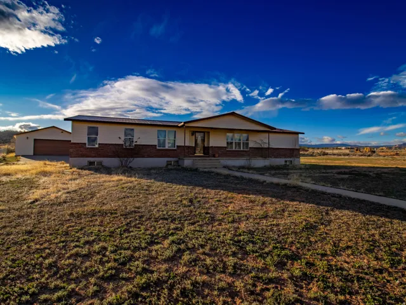


Freshly painted main level & upgraded LVP flooring throughout. Spacious 5-Bedroom, 2 bath Home with Modern Upgrades and Ample Storage nestled in the heart of Escalante. Designed for comfort and functionality, this home boasts two expansive family rooms and a formal dining area, perfect for both everyday living and entertaining guests. The modern kitchen is a chef’s dream, featuring sleek granite countertops, black stainless steel appliances, and ample cabinetry. With furnishings included, this home is move-in ready, offering a seamless transition for its new owners. Situated on two generous 0.38-acre lots, the property provides abundant outdoor space to accommodate all your recreational needs. The detached 28×34 garage offers substantial room for vehicles and storage, while the additional 24×32 metal Quonset presents versatile options for workshops, equipment storage, or hobby spaces. Experience the perfect blend of modern amenities and spacious living in this exceptional Escalante property. Square footage figures are provided as a courtesy estimate only and were obtained from county records. Buyer is advised to obtain an independent measurement. Buyer and Buyer’s Agent to verify all information. “This home is covered by a SilverBack Home Warranty Listing Policy which can be transferred to the buyer at closing with the purchase of a Buyer’s Policy” to Agent Remarks on the MLS Listing.
- Heating System:
- Electric, Forced Air
- Cooling System:
- Central Air
- Basement:
- Walk-Out Access
- Patio:
- Covered
- Parking:
- Covered, Rv Parking, Parking: Uncovered
- Architectural Style:
- Manufactured
- Exterior Features:
- Basement Entrance, Patio: Covered, Horse Property, Out Buildings, Skylights
- Fireplaces Total:
- 1
- Flooring:
- Carpet, Laminate, Hardwood
- Interior Features:
- Kitchen: Updated, Bath: Sep. Tub/Shower, Closet: Walk-In, Granite Countertops, Vaulted Ceilings, Range/Oven: Built-In, Bath: Primary
- Sewer:
- Sewer: Connected, Sewer: Public
- Utilities:
- Electricity Connected, Sewer Connected, Sewer: Public, Water Connected, Gas: Not Connected
- Appliances:
- Microwave, Refrigerator, Ceiling Fan
- Country:
- US
- State:
- UT
- County:
- Garfield
- City:
- Escalante
- Zipcode:
- 84726
- Street:
- 500
- Street Number:
- 480
- Longitude:
- W112° 23' 24''
- Latitude:
- N37° 45' 56.3''
- Mls Area Major:
- Escalante
- Street Dir Prefix:
- S
- Street Dir Suffix:
- W
- Zoning:
- Single-Family
- Elementary School:
- Escalante
- Elementary School District:
- Garfield
- High School:
- Escalante
- High School District:
- Garfield
- Middle Or Junior School District:
- Garfield
- Middle School:
- None/Other
- Lot Size Dimensions:
- 0.0x0.0x0.0
- Water Source:
- Culinary
- Stories:
- 2
- On Market Date:
- 2026-01-22
- Lot Features:
- Corner Lot, Fenced: Full
- Garage:
- 4.0
- Current Use:
- Single Family
- Construction Materials:
- Brick
- Building Size:
- 3739
- Tax Annual Amount:
- 1805.0
- Co List Agent Full Name:
- Camron Pedersen
- Co List Agent Mls Id:
- 4025482
- Co List Office Mls Id:
- 70909
- Co List Office Name:
- PRIORITY FIRST REAL ESTATE PROFESSIONALS, CO
- List Agent Mls Id:
- 89592
- List Office Mls Id:
- 70909
- Listing Term:
- Cash,Conventional,FHA,VA Loan,USDA Rural Development
- Mls Status:
- Active
- Modification Timestamp:
- 2026-05-12T04:59:32Z
- Originating System Name:
- WFRMLS
Residential For Sale
480 S 500 W, Escalante, Utah 84726
- Property Type :
- Residential
- Listing Type :
- For Sale
- Listing ID :
- 2132449
- Price :
- $495,000
- Bedrooms :
- 5
- Rooms :
- 14
- Bathrooms :
- 2
- Square Footage :
- 3,739 Sqft
- Year Built :
- 1986
- Lot Area :
- 0.76 Acre
- Status :
- Active
- Office Name :
- PRIORITY FIRST REAL ESTATE PROFESSIONALS, CO
- Agent Name :
- Emily Pedersen
- Full Bathrooms :
- 2
- Listing Status :
- Active
- Property Sub Type :
- Single Family Residence
- Roof:
- Metal

- Platinum Real Estate Professionals
- (435) 250-3355
-
platinum.pros.utah@gmail.com




