
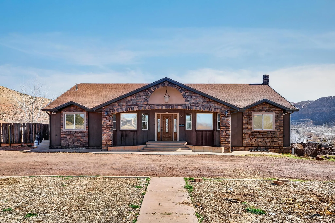
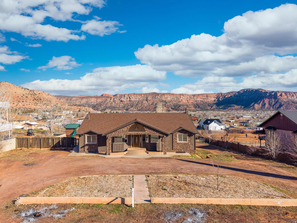
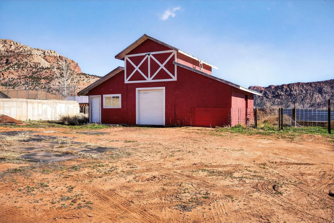
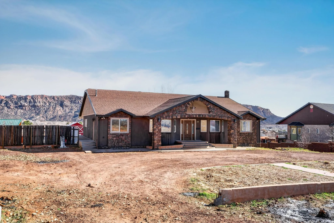
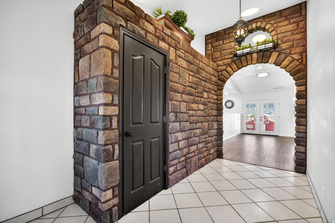
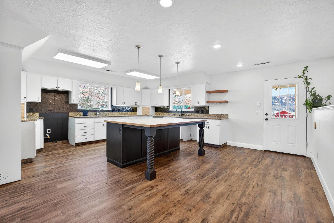
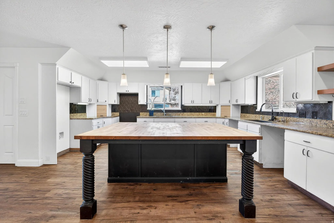
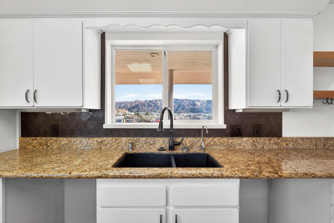
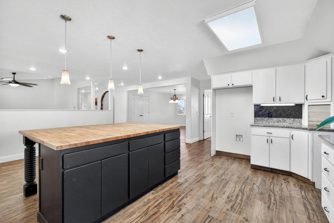
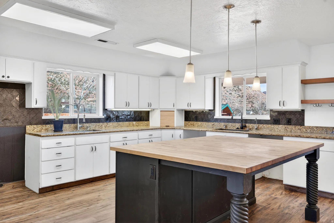
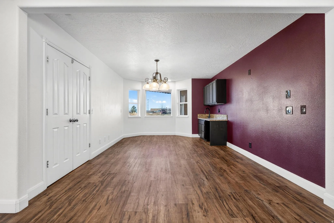
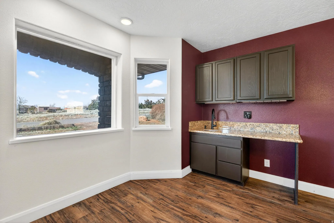
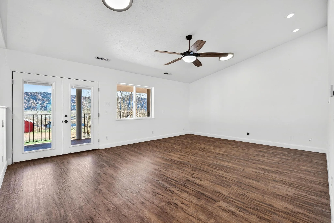
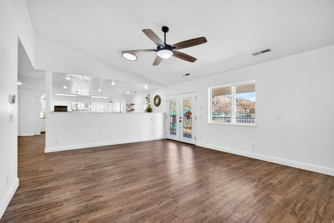
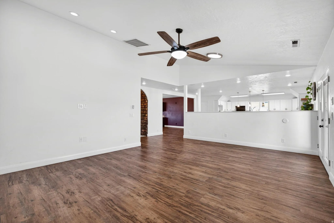
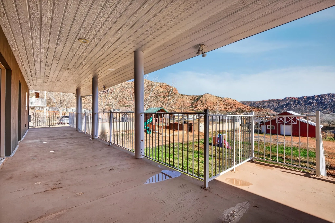
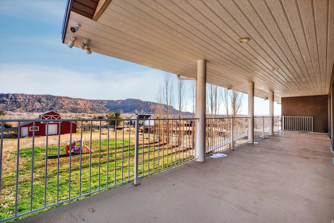
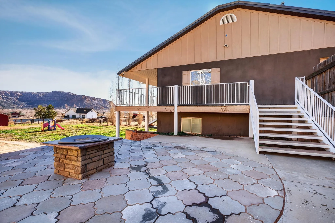
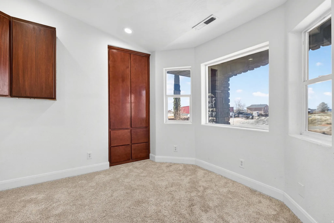
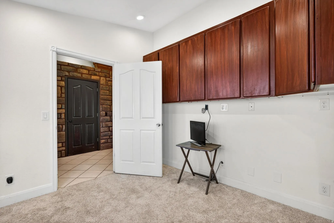
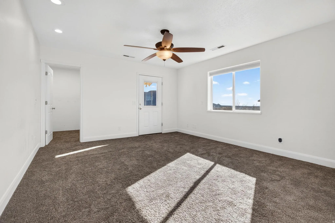
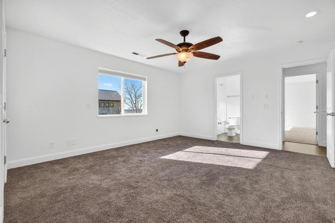
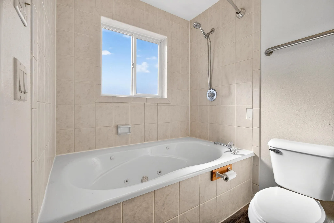
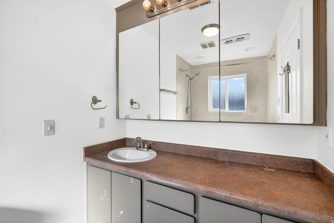
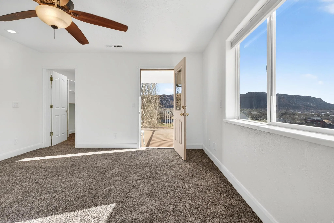
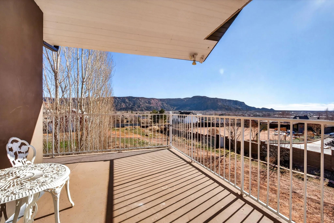
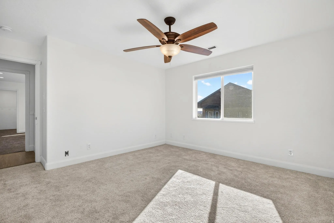
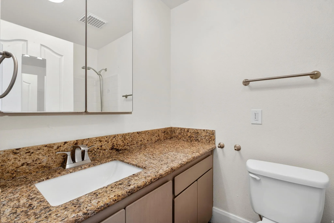
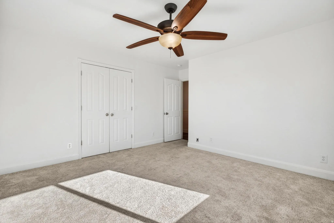
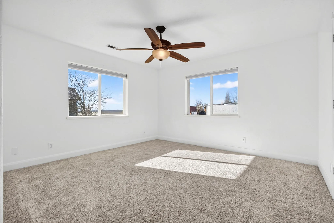
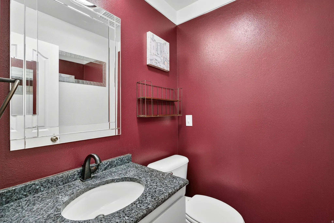
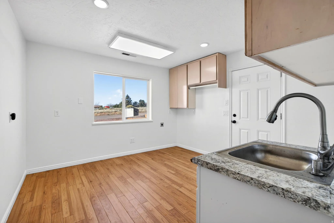
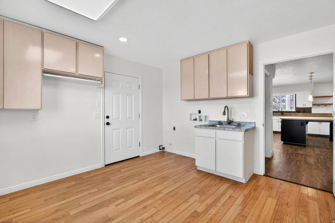
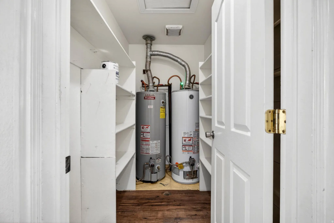
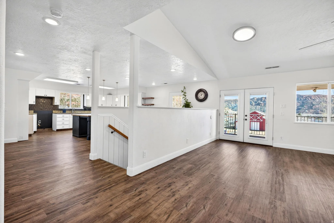
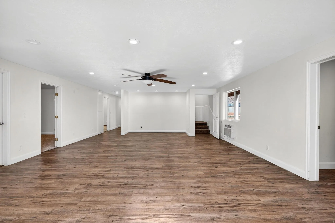
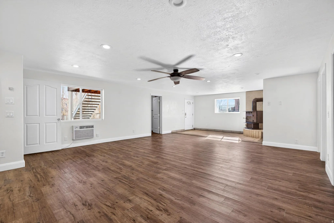
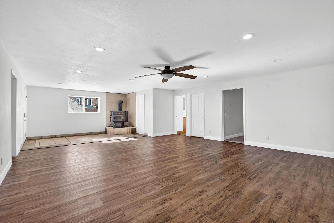
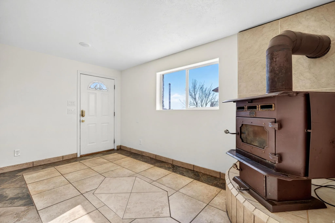
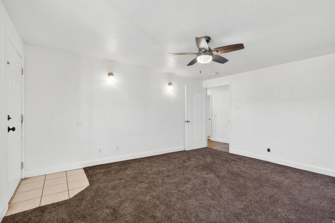
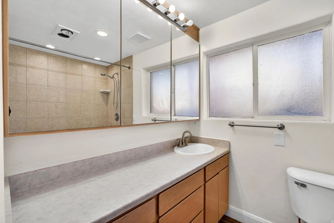
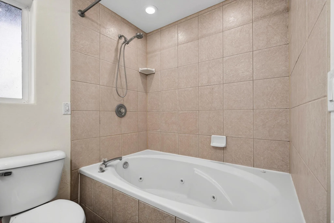
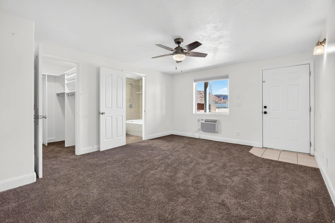
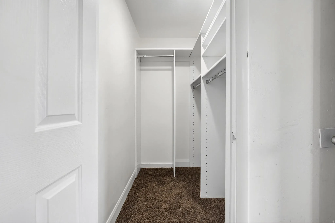
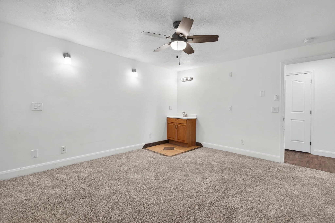
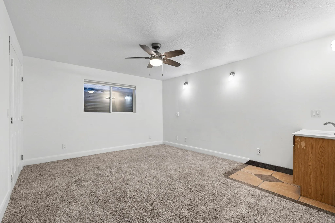
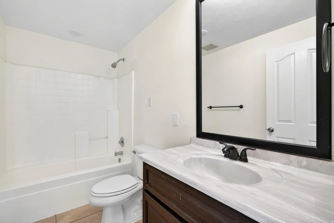
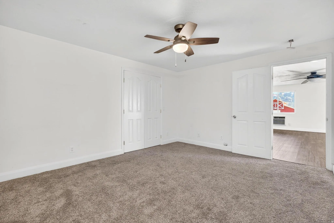
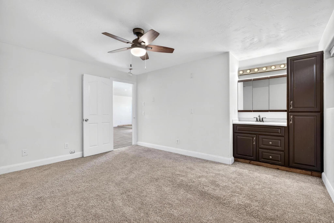
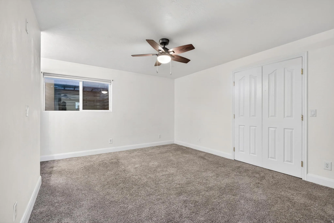
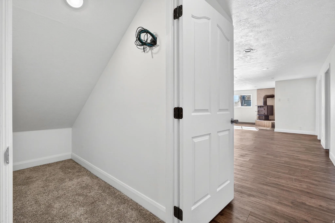
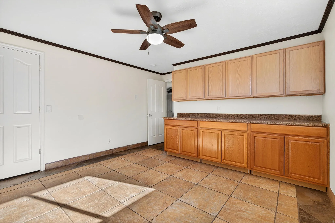
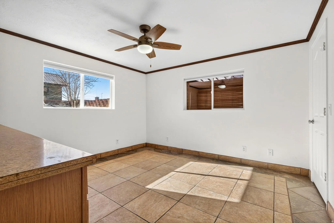
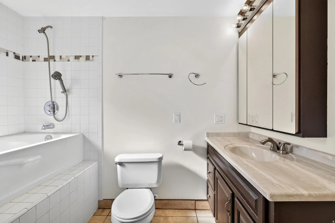
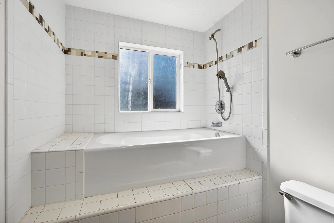
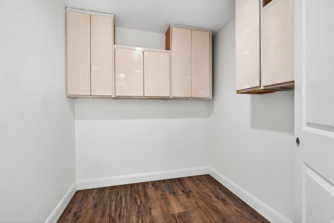
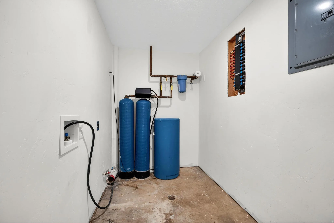
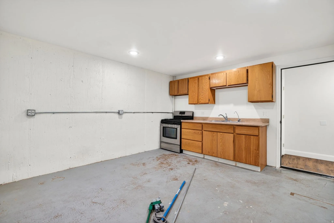
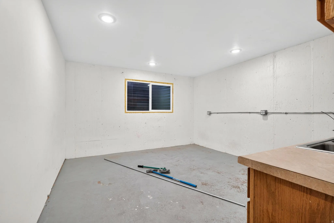
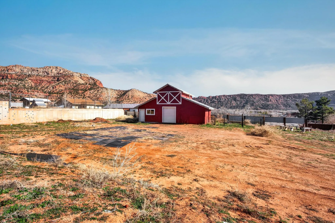
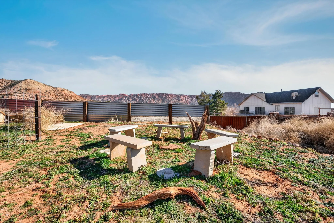
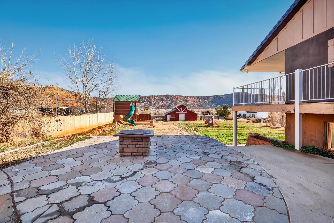
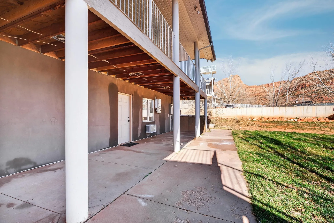
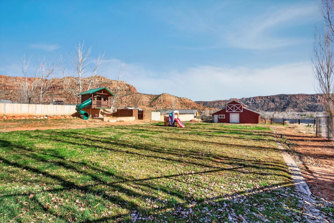
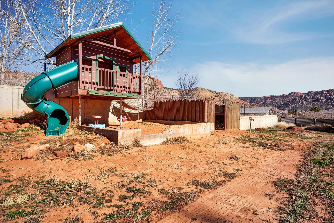
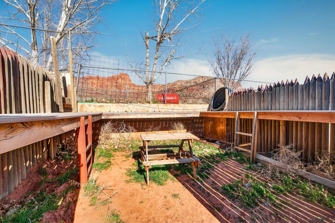
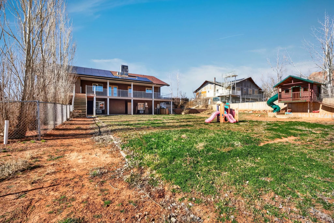
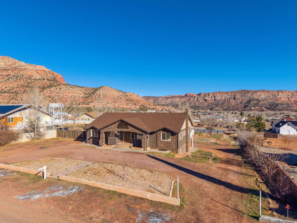
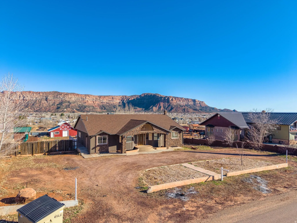
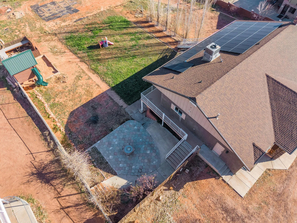
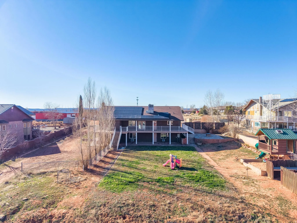
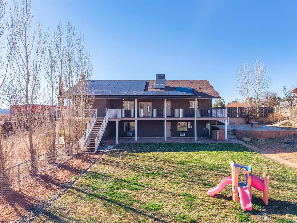
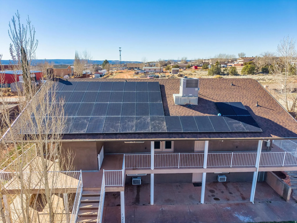
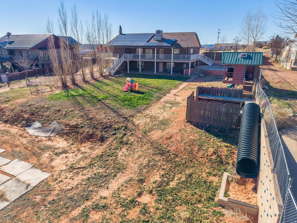
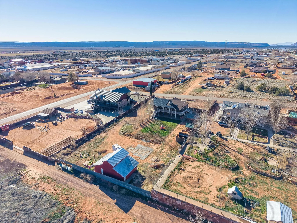
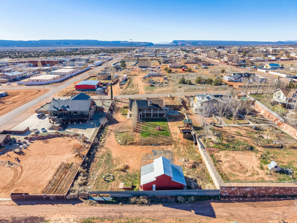
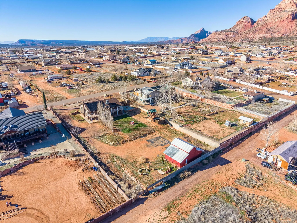
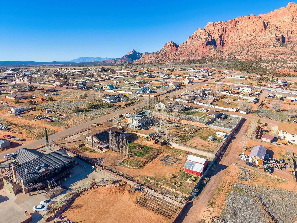
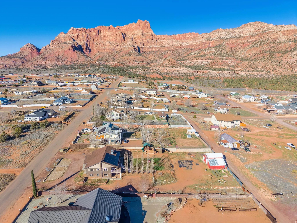
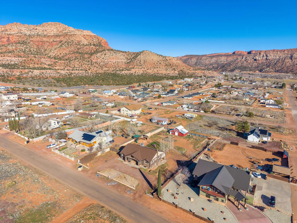
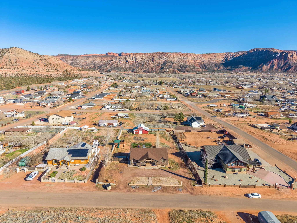
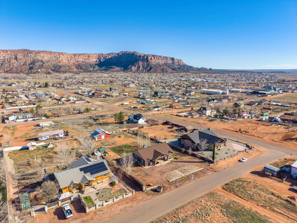
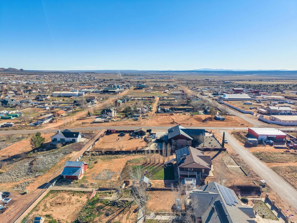
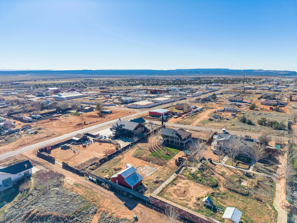
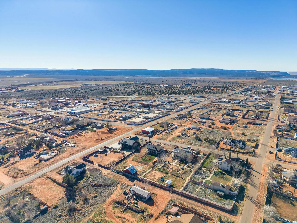
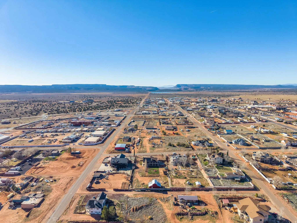
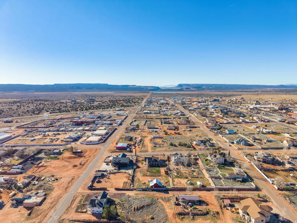
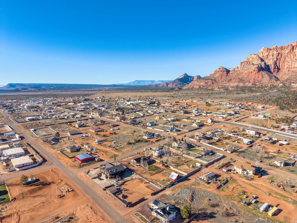
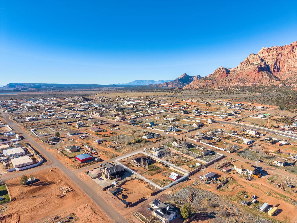
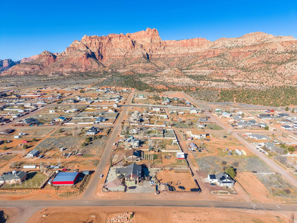
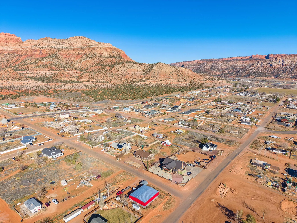
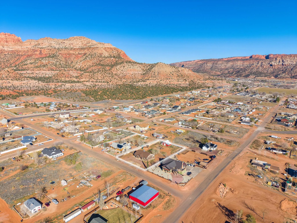
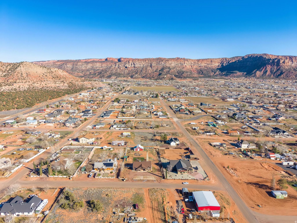
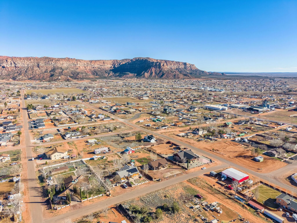
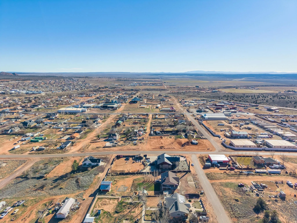
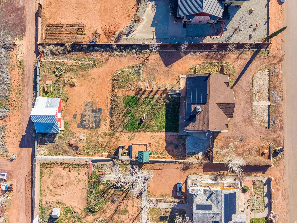
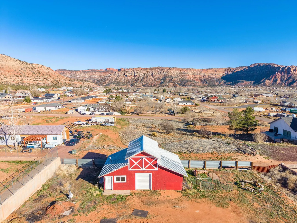
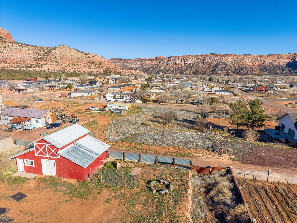
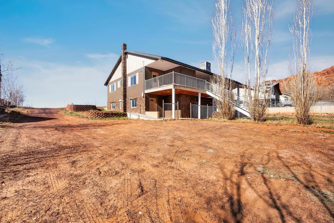
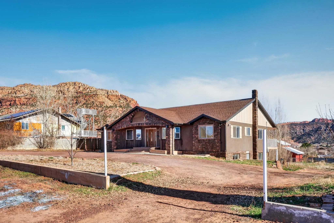
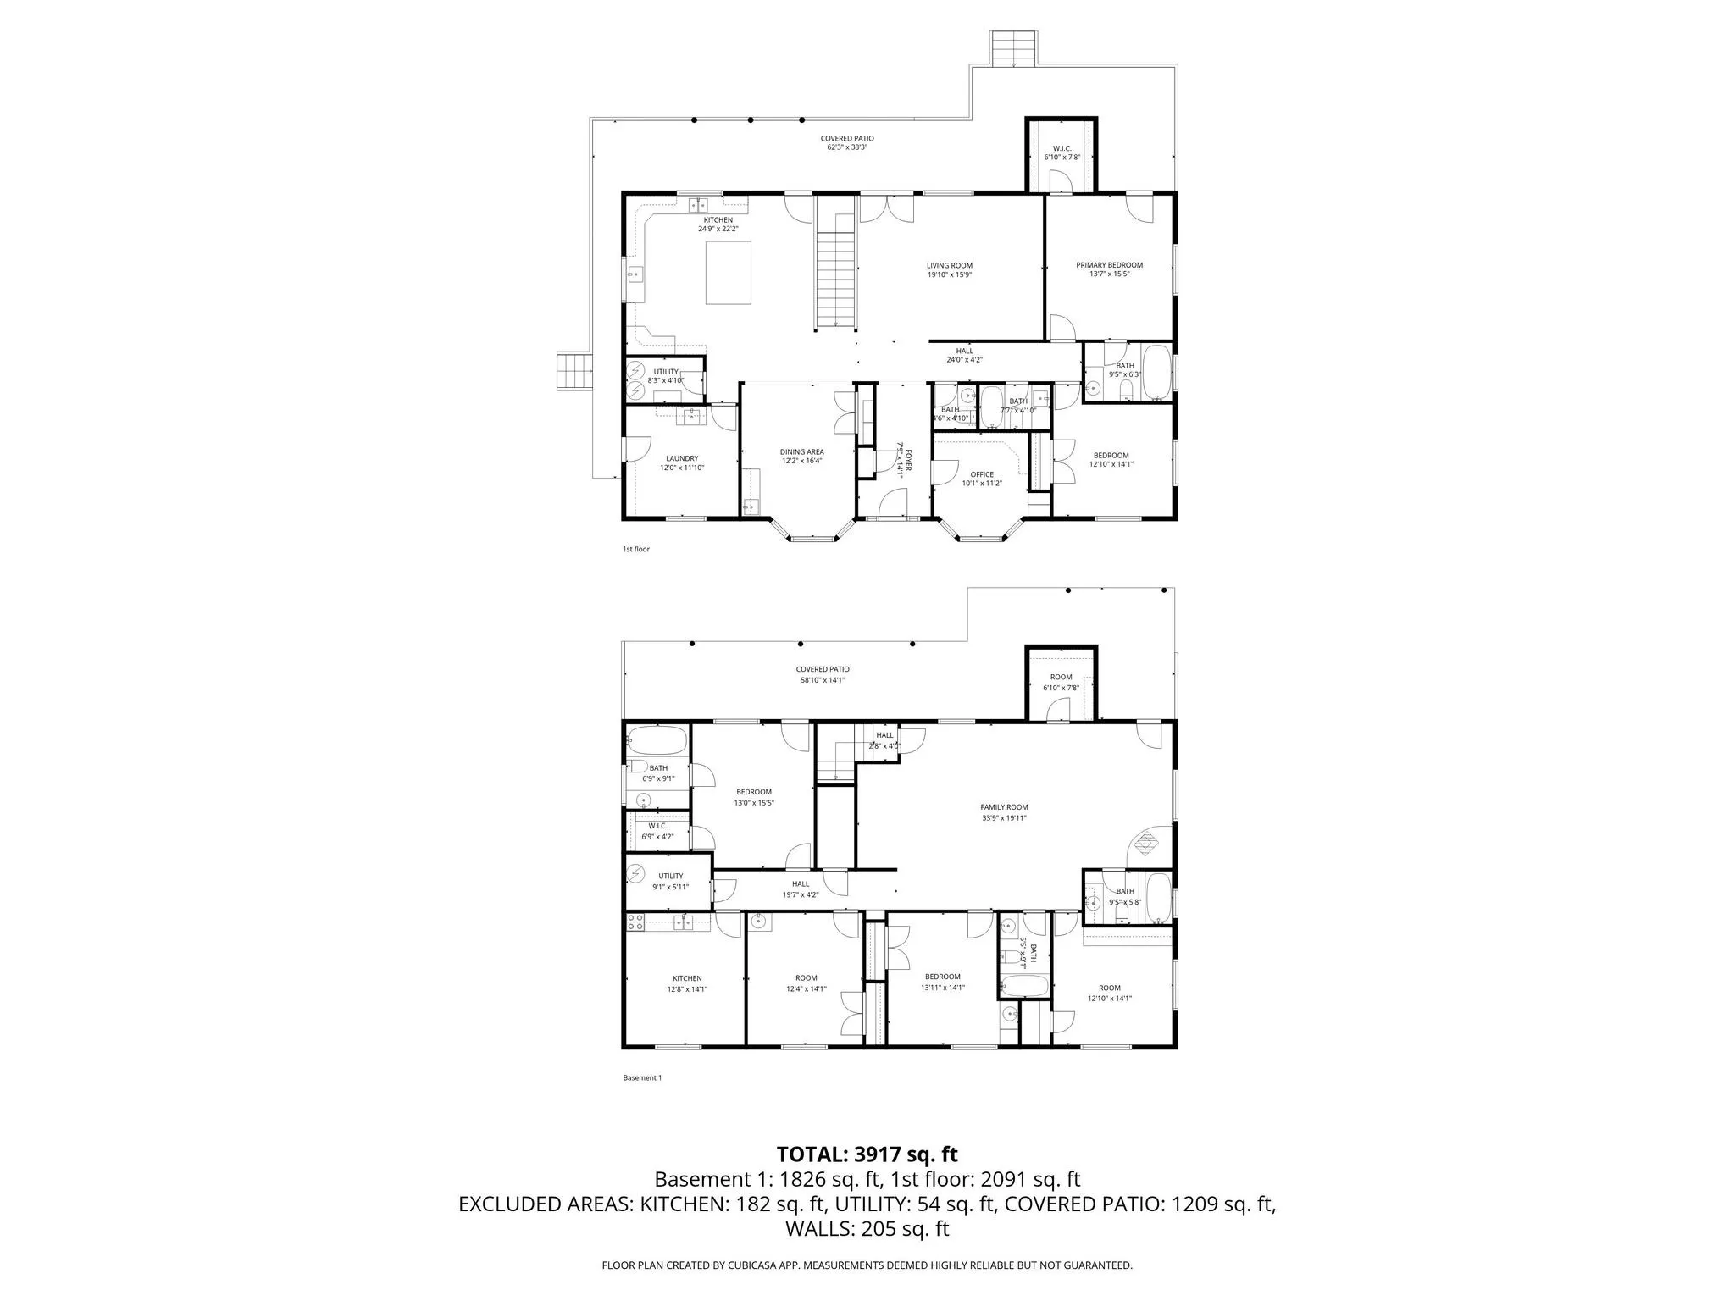
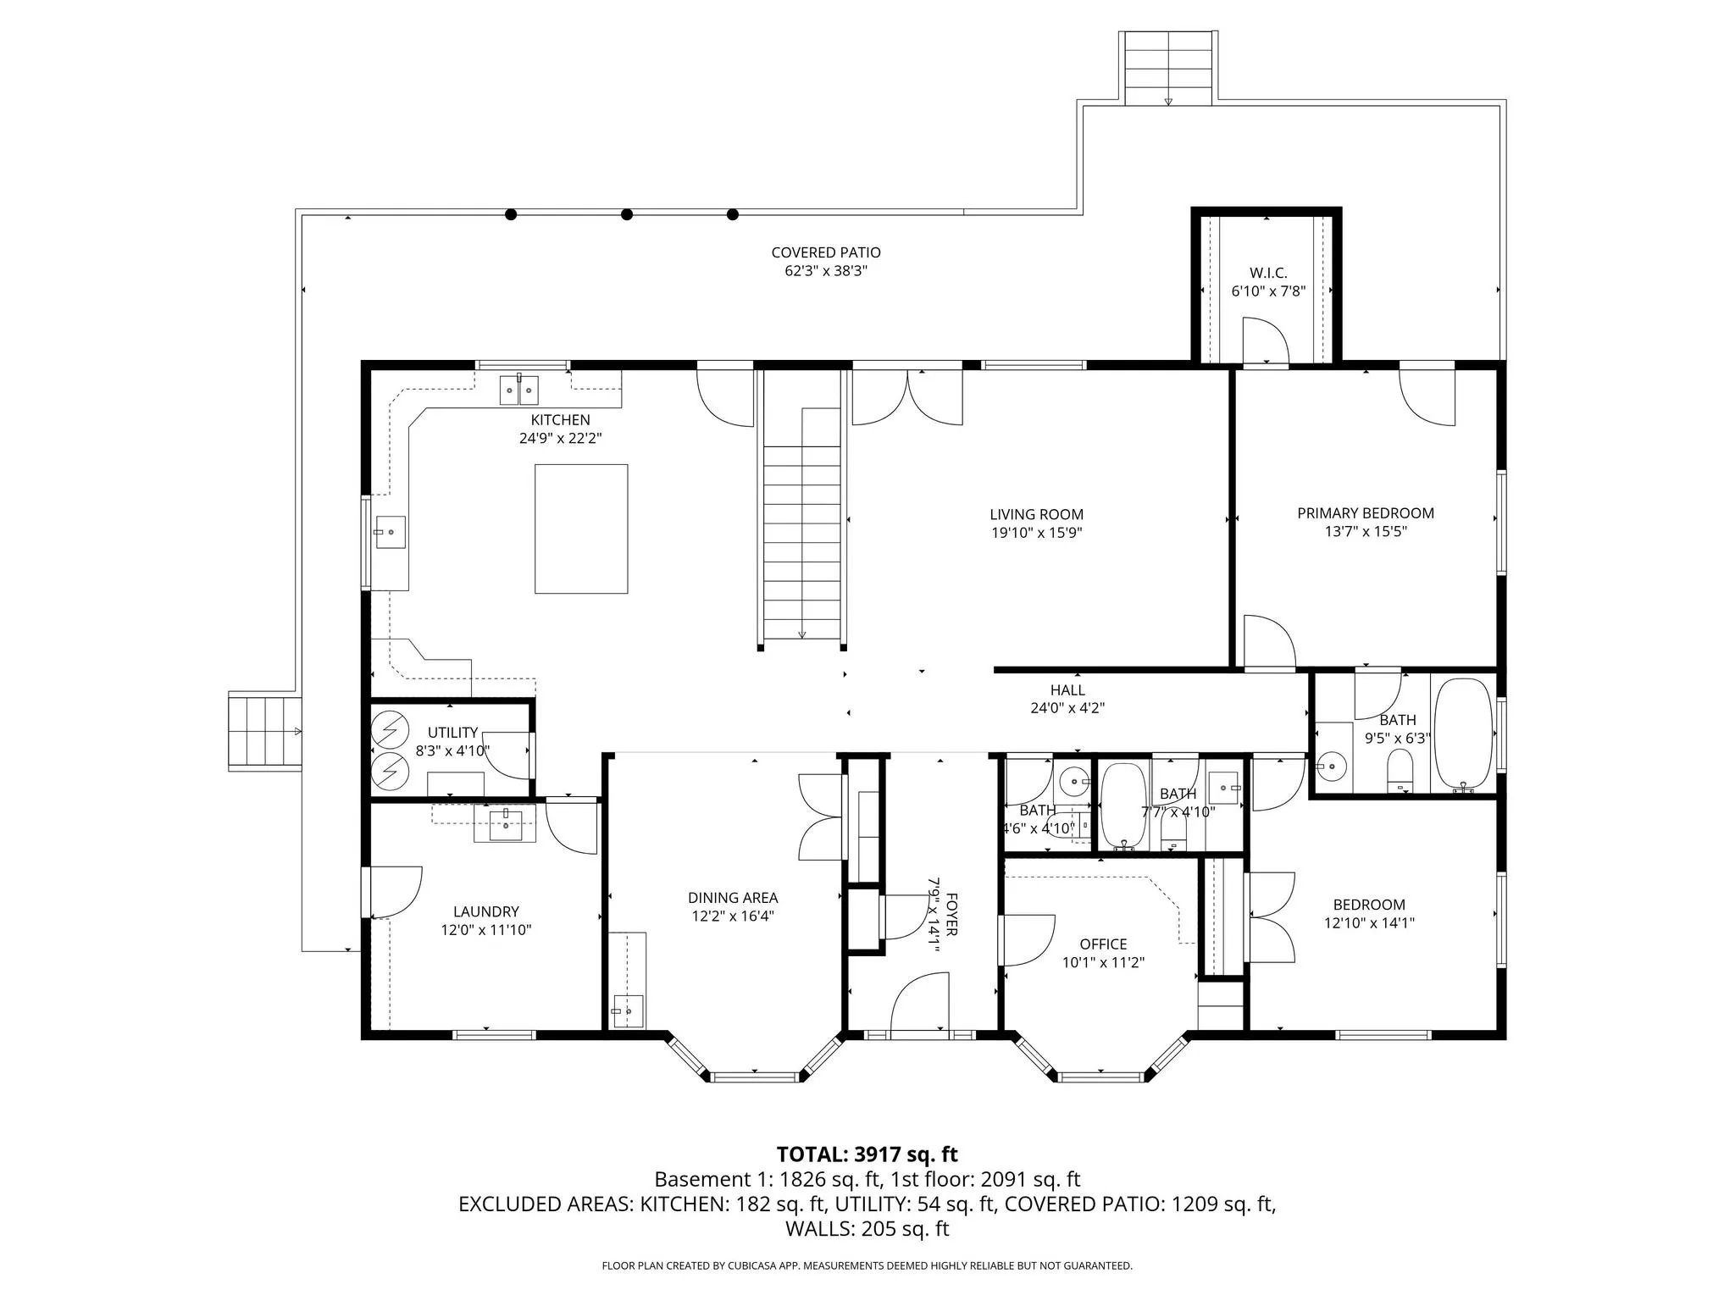
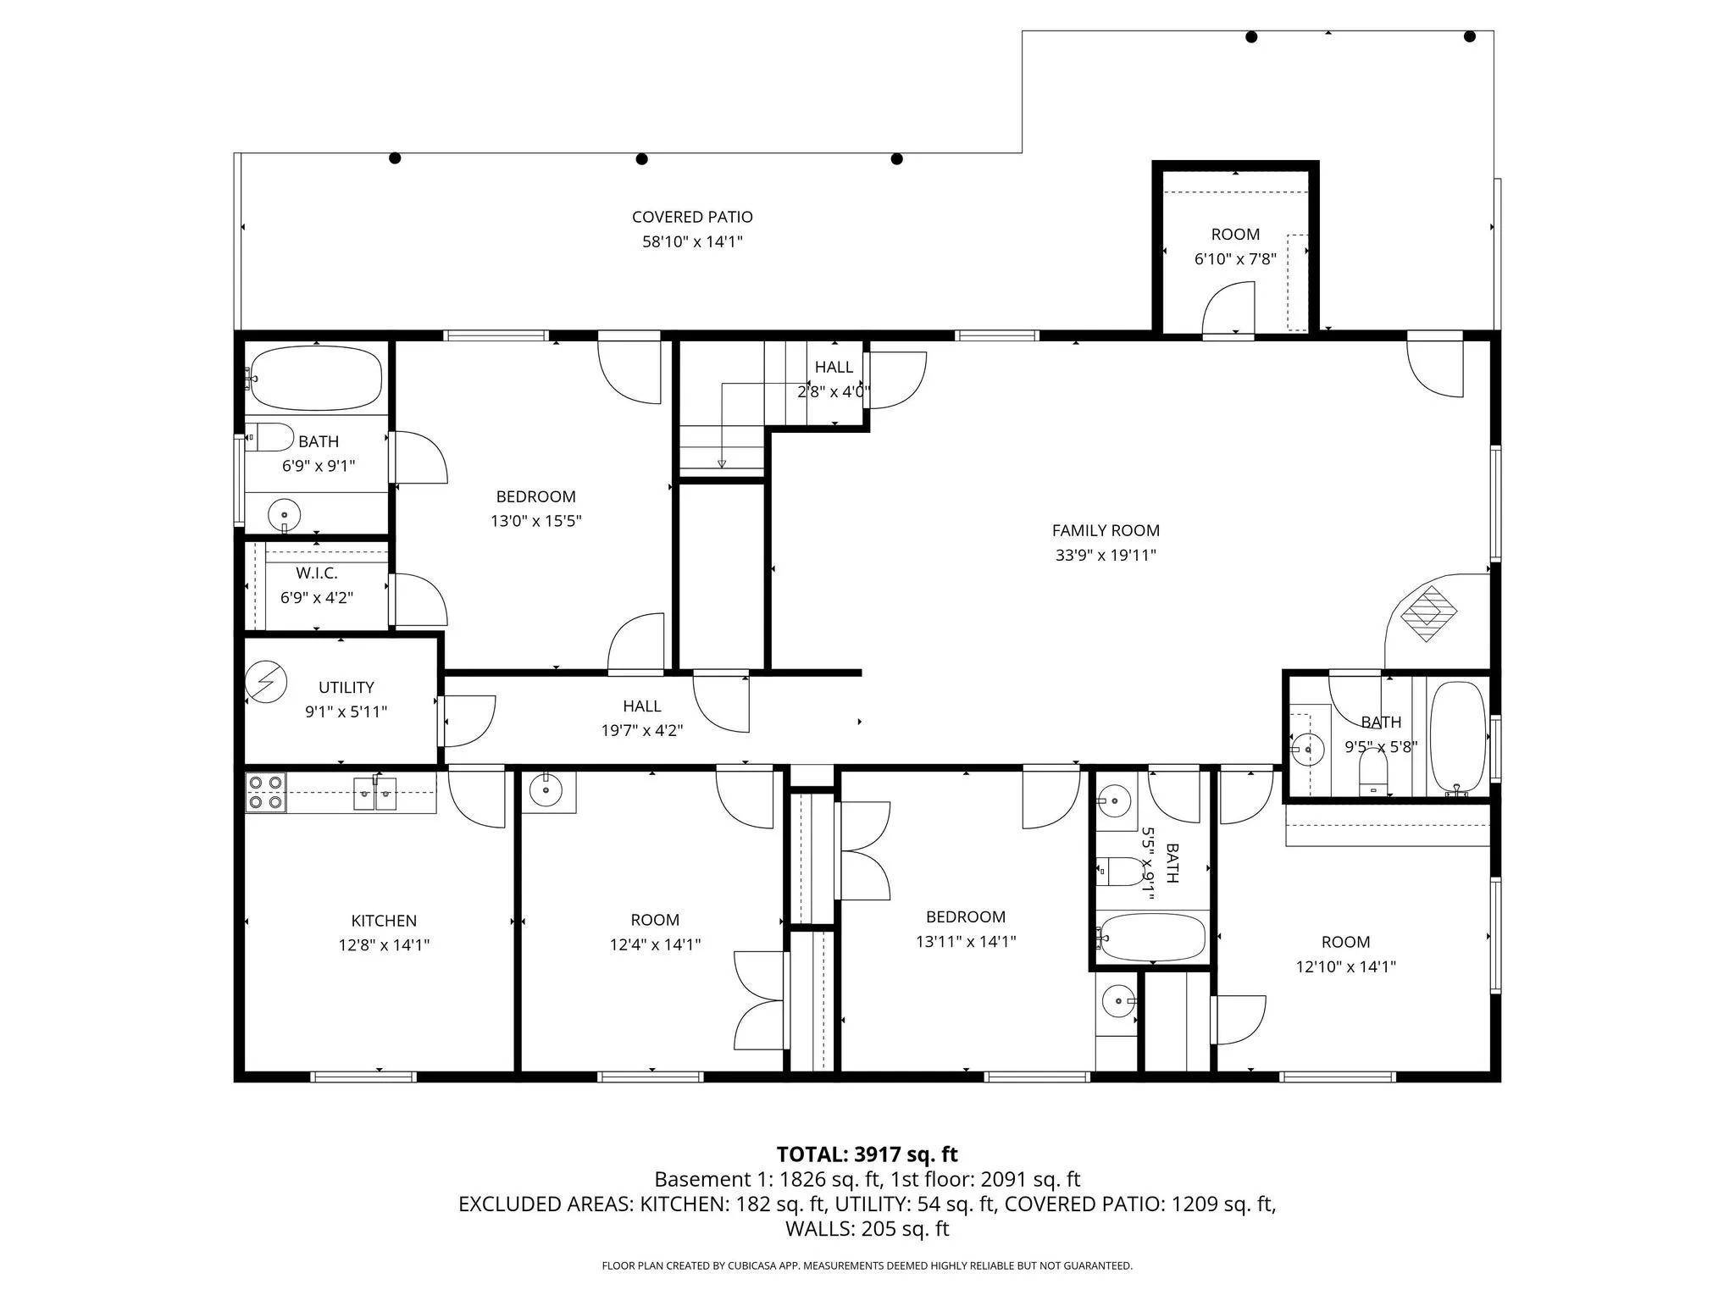
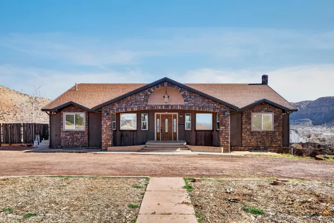


Welcome to your dream property with space, views, and functionality you won’t find anywhere else! Situated on nearly an acre with breathtaking mountain views, this incredible home offers 7 bedrooms + a den, 5.5 bathrooms, and room for everyone (and everything). Enjoy stunning views from the balcony, a formal entrance, and multiple living areas perfect for gathering, entertaining, or multi-generational living. The updated kitchen is built for hosting, featuring a butcher block island, 3 kitchen sinks, and plumbing already in place for 2 dishwashers. You’ll love the wet bar in the dining area, tons of storage throughout, and the major upgrades already completed including all electrical updates, newer roof, and newer HVAC. Downstairs offers a true second living space with a full second living space with a full second kitchen and a spacious second master suite. Granite countertops carry into the bathrooms, and storage continues with bonus space under the stairs. The seller is even including an LVP flooring package for the basement kitchen area, and will install it if the buyer chooses to keep the floor selection. This property shines outside too, fenced with a fire pit, a kids playhouse with fort, and a rare 4-stall barn complete with all utilities… perfect for animals, toys, or extra storage. Both laundry areas are set up for convenience, a main-level laundry room with the ability to accommodate two sets of washers and dryers including a downstairs laundry room. A water softener and RO filter system are included, and solar panels are included for an additional $20, 000. This is the perfect blend of comfort, upgrades, land, and lifestyle, schedule your private tour today!
- Heating System:
- Electric, Gas: Central, Wood
- Cooling System:
- Central Air
- Basement:
- Full, Daylight, Walk-Out Access, Entrance
- Patio:
- Porch: Open, Patio: Open, Covered
- Parking:
- Rv Parking
- Architectural Style:
- Rambler/Ranch
- Exterior Features:
- Double Pane Windows, Porch: Open, Patio: Open, Deck; Covered, Basement Entrance, Lighting, Patio: Covered, Entry (Foyer), Walkout, Horse Property, Balcony, Barn
- Fireplaces Total:
- 2
- Flooring:
- Carpet, Tile
- Interior Features:
- Disposal, Kitchen: Updated, Range/Oven: Free Stdng., Closet: Walk-In, Den/Office, Great Room, Granite Countertops, Kitchen: Second, Mother-in-Law Apt., Jetted Tub, Basement Apartment, Bar: Wet, Bath: Primary
- Sewer:
- Sewer: Connected, Sewer: Public
- Utilities:
- Natural Gas Connected, Electricity Connected, Sewer Connected, Sewer: Public, Water Connected
- Appliances:
- Ceiling Fan, Water Softener Owned
- Country:
- US
- State:
- UT
- County:
- Washington
- City:
- Hildale
- Zipcode:
- 84784
- Street:
- JUNIPER
- Street Number:
- 640
- Street Suffix:
- ST
- Longitude:
- W113° 0' 30.8''
- Latitude:
- N37° 0' 3.2''
- Directions:
- See map.
- Mls Area Major:
- N Hrmny; Hrcn; Apple; LaVerk
- Street Dir Prefix:
- N
- Zoning:
- Single-Family, Short Term Rental Allowed
- Elementary School:
- Water Canyon School
- Elementary School District:
- Washington
- High School:
- Water Canyon School
- High School District:
- Washington
- Middle Or Junior School District:
- Washington
- Middle School:
- Water Canyon School
- Lot Size Dimensions:
- 0.0x0.0x0.0
- Water Source:
- Culinary
- Virtual Tour:
- https://tours.fitzfocal.com/XDfRRKJD?b=0
- Stories:
- 2
- On Market Date:
- 2026-01-22
- Lot Features:
- Road: Paved, View: Mountain, Fenced: Part, Terrain: Hilly, Secluded, Sprinkler: Auto-Part
- Current Use:
- Single Family
- Construction Materials:
- Stone, Stucco
- Building Size:
- 4412
- Tax Annual Amount:
- 2339.0
- List Agent Mls Id:
- 1318889
- List Office Mls Id:
- 71369
- Listing Term:
- Cash, Exchange, FHA, VA Loan
- Mls Status:
- Active
- Modification Timestamp:
- 2026-07-01T07:28:32Z
- Originating System Name:
- WFRMLS
Residential For Sale
640 N Juniper St, Hildale, Utah 84784
- Property Type :
- Residential
- Listing Type :
- For Sale
- Listing ID :
- 2132358
- Price :
- $729,000
- View :
- Mountain(s)
- Bedrooms :
- 7
- Rooms :
- 22
- Bathrooms :
- 6
- Half Bathrooms :
- 1
- Square Footage :
- 4,412 Sqft
- Year Built :
- 1999
- Lot Area :
- 0.91 Acre
- Status :
- Active
- Office Name :
- EXP Realty, LLC (Southern Utah)
- Agent Name :
- Heidi Kapcsos
- Full Bathrooms :
- 5
- Listing Status :
- Active
- Property Sub Type :
- Single Family Residence
- Roof:
- Asphalt

- Platinum Real Estate Professionals
- (435) 250-3355
-
platinum.pros.utah@gmail.com




