
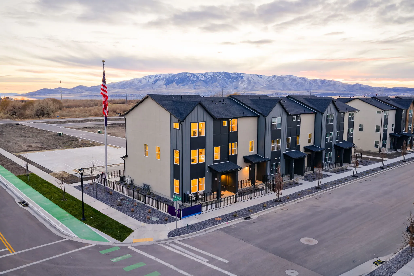
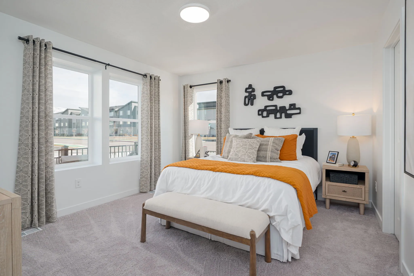
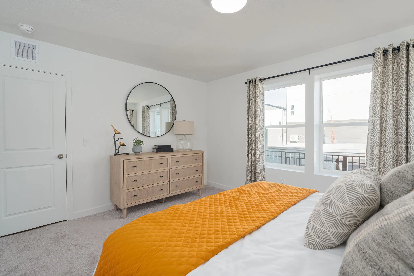
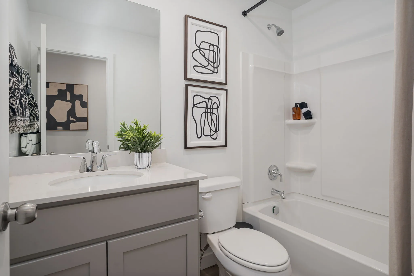
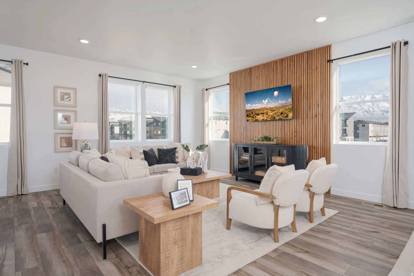
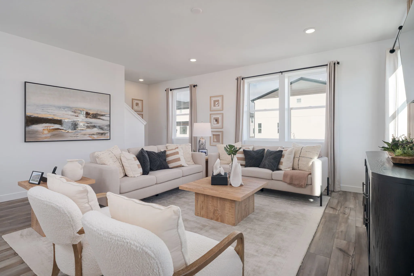
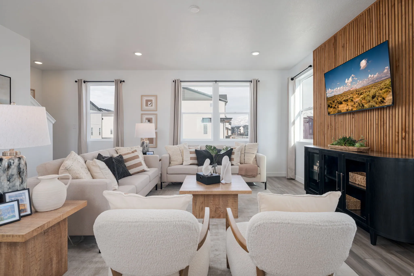
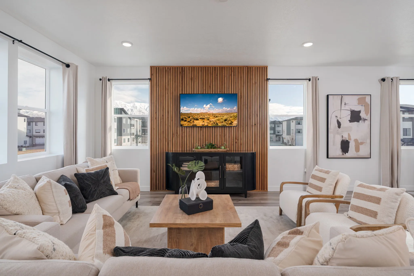
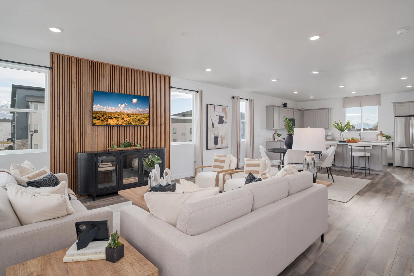
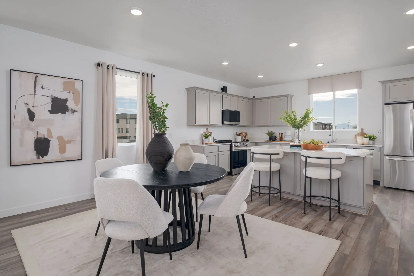
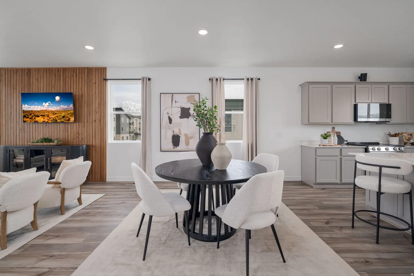
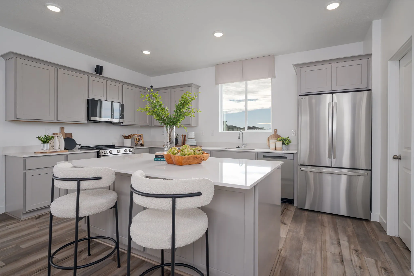
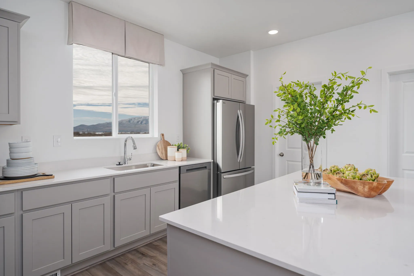
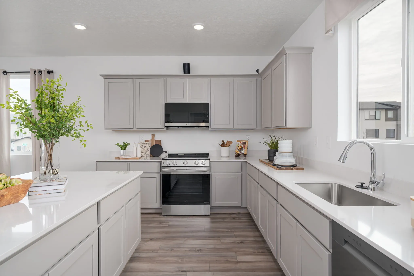
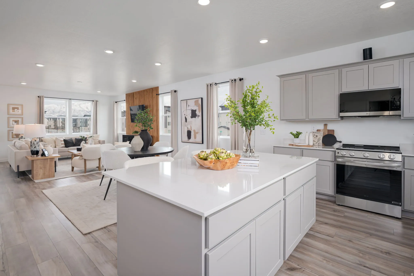
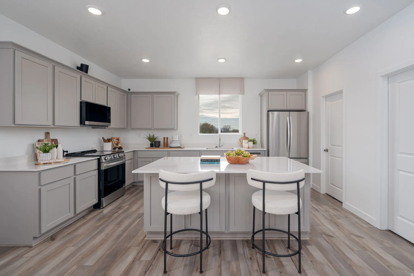
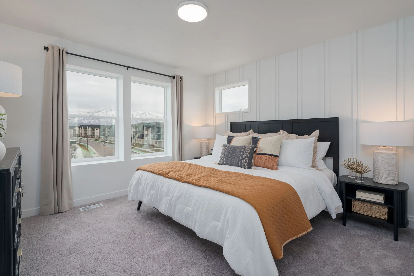
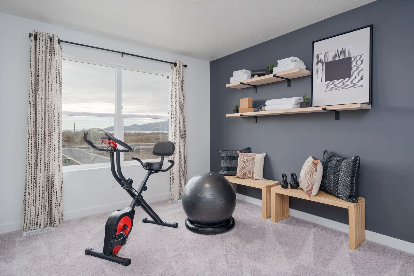
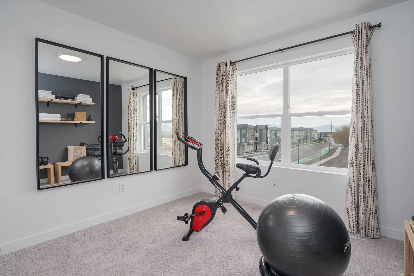
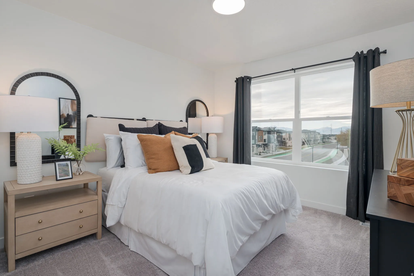
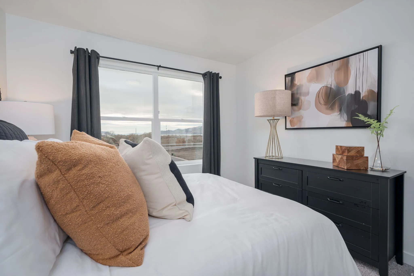
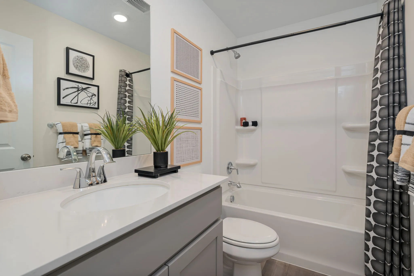
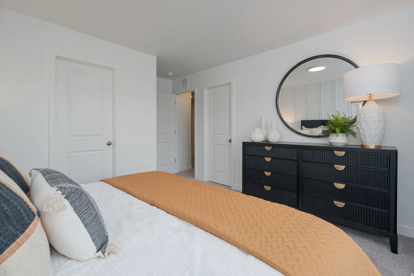
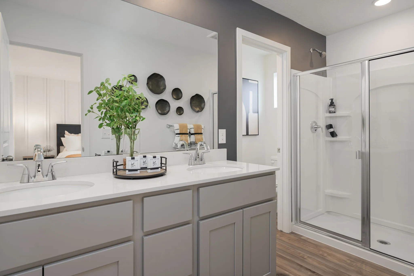
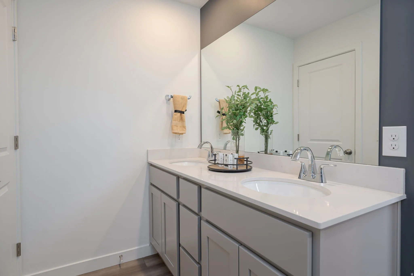
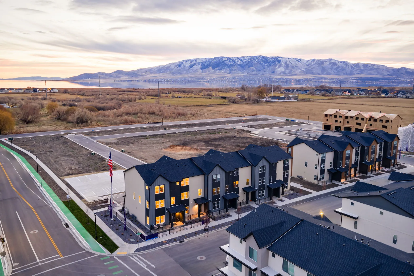
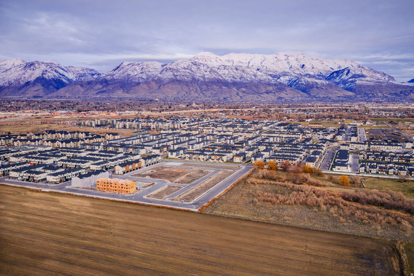
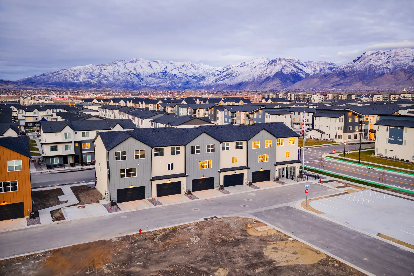
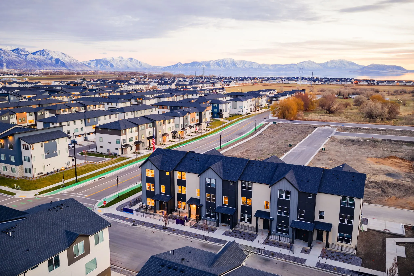


Homesite #256 – The three-story Manhattan townhome plan in Highline at American Fork offers ample living space and inviting design with 2,163 square feet. Perfectly positioned facing the park with beautiful views The first floor offers a versatile flex room, waiting to be transformed to meet your needs. An open great room is at the heart of the second floor, flowing seamlessly into a dining area and a kitchen with a center island and a walk-in pantry. You’ll also find a powder bath conveniently located on this level. The primary suite is on the third floor, boasting a walk-in closet and a private bath. Two additional bedrooms, each with a walk-in closet, round out this popular plan. Prime American Fork location just minutes to I 15, Highway 89, and the American Fork FrontRunner Station for easy commuting north or south. Close to shopping, dining, and entertainment. Projected completion May 2026. *Photos of model home, options & finishes may vary*
- Heating System:
- Forced Air, Gas: Central
- Cooling System:
- Central Air
- Basement:
- None
- Patio:
- Porch: Open
- Architectural Style:
- Townhouse; Row-mid
- Exterior Features:
- Double Pane Windows, Porch: Open
- Flooring:
- Carpet
- Interior Features:
- Disposal, Range/Oven: Free Stdng., Closet: Walk-In, Smart Thermostat(s), Bath: Primary
- Sewer:
- Sewer: Connected, Sewer: Public
- Utilities:
- Natural Gas Connected, Electricity Connected, Sewer Connected, Sewer: Public, Water Connected
- Window Features:
- None
- Appliances:
- Microwave
- Country:
- US
- State:
- UT
- County:
- Utah
- City:
- American Fork
- Zipcode:
- 84003
- Street:
- 490
- Street Number:
- 1125
- Longitude:
- W112° 10' 22''
- Latitude:
- N40° 22' 2.8''
- Direction Faces:
- South
- Mls Area Major:
- Am Fork; Hlnd; Lehi; Saratog.
- Street Dir Prefix:
- W
- Street Dir Suffix:
- S
- Zoning:
- Multi-Family
- Elementary School:
- Greenwood
- Elementary School District:
- Alpine
- High School:
- American Fork
- High School District:
- Alpine
- Middle Or Junior School District:
- Alpine
- Middle School:
- American Fork
- Lot Size Dimensions:
- 0.0x0.0x0.0
- Water Source:
- Culinary
- Stories:
- 3
- On Market Date:
- 2026-01-12
- Lot Features:
- Sidewalks, View: Mountain, Curb & Gutter, View: Lake, Sprinkler: Auto-Full, Drip Irrigation: Auto-Full
- Garage:
- 2.0
- Current Use:
- Residential
- Construction Materials:
- Asphalt, Cement Siding, Stucco
- Building Size:
- 2163
- Attached Garage Yn:
- 1
- Association Amenities:
- Pets Permitted,Playground,Snow Removal,Trash
- Association Fee:
- 115.0
- Association Fee Frequency:
- Monthly
- Association Fee Includes:
- Trash
- Association Yn:
- 1
- Tax Annual Amount:
- 1.0
- Co List Agent Full Name:
- Shawna C Engebretson
- Co List Agent Mls Id:
- 4026190
- Co List Office Mls Id:
- 70840
- Co List Office Name:
- Century Communities Realty of Utah, LLC
- List Agent Mls Id:
- 99762
- List Office Mls Id:
- 70840
- Listing Term:
- Cash,Conventional,Down Payment Assist.,FHA,VA Loan
- Mls Status:
- Under Contract
- Modification Timestamp:
- 2026-05-15T14:06:02Z
- Originating System Name:
- WFRMLS
- Status Change Timestamp:
- 2026-05-15T13:57:37Z
Residential For Sale
1125 W 490 S, American Fork, Utah 84003
- Property Type :
- Residential
- Listing Type :
- For Sale
- Listing ID :
- 2132032
- Price :
- $474,990
- View :
- Lake, Mountain(s)
- Bedrooms :
- 4
- Rooms :
- 12
- Bathrooms :
- 4
- Half Bathrooms :
- 1
- Square Footage :
- 2,163 Sqft
- Year Built :
- 2026
- Lot Area :
- 0.02 Acre
- Status :
- Pending
- Office Name :
- Century Communities Realty of Utah, LLC
- Agent Name :
- Nicole SaBell
- Full Bathrooms :
- 2
- Listing Status :
- Pending
- New Construction Yn :
- 1
- Property Sub Type :
- Townhouse
- Roof:
- Asphalt

- Platinum Real Estate Professionals
- (435) 250-3355
-
platinum.pros.utah@gmail.com




