




Property Description
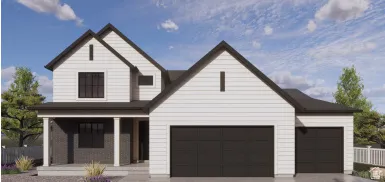
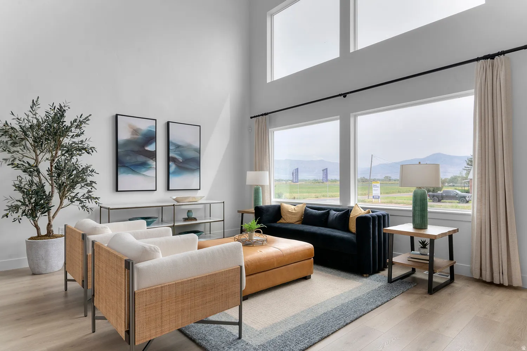
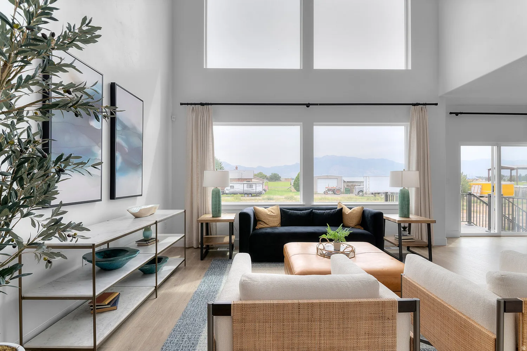
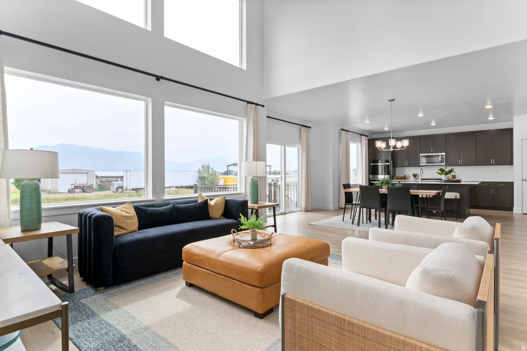
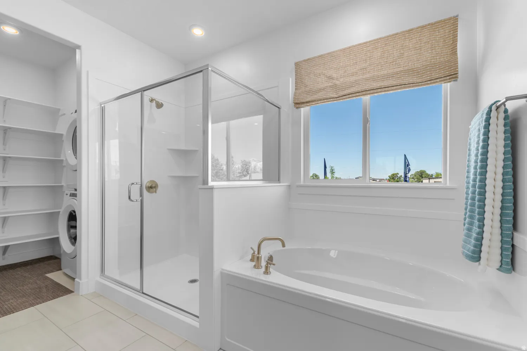
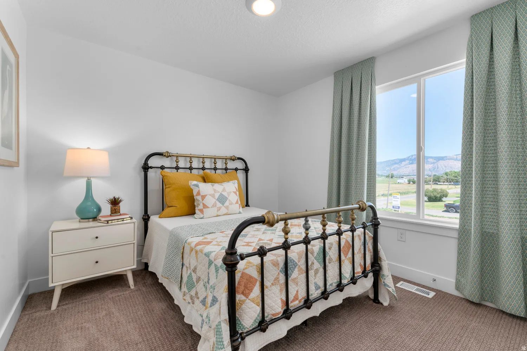
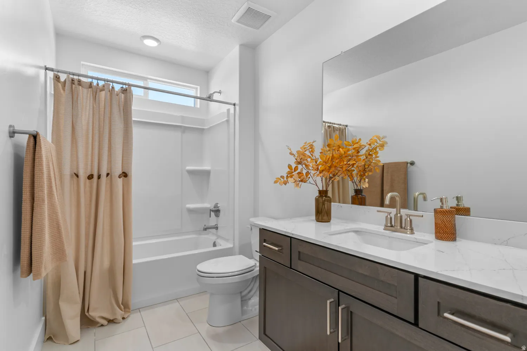
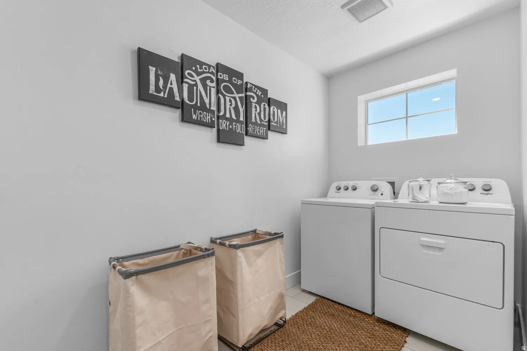
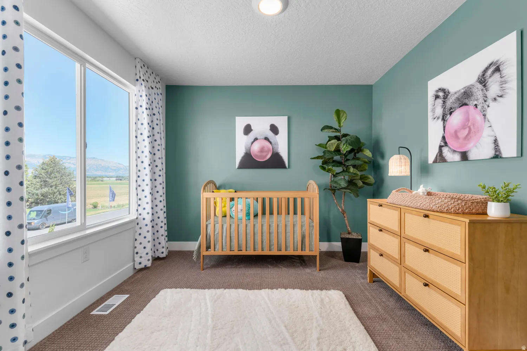
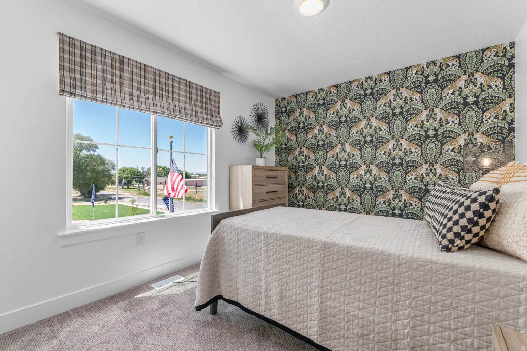
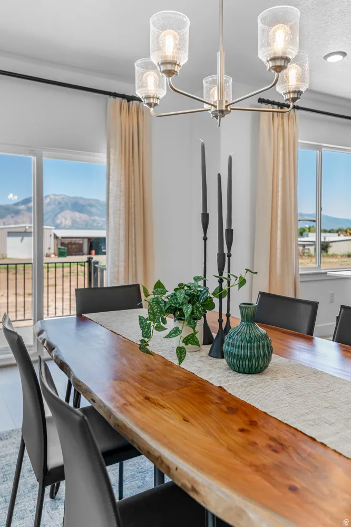
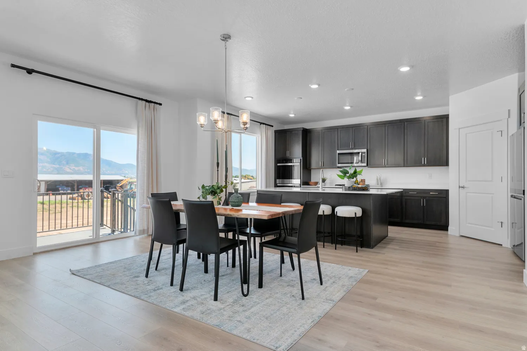
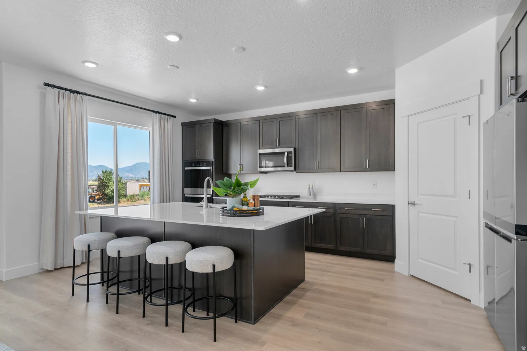
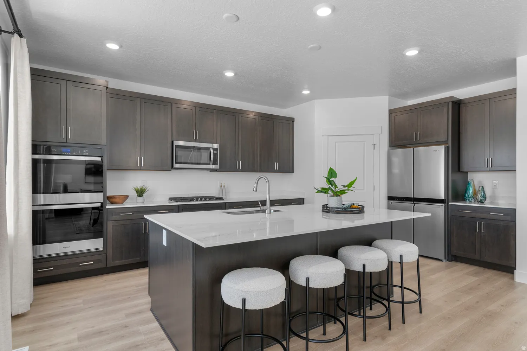
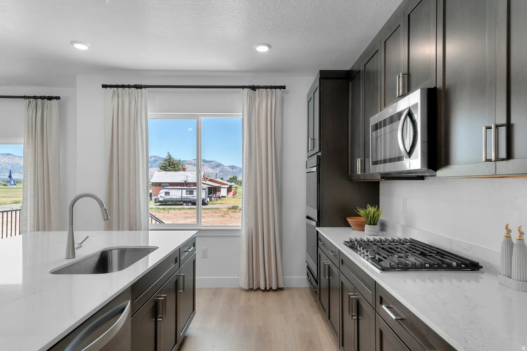
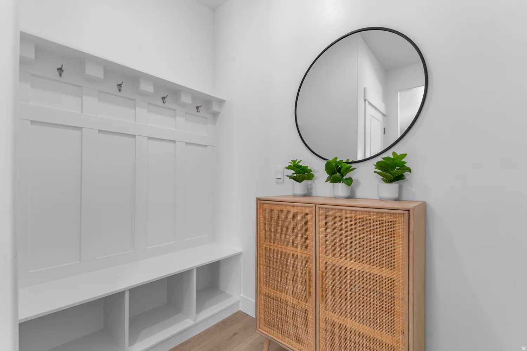
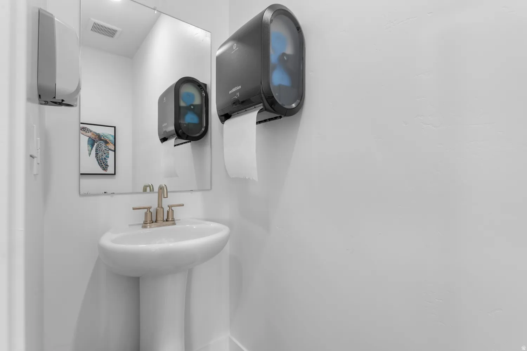
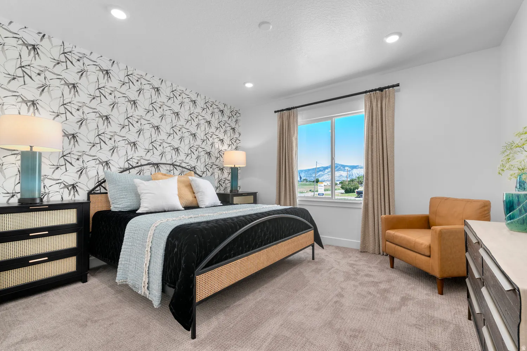
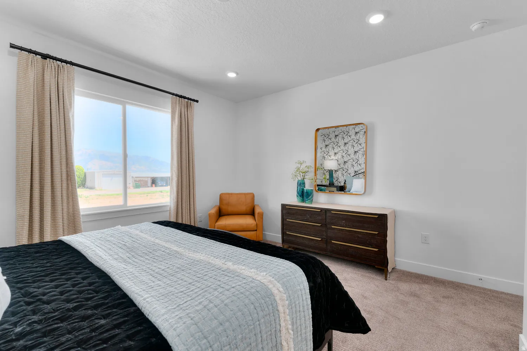
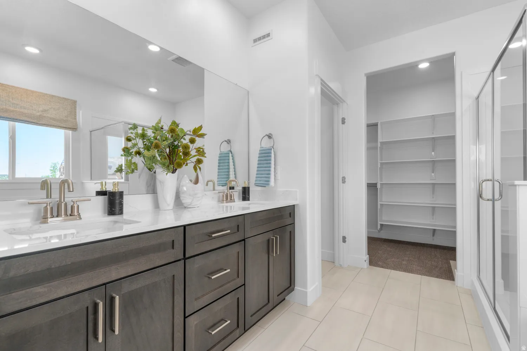
Now selling in Inverness, the Harmony floor plan offers a beautiful place to live with a functional and welcoming design. This two-story home features 4 bedrooms, 2.5 bathrooms, and a 3-car garage with open living spaces ideal for everyday living and entertaining. An unfinished basement provides excellent future potential. Located in a desirable community with multiple elevation options available. Square footage figures are provided as a courtesy estimate only; buyer to verify.
Features
- Heating System:
- Forced Air, Gas: Central, >= 95% efficiency
- Cooling System:
- Central Air
- Basement:
- Full, Entrance
- Patio:
- Porch: Open, Covered
- Parking:
- Rv Parking
- Architectural Style:
- Stories: 2
- Exterior Features:
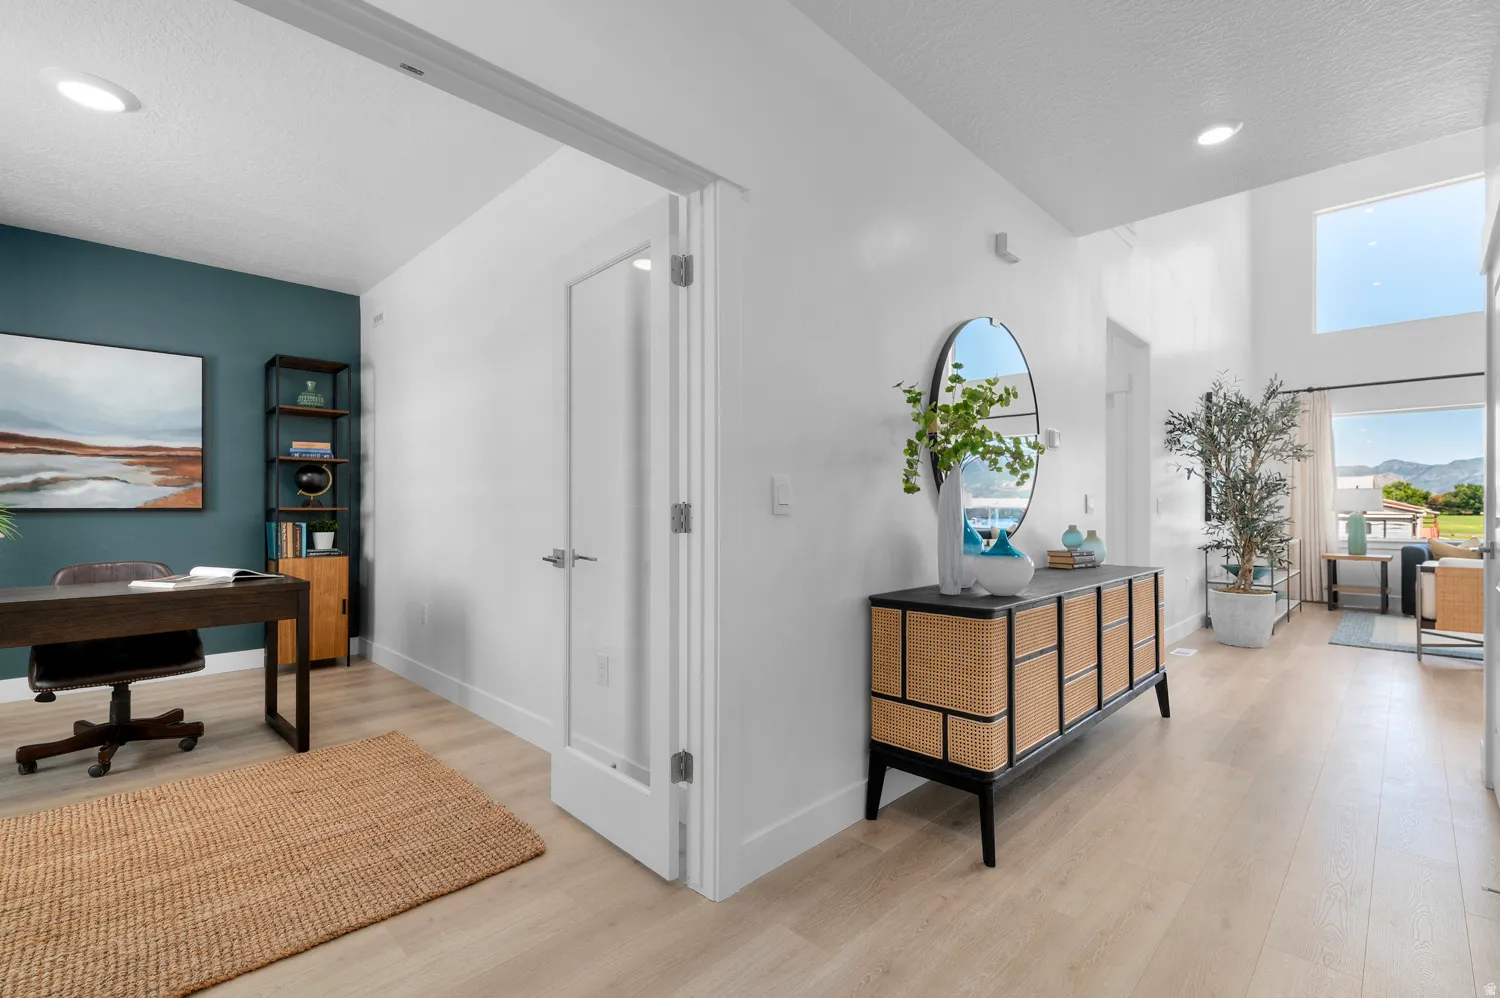
- Double Pane Windows, Porch: Open, Sliding Glass Doors, Basement Entrance, Patio: Covered, Entry (Foyer)
- Flooring:
- Carpet, Tile
- Interior Features:
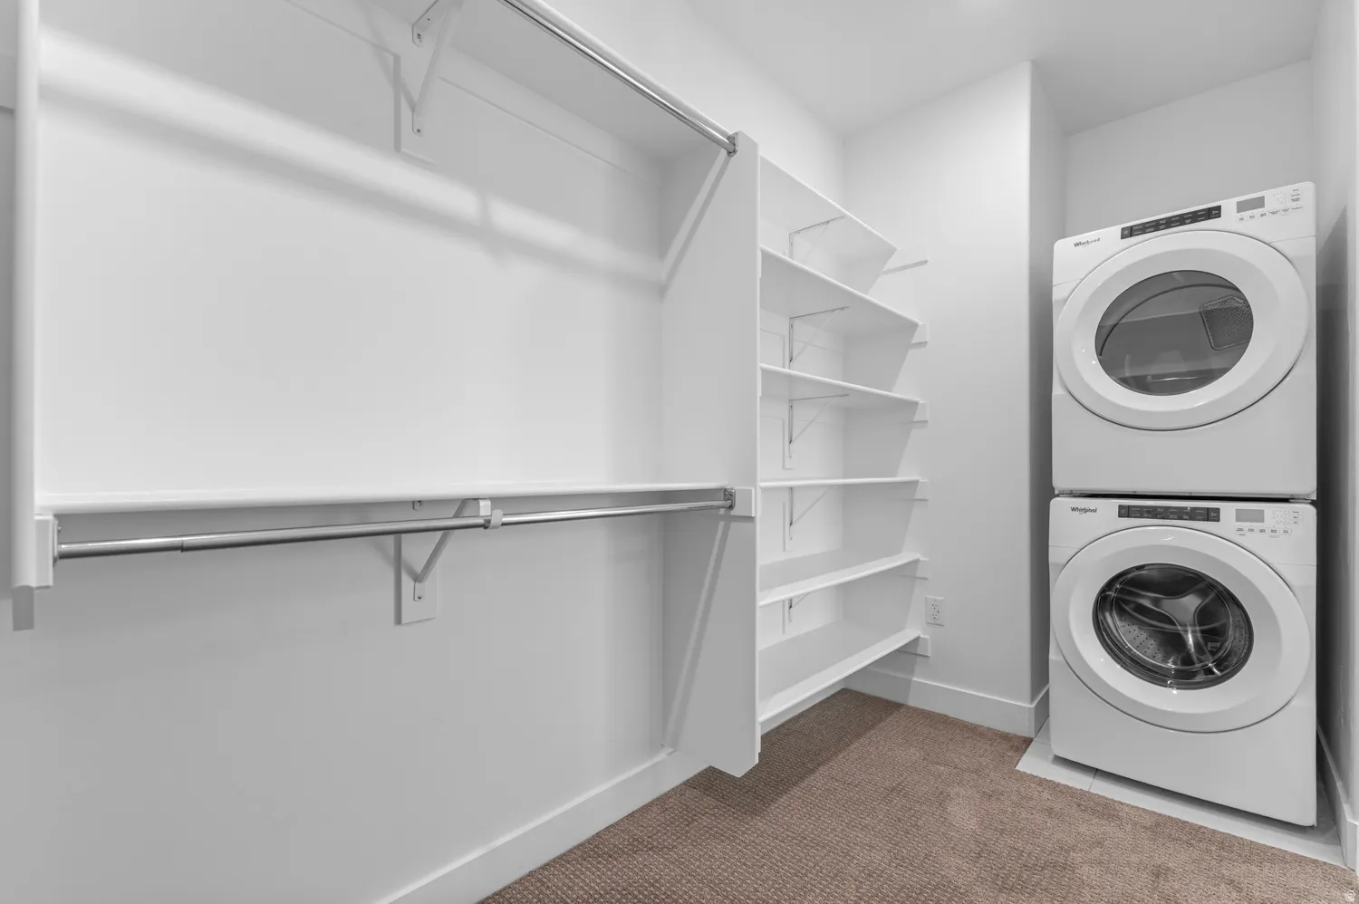
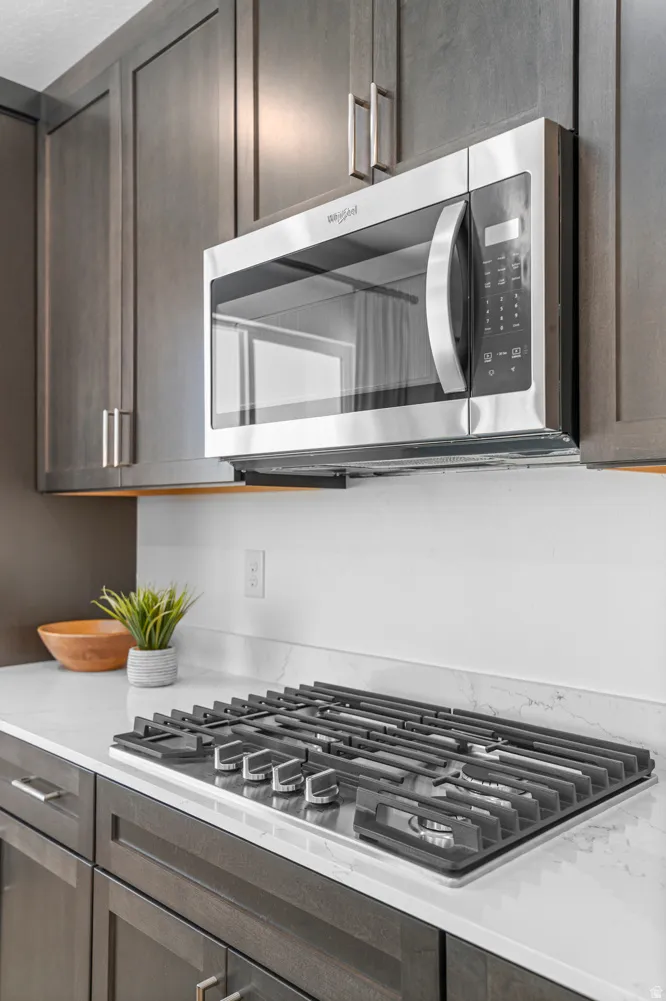
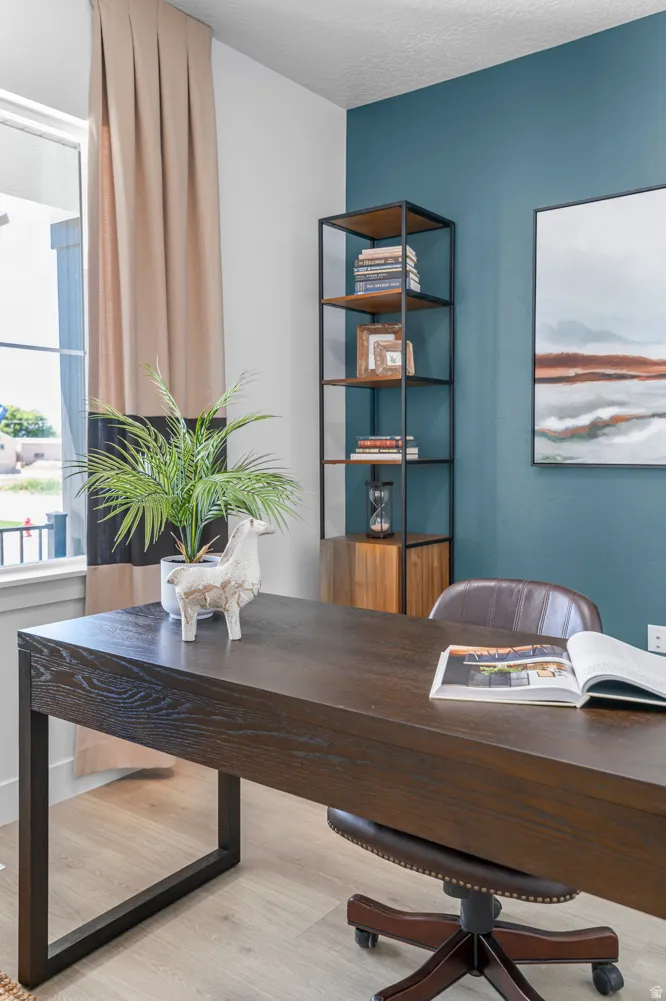
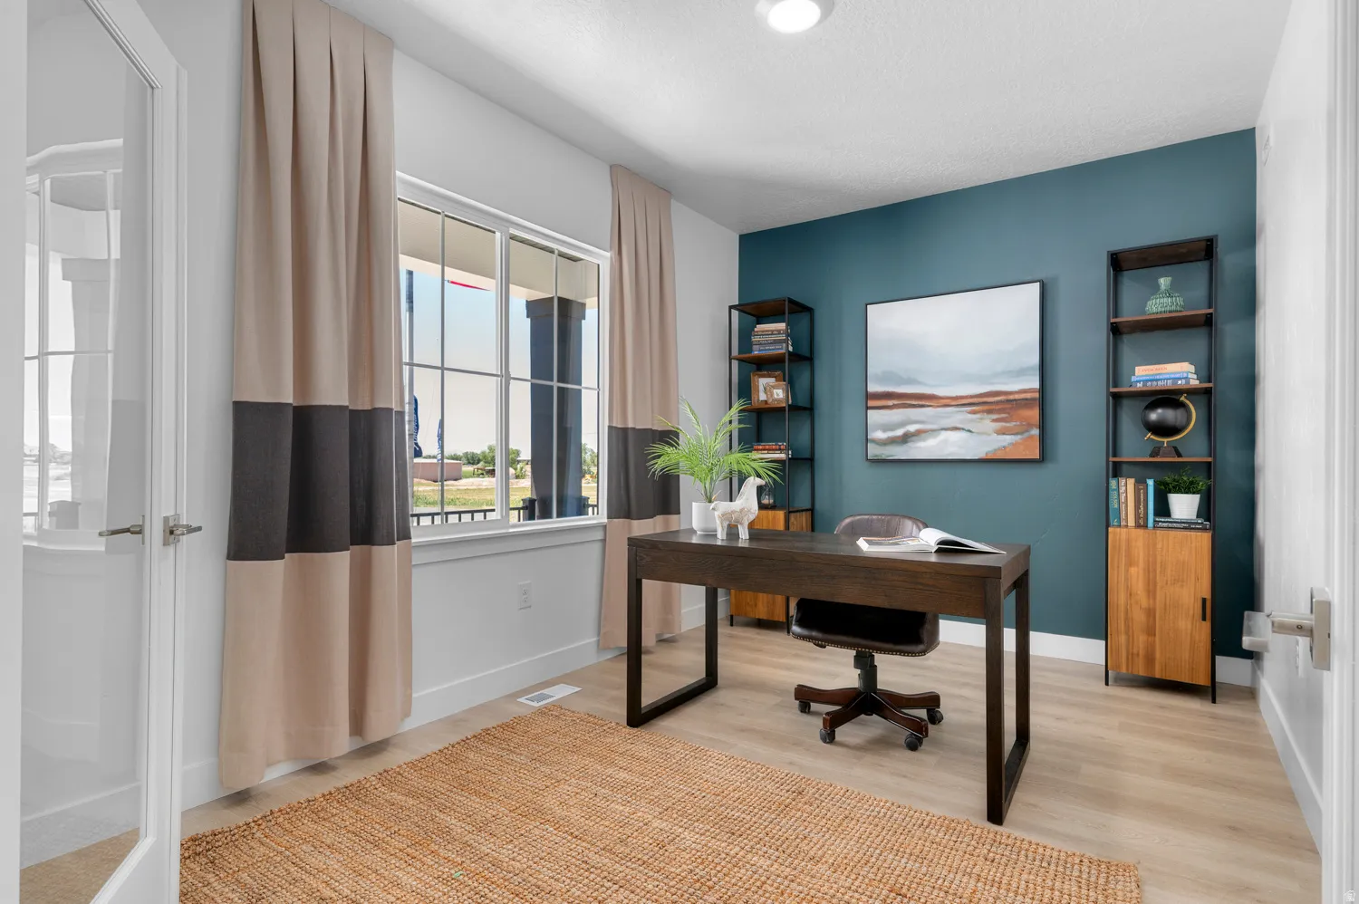
- Disposal, Bath: Sep. Tub/Shower, Closet: Walk-In, Den/Office, Great Room, Range: Gas, Bath: Primary
- Sewer:
- Sewer: Connected, Sewer: Public
- Utilities:
- Natural Gas Connected, Electricity Connected, Sewer Connected, Sewer: Public, Water Connected
Address Map
- Country:
- US
- State:
- UT
- County:
- Utah
- City:
- Lehi
- Zipcode:
- 84048
- Street:
- MAPLE HOLLOW
- Street Number:
- 4535
- Street Suffix:
- BLVD
- Longitude:
- W112° 8' 48.7''
- Latitude:
- N40° 26' 17.9''
- Direction Faces:
- Southeast
- Directions:
- DR Horton | Inverness Sales Center Directions: After taking Exit 284 for SR-92, merge onto UT-92 East (Timpanogos Highway) and continue heading east until you reach Center Street. Turn left onto Center Street and head up the hill. Center Street will naturally merge into Horton Way, and as you continue straight youll see the Inverness Clubhouse on the right. 4550 N. Horton Way Lehi, UT 84048 https://maps.app.goo.gl/6FUasWAGc2HU3eSi7
- Street Dir Prefix:
- N
- Unit Number:
- 210
- Zoning:
- Single-Family
Neighborhood
- Elementary School:
- Belmont
- Elementary School District:
- Alpine
- High School:
- Skyridge
- High School District:
- Alpine
- Middle Or Junior School District:
- Alpine
- Middle School:
- Viewpoint Middle School
Additional Information
- Lot Size Dimensions:
- 0.0x0.0x0.0
- Water Source:
- Culinary
- Stories:
- 3
- On Market Date:
- 2026-01-21
- Lot Features:
- Road: Paved, Sidewalks, View: Mountain, Curb & Gutter, Terrain: Grad Slope, View: Water
- Garage:
- 3.0
- Current Use:
- Single Family
- Construction Materials:
- Asphalt, Brick, Stucco
- Community Features:
- Clubhouse
- Building Size:
- 3901
- Attached Garage Yn:
- 1
- Association Amenities:
- Clubhouse,Hiking Trails,Pets Permitted,Picnic Area,Playground,Pool
Financial
- Association Fee:
- 70.0
- Association Fee Frequency:
- Monthly
- Association Yn:
- 1
- Tax Annual Amount:
- 4464.0
Listing Information
- List Agent Mls Id:
- 4021958
- List Office Mls Id:
- 47153
- Listing Term:
- Cash,Conventional,FHA,VA Loan
- Mls Status:
- Under Contract
- Modification Timestamp:
- 2026-04-22T20:52:59Z
- Originating System Name:
- WFRMLS
- Status Change Timestamp:
- 2026-04-22T20:48:01Z
Residential For Sale
4535 N Maple Hollow Blvd #210, Lehi, Utah 84048
4 Bedrooms
3 Bathrooms
3,901 Sqft
$949,990
Listing ID #2132040
Basic Details
- Property Type :
- Residential
- Listing Type :
- For Sale
- Listing ID :
- 2132040
- Price :
- $949,990
- View :
- Mountain(s)
- Bedrooms :
- 4
- Rooms :
- 14
- Bathrooms :
- 3
- Half Bathrooms :
- 1
- Square Footage :
- 3,901 Sqft
- Year Built :
- 2026
- Lot Area :
- 0.30 Acre
- Status :
- Pending
- Office Name :
- D.R. Horton, Inc
- Agent Name :
- Noah D Birkeland
- Full Bathrooms :
- 2
- Listing Status :
- Pending
- New Construction Yn :
- 1
- Property Sub Type :
- Single Family Residence
- Roof:
- Asphalt, Pitched
Agent info

- Platinum Real Estate Professionals
- (435) 250-3355
-
platinum.pros.utah@gmail.com
Mortgage Calculator
Contact Agent




