
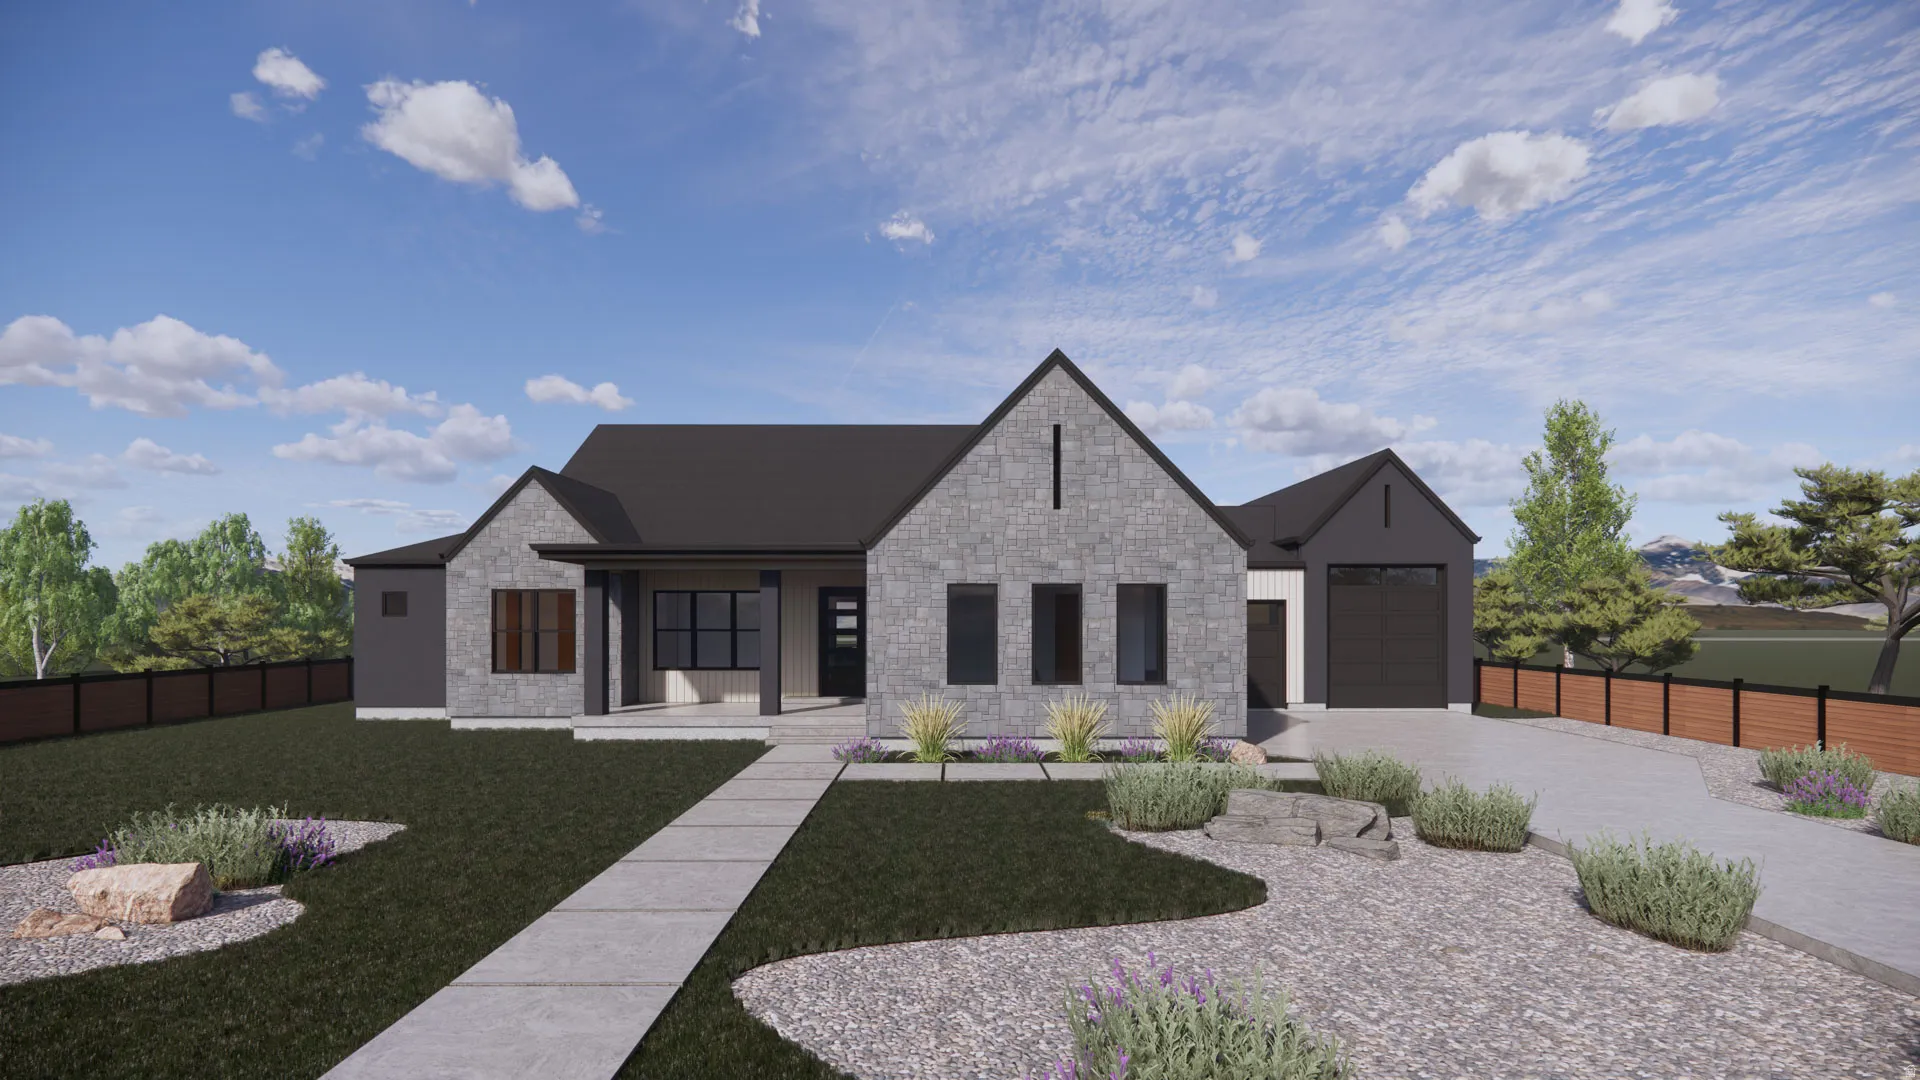

This stunning single story Timberlake plan offers spacious living with 3 bedrooms, 2.5 baths, and a 4 car garage, with one of them being an RV garage. Enjoy an open concept layout, a chef inspired kitchen with a large island and butler’s pantry, and a generous family room perfect for entertaining. Includes modern finishes throughout. Style and functionality come together beautifully. Actual home may differ in color/material/options. Pictures are of finished homes of the same floor plan and may contain options/upgrades/ decorations/ furnishings not available at the advertised price. No representation or warranties are made regarding school districts and assignments; conduct your own investigation regarding current/future school boundaries. Buyer to verify all information. ** Special Interest Rates are Available ** with our Builder Forward Commitment (BFC) if you use DHI Mortgage in addition to receiving up to $15,000 toward closing costs. ****
- Heating System:
- Forced Air, Gas: Central, >= 95% efficiency
- Cooling System:
- Central Air
- Basement:
- Full, Walk-Out Access, Entrance
- Patio:
- Porch: Open, Covered
- Parking:
- Rv Parking
- Architectural Style:
- Stories: 2
- Exterior Features:
- Double Pane Windows, Porch: Open, Sliding Glass Doors, Basement Entrance, Patio: Covered, Entry (Foyer), Walkout, Greenhouse Windows
- Fireplaces Total:
- 1
- Flooring:
- Carpet, Tile, Laminate
- Interior Features:
- Disposal, Range/Oven: Free Stdng., Bath: Sep. Tub/Shower, Closet: Walk-In, Den/Office, Great Room, Range: Gas, Smart Thermostat(s), Video Door Bell(s), Bath: Primary
- Sewer:
- Sewer: Connected
- Utilities:
- Natural Gas Connected, Electricity Connected, Sewer Connected, Water Connected
- Country:
- US
- State:
- UT
- County:
- Utah
- City:
- Salem
- Zipcode:
- 84653
- Street:
- E 1060
- Street Number:
- 1771
- Longitude:
- W112° 21' 43.7''
- Latitude:
- N40° 4' 15.4''
- Direction Faces:
- North
- Mls Area Major:
- Payson; Elk Rg; Salem; Wdhil
- Street Dir Suffix:
- N
- Unit Number:
- 221
- Zoning:
- Single-Family
- Elementary School:
- Salem
- Elementary School District:
- Nebo
- High School:
- Salem Hills
- High School District:
- Nebo
- Middle Or Junior School District:
- Nebo
- Middle School:
- Salem Jr
- Lot Size Dimensions:
- 0.0x0.0x0.0
- Water Source:
- Culinary, Secondary
- Stories:
- 2
- On Market Date:
- 2026-01-21
- Lot Features:
- Road: Paved, Sidewalks, View: Mountain, Curb & Gutter, Terrain: Grad Slope
- Garage:
- 4.0
- Current Use:
- Single Family
- Construction Materials:
- Cement Siding, Brick, Stucco
- Community Features:
- Clubhouse
- Building Size:
- 6200
- Attached Garage Yn:
- 1
- Association Amenities:
- Clubhouse,Hiking Trails,Pets Permitted,Picnic Area,Playground,Pool
- Association Fee:
- 34.0
- Association Yn:
- 1
- Tax Annual Amount:
- 6400.0
- Co List Agent Full Name:
- Nathan J Aston
- Co List Agent Mls Id:
- 4023008
- Co List Office Mls Id:
- 47153
- Co List Office Name:
- D.R. Horton, Inc
- List Agent Mls Id:
- 4022806
- List Office Mls Id:
- 47153
- Listing Term:
- Cash,Conventional,FHA,VA Loan
- Mls Status:
- Active
- Modification Timestamp:
- 2026-04-30T18:28:05Z
- Originating System Name:
- WFRMLS
Residential For Sale
1771 E 1060 #221, Salem, Utah 84653
- Property Type :
- Residential
- Listing Type :
- For Sale
- Listing ID :
- 2132138
- Price :
- $1,297,495
- View :
- Mountain(s)
- Bedrooms :
- 3
- Rooms :
- 13
- Bathrooms :
- 3
- Half Bathrooms :
- 1
- Square Footage :
- 6,200 Sqft
- Year Built :
- 2025
- Lot Area :
- 0.49 Acre
- Status :
- Active
- Office Name :
- D.R. Horton, Inc
- Agent Name :
- Kenyon J Wallin
- Full Bathrooms :
- 2
- Listing Status :
- Active
- New Construction Yn :
- 1
- Property Sub Type :
- Single Family Residence
- Roof:
- Asphalt

- Platinum Real Estate Professionals
- (435) 250-3355
-
platinum.pros.utah@gmail.com




