
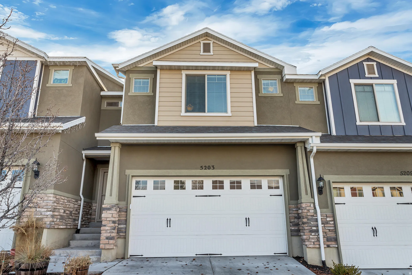
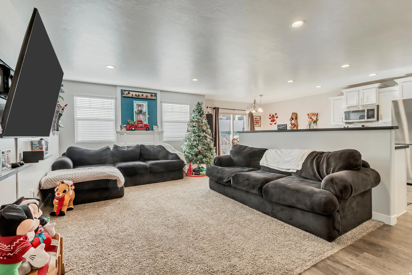
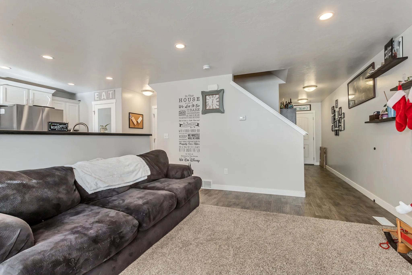
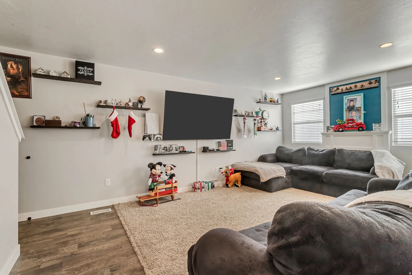
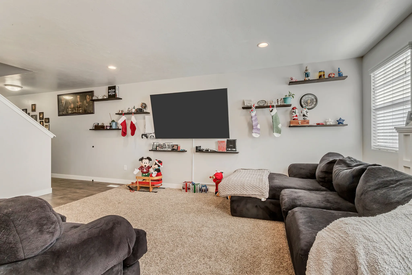
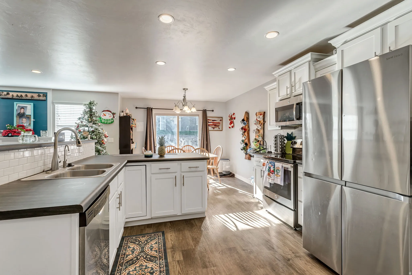
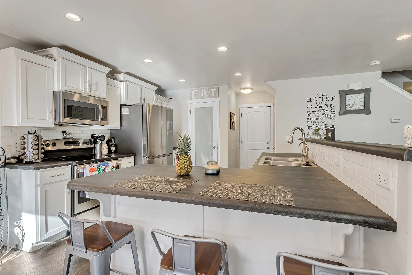
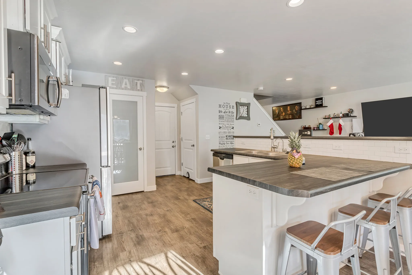
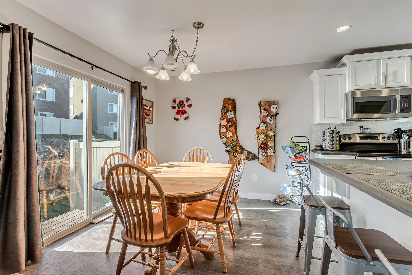
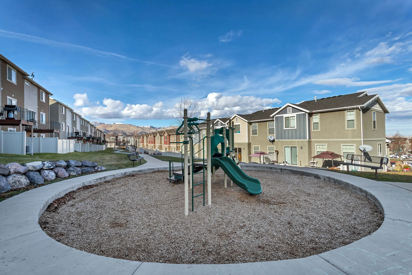
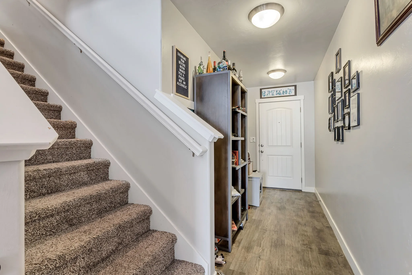
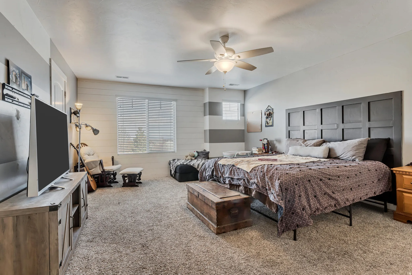
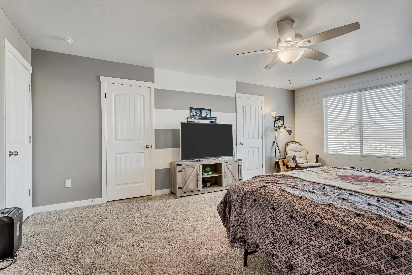
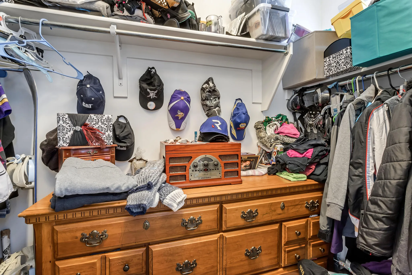
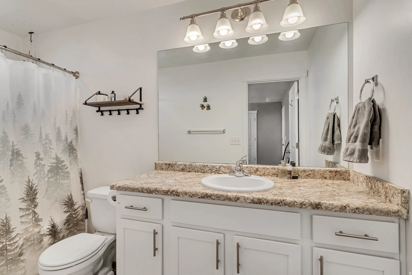
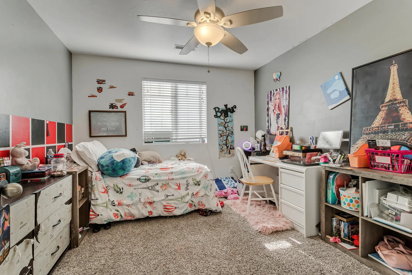
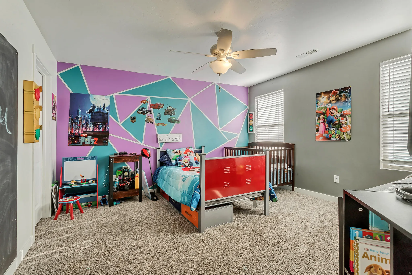
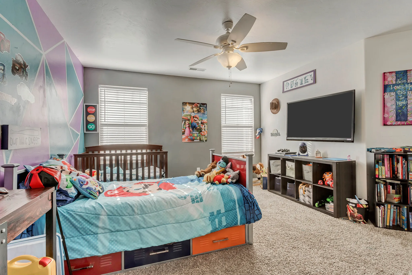
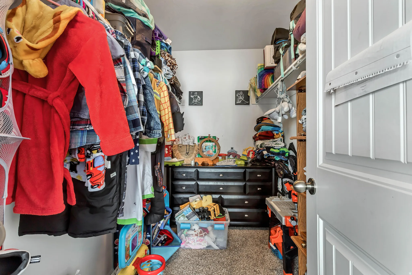
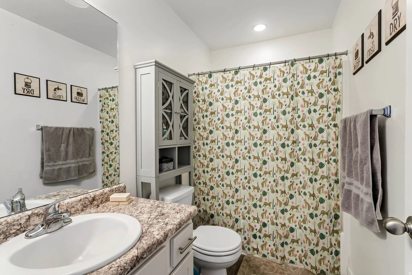
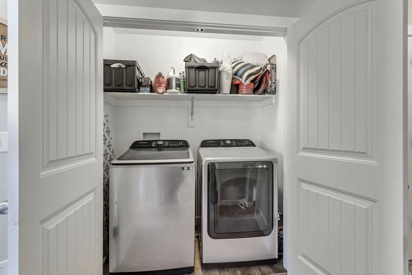
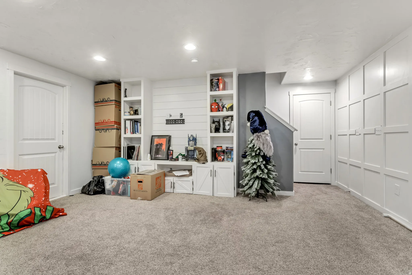
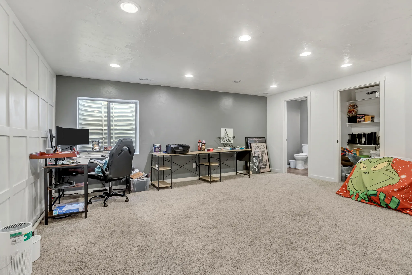
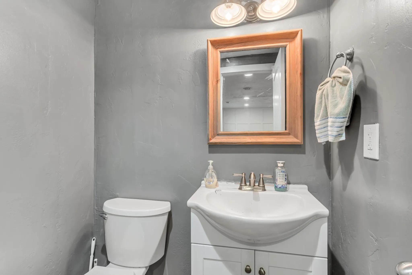
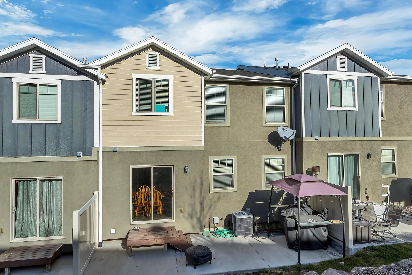
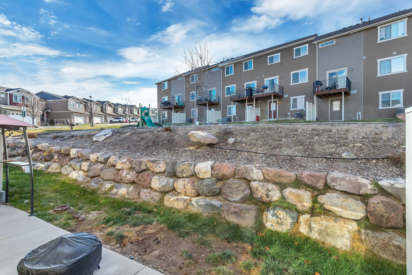
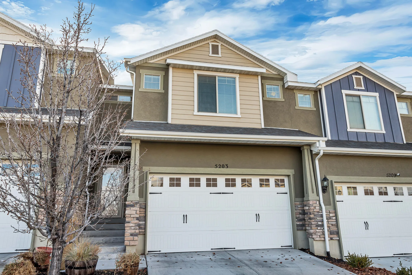
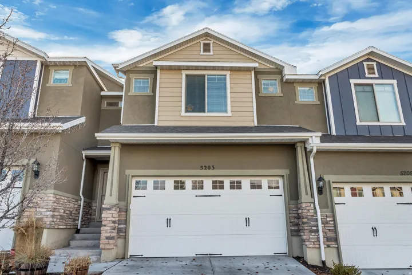


Fantastic floorplan, location and community!! As you come in the formal entry way you will come back to a huge open living concept floor plan with spacious everything. There is a large darling pantry in the kitchen, a large living room and a dining are to the far side. There is a good sixed patio for all your summer BBQing needs! Right within eye sight of the pack door is one of the community play areas and just up the street is the community pool! The HOA has really good amenities. I hope you like closets and storage space because this house has plenty. You get not one, but two walk in closets in the primary bedroom along with your own bathroom. The two additional bedrooms also have large closets. You also get a city view :) The basement finished, and can be a 4th bedroom or a large TV or rec room with a really nice built in entertainment center!! This home is ready to go!! Come see it today!!
- Heating System:
- Forced Air, Gas: Central
- Cooling System:
- Central Air
- Basement:
- Full
- Architectural Style:
- Townhouse; Row-mid
- Exterior Features:
- Double Pane Windows, Sliding Glass Doors, Entry (Foyer), Storm Windows
- Flooring:
- Carpet, Vinyl
- Interior Features:
- Disposal, Range/Oven: Free Stdng., Closet: Walk-In, Bath: Primary
- Sewer:
- Sewer: Connected
- Utilities:
- Natural Gas Connected, Electricity Connected, Sewer Connected, Water Connected
- Window Features:
- Blinds, Drapes, Full
- Appliances:
- Microwave, Range Hood, Ceiling Fan, Water Softener Owned
- Country:
- US
- State:
- UT
- County:
- Salt Lake
- City:
- Herriman
- Zipcode:
- 84096
- Street:
- COURTLY
- Street Number:
- 5203
- Street Suffix:
- LN
- Longitude:
- W113° 59' 4.1''
- Latitude:
- N40° 29' 16.4''
- Direction Faces:
- North
- Mls Area Major:
- WJ; SJ; Rvrton; Herriman; Bingh
- Street Dir Prefix:
- W
- Street Dir Suffix:
- S
- Zoning:
- Single-Family, Multi-Family
- Elementary School:
- Blackridge
- Elementary School District:
- Jordan
- High School District:
- Jordan
- Middle Or Junior School District:
- Jordan
- Lot Size Dimensions:
- 0.0x0.0x0.0
- Water Source:
- Culinary
- Stories:
- 3
- On Market Date:
- 2025-01-21
- Lot Features:
- Road: Paved, Sidewalks, View: Mountain, Fenced: Part, Sprinkler: Auto-Full
- Garage:
- 2.0
- Current Use:
- Residential
- Construction Materials:
- Asphalt, Stone, Stucco, Clapboard/Masonite
- Community Features:
- Clubhouse
- Building Size:
- 2400
- Attached Garage Yn:
- 1
- Association Amenities:
- Clubhouse,Fitness Center,Insurance,Maintenance,Pets Permitted,Playground,Pool,Spa/Hot Tub,Trash,Water
- Association Fee:
- 324.0
- Association Fee Frequency:
- Monthly
- Association Fee Includes:
- Insurance, Maintenance Grounds, Trash, Water
- Association Yn:
- 1
- Tax Annual Amount:
- 2596.0
- List Agent Mls Id:
- 80817
- List Office Mls Id:
- 69713
- Listing Term:
- Cash,Conventional,FHA,VA Loan
- Mls Status:
- Backup
- Modification Timestamp:
- 2026-03-31T17:17:20Z
- Originating System Name:
- WFRMLS
- Special Listing Conditions:
- Third Party Approval Required, Short Sale
- Status Change Timestamp:
- 2026-03-30T22:35:14Z
Residential For Sale
5203 W Courtly Ln, Herriman, Utah 84096
- Property Type :
- Residential
- Listing Type :
- For Sale
- Listing ID :
- 2132228
- Price :
- $425,000
- View :
- Mountain(s)
- Bedrooms :
- 4
- Rooms :
- 12
- Bathrooms :
- 3
- Half Bathrooms :
- 1
- Square Footage :
- 2,400 Sqft
- Year Built :
- 2014
- Lot Area :
- 0.03 Acre
- Status :
- Active Under Contract
- Office Name :
- EXIT Realty Legacy
- Agent Name :
- Angelina M Pena
- Full Bathrooms :
- 2
- Listing Status :
- Active Under Contract
- Property Sub Type :
- Townhouse
- Roof:
- Asphalt, Pitched

- Platinum Real Estate Professionals
- (435) 250-3355
-
platinum.pros.utah@gmail.com




