
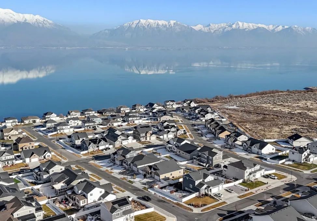
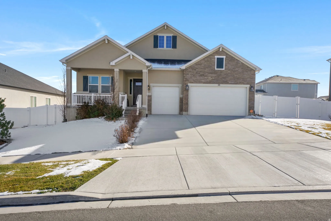
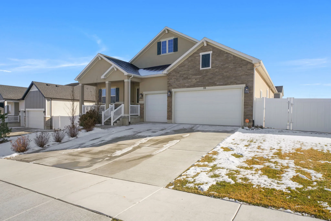
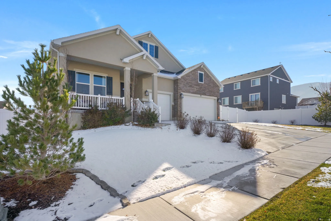
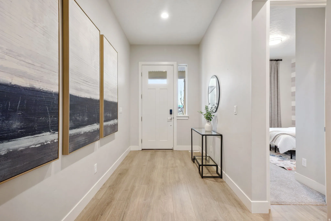
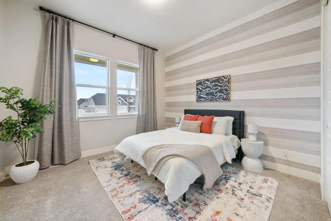
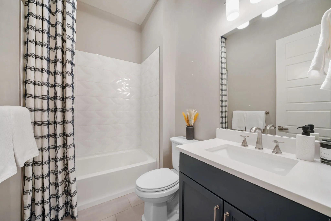
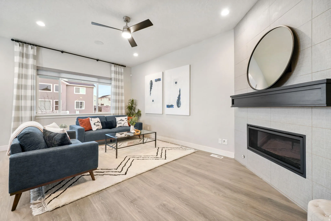
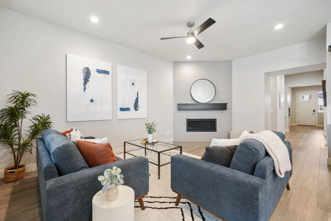
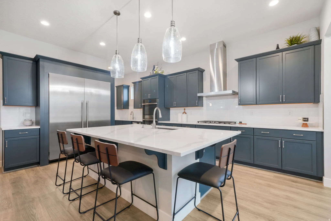
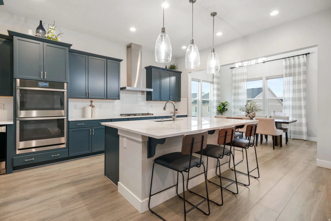
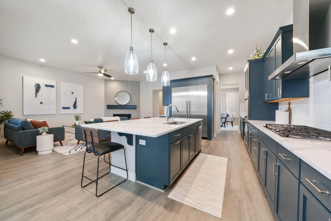
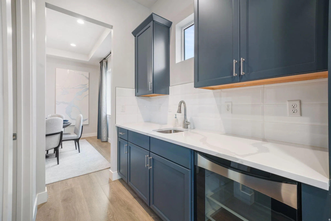
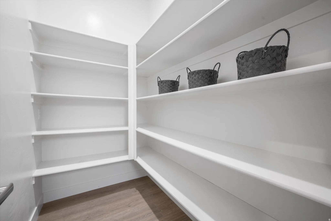
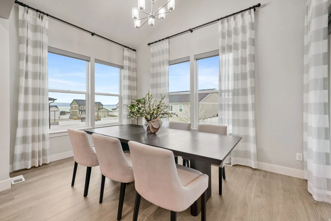
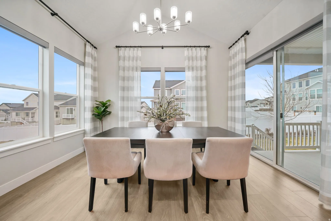
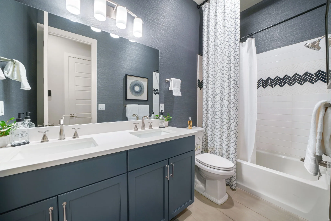
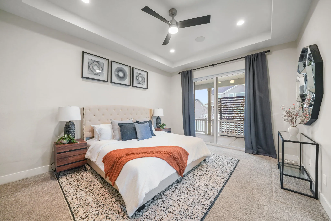

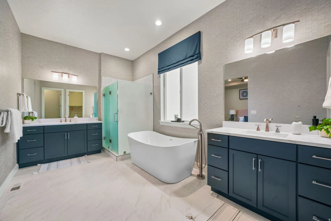
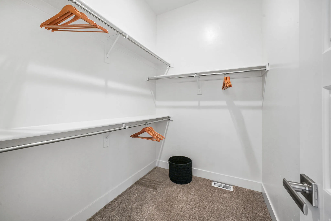
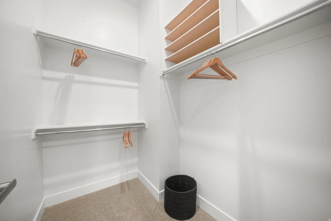
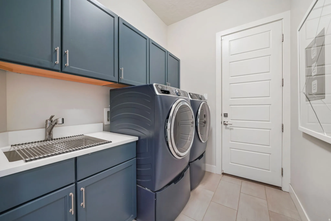
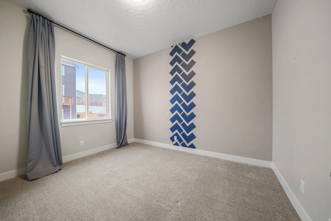
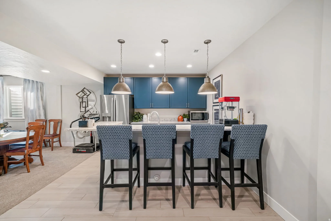
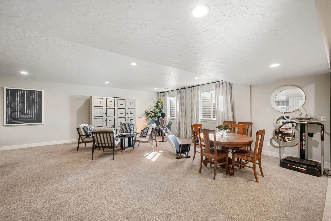
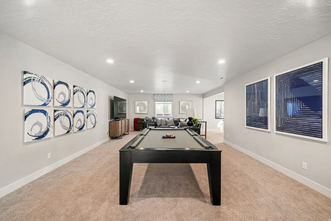
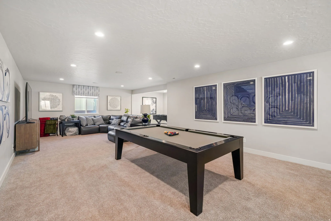
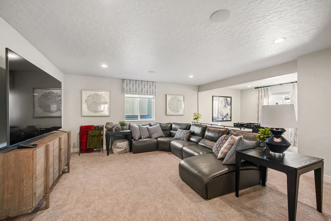
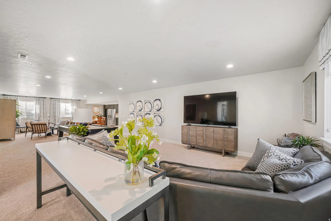
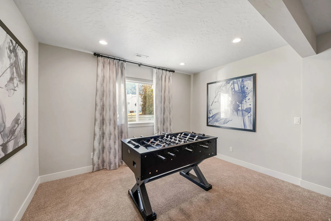
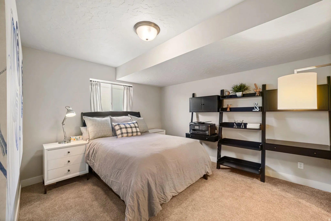
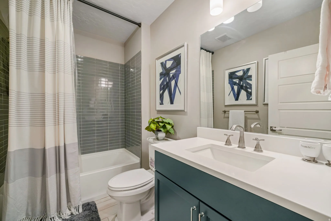
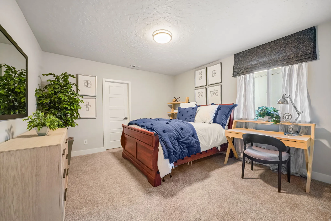
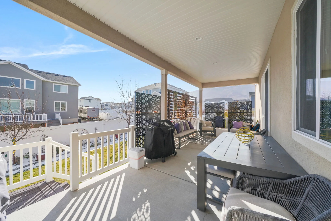
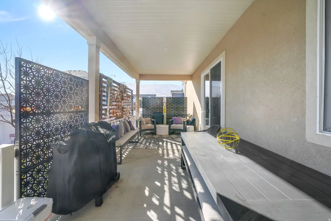
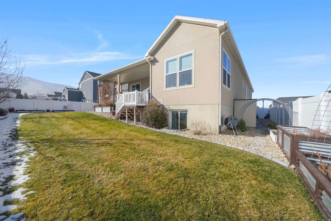
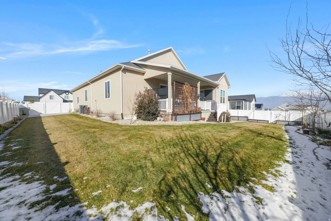
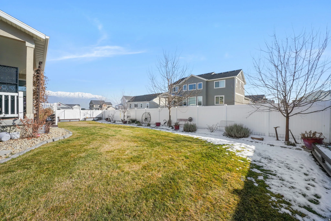
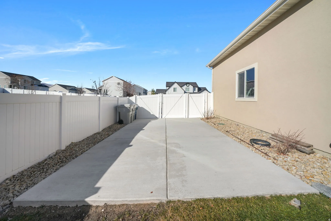
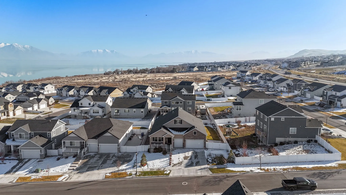
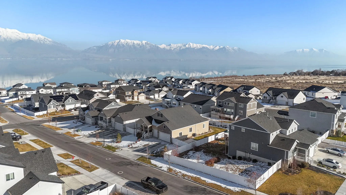
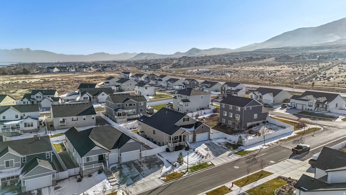
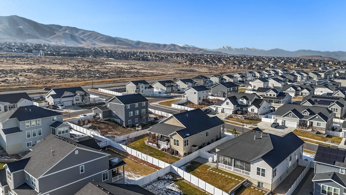
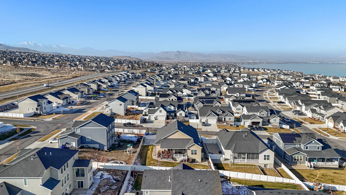
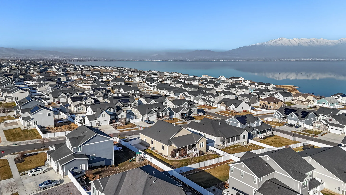
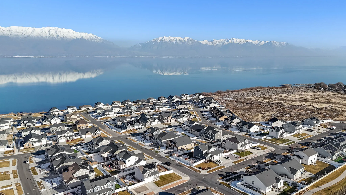
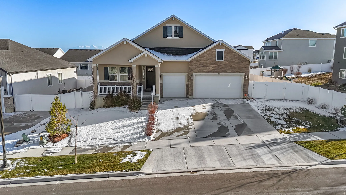


MOTIVATED SELLER AND MASSIVE PRICE DROP! Bring us an offer! This home will exceed all your expectations….Why build when you can step into this former Richmond American model home with all the bells and whistles. This thoughtfully laid out and beautifully appointed residence offers a high end and comfortable, functional layout paired with high ceilings, tall doors, and so much natural light, creating an elevated living experience. The gourmet kitchen anchors the home and is perfectly suited for entertaining, flowing seamlessly into 2 gathering spaces and out to a covered patio through oversized sliding glass doors that blur the line between indoor and outdoor living. Enjoy scenic views and nearby walking trails along the shoreline, making this home as inviting outside as it is inside. The covered deck with the large sliding glass doors are exceptional. Designed with hosting in mind, the basement features a spacious layout ideal for parties and entertaining, complete with a second kitchen. A three-car garage, all window treatments included, and thoughtful designer touches throughout reflect the quality and attention expected from a model home. This property truly feels like a new build, but with the benefit of every upgrade already included. Square footage figures are provided as a courtesy estimate only and were obtained from County records. Buyer is advised to obtain an independent measurement. This is a rare opportunity to own a showcase home with luxury, comfort, and entertaining at its core.
- Heating System:
- Forced Air, >= 95% efficiency, Gas: Stove
- Cooling System:
- Central Air
- Basement:
- Full, Daylight
- Patio:
- Patio: Open, Covered
- Parking:
- Covered
- Architectural Style:
- Rambler/Ranch
- Exterior Features:
- Double Pane Windows, Sliding Glass Doors, Patio: Open, Patio: Covered
- Fireplaces Total:
- 1
- Flooring:
- Tile, Laminate
- Interior Features:
- Bath: Sep. Tub/Shower, Closet: Walk-In, Great Room, Range/Oven: Built-In, Oven: Double, Range: Countertop, Video Door Bell(s), Bar: Wet, Bath: Primary
- Laundry Features:
- Electric Dryer Hookup
- Sewer:
- Sewer: Connected
- Utilities:
- Natural Gas Connected, Electricity Connected, Sewer Connected, Water Connected
- Window Features:
- None
- Appliances:
- Refrigerator, Range Hood
- Country:
- US
- State:
- UT
- County:
- Utah
- City:
- Saratoga Springs
- Zipcode:
- 84045
- Street:
- MOORHEN
- Street Number:
- 53
- Street Suffix:
- DR
- Longitude:
- W112° 6' 48.2''
- Latitude:
- N40° 18' 30.5''
- Direction Faces:
- North
- Mls Area Major:
- Am Fork; Hlnd; Lehi; Saratog.
- Street Dir Prefix:
- E
- Zoning:
- Single-Family
- Elementary School:
- Harbor Point Elementary
- Elementary School District:
- Alpine
- High School:
- Westlake
- High School District:
- Alpine
- Middle Or Junior School District:
- Alpine
- Middle School:
- Lake Mountain
- Lot Size Dimensions:
- 0.0x0.0x0.0
- Water Source:
- Culinary, Irrigation
- Virtual Tour:
- https://kelsick-photography.aryeo.com/sites/mzzapjm/unbranded
- Video Url:
- https://kelsick-photography.aryeo.com/sites/mzzapjm/unbranded
- Stories:
- 2
- On Market Date:
- 2026-01-19
- Accessibility Features:
- Single Level Living, Accessible Hallway(s)
- Lot Features:
- Road: Paved, View: Mountain, Fenced: Full, Terrain: Grad Slope, View: Lake, Sprinkler: Auto-Full
- Garage:
- 3.0
- Current Use:
- Single Family
- Construction Materials:
- Asphalt, Stone, Stucco
- Building Size:
- 4350
- Attached Garage Yn:
- 1
- Association Amenities:
- Biking Trails,Hiking Trails,Picnic Area,Playground
- Association Fee:
- 45.0
- Association Fee Frequency:
- Monthly
- Association Yn:
- 1
- Tax Annual Amount:
- 3539.0
- List Agent Mls Id:
- 92440
- List Office Mls Id:
- 70793
- Listing Term:
- Cash,Conventional,FHA,Seller Finance,VA Loan
- Mls Status:
- Active
- Modification Timestamp:
- 2026-04-30T22:34:20Z
- Originating System Name:
- WFRMLS
Residential For Sale
53 E Moorhen Dr #306, Saratoga Springs, Utah 84045
- Property Type :
- Residential
- Listing Type :
- For Sale
- Listing ID :
- 2131618
- Price :
- $865,000
- View :
- Lake, Mountain(s)
- Bedrooms :
- 5
- Rooms :
- 17
- Bathrooms :
- 4
- Square Footage :
- 4,350 Sqft
- Year Built :
- 2020
- Lot Area :
- 0.23 Acre
- Status :
- Active
- Office Name :
- ERA Brokers Consolidated (Utah County)
- Agent Name :
- Jennifer Call
- Full Bathrooms :
- 4
- Listing Status :
- Active
- Property Sub Type :
- Single Family Residence
- Roof:
- Asphalt

- Platinum Real Estate Professionals
- (435) 250-3355
-
platinum.pros.utah@gmail.com




