
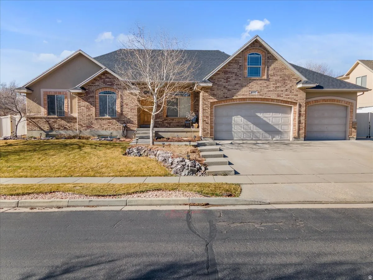
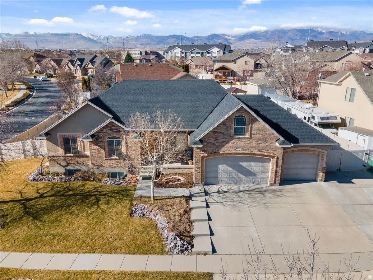
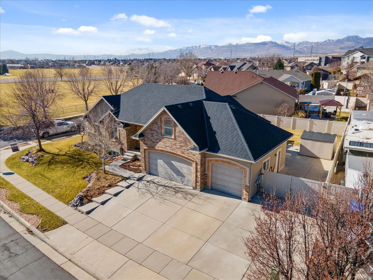
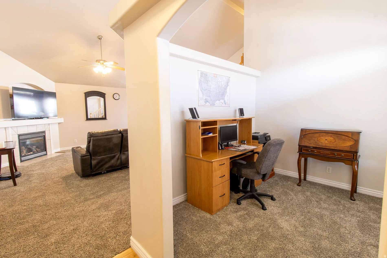
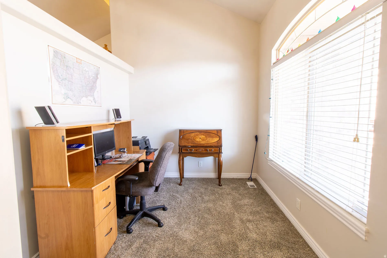
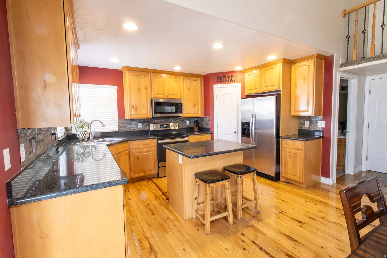
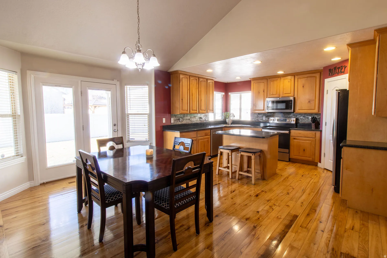
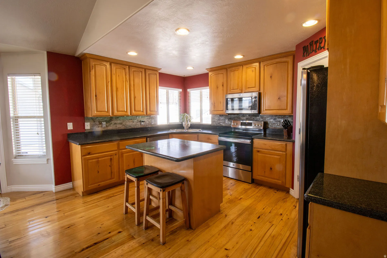
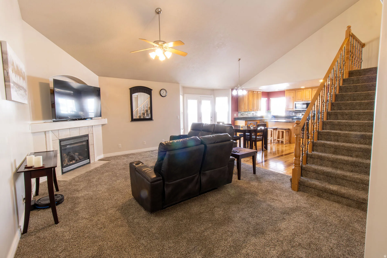
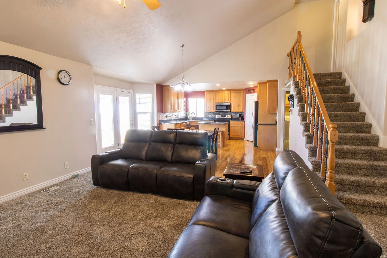
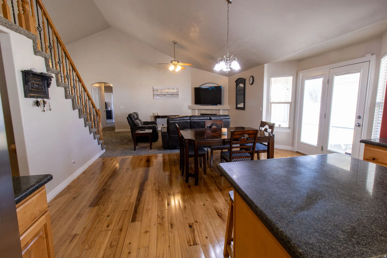
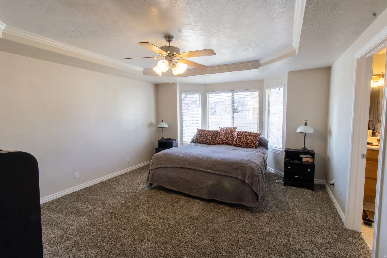
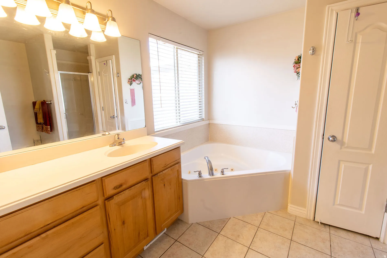
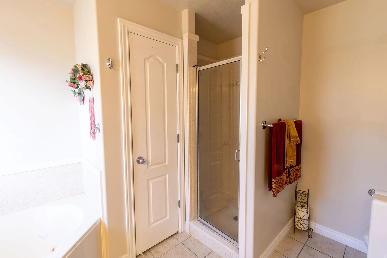
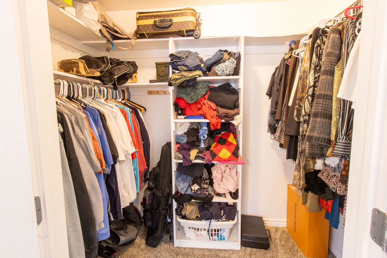
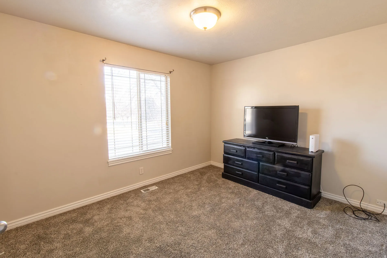
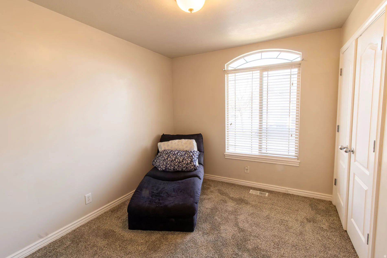
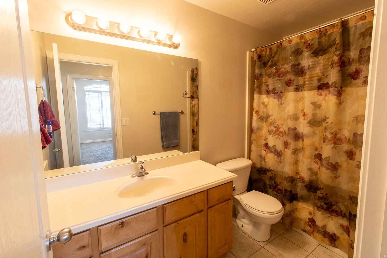
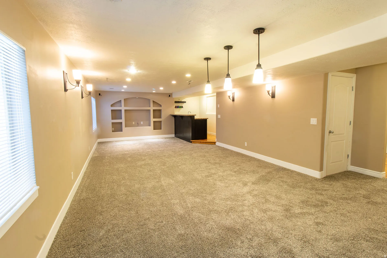
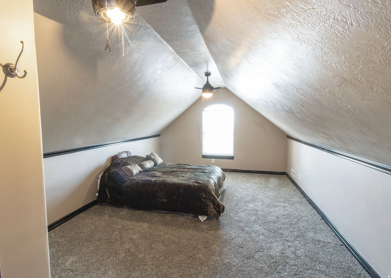
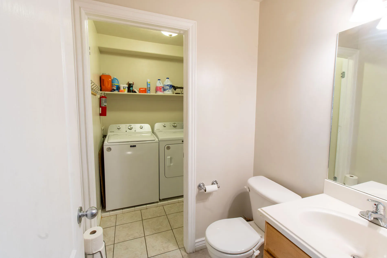
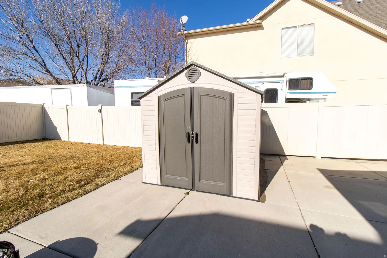
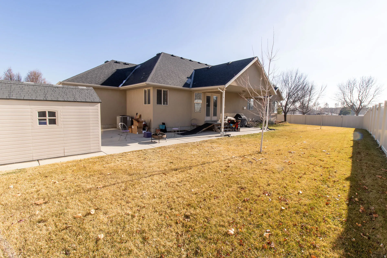
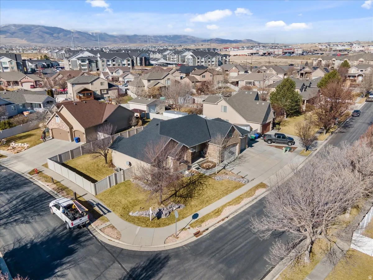
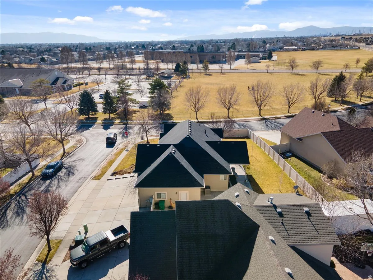
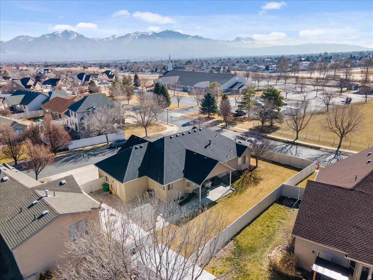
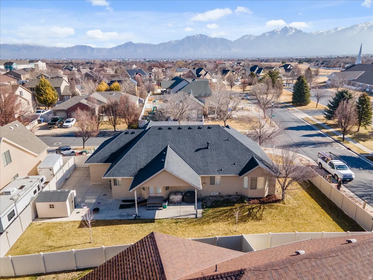
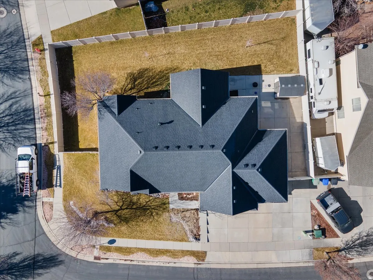
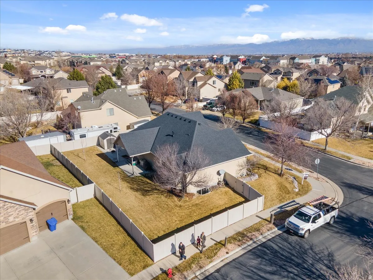
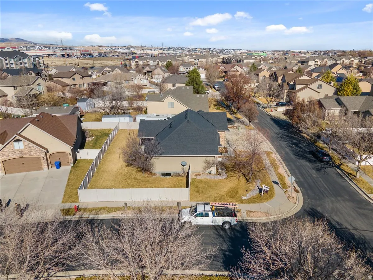
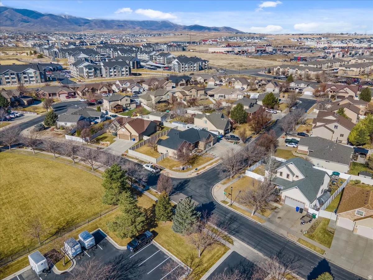
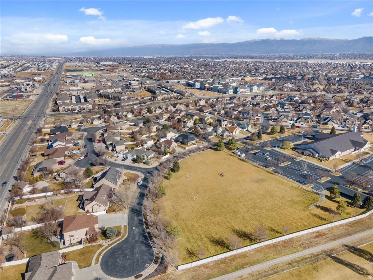
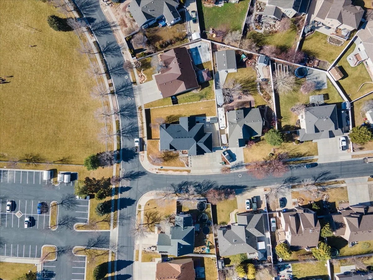


Step into this beautifully designed 4-bedroom, 2.5-bath rambler where comfort meets thoughtful design. Vaulted ceilings and an open floor plan fill the home with natural light, creating an inviting atmosphere perfect for both relaxing evenings and memorable gatherings. The heart of the home is the open kitchen, featuring granite countertops, stainless steel appliances, and plenty of space to cook, connect, and entertain. The living and dining areas flow effortlessly, making everyday living feel easy and warm. The primary bedroom offers a peaceful retreat, complete with a spacious ensuite bath and a luxurious corner soaking tub-ideal for unwinding at the end of the day. Additional bedrooms are generously sized and welcoming. Downstairs, the partially finished lower level provides a large family room with a wet bar, perfect for movie nights, game days, or hosting friends. A charming loft area offers flexible space for a bedroom, home office, reading nook, or creative retreat. Outside, enjoy the benefits of a large corner lot with a covered patio for year-round enjoyment, RV parking, and a 3-car garage with ample room for vehicles and storage. This home blends warmth, space, and functionality-ready to welcome you home. Square footage figures are provided as a courtesy estimate only and were obtained from County Records . Buyer is advised to obtain an independent measurement.
- Heating System:
- Gas: Central
- Cooling System:
- Central Air
- Basement:
- Full
- Fireplace:
- Insert
- Patio:
- Covered
- Architectural Style:
- Rambler/Ranch
- Exterior Features:
- Patio: Covered, Entry (Foyer)
- Fireplaces Total:
- 1
- Flooring:
- Carpet, Tile, Hardwood
- Interior Features:
- Disposal, Range/Oven: Free Stdng., Bath: Sep. Tub/Shower, Closet: Walk-In, Den/Office, Great Room, Granite Countertops, Smart Thermostat(s), Vaulted Ceilings, Gas Log, Jetted Tub, Bar: Wet, Bath: Primary
- Sewer:
- Sewer: Connected, Sewer: Public
- Utilities:
- Natural Gas Connected, Electricity Connected, Sewer Connected, Sewer: Public, Water Connected
- Window Features:
- Blinds
- Appliances:
- Microwave, Ceiling Fan
- Country:
- US
- State:
- UT
- County:
- Salt Lake
- City:
- West Jordan
- Zipcode:
- 84081
- Street:
- BOX CANYON
- Street Number:
- 8092
- Street Suffix:
- RD
- Longitude:
- W113° 58' 39.1''
- Latitude:
- N40° 36' 16.1''
- Direction Faces:
- East
- Mls Area Major:
- WJ; SJ; Rvrton; Herriman; Bingh
- Street Dir Prefix:
- S
- Street Dir Suffix:
- W
- Zoning:
- Single-Family
- Elementary School:
- Hayden Peak
- Elementary School District:
- Jordan
- High School:
- Copper Hills
- High School District:
- Jordan
- Middle Or Junior School District:
- Jordan
- Middle School:
- West Hills
- Lot Size Dimensions:
- 0.0x0.0x0.0
- Water Source:
- Culinary
- Stories:
- 3
- On Market Date:
- 2026-01-19
- Lot Features:
- Corner Lot, Road: Paved, Sidewalks, View: Mountain, Curb & Gutter, Fenced: Full, Sprinkler: Auto-Full
- Garage:
- 3.0
- Current Use:
- Single Family
- Construction Materials:
- Brick, Stucco
- Building Size:
- 3534
- Attached Garage Yn:
- 1
- Tax Annual Amount:
- 3316.0
- List Agent Mls Id:
- 87050
- List Office Mls Id:
- 33875
- Listing Term:
- Cash, Conventional, FHA, VA Loan
- Mls Status:
- Under Contract
- Modification Timestamp:
- 2026-07-09T06:11:05Z
- Originating System Name:
- WFRMLS
- Status Change Timestamp:
- 2026-03-20T16:25:37Z
Residential For Sale
8092 S Box Canyon Rd, West Jordan, Utah 84081
- Property Type :
- Residential
- Listing Type :
- For Sale
- Listing ID :
- 2131605
- Price :
- $724,900
- View :
- Mountain(s)
- Bedrooms :
- 4
- Rooms :
- 15
- Bathrooms :
- 4
- Half Bathrooms :
- 2
- Square Footage :
- 3,534 Sqft
- Year Built :
- 2004
- Lot Area :
- 0.21 Acre
- Status :
- Pending
- Office Name :
- Perry Realty, Inc.
- Agent Name :
- Mindy Barnes
- Full Bathrooms :
- 2
- Listing Status :
- Pending
- Property Sub Type :
- Single Family Residence
- Roof:
- Asphalt

- Platinum Real Estate Professionals
- (435) 250-3355
-
platinum.pros.utah@gmail.com




