
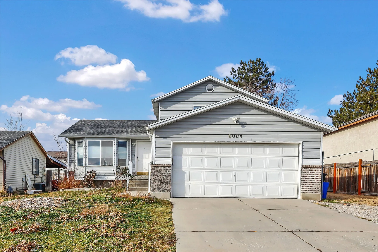
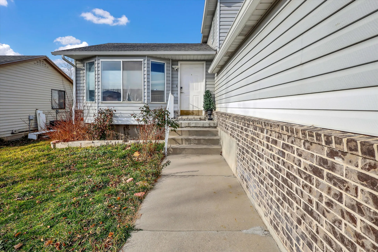
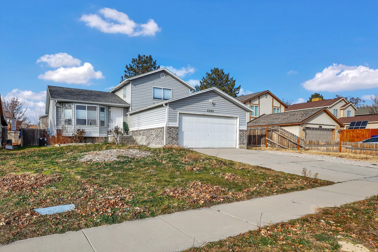
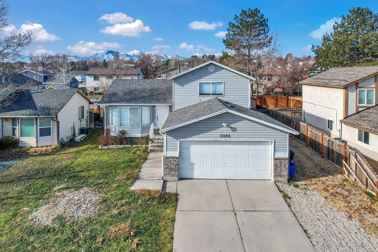
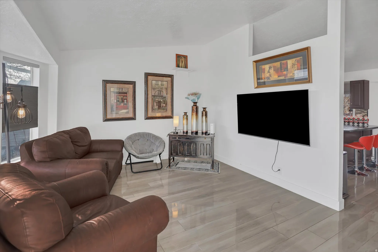
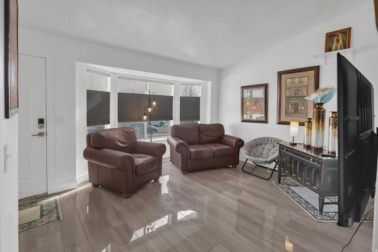
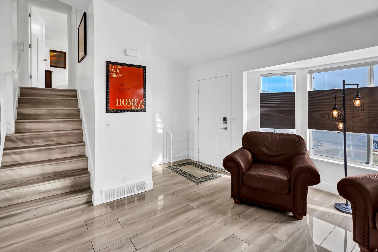
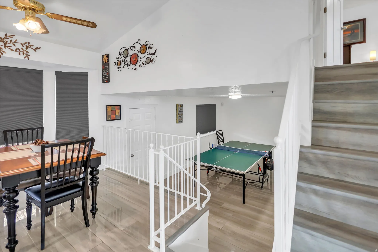
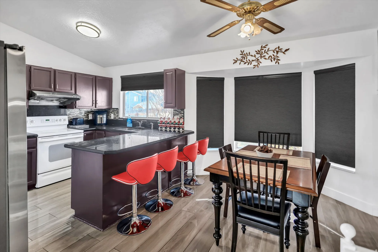
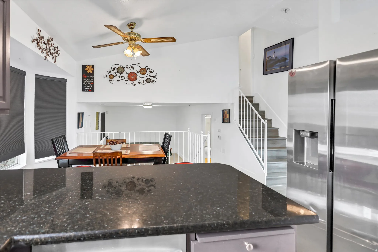
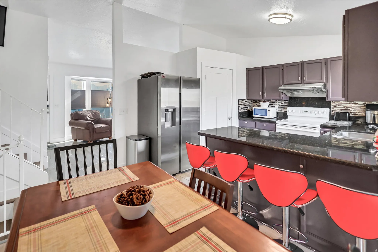
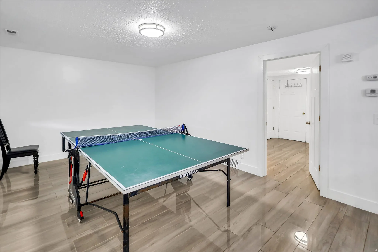
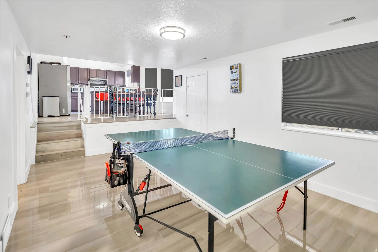
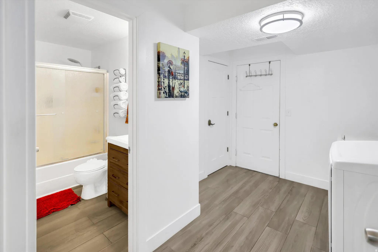
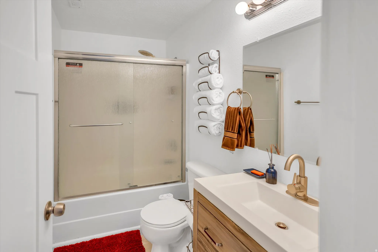
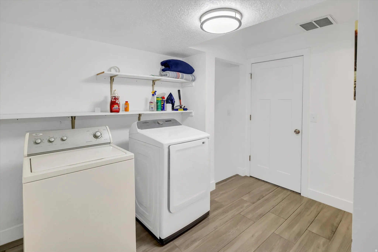
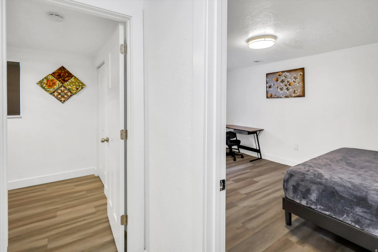
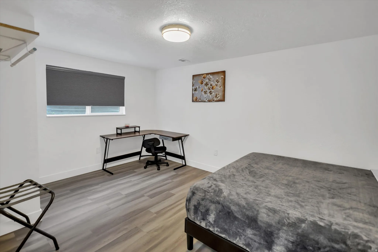
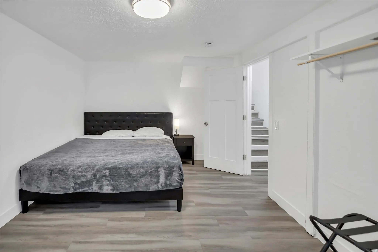
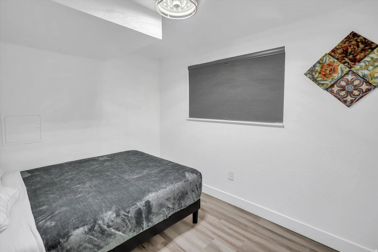
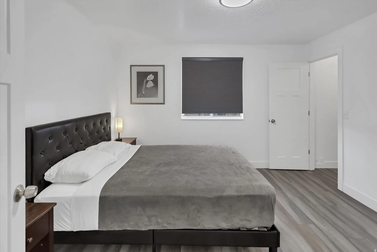
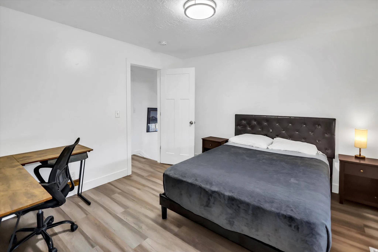
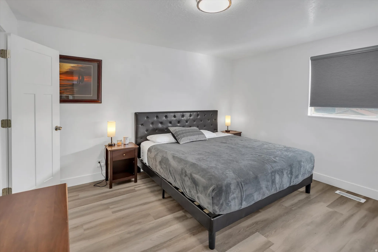
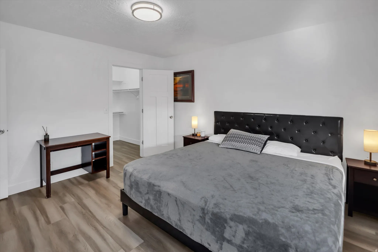
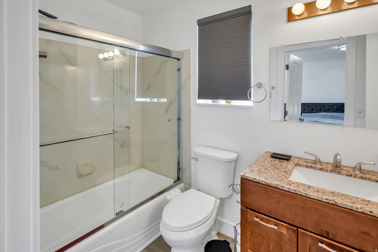
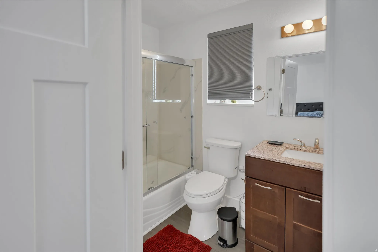
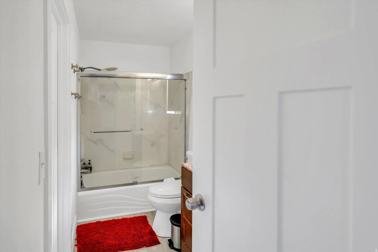
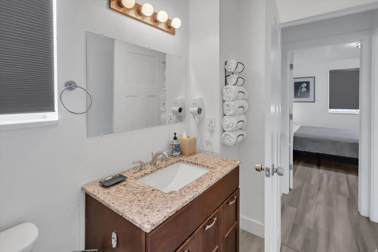
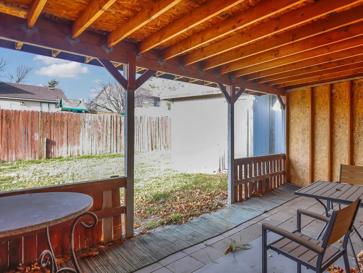
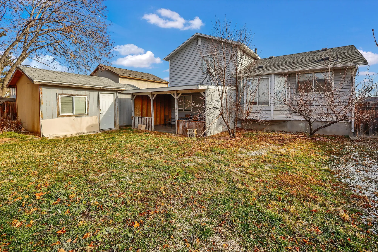
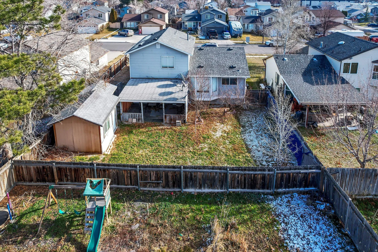
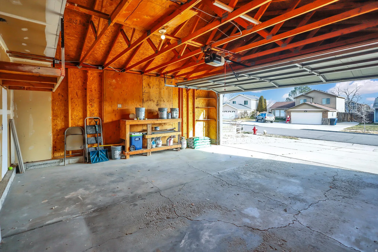
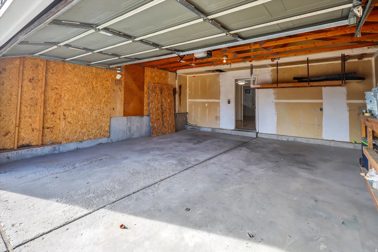
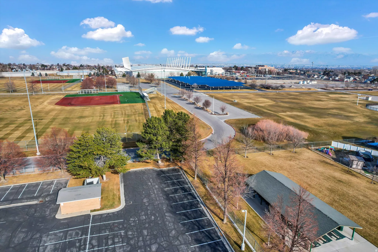
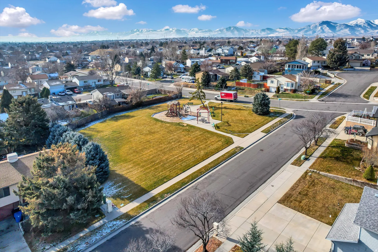
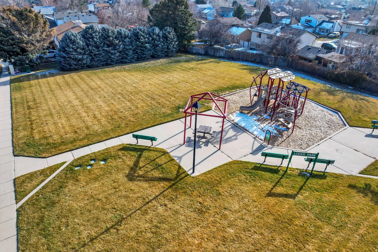


Please schedule through Aligned Showings. Turn-key, fully remodeled home with modern systems and a flexible multi-level layout. This 4-bedroom, 2-bath residence was extensively renovated in 2022 and thoughtfully designed for comfortable living and effortless entertaining. Major upgrades include a new roof and rain gutters, new central air and furnace, fresh interior paint, new doors, updated window blinds, and upgraded flooring throughout. The main level offers a functional and inviting flow with an updated kitchen, dining area, and multiple living spaces, including a welcoming front seating area and a spacious entertainment room. A full bathroom, laundry area, and convenient garage entry add everyday practicality. Upstairs features two well-appointed bedrooms and a full bathroom, while the finished basement provides additional privacy with two bedrooms-ideal for guests, extended family, or flexible use. The home showcases durable marble flooring in common areas and LVP flooring in all bedrooms for a clean, modern look. Exterior floodlight security cameras enhance peace of mind at the front garage, front door, and backyard entry. Operated as a successful short-term rental since 2022 and still ongoing, the seller has decided to pursue a different direction rather than continuing rental property investment, creating an excellent opportunity for investor or buyer seeking a move-in-ready home. Furnishings are negotiable for a seamless transition. Conveniently located near shopping, dining, commuter routes, and the Utah Olympic Oval, offering quick access to year-round recreation and community amenities. A rare opportunity to own a fully updated home with modern upgrades already in place.
- Heating System:
- Gas: Central
- Cooling System:
- Central Air
- Basement:
- Partial
- Patio:
- Covered
- Architectural Style:
- Tri/Multi-Level
- Exterior Features:
- Patio: Covered
- Flooring:
- Tile, Marble
- Interior Features:
- Disposal, Range/Oven: Free Stdng., Closet: Walk-In
- Sewer:
- Sewer: Connected, Sewer: Public
- Utilities:
- Natural Gas Connected, Electricity Connected, Sewer Connected, Sewer: Public, Water Connected
- Window Features:
- Blinds
- Appliances:
- Microwave, Dryer, Refrigerator, Washer, Range Hood
- Country:
- US
- State:
- UT
- County:
- Salt Lake
- City:
- Salt Lake City
- Zipcode:
- 84118
- Street:
- LONGMORE
- Street Number:
- 6084
- Street Suffix:
- DR
- Longitude:
- W113° 59' 24.2''
- Latitude:
- N40° 38' 26.2''
- Direction Faces:
- East
- Mls Area Major:
- Magna; Taylrsvl; WVC; SLC
- Street Dir Prefix:
- S
- Street Dir Suffix:
- W
- Zoning:
- Single-Family
- Elementary School:
- Beehive
- Elementary School District:
- Granite
- High School:
- Kearns
- High School District:
- Granite
- Middle Or Junior School District:
- Granite
- Middle School:
- Thomas Jefferson
- Lot Size Dimensions:
- 0.0x0.0x0.0
- Water Source:
- Culinary, Irrigation
- Stories:
- 3
- On Market Date:
- 2026-01-17
- Lot Features:
- View: Mountain, Fenced: Part, Sprinkler: Auto-Full
- Garage:
- 2.0
- Current Use:
- Single Family
- Construction Materials:
- Aluminum, Brick
- Building Size:
- 1894
- Attached Garage Yn:
- 1
- Tax Annual Amount:
- 3534.0
- List Agent Mls Id:
- 89950
- List Office Mls Id:
- 68186
- Listing Term:
- Cash, Conventional, FHA, VA Loan
- Mls Status:
- Active
- Modification Timestamp:
- 2026-02-14T22:03:07Z
- Originating System Name:
- WFRMLS
Residential For Sale
6084 S Longmore Dr, Salt Lake City, Utah 84118
- Property Type :
- Residential
- Listing Type :
- For Sale
- Listing ID :
- 2131550
- Price :
- $509,990
- View :
- Mountain(s)
- Bedrooms :
- 4
- Rooms :
- 10
- Bathrooms :
- 2
- Square Footage :
- 1,894 Sqft
- Year Built :
- 1993
- Lot Area :
- 0.14 Acre
- Status :
- Active
- Office Name :
- National E-Realty, LLC
- Agent Name :
- Caryn Nguyen
- Full Bathrooms :
- 2
- Listing Status :
- Active
- Property Sub Type :
- Single Family Residence
- Roof:
- Asphalt

- Platinum Real Estate Professionals
- (435) 250-3355
-
platinum.pros.utah@gmail.com




