
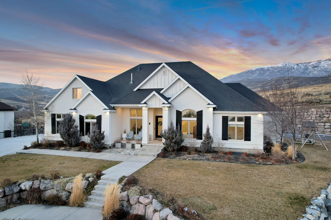
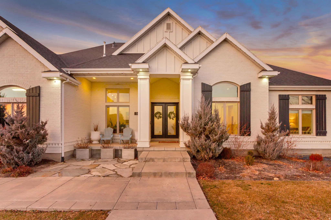
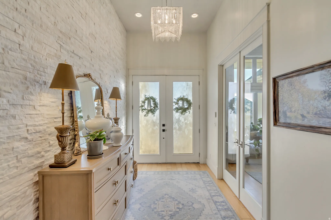
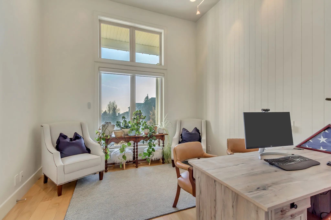
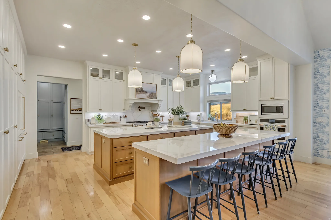
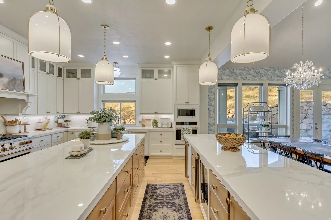
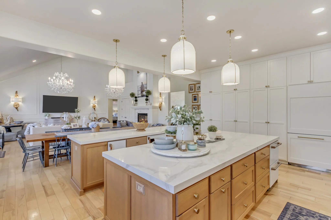
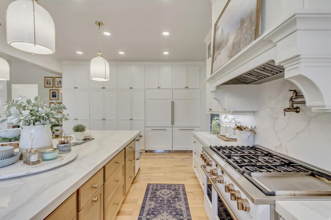
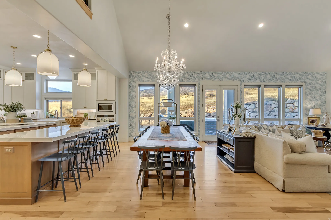
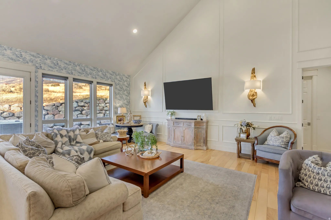
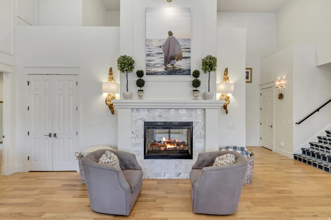
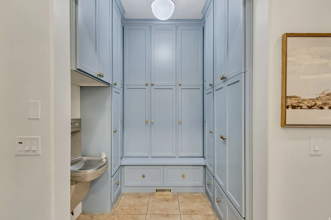
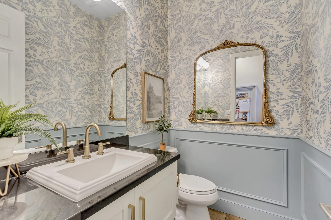
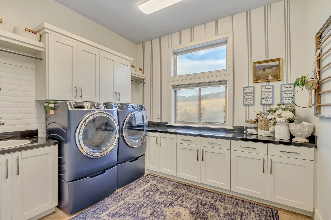
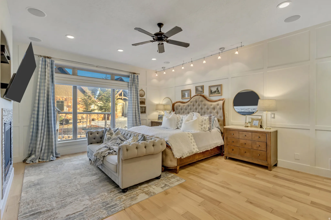
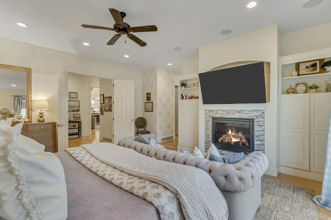
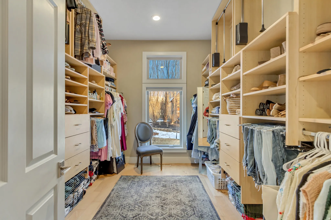
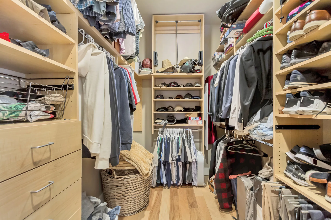
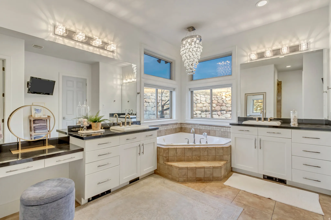
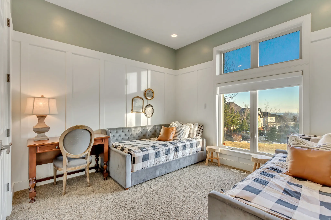
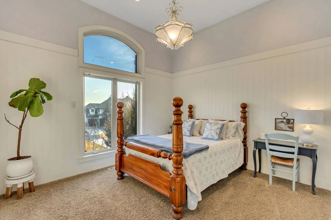
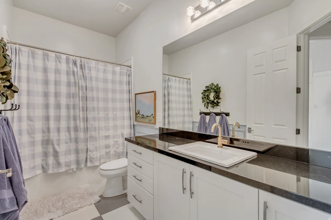
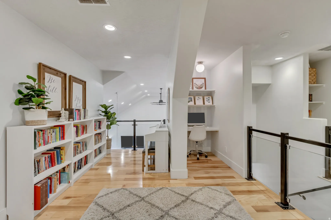
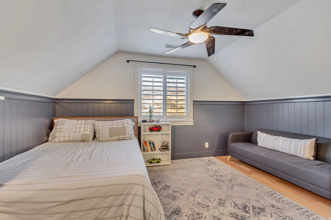
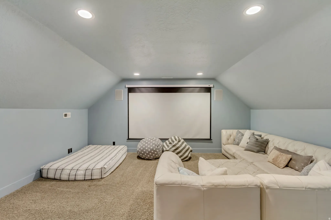
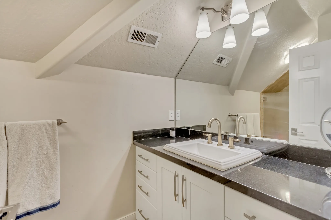
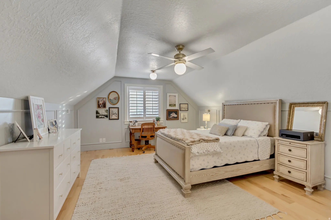
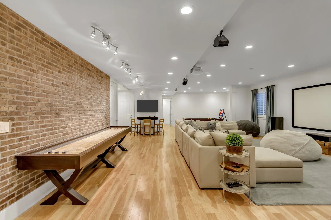
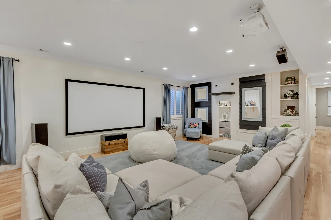
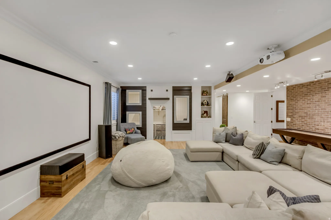
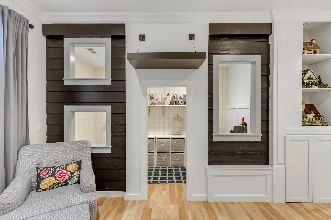
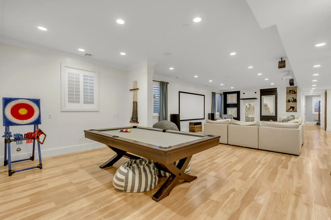
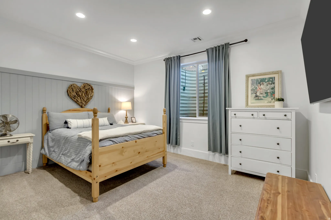
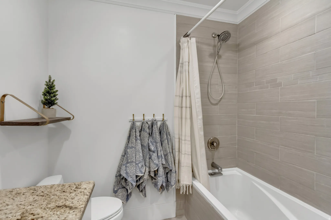
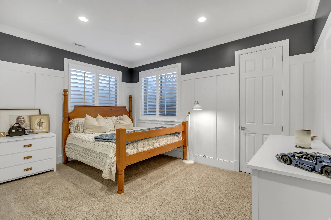
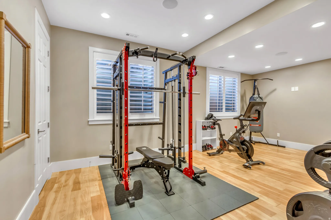
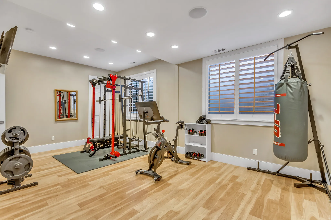
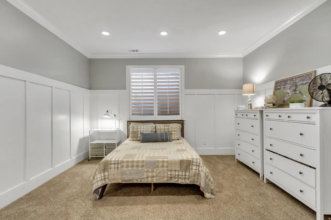
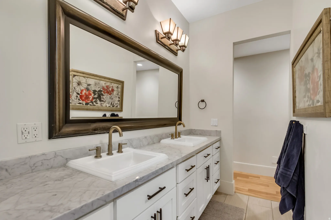
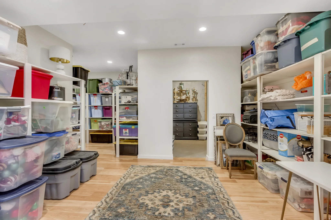
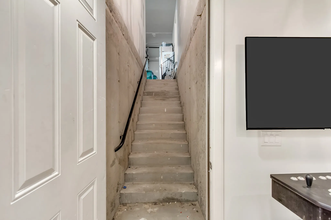
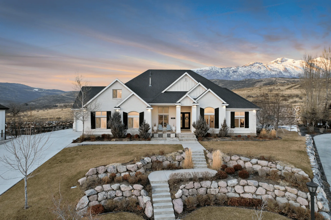
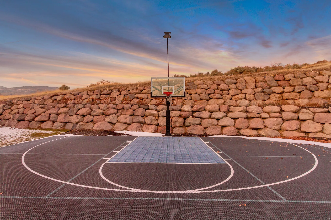
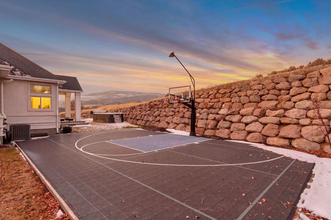
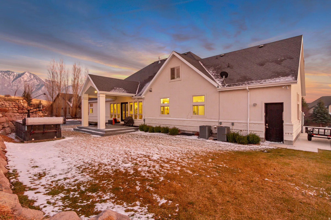
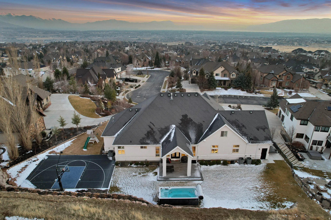
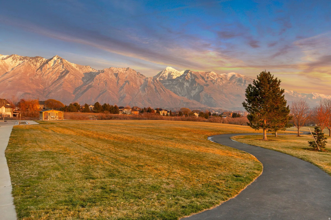


Located at the top of the Twin Bridges subdivision, this home offers stunning mountain views, exceptional privacy, surrounded by nearby parks and trails. As you step inside, you are welcomed by a well-balanced, easy-flow floor plan with high ceilings throughout creating a bright, open atmosphere filled with natural light. The recently updated kitchen is designed for both everyday living and entertaining, featuring custom cabinetry, dual islands, and a built-in bake center seamlessly integrated into the island. The main-level primary suite provides the convenience of single-level living and includes dual full size walk-in closets. Downstairs, the basement features 9.5-foot ceilings, a separate entrance, ample storage, plumbing for a second kitchen, and an additional laundry room, offering flexibility for guest space, multi-generational living, and the perfect space to host family and friends. A dedicated home theater and loft area add even more functional living space. Additional highlights include a heated driveway, abundant storage throughout, and a private backyard complete with a sports/pickleball court and swim spa. Thoughtful updates and a versatile layout make this home as functional as it is inviting. Buyer/Buyer’s Agent to verify all information.
- Heating System:
- Forced Air, Gas: Central, >= 95% efficiency
- Cooling System:
- Central Air
- Basement:
- Full, Entrance
- Fireplace:
- Insert, Fireplace Equipment
- Patio:
- Porch: Open
- Parking:
- Rv Parking
- Architectural Style:
- Rambler/Ranch
- Exterior Features:
- Double Pane Windows, Porch: Open, Deck; Covered, Basement Entrance, Lighting, Entry (Foyer)
- Fireplaces Total:
- 2
- Flooring:
- Carpet, Tile, Hardwood
- Interior Features:
- Disposal, Kitchen: Updated, Bath: Sep. Tub/Shower, Closet: Walk-In, Den/Office, Great Room, Range: Gas, Vaulted Ceilings, French Doors, Gas Log, Jetted Tub, Range/Oven: Built-In, Oven: Double, Central Vacuum, Theater Room, Oven: Wall, Bath: Primary
- Sewer:
- Sewer: Connected, Sewer: Public
- Utilities:
- Natural Gas Connected, Electricity Connected, Sewer Connected, Sewer: Public, Water Connected
- Window Features:
- Drapes, Shades, Plantation Shutters
- Appliances:
- Microwave, Refrigerator, Range Hood, Water Softener Owned
- Country:
- US
- State:
- UT
- County:
- Utah
- City:
- Highland
- Zipcode:
- 84003
- Street:
- TIMBER RIDGE
- Street Number:
- 5886
- Street Suffix:
- LN
- Longitude:
- W112° 12' 2.5''
- Latitude:
- N40° 27' 36.6''
- Direction Faces:
- South
- Mls Area Major:
- Am Fork; Hlnd; Lehi; Saratog.
- Street Dir Prefix:
- W
- Zoning:
- Single-Family
- Elementary School:
- Westfield
- Elementary School District:
- Alpine
- High School:
- Lone Peak
- High School District:
- Alpine
- Middle Or Junior School District:
- Alpine
- Middle School:
- Timberline
- Lot Size Dimensions:
- 0.0x0.0x0.0
- Water Source:
- Culinary, Irrigation: Pressure
- Stories:
- 3
- On Market Date:
- 2026-01-15
- Lot Features:
- View: Mountain, Curb & Gutter, View: Lake, View: Valley, Sprinkler: Auto-Full, Drip Irrigation: Auto-Full
- Garage:
- 3.0
- Current Use:
- Single Family
- Construction Materials:
- Cement Siding, Brick, Stucco
- Building Size:
- 8424
- Tax Annual Amount:
- 9220.0
- Co List Agent Full Name:
- Thomas Larsen
- Co List Agent Mls Id:
- 95839
- Co List Office Mls Id:
- 70698
- Co List Office Name:
- Woodley Real Estate
- List Agent Mls Id:
- 72921
- List Office Mls Id:
- 70698
- Listing Term:
- Cash, Conventional, VA Loan
- Mls Status:
- Active
- Modification Timestamp:
- 2026-07-10T15:37:33Z
- Originating System Name:
- WFRMLS
- Status Change Timestamp:
- 2026-07-10T15:33:18Z
Residential For Sale
5886 W Timber Ridge Ln, Highland, Utah 84003
- Property Type :
- Residential
- Listing Type :
- For Sale
- Listing ID :
- 2131170
- Price :
- $2,495,000
- View :
- Lake, Mountain(s), Valley
- Bedrooms :
- 8
- Rooms :
- 26
- Bathrooms :
- 6
- Half Bathrooms :
- 1
- Square Footage :
- 8,424 Sqft
- Year Built :
- 2008
- Lot Area :
- 0.43 Acre
- Status :
- Active
- Office Name :
- Woodley Real Estate
- Agent Name :
- John Woodley
- Full Bathrooms :
- 5
- Listing Status :
- Active
- Property Sub Type :
- Single Family Residence
- Roof:
- Asphalt

- Platinum Real Estate Professionals
- (435) 250-3355
-
platinum.pros.utah@gmail.com




