
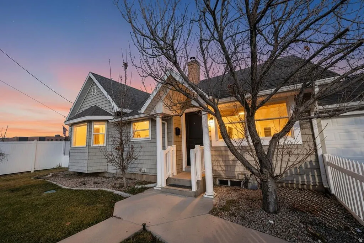
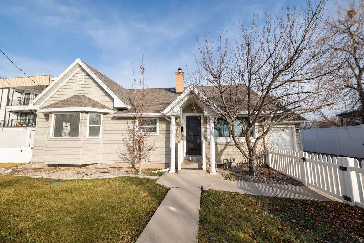
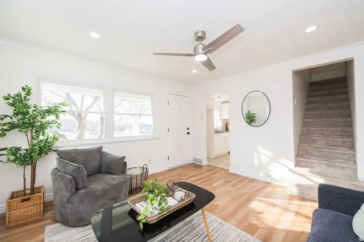
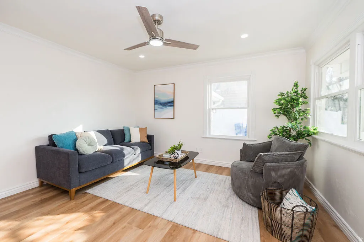
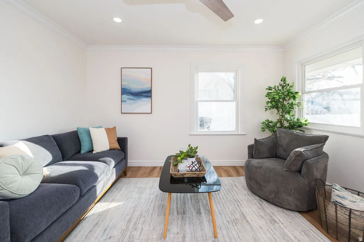
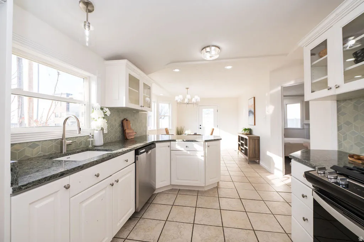
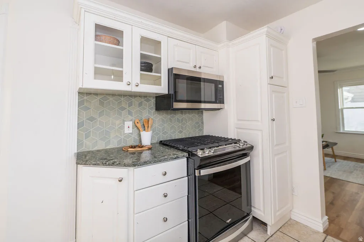
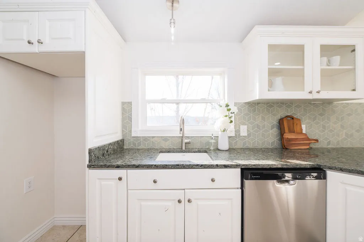
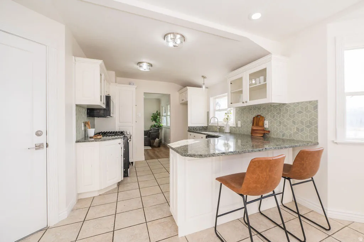
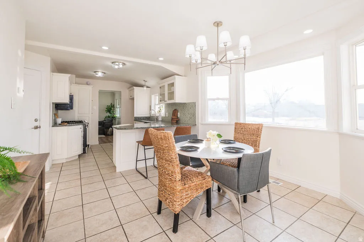
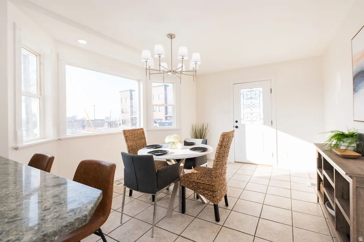
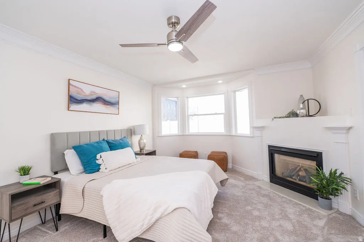
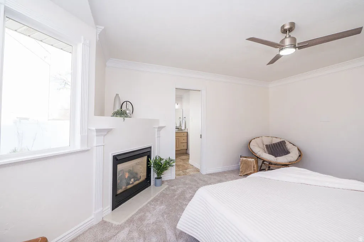

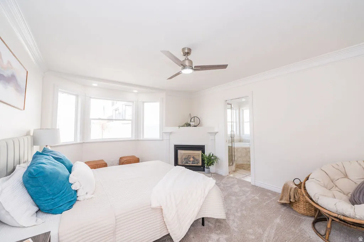
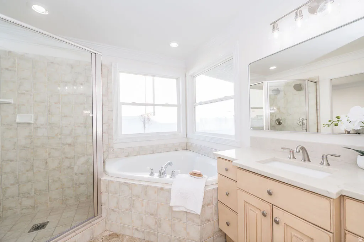
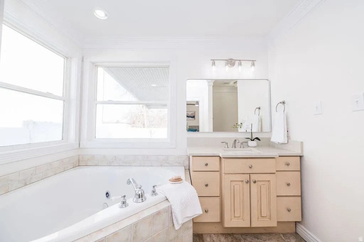
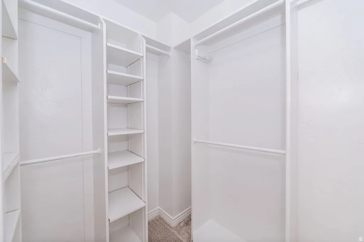
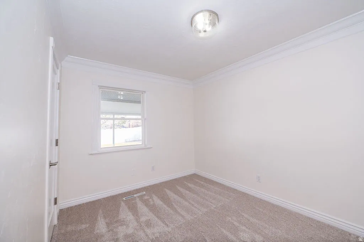
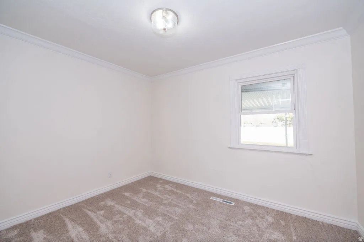
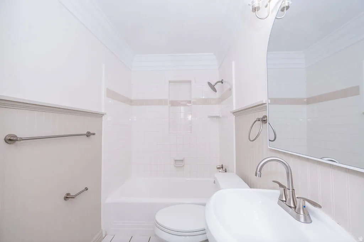
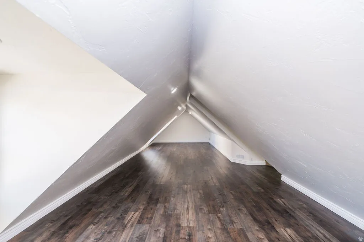
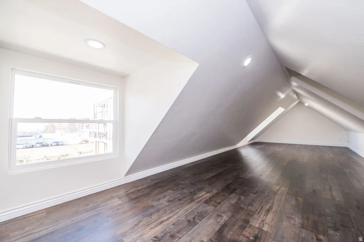
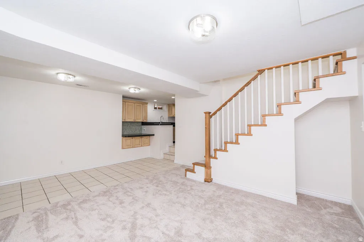

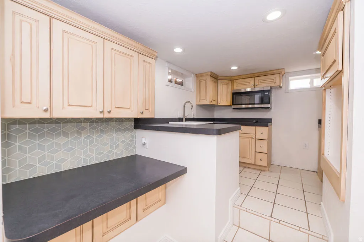
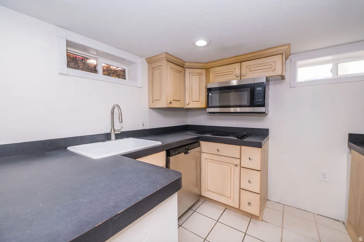
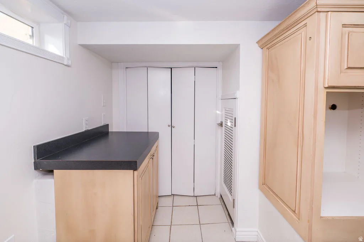
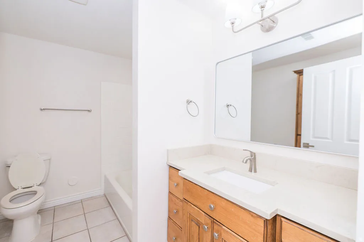
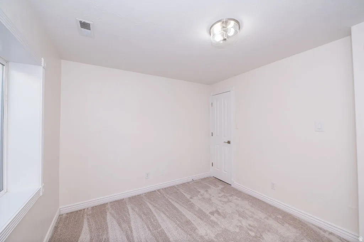
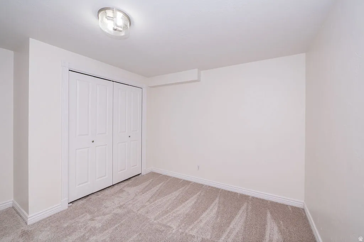
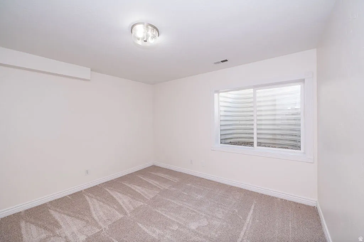
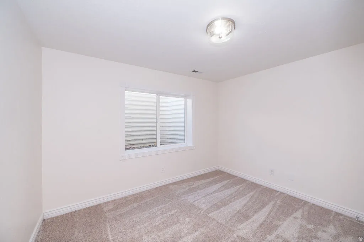
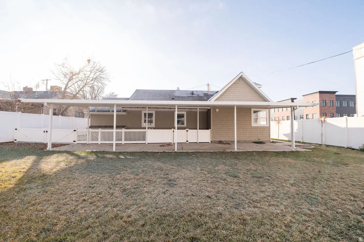
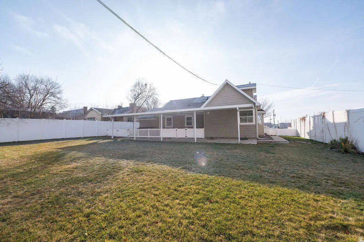
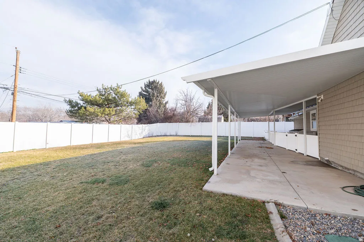
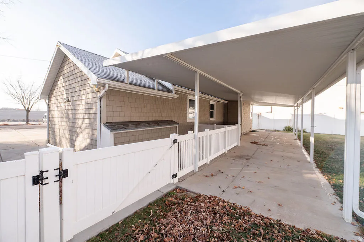
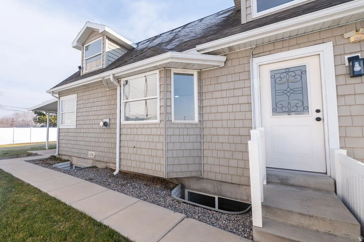
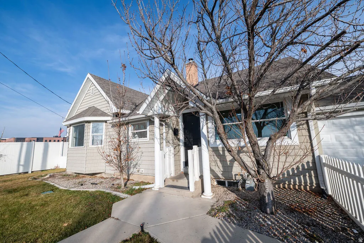
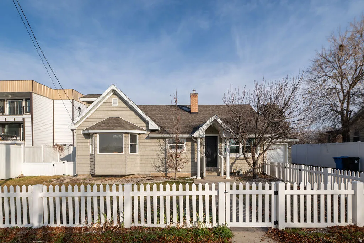
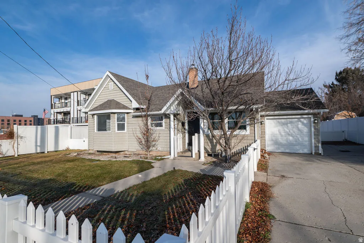


Welcome to 1411 E Woodland Ave: a rare, versatile opportunity in one of Salt Lake City’s most desirable and walkable neighborhoods. This beautifully refreshed 5-bedroom, 3-bath home with 3,100 square feet offers exceptional flexibility with a legal ADU and pending duplex status with the City, making it ideal for owner-occupants, multigenerational living, or investors seeking strong long-term upside. The main level is light, open, and inviting, featuring new flooring in key areas, brand-new carpet, fresh paint throughout, and updated countertops and backsplashes that elevate the kitchen’s clean, timeless feel. Large windows bring in abundant natural light, creating warm, functional living and dining spaces that flow effortlessly for everyday living or entertaining. Don’t miss the primary suite private fireplace. Downstairs, the full basement walkout opens to a complete second kitchen, multiple bedrooms, and generous living space-perfect for a rental unit, guest suite, or extended family setup. Separate access enhances privacy and usability while maintaining a cohesive layout. Outside, enjoy a large backyard with extensive covered patio space, ideal for outdoor dining, entertaining, or simply relaxing year-round. Mature surroundings and usable outdoor space add to the home’s livability and long-term appeal. Located in a highly sought-after, walkable area, this home is just minutes from neighborhood dining, shopping, parks, schools, and transit, while still offering the charm and quiet of an established residential street. Whether you’re looking for a primary residence with income potential or a strategic investment in a premier Salt Lake City location, 1411 E Woodland Ave delivers flexibility, updates, and location all in one exceptional property.
- Heating System:
- Gas: Central
- Cooling System:
- Central Air
- Basement:
- Daylight, Walk-Out Access, Entrance
- Fireplace:
- Insert, Fireplace Equipment
- Patio:
- Covered
- Parking:
- Rv Parking
- Architectural Style:
- Bungalow/Cottage
- Exterior Features:
- Double Pane Windows, Basement Entrance, Lighting, Patio: Covered, Walkout
- Fireplaces Total:
- 1
- Flooring:
- Carpet, Tile, Laminate
- Interior Features:
- Kitchen: Updated, Closet: Walk-In, Range: Gas, Granite Countertops, Kitchen: Second, Mother-in-Law Apt., Vaulted Ceilings, Gas Log, Jetted Tub, Range/Oven: Built-In, Oven: Gas, Range: Countertop, Floor Drains, Basement Apartment, Bath: Primary
- Laundry Features:
- Gas Dryer Hookup
- Sewer:
- Sewer: Connected, Sewer: Public
- Utilities:
- Natural Gas Connected, Electricity Connected, Sewer Connected, Sewer: Public, Water Connected
- Appliances:
- Microwave, Range Hood, Ceiling Fan
- Country:
- US
- State:
- UT
- County:
- Salt Lake
- City:
- Salt Lake City
- Zipcode:
- 84106
- Street:
- WOODLAND
- Street Number:
- 1411
- Street Suffix:
- AVE
- Longitude:
- W112° 8' 58.6''
- Latitude:
- N40° 42' 6.9''
- Direction Faces:
- South
- Mls Area Major:
- Salt Lake City; So. Salt Lake
- Street Dir Prefix:
- E
- Street Dir Suffix:
- S
- Zoning:
- Single-Family
- Elementary School:
- Rosecrest
- Elementary School District:
- Granite
- High School:
- Olympus
- High School District:
- Granite
- Middle Or Junior School District:
- Granite
- Middle School:
- Evergreen
- Lot Size Dimensions:
- 0.0x0.0x0.0
- Water Source:
- Culinary
- Stories:
- 3
- On Market Date:
- 2026-01-05
- Accessibility Features:
- Accessible Doors, Accessible Electrical and Environmental Controls, Accessible Hallway(s)
- Lot Features:
- Road: Paved, View: Mountain, Fenced: Full, Secluded, Sprinkler: Auto-Full, Private
- Garage:
- 1.0
- Current Use:
- Single Family
- Building Size:
- 3100
- Attached Garage Yn:
- 1
- Tax Annual Amount:
- 4435.0
- List Agent Mls Id:
- 4025464
- List Office Mls Id:
- 70659
- Listing Term:
- Cash,Conventional,FHA,VA Loan
- Mls Status:
- Active
- Modification Timestamp:
- 2026-05-21T17:26:25Z
- Originating System Name:
- WFRMLS
- Status Change Timestamp:
- 2026-03-26T15:05:00Z
Residential For Sale
1411 E Woodland Ave, Salt Lake City, Utah 84106
- Property Type :
- Residential
- Listing Type :
- For Sale
- Listing ID :
- 2131061
- Price :
- $765,000
- View :
- Mountain(s)
- Bedrooms :
- 5
- Rooms :
- 21
- Bathrooms :
- 3
- Square Footage :
- 3,100 Sqft
- Year Built :
- 1938
- Lot Area :
- 0.23 Acre
- Status :
- Active
- Office Name :
- Equity Real Estate (Bear River)
- Agent Name :
- Danny Swett
- Full Bathrooms :
- 3
- Listing Status :
- Active
- Property Sub Type :
- Single Family Residence
- Roof:
- Asphalt

- Platinum Real Estate Professionals
- (435) 250-3355
-
platinum.pros.utah@gmail.com




