
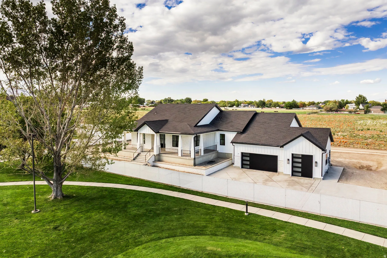
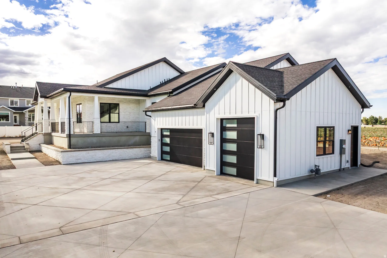
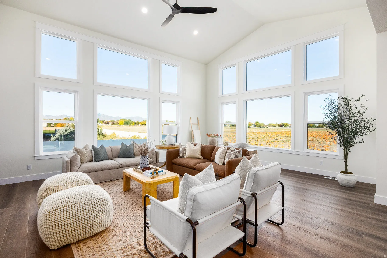
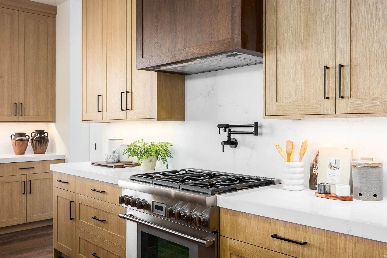
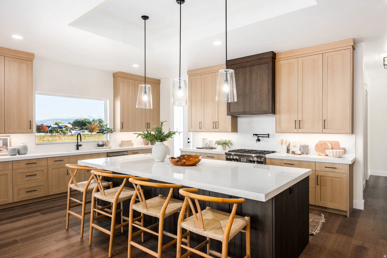
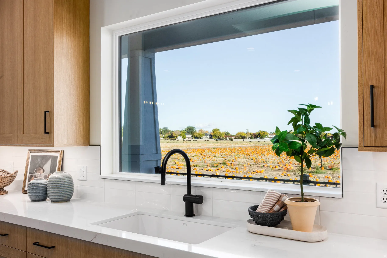
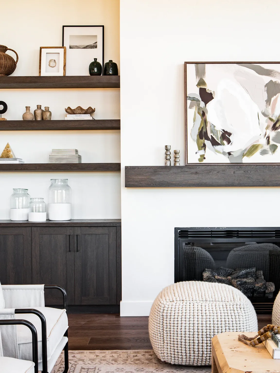
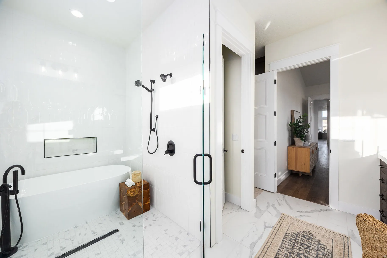
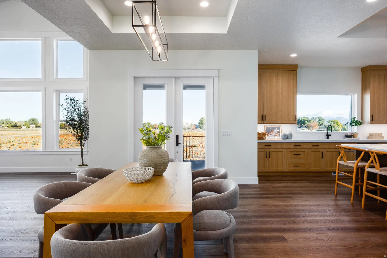
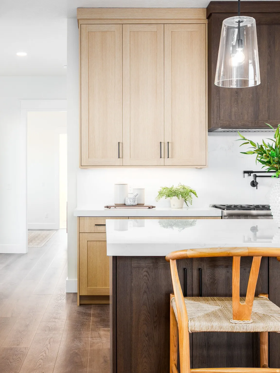
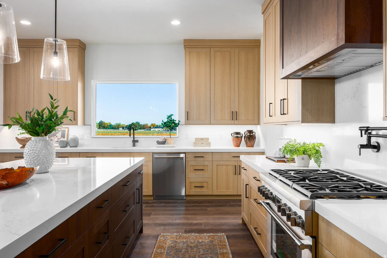
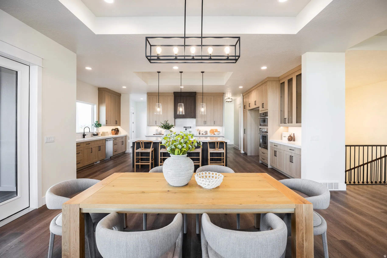
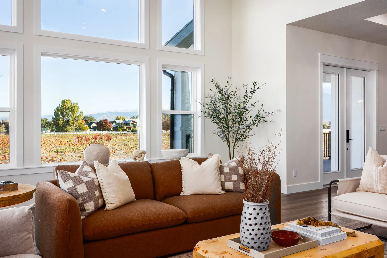
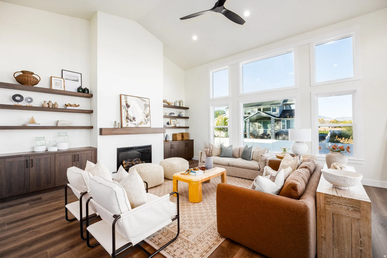
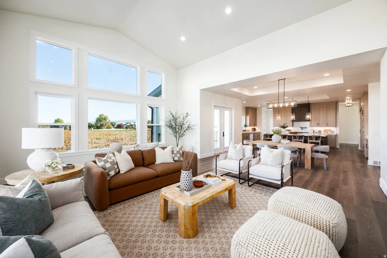
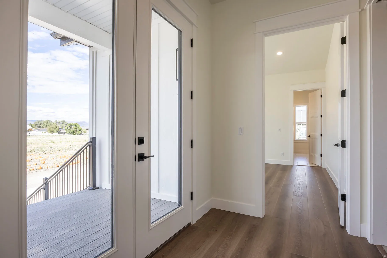
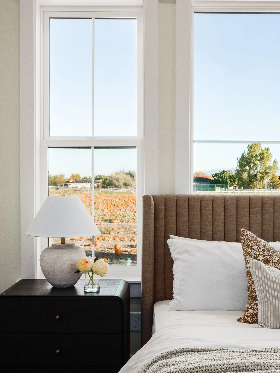
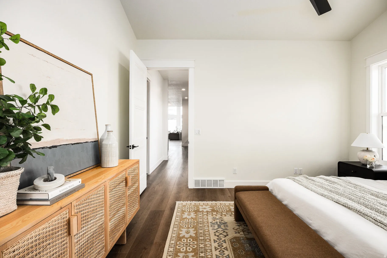
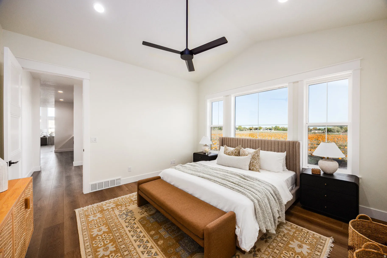
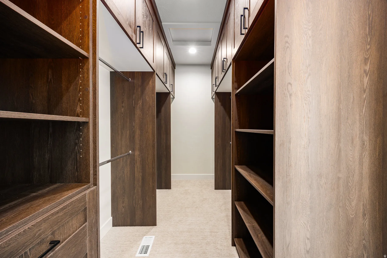
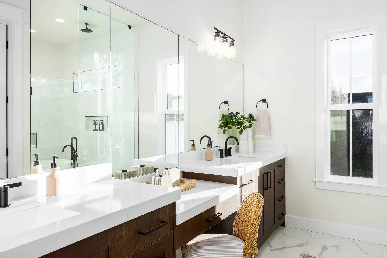
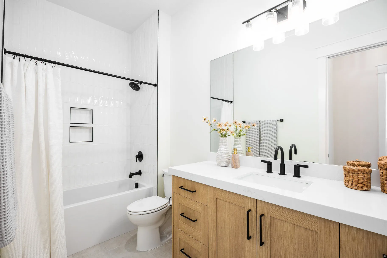
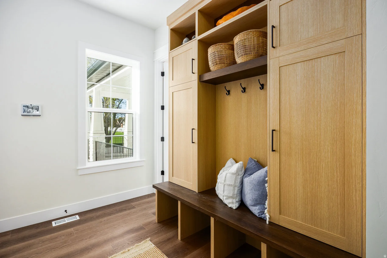
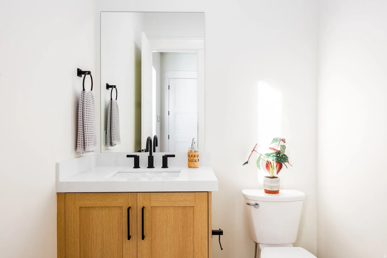
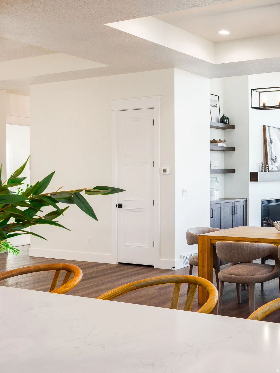
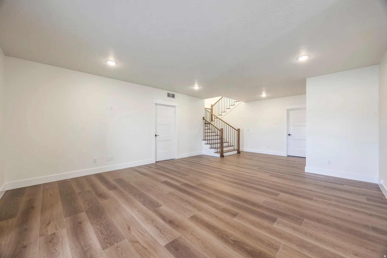
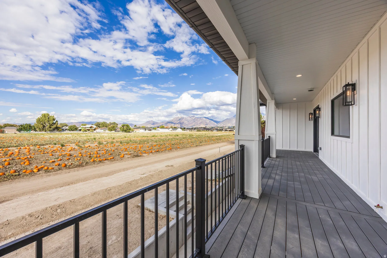
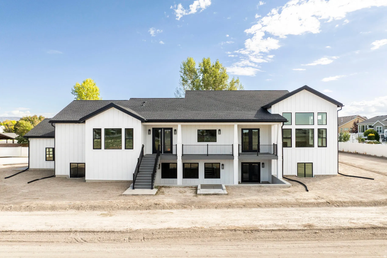
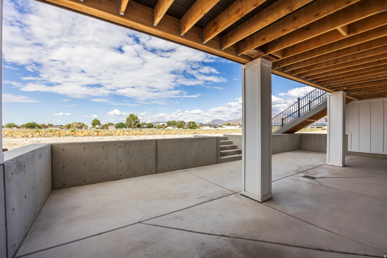
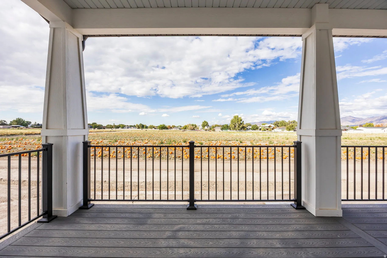
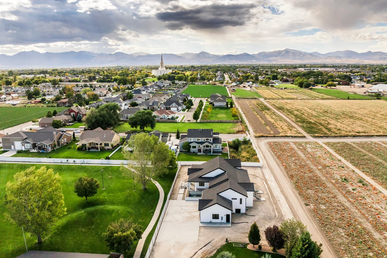
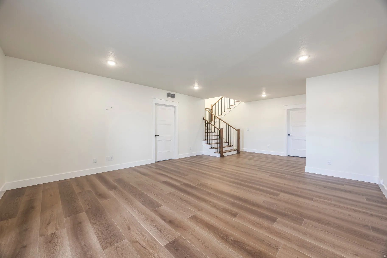
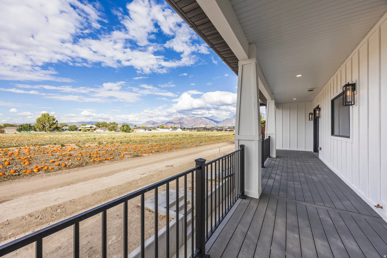


Back on the Market, and better than ever. Special jumbo loan financing is available through our preferred lender, making this one of the most accessible opportunities in the luxury new construction market right now. Tucked at the end of a private lane on a rare 0.45-acre lot in South Jordan, this stunning new construction rambler delivers something 84095 rarely offers anymore: space, silence, and views that stop you mid-sentence. Unobstructed mountain panoramas frame nearly every window, and the breathing room out front feels worlds away from the typical neighborhood grid. Inside, nearly 3,000 sq ft of main-level living unfolds beneath soaring ceilings, open, airy, and designed with intention. The gourmet kitchen is built around a full Thermador appliance package and anchored by a butler’s pantry that actually functions the way entertaining demands. Gatherings here feel effortless. The primary suite earns the word retreat, a freestanding soaking tub, an oversized walk-in shower, and the rare quiet that only comes from a home genuinely set apart from the street. Downstairs, the walkout basement opens directly to your lot and includes two finished bedrooms, a full bath, and a generous family room. Beyond that, you have unfinished space with a private entrance and plumbing already roughed in for a second kitchen. The ADU potential is exceptional, whether you’re envisioning multi-generational living, a mother-in-law apartment, or long-term rental income. Flexible seller incentives are available to help make that vision a reality.
- Heating System:
- >= 95% efficiency
- Cooling System:
- Central Air
- Basement:
- Full, Walk-Out Access
- Patio:
- Porch: Open, Covered
- Architectural Style:
- Rambler/Ranch
- Exterior Features:
- Porch: Open, Deck; Covered, Basement Entrance, Lighting, Patio: Covered, Walkout
- Fireplaces Total:
- 1
- Flooring:
- Carpet, Tile, Hardwood
- Interior Features:
- Disposal, Bath: Sep. Tub/Shower, Closet: Walk-In, Den/Office, Great Room, Range: Gas, French Doors, Oven: Gas, Oven: Wall, Bath: Primary
- Laundry Features:
- Electric Dryer Hookup
- Sewer:
- Sewer: Connected, Sewer: Public
- Utilities:
- Natural Gas Connected, Electricity Connected, Sewer Connected, Sewer: Public, Water Connected
- Country:
- US
- State:
- UT
- County:
- Salt Lake
- City:
- South Jordan
- Zipcode:
- 84095
- Street:
- 10125
- Street Number:
- 1104
- Longitude:
- W112° 4' 45.5''
- Latitude:
- N40° 34' 3.3''
- Direction Faces:
- South
- Mls Area Major:
- WJ; SJ; Rvrton; Herriman; Bingh
- Street Dir Prefix:
- W
- Street Dir Suffix:
- S
- Elementary School:
- South Jordan
- Elementary School District:
- Jordan
- High School:
- Bingham
- High School District:
- Jordan
- Middle Or Junior School District:
- Jordan
- Middle School:
- South Jordan
- Lot Size Dimensions:
- 0.0x0.0x0.0
- Water Source:
- Culinary
- Virtual Tour:
- https://u.listvt.com/mls/164779751
- Video Url:
- https://visualize.summitsothebysrealty.com/1104west10125south
- Stories:
- 2
- On Market Date:
- 2026-01-15
- Accessibility Features:
- Single Level Living
- Lot Features:
- Road: Paved, View: Mountain, Secluded, Private
- Garage:
- 3.0
- Current Use:
- Single Family
- Construction Materials:
- Asphalt, Cement Siding
- Building Size:
- 6807
- Attached Garage Yn:
- 1
- Tax Annual Amount:
- 3370.0
- List Agent Mls Id:
- 86729
- List Office Mls Id:
- 71146
- Listing Term:
- Cash, Conventional
- Mls Status:
- Active
- Modification Timestamp:
- 2026-05-26T21:24:44Z
- Originating System Name:
- WFRMLS
- Status Change Timestamp:
- 2026-05-23T17:46:44Z
Residential For Sale
1104 W 10125 S, South Jordan, Utah 84095
- Property Type :
- Residential
- Listing Type :
- For Sale
- Listing ID :
- 2131051
- Price :
- $1,550,000
- View :
- Mountain(s)
- Bedrooms :
- 5
- Rooms :
- 17
- Bathrooms :
- 4
- Half Bathrooms :
- 1
- Square Footage :
- 6,807 Sqft
- Year Built :
- 2025
- Lot Area :
- 0.45 Acre
- Status :
- Active
- Office Name :
- Summit Sotheby's International Realty
- Agent Name :
- Cody Emery
- Full Bathrooms :
- 3
- Listing Status :
- Active
- Property Sub Type :
- Single Family Residence
- Roof:
- Asphalt, Pitched

- Platinum Real Estate Professionals
- (435) 250-3355
-
platinum.pros.utah@gmail.com




